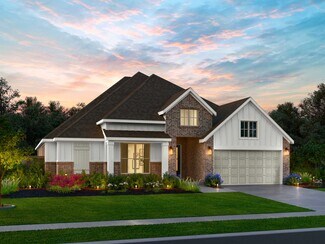
757

Waller, TX Homes for Sale under $500,000

Section Image Section Image
  • /28

    $249,900

    New Construction Open Sun 12PM - 5PM
    • 3 Beds
    • 2 Baths
    • 1,969 Sq Ft

    17239 White Peace Dr, Waller, TX 77484

    The Travis floor plan features a front porch entry that leads to the foyer. Just off of the foyer are two spacious secondary bedrooms and a bathroom with a linen closet. Towards the back of the home is the large island kitchen with corner pantry, all open to the dining area and living room - perfect for entertaining. The primary bedroom is roomy with a large shower and a huge walk-in closet. This

    Jared Turner Century Communities

    17239 White Peace Dr, Waller, TX 77484
  • 17415 Sanford Estates Dr Unit 40634626, Waller, TX 77484

    $350,990

    New Construction
    • 4 Beds
    • 2.5 Baths
    • 2,636 Sq Ft

    The Royal (C481) Plan at Sanford Farms - Classic Series, Waller, TX 77484

    Turn the kids loose in the Royal's second-story media and game rooms while you entertain in the open concept great room. The main level primary suite boasts dual sinks and a walk-in closet.

    Meritage Homes Builder
    17415 Sanford Estates Dr Unit 40634626, Waller, TX 77484
  • /29

    $386,990

    New Construction
    • 4 Beds
    • 3 Baths
    • 2,529 Sq Ft

    Dayton Plan at Attwater - Attwater 55s, Waller, TX 77484

    The Dayton floorplan is a masterfully designed two-story home that perfectly balances sophistication with functional family living. Spanning approximately 2,529 square feet, this home features 4 bedrooms, 3 bathrooms, a spacious game room, a 2-car garage, and a covered outdoor living area. Designed for those who appreciate an open and airy atmosphere, the heart of the home showcases a seamless

    Chesmar Builder
    120 Coastal Pr Dr Unit 40546949, Waller, TX 77484
  • /36

    $285,000

    • 4 Beds
    • 2 Baths
    • 2,058 Sq Ft

    32239 Cedar Crest Dr, Waller, TX 77484

    Well maintained 4 bedroom, 2 bath home featuring a dedicated home office and tile throughout the shared living areas. Located in the growing community of Oakwood Estates, Waller, TX, this home is one of the top selling floorplans due to the convenient, open concept layout and split floorplan. The centrally located kitchen features linen painted cabinets, granite countertops, island, and a large

    Malorie Davis Hegemeyer Realty & Associates

    32239 Cedar Crest Dr, Waller, TX 77484
  • /8

    $459,990

    New Construction $30K PRICE DROP
    • 4 Beds
    • 4.5 Baths
    • 3,063 Sq Ft

    21803 Pecan Buff Dr, Waller, TX 77484

    Nestled on a private cul-de-sac on an oversized lot, this Bluejay plan offers the ultimate in luxury and privacy. Step inside this freshly built masterpiece, as you enter be welcomed with an airy sun drenched 2 story foyer. The large, centralized kitchen and adjoining dining room are built with family and connection in mind. With ample counter space and seamless sightlines into the main living

    Ashton Woods Builder
    21803 Pecan Buff Dr, Waller, TX 77484
  • /43

    $492,990

    New Construction
    • 4 Beds
    • 3.5 Baths
    • 2,988 Sq Ft

    Sydney Plan at Wildrye - 60' Homesites, Waller, TX 77484

    The Sydney floor plan by Chesmar Homes is an exceptional single-story design that brilliantly redefines spacious, single-level living. Sprawling across an impressive 2,988 square feet in the beautiful Wildrye community, this 4-bedroom, 3.5-bathroom residence is crafted to impress. The heart of the home features a spectacular open-concept gathering space, seamlessly blending a massive family room

    Chesmar Builder
    22411 Sawyer Mountain Dr Unit 40740126, Waller, TX 77484
  • /4

    $357,990

    New Construction
    • 4 Beds
    • 3 Baths
    • 2,655 Sq Ft

    345 Spruce Oak Ln, Waller, TX 77484

    This new home plan is 2-story, 4 bedrooms, 2.5 baths, game room, option for 3rd bath, and 2-car attached garage. There are 5 elevations for this new home construction to choose from.

    Long Lake, Ltd. Builder
    345 Spruce Oak Ln, Waller, TX 77484
  • /16

    $317,990

    New Construction $34K PRICE DROP
    • 4 Beds
    • 3 Baths
    • 2,168 Sq Ft

    32015 Hoptree Ln, Waller, TX 77484

    A standout primary retreat with a MUST-SEE oversized closet!Step into this beautifully designed new construction home where comfort and functionality come together in a layout that feels both open and inviting. The main living areas flow seamlessly from the kitchen into the dining and family room, creating a connected space that makes everyday living feel easy and gatherings feel natural.

    DRB Homes Builder
    32015 Hoptree Ln, Waller, TX 77484
  • /22

    $274,900

    New Construction $43K PRICE DROP
    • 3 Beds
    • 2.5 Baths
    • 2,165 Sq Ft

    17231 White Peace Dr, Waller, TX 77484

    Welcome to the Norman! An impressive kitchen sits at the heart of the home, featuring a center island and spacious pantry. Adjacent to the kitchen is the dining room and great room, with abundant natural lighting. The main level also features a secluded study and powder room, but the star of the show is the primary suite, with a glorious walk-in closet and private bath. The second-floor features

    Century Communities Builder
    17231 White Peace Dr, Waller, TX 77484
  • /16

    $359,990

    New Construction $10K PRICE DROP
    • 4 Beds
    • 3 Baths
    • 2,190 Sq Ft

    1024 Birds Landing Dr, Waller, TX 77355

    A private central study, open-concept living, and a spa-inspired primary retreat create the perfect balance of comfort and functionality!Warm, welcoming, and thoughtfully arranged, this single-story home offers a layout that blends open gathering spaces with private retreats to create a comfortable setting for everyday living. A long entry hallway leads into the heart of the home, where the

    DRB Homes Builder
    1024 Birds Landing Dr, Waller, TX 77355
  • /4

    $300,900

    New Construction
    • 3 Beds
    • 2 Baths
    • 1,675 Sq Ft

    17014 Clover Fern Ln, Waller, TX 77484

    Featuring a thoughtfully designed single-story layout, the Buchanan offers plenty of private and common living space. Toward the front of the home, two bedrooms share a full hall bath. At the heart of the home, an inviting kitchen featuring a center island and corner pantry—overlooks an open-concept area with a spacious great room and elegant dining area, providing access to a covered patio.

    Century Communities Builder
    17014 Clover Fern Ln, Waller, TX 77484
  • 17415 Sanford Estates Dr Unit 40634625, Waller, TX 77484

    $234,790

    New Construction
    • 3 Beds
    • 2 Baths
    • 1,426 Sq Ft

    The Mesa Verde (326) Plan at Sanford Farms - Traditional Series, Waller, TX 77484

    Prepare dinner in the Mesa Verde's kitchen with an open concept layout. The primary suite is tucked away where you'll enjoy your own private oasis.

    Meritage Homes Builder
    17415 Sanford Estates Dr Unit 40634625, Waller, TX 77484
  • /6

    $363,990

    New Construction
    • 5 Beds
    • 3.5 Baths
    • 2,793 Sq Ft

    Plan 264 at Beacon Hill, Waller, TX 77484

    This new home plan is 2-story, 4 bedrooms, 2.5 baths, and 2-car attached garage. There are 5 elevations for this new home construction to choose from.

    Long Lake, Ltd. Builder
    116 Firestone Ct Unit 36448897, Waller, TX 77484
  • 22511 Sawyer Mountain Dr Unit 38652139, Waller, TX 77484

    $386,240

    New Construction
    • 4 Beds
    • 3.5 Baths
    • 2,819 Sq Ft

    Primrose Plan at Wildrye - 40ft, Waller, TX 77484

    The Primrose welcomes you with gentle elegance and timeless charm. A spacious front porch opens into a two-story foyer leading to a versatile flex space, perfect for a home office or sitting room. The open-concept kitchen features extended cabinetry into the dining area, a large center island with a breakfast bar, and flows effortlessly into the two-story family room filled with natural light. A

    Ashton Woods Builder
    22511 Sawyer Mountain Dr Unit 38652139, Waller, TX 77484
  • /19

    $264,990

    New Construction
    • 3 Beds
    • 2 Baths
    • 1,564 Sq Ft

    Frey Plan at Binford Creek - Classic Collection, Waller, TX 77484

    This single-story home shares an open layout between the kitchen, nook and family room for easy entertaining, along with access to the covered patio for year-round outdoor lounging. A luxe owner's suite is in a rear of the home and comes complete with an en-suite bathroom and walk-in closet. There are two secondary bedrooms at the front of the home, ideal for household members and overnight

    Lennar Builder
    21526 Desert Lily Rd Unit 36274184, Waller, TX 77484
  • /5

    $425,990

    New Construction
    • 4 Beds
    • 3 Baths
    • 2,582 Sq Ft

    Sicily Plan, Waller, TX 77484

    The Sicily floor plan by Chesmar Homes presents an incredible opportunity for modern, upscale living in the charming community of Attwater in Waller, Texas. Encompassing a generous 2,582 square feet, this smartly designed 4-bedroom, 3-bathroom residence centers around a vibrant, open-concept gathering space that makes entertaining a breeze. The heart of the home flows seamlessly between the

    120 Coastal Pr Dr Unit 39350286, Waller, TX 77484
  • /17

    $236,990

    New Construction
    • 3 Beds
    • 2 Baths
    • 1,273 Sq Ft

    Oakridge Plan at Binford Creek - Cottage Collection, Waller, TX 77484

    This single-level home showcases a spacious open floorplan shared between the kitchen, dining area and family room for easy entertaining during gatherings. An owner’s suite enjoys a private location in a rear corner of the home, complemented by an en-suite bathroom and walk-in closet. There are two secondary bedrooms along the side of the home, which are ideal for household members and hosting

    Lennar Builder
    21526 Desert Lily Rd Unit 36274173, Waller, TX 77484
  • /30

    $382,990

    New Construction $20K PRICE DROP
    • 4 Beds
    • 3.5 Baths
    • 2,924 Sq Ft

    29311 Oaklawn View Dr, Waller, TX 77484

    New Construction Lennar Houston Home - The Westchase Floor Plan - This two-story home features a Next Gen® suite with a separate entrance, kitchenette, bedroom and bathroom, ideal for residents needing extra privacy. The first floor of the main home shares an open layout between the kitchen, dining room and family room, along with access to a covered patio for easy entertaining. A versatile study

    Christopher Marti Keller Williams City View

    29311 Oaklawn View Dr, Waller, TX 77484
  • /21

    $424,990

    New Construction
    • 4 Beds
    • 3 Baths
    • 2,649 Sq Ft

    Thistle Plan at Wildrye, Waller, TX 77484

    Dedication to craftsmanship informs every inch of The Thistle floor plan by David Weekley Homes in Wildrye. At the heart of the home, the kitchen’s oversized island and walk-in pantry make meal prep simple and entertaining a delight. Soaring ceilings and expertly proportioned windows allow the dining and family rooms to shine with natural light. The open sight lines extend out to a covered porch

    David Weekley Homes Builder
    22423 Sawyer Mountain Dr Unit 41362781, Waller, TX 77484
  • /21

    $270,990

    New Construction
    • 3 Beds
    • 2 Baths
    • 1,635 Sq Ft

    29522 Suncreek Ranch Ct, Waller, TX 77484

    New Construction Lennar Houston Home - The Cupertino II Floor Plan - This new single-level home boasts a modern and low-maintenance design. An open-concept floorplan combines the kitchen, living and dining areas for seamless transitions and multitasking. All three bedrooms are nestled at the back of the home for enhanced privacy and comfort, including the luxe owner’s suite with a spa-inspired

    Christopher Marti Keller Williams City View

    29522 Suncreek Ranch Ct, Waller, TX 77484
  • /40

    $310,000

    $55K PRICE DROP
    • 4 Beds
    • 3 Baths
    • 2,323 Sq Ft

    115 Penick Rd, Waller, TX 77484

    WOW! A RARE OPPORTUNITY AWAITS – NEXT GEN LIVING! This stunning homes offers the charm of country living with the convenience of modern design. Situated on a spacious lot, the property includes a beautifully crafted main residence plus a private Next Gen suite—perfect for multi-generational living, guests, a home office, or recreation. The main home features a contemporary kitchen, a luxurious

    Ernestina Argueta LPT Realty, LLC

    115 Penick Rd, Waller, TX 77484
  • /28

    $270,990

    New Construction $5K PRICE DROP
    • 3 Beds
    • 2 Baths
    • 1,904 Sq Ft

    21702 Colonial Meadow Creek Trail, Waller, TX 77484

    New Construction Lennar Houston Home - The Joplin Floor Plan - This single-story home shares an open layout between the kitchen, nook and family room for easy entertaining, along with access to the covered patio for year-round outdoor lounging. A luxe owner's suite is in a rear of the home and comes complete with an en-suite bathroom and walk-in closet. There are two secondary bedrooms at the

    Christopher Marti Keller Williams City View

    21702 Colonial Meadow Creek Trail, Waller, TX 77484
  • /9

    $361,900

    New Construction $3K PRICE DROP
    • 4 Beds
    • 2.5 Baths
    • 2,657 Sq Ft

    17022 Clover Fern Ln, Waller, TX 77484

    Welcome to Savannah! This two-story plan boasts an open-concept layout on the main floor, with an airy great room overlooking a dining area and a kitchen with a wraparound counter and a spacious island. You’ll also find a private study and a convenient mud room on this level! The second floor features an expansive loft with ample space to customize for your lifestyle. The primary suite showcases

    Century Communities Builder
    17022 Clover Fern Ln, Waller, TX 77484
  • /10

    $327,757

    New Construction
    • 3 Beds
    • 2 Baths
    • 1,641 Sq Ft

    29503 Barnview Dr, Waller, TX 77484

    Well-equipped kitchen with center island & wall oven.Connected dining area & great room create seamless flow for entertaining guests.Peaceful primary suite featuring stylish ceiling treatment.Refreshing primary bath with dual sinks & generous walk-in closet.Inviting covered patio for outdoor relaxation.Attached 2-car garage provides convenient parking.

    K. Hovnanian Homes Builder
    29503 Barnview Dr, Waller, TX 77484
  • /4

    $294,990

    New Construction
    • 4 Beds
    • 2.5 Baths
    • 2,178 Sq Ft

    WHITNEY Plan at Sanford Farms - Lonestar Collection, Waller, TX 77484

    Designed with your comfort and convenience in mind, the Whitney is anchored by an inviting open-concept living space, featuring a spacious great room—that flows into a versatile dining area and an inviting kitchen with a center island and pantry. You’ll also love the convenient main-floor primary suite, featuring an attached bath and a roomy walk-in closet. Additional main-floor highlights

    Century Communities Builder
    17110 Gentle Doves Dr Unit 36582231, Waller, TX 77484
  • 17415 Sanford Estates Dr Unit 40634561, Waller, TX 77484

    $275,590

    New Construction
    • 3 Beds
    • 2 Baths
    • 1,940 Sq Ft

    The Allen (840) Plan at Sanford Farms - Premier Series, Waller, TX 77484

    The Allen offers a beautiful open-concept layout with a sizeable, secluded primary suite. The teen room and front flex space offer endless design possibilities. Enjoy a relaxing evening on the covered patio.

    Meritage Homes Builder
    17415 Sanford Estates Dr Unit 40634561, Waller, TX 77484
  • /5

    $287,990

    New Construction
    • 3 Beds
    • 2 Baths
    • 1,531 Sq Ft

    Plan 209 at Beacon Hill, Waller, TX 77484

    Long Lake, Ltd. Builder
    116 Firestone Ct Unit 36501809, Waller, TX 77484
  • 17415 Sanford Estates Dr Unit 40634568, Waller, TX 77484

    $330,990

    New Construction $11K PRICE DROP
    • 4 Beds
    • 3 Baths
    • 2,244 Sq Ft

    The Henderson (C404) Plan at Sanford Farms - Classic Series, Waller, TX 77484

    Sip your morning coffee at the Henderson's convenient kitchen island overlooking the dining and family rooms. In the primary suite, elegant sloped ceilings complement the sizeable space, including ensuite with dual sinks and large walk-in closet.

    Meritage Homes Builder
    17415 Sanford Estates Dr Unit 40634568, Waller, TX 77484
  • /12

    $289,990

    New Construction
    • 3 Beds
    • 2 Baths
    • 1,641 Sq Ft

    Spring Lake Plan at Oakberry Trails, Waller, TX 77484

    Striking kitchen with island overlooking dining area.Open great room and dining area with ceiling treatment.Private primary suite with triple windows.Relaxing primary bath with freestanding vanity and linen closet.Bedroom 2 and 3 at the front of the home, ideal for guests.Convenient laundry room leading to 2-car garage.

    K. Hovnanian Homes Builder
    21711 Kickapoo Rd Unit 36467414, Waller, TX 77484
  • 22423 Sawyer Mountain Dr Unit 41563436, Waller, TX 77484

    $311,240

    New Construction
    • 3 Beds
    • 2 Baths
    • 1,471 Sq Ft

    Aster Plan at Wildrye - 40ft, Waller, TX 77484

    The Aster home plan delivers a thoughtfully designed single story layout that blends comfort, style and everyday functionality. A welcoming front porch leads into an open concept living space where the kitchen, dining and family room flow together seamlessly, creating an inviting setting for entertaining and daily life. Natural light fills the main living areas, enhancing the home’s warm and open

    Ashton Woods Builder
    22423 Sawyer Mountain Dr Unit 41563436, Waller, TX 77484
  • /6

    $343,900

    New Construction
    • 4 Beds
    • 3 Baths
    • 2,012 Sq Ft

    17426 Sanford Estates Ct, Waller, TX 77484

    Boasting a beautiful and functional single-story layout, the Brazos plan welcomes you with a charming front porch entrance. Inside, the home is anchored by an open-concept living area, with a spacious great room that flows into a versatile dining area and a well-appointed kitchen with a center island. Toward the front of the home, the foyer leads to three secondary bedrooms—two that flank a full

    Century Communities Builder
    17426 Sanford Estates Ct, Waller, TX 77484
  • /35

    $494,990

    New Construction
    • 4 Beds
    • 3 Baths
    • 2,503 Sq Ft

    Atlin Plan at Attwater, Waller, TX 77484

    The Atlin floor plan offers 2,503 2,517 sq. ft. of thoughtfully designed living space with four spacious bedrooms and three baths. An open-concept kitchen with a large island flows into the casual dining area and spacious living room, creating the perfect hub for entertaining. The private primary suite features a spa-inspired bathroom with dual vanities, a soaking tub, and an oversized walk-in

    Empire Homes Builder
    417 Canvasback Way Unit 38309739, Waller, TX 77484
  • /24

    $318,990

    New Construction
    • 4 Beds
    • 3 Baths
    • 2,157 Sq Ft

    Hendrix Plan at Binford Creek - Classic Collection, Waller, TX 77484

    This single-level home features a modern, low-maintenance layout, with an open-concept floorplan and inviting covered patio perfect for entertaining. Three secondary bedrooms are located off the foyer, with a convenient flex space near the main living area ready to be used as a studio or home office. The luxe owner’s suite is tucked into a private corner at the back of the home.

    Lennar Builder
    21526 Desert Lily Rd Unit 36274154, Waller, TX 77484
  • /28

    $349,900

    New Construction
    • 3 Beds
    • 2.5 Baths
    • 2,085 Sq Ft

    31338 Driggs River Ln, Waller, TX 77484

    Plan 2085 offers spacious single-story living with a thoughtful layout designed for both comfort and functionality. A dedicated home office near the front of the home provides a quiet space for remote work, studying, or managing day-to-day tasks. The open-concept kitchen flows seamlessly into the oversized family room and dining area, creating the perfect setting for entertaining or gathering

    Kelly Turner BSR Properties

    31338 Driggs River Ln, Waller, TX 77484
  • /8

    $499,200

    New Construction
    • 4 Beds
    • 5 Baths
    • 3,598 Sq Ft

    32215 Green Ash Dr, Waller, TX 77484

    Corner Lot! near to Cul-De-Sac. The Mockingbird plan is a grand two-story design beautifully appointed for spacious living. This home is designed to accommodate growing households and effortless entertaining. Upon entry, a dramatic foyer opens into an expansive main living area where the kitchen, dining, and family rooms connect seamlessly creating a bright and inviting space. The Chef-inspired

    Ashton Woods Builder
    32215 Green Ash Dr, Waller, TX 77484
  • /29

    $312,308

    New Construction
    • 3 Beds
    • 2 Baths
    • 1,660 Sq Ft

    21911 Iris Colony Dr, Waller, TX 77484

    Open-concept kitchen, dining area & great room create an inviting setting for everyday living & entertaining.Owner's suite features a spacious walk-in closet & a luxury bath for a private retreat.Private home office off the foyer offers a dedicated space for work, study, or hobbies.Covered patio extends your living space outdoors, perfect for relaxing or gathering with

    K. Hovnanian Homes Builder
    21911 Iris Colony Dr, Waller, TX 77484
  • /2

    $291,900

    New Construction
    • 3 Beds
    • 2 Baths
    • 1,869 Sq Ft

    17223 White Peace Dr, Waller, TX 77484

    The Travis floor plan features a front porch entry that leads to the foyer. Just off of the foyer are two spacious secondary bedrooms and a bathroom with a linen closet. Towards the back of the home is the large island kitchen with corner pantry, all open to the dining area and living room - perfect for entertaining. The primary bedroom is roomy with a large shower and a huge walk-in closet. This

    Century Communities Builder
    17223 White Peace Dr, Waller, TX 77484
  • /35

    $347,500

    • 4 Beds
    • 3 Baths
    • 2,280 Sq Ft

    31525 Shiloh Rd, Waller, TX 77484

    Spacious 4-bedroom, 3-bath home on 2.43 acres in a quiet, laid-back neighborhood in Waller ISD. The open-concept floor plan offers flexible living space, with a dining area that could easily serve as a 2nd living area. The island kitchen features granite countertops and a large serving bar for added prep and serving space. The primary suite includes a 12' x 12' sitting room, perfect for a home

    Rendy Elizalde Waller County Land Co.

    31525 Shiloh Rd, Waller, TX 77484
  • /4

    $269,900

    New Construction $36K PRICE DROP
    • 3 Beds
    • 2 Baths
    • 1,675 Sq Ft

    17219 White Peace Dr, Waller, TX 77484

    Featuring a thoughtfully designed single-story layout, the Buchanan offers plenty of private and common living space. Toward the front of the home, two bedrooms share a full hall bath. At the heart of the home, an inviting kitchen—featuring a center island and corner pantry—overlooks an open-concept area with a spacious great room and elegant dining area. Completing the home, a lavish primary

    Century Communities Builder
    17219 White Peace Dr, Waller, TX 77484
  • /18

    $432,490

    New Construction $36K PRICE DROP
    • 4 Beds
    • 3.5 Baths
    • 2,637 Sq Ft

    633 Cross Timbers Trace, Waller, TX 77484

    Move-in Ready | 1-Story | 2,637 sq ft | 4 Beds | 3.5 Baths | Study | 3 Car Tandem Garage | Covered Outdoor Living |A Welcome home to the Malibu floorplan! The long entrance foyer greets you with two front bedrooms, each with a walk-in closet and a shared full bath in between. Across the hall, another bedroom with private bath and walk-in closet is the perfect space for teens, guests, or multi-gen

    633 Cross Timbers Trace, Waller, TX 77484

Showing Results 641 - 680, Page 17 of 18

How to Buy a Home How to Finance a Home How to Sell a Home