580

Waller, TX Homes for Sale under $600,000

Section Image Section Image
  • /30

    $371,945

    New Construction $1K PRICE DROP
    • 3 Beds
    • 3 Baths
    • 2,321 Sq Ft

    31015 Peck Pass Dr, Waller, TX 77484

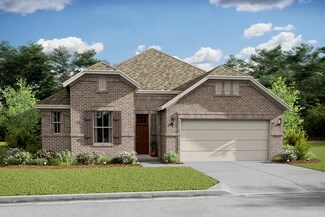
    The Chinook floor plan has everything you need and more! This unique plan boasts an ideal layout of two stories, three bedrooms with three bathrooms. The exterior of this home is just as beautiful as the layout of the interior with an exclusive landscaping package offered, as well as the option to have a stone elevation versus brick. When you enter the home, you are immediately greeted by the

    CastleRock Communities Builder
    31015 Peck Pass Dr, Waller, TX 77484
  • /5

    $487,990

    New Construction $54K PRICE DROP
    • 5 Beds
    • 4 Baths
    • 3,674 Sq Ft

    616 Juniper Heights Ln, Hempstead, TX 77445

    This new home plan is 2-story, 4 bedrooms, 3.5 baths, 2-story family room, forming dining room, game room, and 2-car attached garage. There is an option for guest suite (5th bedroom) with full bath or a media room. We have 5 elevations for this new home construction to choose from.

    Long Lake, Ltd. Builder
    616 Juniper Heights Ln, Hempstead, TX 77445
  • /24

    $396,990

    New Construction
    • 4 Beds
    • 2.5 Baths
    • 2,961 Sq Ft

    Hemlock II Plan at Attwater - 55's - Signature, Waller, TX 77484

    The Hemlock II is a beautifully designed 2-story home that blends functionality with elegance. The first floor features a large primary suite with an en-suite bathroom and a walk-in closet. An optional second primary room upstairs is ideal for guests, while a vibrant game room adds to the entertainment options. For added convenience, there's an optional 3rd-car garage for storage or extra

    Brohn Builder
    405 Canvasback Way Unit 36482429, Waller, TX 77484
  • /27

    $346,990

    New Construction
    • 3 Beds
    • 2 Baths
    • 1,807 Sq Ft

    Bonneville Plan at Attwater - Attwater 55s, Waller, TX 77484

    The Bonneville | 1,807 Sq. Ft. | 3–4 Bedrooms | 2 Bathrooms | Study | 2-Car Garage Discover the beauty of The Bonneville, a thoughtfully designed single-story floorplan that blends cozy charm with smart, functional living. Offering 1,807 square feet of well-planned space, this new construction home is ideal for families, young professionals, and move-up buyers seeking flexibility, comfort, and

    Chesmar Homes Builder
    120 Coastal Pr Dr Unit 40546968, Waller, TX 77484
  • /16

    $335,000

    New Construction
    • 3 Beds
    • 2 Baths
    • 1,937 Sq Ft

    645 Cross Timbers Trace, Waller, TX 77484

    If you enjoy entertaining, the Magnolia floor plan is the perfect choice for you. This 3-bedroom, 2-bathroom home maximizes everyday living with an inviting eat-in kitchen featuring a large island, ideal for gatherings, along with a walk-in pantry and easy access to the covered patio. The primary suite offers a spacious en-suite bathroom and a generous walk-in closet. The covered patio serves as

    Empire Homes Builder
    645 Cross Timbers Trace, Waller, TX 77484
  • /32

    $341,990

    New Construction $12K PRICE DROP
    • 5 Beds
    • 3 Baths
    • 2,943 Sq Ft

    21714 Willow River Canyon Ln, Waller, TX 77484

    New Construction Lennar Houston Home - The Canon Floor Plan - This new two-story home boasts a spacious and modern layout. At the back of the home on the first floor is a luxurious owner’s suite showcasing a full bathroom and walk-in closet, with a secondary bedroom located off the foyer. A convenient flex space is tucked away off the main living area, which features direct access to a covered

    Christopher Marti Marti Realty Group

    21714 Willow River Canyon Ln, Waller, TX 77484
  • /14

    $389,449

    New Construction
    • 3 Beds
    • 2 Baths
    • 2,028 Sq Ft

    29303 Hillberry Oaks Ct, Waller, TX 77484

    Charming kitchen featuring white cabinetry & quartz countertops.Vast center island, perfect for prepping family meals.Striking vaulted ceiling connects great room & dining area.Lavish primary suite with detailed feature wall & ceiling treatment.Spa-like primary bath featuring freestanding tub.Private home office offers a quiet space for working remotely.Inviting covered

    K. Hovnanian Homes Builder
    29303 Hillberry Oaks Ct, Waller, TX 77484
  • /4

    $327,990

    New Construction
    • 4 Beds
    • 3 Baths
    • 1,876 Sq Ft

    340 Spruce Oak Ln, Hempstead, TX 77445

    This new home plan is 1 story, 3 bedrooms, 2.5 baths, option for a study or 4th bedroom with 3rd bath, and 2-car attached garage. There are 4 elevations for this new home construction to choose from.

    Long Lake, Ltd. Builder

    340 Spruce Oak Ln, Hempstead, TX 77445
  • /37

    $444,990

    New Construction
    • 4 Beds
    • 3 Baths
    • 2,534 Sq Ft

    Riverwalk Plan at Attwater - 65’s - Country, Waller, TX 77484

    The Riverwalk is a spacious two-story home designed for modern living. Featuring 4 bedrooms and 3 baths, this open floorplan offers a large kitchen island that flows seamlessly into the living areasperfect for entertaining. Enjoy a welcoming front porch and a covered patio, with the option to extend for even more outdoor space. Plus, a 3-car garage provides plenty of room for vehicles and storage.

    Brohn Builder
    405 Canvasback Way Unit 37619331, Waller, TX 77484
  • /33

    $335,990

    New Construction Open Thu 10AM - 6PM $20K PRICE DROP
    • 5 Beds
    • 3 Baths
    • 2,649 Sq Ft

    21726 Willow River Canyon Ln, Waller, TX 77484

    New Construction Lennar Houston Home - The Napali Floor Plan - This new two-story home features a single-level owner’s suite, offering a serene retreat with a full bathroom and walk-in closet. A secondary bedroom is located near the front of the home, while an open-concept floorplan encourages seamless indoor-outdoor living with access to an inviting covered porch. On the second level, a bonus

    Christopher Marti Marti Realty Group

    21726 Willow River Canyon Ln, Waller, TX 77484
  • /41

    $314,709

    New Construction $55K PRICE DROP
    • 3 Beds
    • 2 Baths
    • 2,027 Sq Ft

    29406 Suncreek Ranch Ct, Waller, TX 77484

    Functional home office off foyer for leisure activities.Vaulted ceiling connects dining area & great room.Elegant fireplace in great room for a warm ambiance.Covered patio extends living space outdoors.Kitchen with white cabinetry and granite countertops.Primary suite with ceiling detail for added charm.Spa-like primary bath with freestanding tub & dual sinks.

    K. Hovnanian Homes Builder
    29406 Suncreek Ranch Ct, Waller, TX 77484
  • /24

    $358,990

    New Construction
    • 4 Beds
    • 3 Baths
    • 2,137 Sq Ft

    Olive III Plan at Attwater - 55's - Country, Waller, TX 77484

    The Olive III is well-designed single-story home ideal for modern living. This spacious home includes 4 bedrooms and 3 bathrooms, providing ample space for family and guests. The open-concept living area integrates the kitchen, dining, and living spaces, perfect for entertaining. The primary suite serves as a serene retreat with a luxurious bathroom and a large walk-in closet. A flexible space

    Brohn Builder
    405 Canvasback Way Unit 36453012, Waller, TX 77484
  • /24

    $426,990

    New Construction
    • 4 - 5 Beds
    • 2.5 - 4.5 Baths
    • 2,961+ Sq Ft

    Hemlock II Plan at Attwater - 65’s - Signature, Waller, TX 77484

    The Hemlock II is a beautifully designed 2-story home that blends functionality with elegance. The first floor features a large primary suite with an en-suite bathroom and a walk-in closet. An optional second primary room upstairs is ideal for guests, while a vibrant game room adds to the entertainment options. For added convenience, there's an optional 3rd-car garage for storage or extra

    Brohn Builder
    405 Canvasback Way Unit 36793397, Waller, TX 77484
  • /12

    $489,990

    New Construction $59K PRICE DROP
    • 4 Beds
    • 3.5 Baths
    • 2,988 Sq Ft

    30918 Pigeon Valley Dr, Waller, TX 77484

    The Sydney floor plan by Chesmar Homes is an exceptional single-story design that brilliantly redefines spacious, single-level living. Sprawling across an impressive 2,988 square feet in the beautiful Wildrye community, this 4-bedroom, 3.5-bathroom residence is crafted to impress. The heart of the home features a spectacular open-concept gathering space, seamlessly blending a massive family room

    Chesmar Homes Builder
    30918 Pigeon Valley Dr, Waller, TX 77484
  • /4

    $325,990

    New Construction
    • 4 Beds
    • 3.5 Baths
    • 2,554 Sq Ft

    Jack Plan at Oakberry Trails - The Cottages Collection, Waller, TX 77484

    Enjoy added privacy with no rear neighbors and cozy up by the fireplace in the Jack floorplan, a thoughtfully designed two-story home perfect for modern living. The main level features an extended patio accessible from both the great room and the primary suite, ideal for outdoor gatherings. The kitchen is a culinary enthusiast’s dream, with a large island, modern appliances, and generous counter

    Risewell Homes Builder
    21711 Kickapoo Rd Unit 37620424, Waller, TX 77484
  • /22

    $316,900

    New Construction $47K PRICE DROP
    • 4 Beds
    • 2.5 Baths
    • 2,641 Sq Ft

    17319 White Peace Dr, Waller, TX 77484

    The Sheldon is ideal for large households! The front porch leads to the foyer that opens up to the spacious study, perfect for working from home or at-home learning. The island kitchen offers great counterspace and overlooks the dining area and living room. The primary bedroom is located downstairs and features a walk-in shower and huge walk-in closet. The second floor is where you'll find the

    Century Communities Builder
    17319 White Peace Dr, Waller, TX 77484
  • /32

    $535,000

    • 3 Beds
    • 2 Baths
    • 2,371 Sq Ft

    17318 Penick Rd, Waller, TX 77484

    Welcome home to this beautifully renovated ranch-style home nestled on approximately 1.5 acres in Waller, Texas. Completely updated, this move-in ready property blends modern finishes with timeless country charm. Offering three bedrooms, two beautifully remodeled bathrooms, a dedicated study perfect for working from home, and a two-car garage. The stunning kitchen was completely redesigned with

    Misty Henderson Realty Of America, LLC

    17318 Penick Rd, Waller, TX 77484
  • /18

    $329,990

    New Construction $55K PRICE DROP
    • 4 Beds
    • 3 Baths
    • 2,140 Sq Ft

    22526 Basswood Bend Rd, Waller, TX 77484

    Move-in Ready! The Perfect Single Story offering Wide Open Spaces! 4 Bedrooms, 3 Bathrooms, Covered Rear Patio + 2 Car Attached Garage! Large Great Space houses a Central Island Kitchen, Spacious Casual Dining overlooking Patio, and a Well-lit Family Room offering lots of Windows! Split Bedroom Plan allows for a Private Owner's Suite w/ Attached Spa-like Bath giving direct access to Utility. GE

    Chesmar Homes Builder
    22526 Basswood Bend Rd, Waller, TX 77484
  • /5

    $350,990

    New Construction
    • 3 Beds
    • 2 Baths
    • 2,046 Sq Ft

    Plan 517 at Beacon Hill, Waller, TX 77484

    This new home plan is 1-story, 3 bedrooms, 2 baths with high ceilings, and 2-car attached garage. There are 5 elevations for this new home construction to choose from.

    Long Lake, Ltd. Builder
    116 Firestone Ct Unit 36482465, Waller, TX 77484
  • /10

    $364,990

    New Construction
    • 3 Beds
    • 2.5 Baths
    • 2,358 Sq Ft

    Mariah Plan at Attwater - Attwater 55s, Waller, TX 77484

    The Mariah is a thoughtfully designed single-story home offering 2,358 sq ft, 3 bedrooms, 2.5 bathrooms, a flex room, covered outdoor living, and a 2-car garage. With its open layout and refined details, this home blends comfort, style, and everyday functionality.Open Living at the Heart of the HomeThe heart of the Mariah is the spacious kitchen, featuring a large eye-shaped island that overlooks

    Chesmar Homes Builder
    120 Coastal Pr Dr Unit 37600340, Waller, TX 77484
  • /6

    $316,990

    New Construction
    • 3 - 4 Beds
    • 2.5 Baths
    • 2,135 Sq Ft

    Plan 262 at Beacon Hill, Waller, TX 77484

    This new home plan is 2-story, 3 bedrooms, 2.5 baths, game room, option for a study or 4th bedroom, and 2-car attached garage. There are 5 elevations for this new home construction to choose from.

    Long Lake, Ltd. Builder
    116 Firestone Ct Unit 36489502, Waller, TX 77484
  • /21

    $301,790

    New Construction
    • 4 Beds
    • 3 Baths
    • 2,261 Sq Ft

    Magellan Plan at Williams Landing, Waller, TX 77484

    As you enter the home, you're welcomed into the foyer with immediate access to the staircase leading to the second floor. Continuing through the main level, you’ll pass a storage closet, a bedroom with a full bath, and entry to the two-car garage. The home then opens into the family room, dining area, and kitchen—offering a comfortable and connected living space. Upstairs, a spacious loft serves

    Starlight Homes Builder
    31011 Williams Landing St Unit 36467614, Waller, TX 77484
  • /9

    $314,990

    New Construction
    • 3 Beds
    • 2 Baths
    • 2,093 Sq Ft

    29410 Hillberry Oaks Ct, Waller, TX 77484

    New Construction Lennar Houston Home - The Hillwood Floor Plan - This single-story home shares an open layout between the kitchen, dining area and family room for easy entertaining, along with access to an outdoor space. A luxe owner's suite is in the rear of the home and comes complete with an en-suite bathroom and two closets. There are two secondary bedrooms at the front of the home, ideal for

    Christopher Marti Marti Realty Group

    29410 Hillberry Oaks Ct, Waller, TX 77484
  • /13

    $376,340

    New Construction $20K PRICE DROP
    • 3 Beds
    • 3 Baths
    • 2,358 Sq Ft

    601 Green Ash Way, Waller, TX 77484

    Welcome to The Mariah, a thoughtfully designed single-story home that combines elegance and functionality. This charming floorplan features three bedrooms, 2.5 bathrooms, a flex room, and a 2car garage with 5' storage, making it perfect for modern living. The heart of the home is the spacious kitchen, showcasing a large island that overlooks the vaulted ceilings in the family room and dining

    Chesmar Homes Builder
    601 Green Ash Way, Waller, TX 77484
  • /5

    $319,900

    New Construction $2K PRICE DROP
    • 4 Beds
    • 3.5 Baths
    • 1,756 Sq Ft

    31055 Cass River Ln, Waller, TX 77484

    Design 1756 is one of the most efficient four-bedroom plans in the 40 ft. lineup. With multiple bathrooms, including a powder bath, this home minimizes morning congestion and supports growing households. The fourth bedroom is positioned separately, making it ideal for guests or multigenerational living. The kitchen and dining area anchor the home, while the family room remains cozy and functional.

    Kelly Turner BSR Properties

    31055 Cass River Ln, Waller, TX 77484
  • /23

    $369,540

    New Construction
    • 4 Beds
    • 2.5 Baths
    • 2,717 Sq Ft

    Sagan Plan at Sunterra Lakes, Waller, TX 77423

    Step into this spacious home and pass by the flex room and two-car garage before entering the open kitchen, dining area, and family room. Just off the kitchen are the laundry room and powder bath, while the primary bedroom with a primary bath and walk-in closet is located on the opposite end. A covered patio is accessible from the dining area. Upstairs, a generous loft connects three additional

    Starlight Homes Builder
    4004 Shimmer Sol Drive St Unit 37601248, Waller, TX 77423
  • /2

    $428,000

    New Construction
    • 4 Beds
    • 3.5 Baths
    • 2,865 Sq Ft

    Stockyard Plan at Attwater, Waller, TX 77484

    The Stockyard is a spacious two-story floor plan offering 2,865 square feet of comfortable living space. The main floor features an inviting open-concept layout that seamlessly connects the living room, casual dining area, and a well-equipped kitchen with a large island and walk-in pantry. Conveniently located on the first floor, the primary bedroom suite offers privacy and luxury with a

    Empire Homes Builder
    417 Canvasback Way Unit 40596882, Waller, TX 77484
  • /7

    $349,900

    New Construction $10K PRICE DROP
    • 3 Beds
    • 2.5 Baths
    • 2,447 Sq Ft

    29006 Fig Vine Dr, Waller, TX 77484

    The two-story Lassen floor plan opens with an inviting porch entry that leads past private study and a powder room. An impressive open kitchen with a center island is adjacent and flows into a dining area and an airy great room, creating the perfect space for entertaining and everyday living. The owner’s suite is conveniently located on the main level and offers a walk-in closet and a private

    Century Communities Builder
    29006 Fig Vine Dr, Waller, TX 77484
  • /8

    $449,780

    New Construction
    • 4 Beds
    • 4.5 Baths
    • 2,903 Sq Ft

    21714 Bluestem Fields Dr, Waller, TX 77484

    Walking distance from lake & walking trails, Discover the Meadowlark, a beautifully designed two-story home, thoughtfully planned for modern living. The home has four spacious bedrooms and four-and-a-half baths, this home seamlessly blends everyday comfort with sophisticated style. Featuring the AW Collection Minimalist, with sleek gray cabinetry, sharp textures, and striking negative space that

    Ashton Woods Builder
    21714 Bluestem Fields Dr, Waller, TX 77484
  • /12

    $326,990

    New Construction $7K PRICE DROP
    • 4 Beds
    • 3 Baths
    • 1,986 Sq Ft

    30922 Benson Mines Rd, Waller, TX 77484

    A seamless blend of comfort and style, highlighted by inviting gathering spaces and a thoughtfully designed layout!Blending inviting gathering spaces with thoughtfully placed private retreats, this beautifully designed single-story home offers a layout that feels both comfortable and functional. The heart of the home is an open-concept living area where the great room, casual dining space,

    DRB Homes Builder
    30922 Benson Mines Rd, Waller, TX 77484
  • /22

    $309,990

    New Construction $49K PRICE DROP
    • 4 Beds
    • 2 Baths
    • 1,882 Sq Ft

    30919 Newcomb Landing Ln, Waller, TX 77484

    Experience breathtaking elegance with a spectacular grand staircase, The Willow plan (Elevation E) is a stunning 4-bedroom, 2-bathroom, 1,880 sq. ft. One-story home designed for both comfort and luxury. The impressive entrance sets the tone for the open-concept layout. The kitchen provides abundant prep space with a large island and walk-in pantry, seamlessly flowing into the bright, open living

    Ashton Woods Builder
    30919 Newcomb Landing Ln, Waller, TX 77484
  • /12

    $339,990

    New Construction
    • 3 Beds
    • 2.5 Baths
    • 2,111 Sq Ft

    Tacoma Plan at Oakberry Trails, Waller, TX 77484

    Kitchen with spacious island and beautifully designed cabinets.Great room with access to expansive covered patio.Primary suite with primary bath featuring double sinks.Two secondary bedroom near hall bath with double sinks.Three-car tandem garage to house additional vehicles.

    K. Hovnanian Homes Builder
    21711 Kickapoo Rd Unit 36497473, Waller, TX 77484
  • /6

    $378,990

    New Construction
    • 3 Beds
    • 2.5 Baths
    • 2,394 Sq Ft

    620 Juniper Heights Ln, Hempstead, TX 77445

    This new home plan is 1-story, 3 bedrooms, 2.5 baths with high ceilings, study, and 2-car attached garage. There are 6 elevations for this new home construction to choose from.

    Long Lake, Ltd. Builder
    620 Juniper Heights Ln, Hempstead, TX 77445
  • /4

    $386,990

    New Construction $47K PRICE DROP
    • 4 Beds
    • 3.5 Baths
    • 2,778 Sq Ft

    64 Shining Point Dr, Hempstead, TX 77445

    This new home plan is 2-story, 4 bedrooms, 2.5 baths, and 2-car garage. There are elevations for this new home construction to choose from.

    Long Lake, Ltd. Builder
    64 Shining Point Dr, Hempstead, TX 77445
  • /10

    $333,990

    New Construction $3K PRICE DROP
    • 4 Beds
    • 3.5 Baths
    • 2,521 Sq Ft

    29022 Farmhouse Estates Dr, Waller, TX 77484

    Enjoy this spectacular home with plenty of space for entertaining. White cabinets with white quartz countertops and grey hexagon backsplash, light brown EVP flooring and multi-tone carpet.

    Meritage Homes Builder
    29022 Farmhouse Estates Dr, Waller, TX 77484
  • /3

    $437,785

    New Construction
    • 4 Beds
    • 3 Baths
    • 2,837 Sq Ft

    92 Shining Point Dr, Hempstead, TX 77445

    This new home plan is 2-story, 3 bedrooms, 2.5 baths, study or guest suite (4th bedroom) with bath, and 2-car attached garage. There are 4 elevations for this new home construction to choose from.

    Long Lake, Ltd. Builder
    92 Shining Point Dr, Hempstead, TX 77445
  • /31

    $349,384

    New Construction
    • 3 Beds
    • 2 Baths
    • 2,028 Sq Ft

    29307 Suncreek Ranch Ct, Waller, TX 77484

    Charming kitchen featuring medium-tone stained cabinetry & quartz countertops.Vast center island, perfect for prepping family meals.Striking vaulted ceiling connects great room & dining area.Lavish primary suite with detailed feature wall & ceiling treatment.Polished primary bath featuring freestanding tub.Private home office offers a quiet space for working

    K. Hovnanian Homes Builder
    29307 Suncreek Ranch Ct, Waller, TX 77484
  • /10

    $375,990

    New Construction
    • 4 Beds
    • 2.5 Baths
    • 2,522 Sq Ft

    Emma Plan at Wildrye - 45' Homesites, Waller, TX 77484

    This floorplan is no longer available as a to-be-built, but can be purchased as an inventory home at 22530 Basswood Bend Road and 22618 Basswood Bend Road.This two-story home features 4 bedrooms, 2.5 bathrooms, a formal dining room, a game room, 2-car attached garage and a covered patio. Formal dining room showcased off of foyer. The chef’s kitchen has a casual eating area, as well as two

    Chesmar Homes Builder
    22411 Sawyer Mountain Dr Unit 39656752, Waller, TX 77484
  • /27

    $324,990

    New Construction
    • 3 Beds
    • 2 Baths
    • 1,737 Sq Ft

    Basswood II Plan at Attwater - 55's - Signature, Waller, TX 77484

    The Basswood II is a stunning single-story home featuring a spacious primary suite that serves as your private sanctuary. The spacious walk-in closet provides ample storage, while the option for an extended covered patio creates an ideal space for outdoor entertaining. Plus, with the optional 3rd-car garage, youll have plenty of room for vehicles or hobbies. Experience style and functionality in

    Brohn Builder
    405 Canvasback Way Unit 36455780, Waller, TX 77484
  • /4

    $443,990

    New Construction
    • 5 Beds
    • 4 Baths
    • 2,835 Sq Ft

    416 Hearthstone Ln, Hempstead, TX 77445

    Long Lake, Ltd. Builder
    416 Hearthstone Ln, Hempstead, TX 77445

Showing Results 201 - 240, Page 6 of 15

How to Buy a Home How to Finance a Home How to Sell a Home