709

Warren County IA Homes for Sale

Section Image Section Image
  • /34

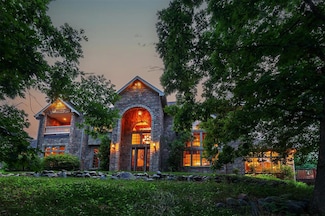
    $1,299,000

    $200K PRICE DROP
    • 5 Beds
    • 5.5 Baths
    • 5,546 Sq Ft

    13426 169th Ln, Indianola, IA 50125

    Where Luxury, Rural, and Convenience Meet: A Work of Art Warren County, Iowa Estate PC is pleased to present 13426 169th Ln in Indianola, IA. Crafted by Downing Construction and updated with modern finish, this property sits on 5.42-ac of Marywood Lakes, 20mi from DM. The estate seamlessly blends rural IA living with modern lux, promising a living experience unlike any other. Built on a double

    Jake Sickels Peoples Company

    13426 169th Ln, Indianola, IA 50125
  • /26

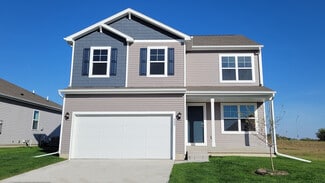
    $334,990

    New Construction
    • 4 Beds
    • 3.5 Baths
    • 2,462 Sq Ft

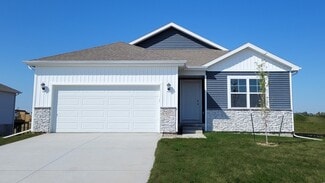
    Harmony Plan at Brody's Landing, Norwalk, IA 50211

    Step inside the Harmony floor plan at Brody's Landing in Norwalk, IA. This open-concept ranch-style home offers 4 bedrooms, 3.5 bathrooms, a 2 car garage, and 2,462 sq. ft. of thoughtfully designed living space. A standout feature is the junior primary bedroom on the main level, complete with an en-suite bath and walk-in closet. Continue through the foyer past the laundry room and guest bathroom

    D.R. Horton Builder
    504 Quetzal Dr Unit 36202187, Norwalk, IA 50211
  • /25

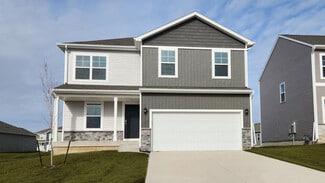
    $309,990

    New Construction
    • 4 Beds
    • 2.5 Baths
    • 2,053 Sq Ft

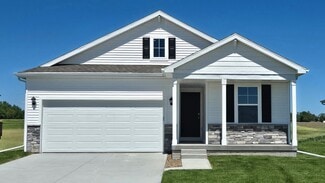
    Bellhaven Plan at Brody's Landing, Norwalk, IA 50211

    Welcome home to the Bellhaven floor plan in the Brody's Landing community in Norwalk, IA. This two-story home offers 4 bedrooms, 2.5 bathrooms, a 2 car garage, and 2,053 sq. ft. of thoughtfully designed living space. Step inside to a versatile study/flex space off the foyer, perfect for a home office or playroom. The hallway leads past a guest bathroom and staircase to both the upper and lower

    D.R. Horton Builder
    504 Quetzal Dr Unit 36202185, Norwalk, IA 50211
  • /26

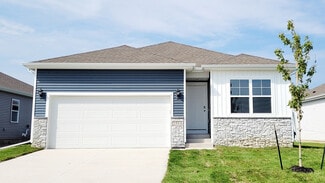
    $367,990

    New Construction
    • 3 Beds
    • 2 Baths
    • 1,635 Sq Ft

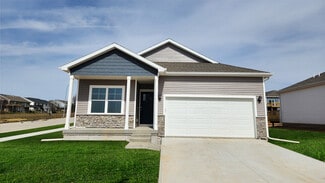
    Neuville Plan at Brody's Landing, Norwalk, IA 50211

    Welcome home to the Neuville floor plan at Brody's Landing in Norwalk, IA. This 3 bedroom, 2 bathroom ranch offers 1,635 sq. ft. of thoughtfully designed living space with an open-concept kitchen overlooking the living and dining areas and back patio. Making your way into the heart of the home, the living room features an electric fireplace and large windows that fill the home with natural light.

    D.R. Horton Builder
    504 Quetzal Dr Unit 36202188, Norwalk, IA 50211
  • /26

    $309,990

    New Construction
    • 3 Beds
    • 2 Baths
    • 1,498 Sq Ft

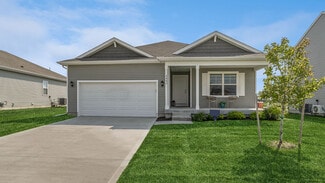
    Hamilton Plan at Brody's Landing, Norwalk, IA 50211

    Say hello to the Hamilton Plan by D.R. Horton, located in our Brody's Landing community in Norwalk, IA. This single-level home offers 3 bedrooms and 2 full bathrooms, making it perfect for families seeking a modern, open layout. The Hamilton Plan features two large bedrooms at the front of the home, ideal for guests or children, while the primary suite is at the back for added privacy. The

    D.R. Horton Builder
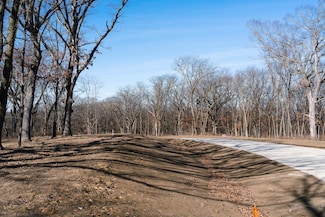
    504 Quetzal Dr Unit 36202186, Norwalk, IA 50211
  • /25

    $338,990

    New Construction
    • 3 Beds
    • 2 Baths
    • 1,498 Sq Ft

    Hamilton Plan at Summercrest, Indianola, IA 50125

    Say hello to the Hamilton Plan by D.R. Horton, located in our Summercrest community, Indianola, IA. This single-level home offers 3 bedrooms and 2 full bathrooms, making it perfect for families seeking a modern, open layout. The Hamilton Plan features two large bedrooms at the front of the home, ideal for guests or children, while the primary suite is at the back for added privacy. The primary

    D.R. Horton Builder
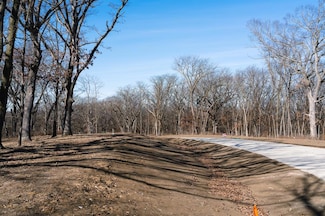
    2006 N 7th St Unit 36202327, Indianola, IA 50125
  • /35

    $245,000

    New Construction $45K PRICE DROP
    • 3 Beds
    • 2 Baths
    • 1,253 Sq Ft

    2216 Legacy Dr, Norwalk, IA 50211

    The Legacy presents the popular Emerson ranch plan. With quick access to the community walking/biking trails, this could be the home for you! Enjoy easy living with an open floorplan featuring living room, kitchen with island and dining area that leads to the back patio. We provide 15-year waterproofing, LVP flooring, Our exceptional quality homes come with passive radon system that includes

    Rob Burditt Hubbell Homes of Iowa, LLC

    2216 Legacy Dr, Norwalk, IA 50211
  • /25

    $359,990

    New Construction
    • 4 Beds
    • 3.5 Baths
    • 2,462 Sq Ft

    Harmony Plan at Timber Ridge, Norwalk, IA 50211

    Step inside the Harmony floor plan at Timber Ridge in Norwalk, IA. This open-concept ranch-style home offers 4 bedrooms, 3.5 bathrooms, a 2-car garage, and 2,462 sq. ft. of thoughtfully designed living space. A standout feature is the junior primary bedroom on the main level, complete with an en-suite bath and walk-in closet. Continue through the foyer past the laundry room and guest bathroom to

    D.R. Horton Builder
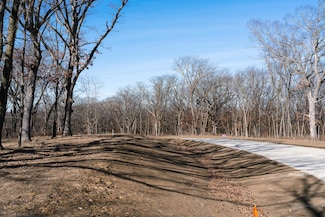
    2804 Birchwood Dr Unit 36202335, Norwalk, IA 50211
  • /25

    $354,990

    New Construction
    • 4 Beds
    • 2.5 Baths
    • 2,053 Sq Ft

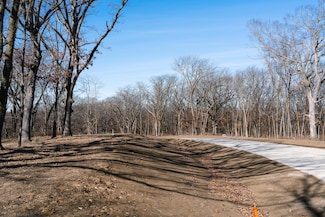
    Bellhaven Plan at Fox Ridge, West Des Moines, IA 50265

    Welcome home to the Bellhaven floor plan in the Fox Ridge community in West Des Moines, IA. This two-story home offers 4 bedrooms, 2.5 bathrooms, a 2 car garage, and 2,053 sq. ft. of thoughtfully designed living space. Step inside to a versatile study/flex space off the foyer, perfect for a home office or playroom. The hallway leads past a guest bathroom and staircase to both the upper and lower
    D.R. Horton Builder
    2492 SE Fox Valley Dr Unit 36202216, West Des Moines, IA 50265
  • /26

    $239,990

    New Construction
    • 3 Beds
    • 2.5 Baths
    • 1,511 Sq Ft

    Sydney Plan at Fox Ridge - Townhomes, West Des Moines, IA 50265

    Welcome to the Sydney floor plan in the Fox Ridge Townhomes community in West Des Moines, IA. This popular two-story townhome features 3 bedrooms, 2.5 bathrooms, a 2-car garage, and 1,511 sq. ft. of comfortable living space, complete with all appliances included. . As you enter through the front door, the foyer leads past a guest bath into the spacious living room, complete with an electric

    D.R. Horton Builder
    2522 SE Morningdew Dr Unit 36202222, West Des Moines, IA 50265
  • /25

    $329,990

    New Construction
    • 4 Beds
    • 2.5 Baths
    • 2,053 Sq Ft

    Bellhaven Plan at Summercrest, Indianola, IA 50125

    Welcome home to the Bellhaven Plan, Indianola, IA Summercrest By D.R. Horton. This two-story home offers 4 bedrooms, 2.5 bathrooms, a 2–car garage, and 2,053 sq. ft. of thoughtfully designed living space. Step inside to a versatile study/flex space off the foyer, perfect for a home office or playroom. The hallway leads past a guest bathroom and staircase to both the upper and lower levels, then

    D.R. Horton Builder
    2006 N 7th St Unit 36202326, Indianola, IA 50125
  • /22

    $338,990

    New Construction
    • 4 Beds
    • 2 Baths
    • 1,606 Sq Ft

    Roland Plan at Summercrest, Indianola, IA 50125

    Your new home awaits in the Summercrest community in Indianola, IA. The Roland floor plan is a ranch-style home featuring 4 bedrooms, 2 bathrooms, and 1,606 sq. ft. of comfortable living space. As you enter through the front door, you are greeted by two secondary bedrooms with spacious closets and a shared guest bathroom. Continuing through the foyer, you’ll find the garage entrance, stairway to

    D.R. Horton Builder
    2006 N 7th St Unit 36202329, Indianola, IA 50125
  • /26

    $338,990

    New Construction
    • 2 Beds
    • 2.5 Baths
    • 1,498 Sq Ft

    Harmony Plan at Fox Ridge, West Des Moines, IA 50265

    Step inside the Harmony floor plan at Fox Ridge in West Des Moines, IA. This open-concept ranch-style home offers 4 bedrooms, 3.5 bathrooms, a 2 car garage, and 2,462 sq. ft. of thoughtfully designed living space. A standout feature is the junior primary bedroom on the main level, complete with an en-suite bath and walk-in closet. Continue through the foyer past the laundry room and guest

    D.R. Horton Builder
    2492 SE Fox Valley Dr Unit 36202218, West Des Moines, IA 50265
  • /20

    $319,990

    New Construction
    • 3 Beds
    • 2 Baths
    • 1,498 Sq Ft

    Hamilton Plan at Timber Ridge, Norwalk, IA 50211

    Say hello to the Hamilton Plan by D.R. Horton, located in our Timber Ridge community in Norwalk, IA. This single-level home offers 3 bedrooms and 2 full bathrooms, making it perfect for families seeking a modern, open layout. The Hamilton Plan features two large bedrooms at the front of the home, ideal for guests or children, while the primary suite is at the back for added privacy. The primary

    D.R. Horton Builder
    2804 Birchwood Dr Unit 36202334, Norwalk, IA 50211
  • /25

    $319,990

    New Construction
    • 3 Beds
    • 2 Baths
    • 1,442 Sq Ft

    Abbott Plan at Fox Ridge, West Des Moines, IA 50265

    Introducing the Abbott floor plan at Fox Ridge in West Des Moines, IA. This 3-bedroom, 2-bath ranch-style home with a 2 car garage offers 1,442 sq. ft. of thoughtfully designed living space. Combining modern convenience with timeless charm, the home features white quartz countertops and durable low-maintenance LVP flooring throughout the main living areas. Step through the front door into an

    D.R. Horton Builder
    2492 SE Fox Valley Dr Unit 36202219, West Des Moines, IA 50265
  • /25

    $369,990

    New Construction
    • 4 Beds
    • 2 Baths
    • 1,606 Sq Ft

    Roland Plan at Fox Ridge, West Des Moines, IA 50265

    Your new home awaits in the Fox Ridge community in West Des Moines, IA. The Roland floor plan is a ranch-style home featuring 4 bedrooms, 2 bathrooms, and 1,606 sq. ft. of comfortable living space. As you enter through the front door, you are greeted by two secondary bedrooms with spacious closets and a shared guest bathroom. Continuing through the foyer, you’ll find the garage entrance, stairway

    D.R. Horton Builder
    2492 SE Fox Valley Dr Unit 36202220, West Des Moines, IA 50265
  • /25

    $354,990

    New Construction
    • 4 Beds
    • 2.5 Baths
    • 2,053 Sq Ft

    Bellhaven Plan at Timber Ridge, Norwalk, IA 50211

    Welcome home to the Bellhaven plan in the Timber Ridge community By D.R. Horton, Norwalk, IA. This two-story home offers 4 bedrooms, 2.5 bathrooms, a 2–3 car garage, and 2,053 sq. ft. of thoughtfully designed living space. Step inside to a versatile study/flex space off the foyer, perfect for a home office or playroom. The hallway leads past a guest bathroom and staircase to both the upper and

    D.R. Horton Builder
    2804 Birchwood Dr Unit 36202333, Norwalk, IA 50211
  • /26

    $328,990

    New Construction
    • 3 Beds
    • 2 Baths
    • 1,498 Sq Ft

    Hamilton Plan at Fox Ridge, West Des Moines, IA 50265

    Say hello to the Hamilton Plan by D.R. Horton, located in our Fox Ridge community in West Des Moines, IA. This ranch style floor plan offers 4 bedrooms, 3 full bathrooms, and 2,190 sq. ft. of living space with a finished basement, making it perfect for families seeking a modern, open layout. The Hamilton Plan features two large bedrooms at the front of the home, ideal for guests or children,

    D.R. Horton Builder
    2492 SE Fox Valley Dr Unit 36202217, West Des Moines, IA 50265
  • /8

    $149,900

    $5K PRICE INCREASE
    • Land
    • 1.06 Acres
    • $142,085 per Acre

    2308 Timberview Dr, Norwalk, IA 50211

    Looking for the perfect setting to build a custom home? Look no further! Serenity Homes has secured the last available lot in the Timberview Development. 2308 Timberview Drive is situated on a dead end street offering beautiful views and a private setting. This lot is sold with the accompanying out lot to the north for a total of 1.06 acres! You won't find a better location with views and privacy

    Ryan Baumgartel Realty ONE Group Impact

    2308 Timberview Dr, Norwalk, IA 50211
  • /17

    $214,900

    • Land
    • 6.09 Acres
    • $35,287 per Acre

    01 Kennedy St, Prole, IA 50229

    Discover a rare opportunity to own 6.09 beautifully surveyed acres, perfectly suited for an executive homesite. Nestled in the scenic landscape of Warren County, this premier property offers breathtaking countryside views and the peaceful privacy that discerning buyers seek. Located just one mile south of Highway 92 and 1.5 miles east of Highway R45, with seamless access to Interstate 35, you're

    Keaton Dreher Peoples Company

    01 Kennedy St, Prole, IA 50229
  • /8

    $238,500

    $12K PRICE DROP
    • Land
    • 10 Acres
    • $23,850 per Acre

    TBD 28th Ave, Norwalk, IA 50211


    10 Acres just off pavement and the Great Midwestern bike trail for easy commute to the Metro and Martensdale School for Kids. Beautiful sunrise and sunsets from the hill top looking out over the valley for miles.

    Bob Darr EXIT Realty & Associates

    TBD 28th Ave, Norwalk, IA 50211
  • /32

    $437,500

    New Construction $92K PRICE DROP
    • 3 Beds
    • 3 Baths
    • 1,545 Sq Ft

    1528 Garland Ave, Norwalk, IA 50021

    Welcome to Aventura at Holland Pointe, a new premier 55+ community in Norwalk. Anchoring the community is a large clubhouse with a gym, pool and pickle ball courts. The community will feature a variety of floorplans with features including Hardie-siding, LVP flooring, soft-close cabinetry throughout, seated showers and more! Embrace maintenance-free living with snow removal, lawn care and

    Rob Burditt Hubbell Homes of Iowa, LLC

    1528 Garland Ave, Norwalk, IA 50021
  • /2

    $70,000

    • Land
    • 14,374 Sq Ft
    • $212,121 per Acre

    711 Wright Rd, Norwalk, IA 50211

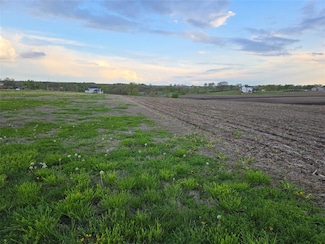
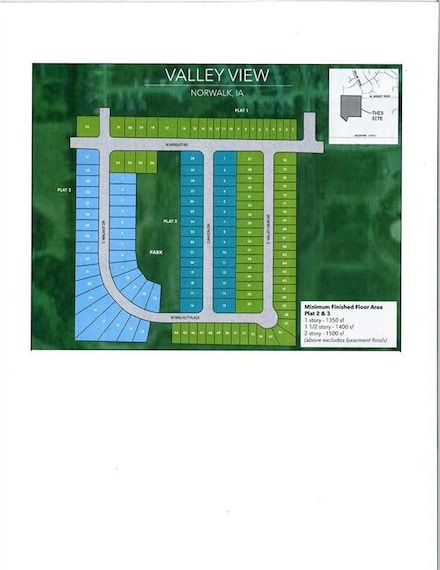
    Bring your own builder to this new Norwalk community, Valley View. You'll find exceptional schools, a strong job market, cultural attractions, nearby parks, and a short drive to downtown Des Moines. Lots are ready to build on today.

    Julie Larson LPT Realty, LLC

    711 Wright Rd, Norwalk, IA 50211
  • /35

    $389,900

    New Construction $58K PRICE DROP
    • 3 Beds
    • 3 Baths
    • 1,351 Sq Ft

    1603 Garland Ave, Norwalk, IA 50211

    Welcome to Aventura at Holland Pointe, a new premier 55+ community in Norwalk. Anchoring the community is a large clubhouse with a gym, pool and pickle ball courts. The community will feature a variety of floorplans with features including Hardie-siding, LVP flooring, soft-close cabinetry throughout, seated showers and more! Embrace maintenance-free living with snow removal, lawn care and

    Rob Burditt Hubbell Homes of Iowa, LLC

    1603 Garland Ave, Norwalk, IA 50211
  • /3

    $209,800

    • Land
    • 1 Acre
    • $209,800 per Acre

    405 S 21st St, Indianola, IA 50125

    Prime opportunity awaits! Explore the potential of these strategically located commercial lots, offering 1+ acre lots of versatile space. Ideal for investors or businesses seeking high visibility location, this property promises exceptional exposure and accessibility. Don't miss your chance to be a part of a thriving business com.

    Cassi Sinclair Realty ONE Group Impact

    405 S 21st St, Indianola, IA 50125
  • /3

    $219,800

    • Land
    • 1.05 Acres
    • $209,333 per Acre

    305 S 21st Ave, Indianola, IA 50125

    Prime opportunity awaits! Explore the potential of these strategically located commercial lots, offering 1+ acre lots of versatile space. Ideal for investors or businesses seeking high visibility location, this property promises exceptional exposure and accessibility. Don't miss your chance to be a part of a thriving business com.

    Cassi Sinclair Realty ONE Group Impact

    305 S 21st Ave, Indianola, IA 50125
  • /3

    $209,800

    • Land
    • 1 Acre
    • $209,800 per Acre

    401 S 21st Ave, Indianola, IA 50125

    Prime opportunity awaits! Explore the potential of these strategically located commercial lots, offering 1+ acre lots of versatile space. Ideal for investors or businesses seeking high visibility location, this property promises exceptional exposure and accessibility. Don't miss your chance to be a part of a thriving business com.

    Cassi Sinclair Realty ONE Group Impact

    401 S 21st Ave, Indianola, IA 50125
  • /3

    $389,800

    • Land
    • 1.63 Acres
    • $239,141 per Acre

    300 S 21st St, Indianola, IA 50125

    Prime opportunity awaits! Explore the potential of these strategically located commercial lots, offering 1+ acre lots of versatile space. Ideal for investors or businesses seeking high visibility location, this property promises exceptional exposure and accessibility. Don't miss your chance to be a part of a thriving business com.

    Cassi Sinclair Realty ONE Group Impact

    300 S 21st St, Indianola, IA 50125
  • /4

    $304,500

    • Land
    • 2.03 Acres
    • $150,000 per Acre

    0 151st Ln Unit 712244, Indianola, IA 50230

    ?? Summerset Estates – Warren County’s premier executive community! Build your dream home on a wooded walkout lot next to Summerset Winery ?? & enjoy vineyard views. Plus, no septic hassle with a state-of-the-art sewer system! ?? Ready to make it yours? #BonnieSellsIowa #SummersetEstates #DreamHome #IowaLiving All information obtained from Seller and public records.

    Bonnie Christensen RE/MAX Precision

    0 151st Ln Unit 712244, Indianola, IA 50230
  • /4

    $277,500

    • Land
    • 2.22 Acres
    • $125,000 per Acre

    00 151st Ln, Indianola, IA 50230

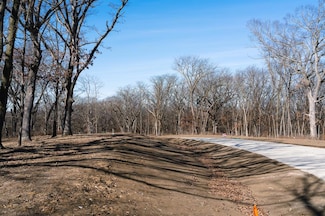
    Summerset Estates is Warren County's newest premier executive community offering wooded walkout lots ready for construction, and a unique blend of rural charm with modern convenience. Located next to Summerset Winery, offering residents the opportunity to enjoy local wines and stunning vineyard views. Living in this executive development means enjoying a state-of-the-art onsite sewer system with

    Bonnie Christensen RE/MAX Precision

    00 151st Ln, Indianola, IA 50230
  • /4

    $256,250

    • Land
    • 2 Acres
    • $128,125 per Acre

    0 151st Ln Unit 66602, Indianola, IA 50230

    All information obtained from Seller and public records.

    Bonnie Christensen Re/Max Precision Ankeny Uptown

    0 151st Ln Unit 66602, Indianola, IA 50230
  • /4

    $256,250

    • Land
    • 2.05 Acres
    • $125,000 per Acre

    0 151st Ln Unit 712232, Indianola, IA 50230

    Summerset Estates is Warren County's newest premier executive community offering wooded walkout lots ready for construction, and a unique blend of rural charm with modern convenience. Located next to Summerset Winery, offering residents the opportunity to enjoy local wines and stunning vineyard views. Living in this executive development means enjoying a state-of-the-art onsite sewer system with

    Bonnie Christensen RE/MAX Precision

    0 151st Ln Unit 712232, Indianola, IA 50230
  • /4

    $313,500

    • Land
    • 2 Acres
    • $156,750 per Acre

    0 151st Ln Unit 66607, Indianola, IA 50230

    All information obtained from Seller and public records.

    Bonnie Christensen Re/Max Precision Ankeny Uptown

    0 151st Ln Unit 66607, Indianola, IA 50230
  • /4

    $454,500

    • Land
    • 3.03 Acres
    • $150,000 per Acre

    0 151st Ln Unit 712240, Indianola, IA 50230

    Summerset Estates is Warren County's newest premier executive community offering wooded walkout lots ready for construction, and a unique blend of rural charm with modern convenience. Located next to Summerset Winery, offering residents the opportunity to enjoy local wines and stunning vineyard views. Living in this executive development means enjoying a state-of-the-art onsite sewer system with

    Bonnie Christensen RE/MAX Precision

    0 151st Ln Unit 712240, Indianola, IA 50230
  • /4

    $304,500

    • Land
    • 2 Acres
    • $152,250 per Acre

    0 151st Ln Unit 66605, Indianola, IA 50230

    All information obtained from Seller and public records.

    Bonnie Christensen Re/Max Precision Ankeny Uptown

    0 151st Ln Unit 66605, Indianola, IA 50230
  • /4

    $350,400

    • Land
    • 2.19 Acres
    • $160,000 per Acre

    0 151st Ln Unit 712237, Indianola, IA 50230

    Summerset Estates is Warren County's newest premier executive community offering wooded walkout lots ready for construction, and a unique blend of rural charm with modern convenience. Located next to Summerset Winery, offering residents the opportunity to enjoy local wines and stunning vineyard views. Living in this executive development means enjoying a state-of-the-art onsite sewer system with

    Bonnie Christensen RE/MAX Precision

    0 151st Ln Unit 712237, Indianola, IA 50230
  • /4

    $454,500

    • Land
    • 3 Acres
    • $151,500 per Acre

    0 151st Ln Unit 66604, Indianola, IA 50230

    All information obtained from Seller and public records.

    Bonnie Christensen Re/Max Precision Ankeny Uptown

    0 151st Ln Unit 66604, Indianola, IA 50230
  • /4

    $350,400

    • Land
    • 2 Acres
    • $175,200 per Acre

    0 151st Ln Unit 66603, Indianola, IA 50230

    All information obtained from Seller and public records.

    Bonnie Christensen Re/Max Precision Ankeny Uptown

    0 151st Ln Unit 66603, Indianola, IA 50230
  • /4

    $315,000

    • Land
    • 2 Acres
    • $157,500 per Acre

    0 151st Ln Unit 66608, Indianola, IA 50230

    All information obtained from Seller and public records.

    Bonnie Christensen Re/Max Precision Ankeny Uptown

    0 151st Ln Unit 66608, Indianola, IA 50230

Showing Results 601 - 640, Page 16 of 18

How to Buy a Home How to Finance a Home How to Sell a Home