757

Warren County IA Homes for Sale

Section Image Section Image
  • /26

    $297,500

    New Construction
    • 2 Beds
    • 2 Baths
    • 1,218 Sq Ft

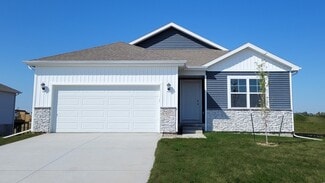
    Eisenhower B Plan at Valley View, Norwalk, IA 50211

    Greenland Homes Builder
    0 Wright Rd Unit 36464460, Norwalk, IA 50211
  • /3

    Price To Be Determined

    New Construction
    • 3 - 5 Beds
    • 2 - 3 Baths
    • 1,709 Sq Ft

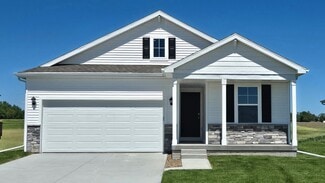
    The Ranch Designer Plan at Vista Ridge, Indianola, IA 50125

    Ground Breaker Homes Builder
    7600 86th Ln Unit 36468292, Indianola, IA 50125
  • /2

    Price To Be Determined

    New Construction
    • 4 - 5 Beds
    • 2.5 - 3.5 Baths
    • 2,359 Sq Ft

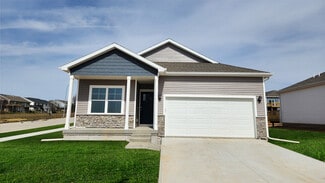
    The Lexington II Plan at Vista Ridge, Indianola, IA 50125

    Ground Breaker Homes Builder
    7600 86th Ln Unit 36469796, Indianola, IA 50125
  • 2115 Waller Ave Unit 36476027, Norwalk, IA 50211

    $317,700

    New Construction
    • 2 Beds
    • 2 Baths
    • 1,321 Sq Ft

    Bristow Townhome Plan at Townhomes at The Legacy, Norwalk, IA 50211

    The Bristow plan is an intimate townhome featuring two beds, two baths, and a two-car garage. A laundry and mudroom space flows into the open concept kitchen; an open dinette and living room are located on the main level. There are also two bedrooms upstairs, including a master bed and bath on-suite, with optional lower-level finishes available.

    Hubbell Homes Builder
    2115 Waller Ave Unit 36476027, Norwalk, IA 50211
  • /3

    Price To Be Determined

    New Construction
    • 4 - 5 Beds
    • 2.5 - 3.5 Baths
    • 2,417 Sq Ft

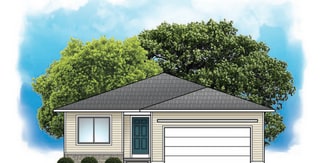
    The Trend Setter III Plan at Deer Creek, Indianola, IA

    Ground Breaker Homes Builder
    0 Deer Creek St Unit 36501597, Indianola, IA
  • /24

    $346,300

    New Construction
    • 3 Beds
    • 2 Baths
    • 1,500 Sq Ft

    Cedar Plan at Holland Pointe, Norwalk, IA 50211

    The ranch-style Cedar plan features three bedrooms, two baths, and a two-car garage. On the main level, youll find three large bedrooms, two baths, and a spacious kitchen with an island. The great room features a beautiful fireplace and a large deck leading to your yard. A laundry-mudroom space finishes out the main floor. The optional lower level features an additional family room, bedroom,

    Hubbell Homes Builder
    2115 Waller Ave Unit 36500890, Norwalk, IA 50211
  • /34

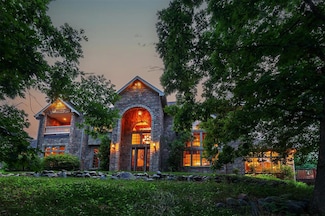
    $1,299,000

    $200K PRICE DROP
    • 5 Beds
    • 5.5 Baths
    • 5,546 Sq Ft

    13426 169th Ln, Indianola, IA 50125

    Where Luxury, Rural, and Convenience Meet: A Work of Art Warren County, Iowa Estate PC is pleased to present 13426 169th Ln in Indianola, IA. Crafted by Downing Construction and updated with modern finish, this property sits on 5.42-ac of Marywood Lakes, 20mi from DM. The estate seamlessly blends rural IA living with modern lux, promising a living experience unlike any other. Built on a double

    Jake Sickels Peoples Company

    13426 169th Ln, Indianola, IA 50125
  • /26

    $334,990

    New Construction
    • 4 Beds
    • 3.5 Baths
    • 2,462 Sq Ft

    Harmony Plan at Brody's Landing, Norwalk, IA 50211

    Step inside the Harmony floor plan at Brody's Landing in Norwalk, IA. This open-concept ranch-style home offers 4 bedrooms, 3.5 bathrooms, a 2 car garage, and 2,462 sq. ft. of thoughtfully designed living space.A standout feature is the junior primary bedroom on the main level, complete with an en-suite bath and walk-in closet. Continue through the foyer past the laundry room and guest

    D.R. Horton Builder
    504 Quetzal Dr Unit 36202187, Norwalk, IA 50211
  • /25

    $309,990

    New Construction
    • 4 Beds
    • 2.5 Baths
    • 2,053 Sq Ft

    Bellhaven Plan at Brody's Landing, Norwalk, IA 50211

    Welcome home to the Bellhaven floor plan in the Brody's Landing community in Norwalk, IA. This two-story home offers 4 bedrooms, 2.5 bathrooms, a 2 car garage, and 2,053 sq. ft. of thoughtfully designed living space.Step inside to a versatile study/flex space off the foyer, perfect for a home office or playroom. The hallway leads past a guest bathroom and staircase to both the upper and

    D.R. Horton Builder
    504 Quetzal Dr Unit 36202185, Norwalk, IA 50211
  • /26

    $367,990

    New Construction
    • 3 Beds
    • 2 Baths
    • 1,635 Sq Ft

    Neuville Plan at Brody's Landing, Norwalk, IA 50211

    Welcome home to the Neuville floor plan at Brody's Landing in Norwalk, IA. This 3 bedroom, 2 bathroom ranch offers 1,635 sq. ft. of thoughtfully designed living space with an open-concept kitchen overlooking the living and dining areas and back patio.Making your way into the heart of the home, the living room features an electric fireplace and large windows that fill the home with natural

    D.R. Horton Builder
    504 Quetzal Dr Unit 36202188, Norwalk, IA 50211
  • /26

    $309,990

    New Construction
    • 3 Beds
    • 2 Baths
    • 1,498 Sq Ft

    Hamilton Plan at Brody's Landing, Norwalk, IA 50211

    Say hello to the Hamilton Plan by D.R. Horton, located in our Brody's Landing community in Norwalk, IA. This single-level home offers 3 bedrooms and 2 full bathrooms, making it perfect for families seeking a modern, open layout.The Hamilton Plan features two large bedrooms at the front of the home, ideal for guests or children, while the primary suite is at the back for added privacy. The

    D.R. Horton Builder
    504 Quetzal Dr Unit 36202186, Norwalk, IA 50211
  • /25

    $338,990

    New Construction
    • 3 Beds
    • 2 Baths
    • 1,498 Sq Ft

    Hamilton Plan at Summercrest, Indianola, IA 50125

    Say hello to the Hamilton Plan by D.R. Horton, located in our Summercrest community, Indianola, IA. This single-level home offers 3 bedrooms and 2 full bathrooms, making it perfect for families seeking a modern, open layout. The Hamilton Plan features two large bedrooms at the front of the home, ideal for guests or children, while the primary suite is at the back for added privacy. The primary

    D.R. Horton Builder
    2006 N 7th St Unit 36202327, Indianola, IA 50125
  • /25

    $359,990

    New Construction
    • 4 Beds
    • 3.5 Baths
    • 2,462 Sq Ft

    Harmony Plan at Timber Ridge, Norwalk, IA 50211

    Step inside the Harmony floor plan at Timber Ridge in Norwalk, IA. This open-concept ranch-style home offers 4 bedrooms, 3.5 bathrooms, a 2-car garage, and 2,462 sq. ft. of thoughtfully designed living space. A standout feature is the junior primary bedroom on the main level, complete with an en-suite bath and walk-in closet. Continue through the foyer past the laundry room and guest bathroom to

    D.R. Horton Builder
    2804 Birchwood Dr Unit 36202335, Norwalk, IA 50211
  • /25

    $354,990

    New Construction
    • 4 Beds
    • 2.5 Baths
    • 2,053 Sq Ft

    Bellhaven Plan at Fox Ridge, West Des Moines, IA 50265

    Welcome home to the Bellhaven floor plan in the Fox Ridge community in West Des Moines, IA. This two-story home offers 4 bedrooms, 2.5 bathrooms, a 2 car garage, and 2,053 sq. ft. of thoughtfully designed living space. Step inside to a versatile study/flex space off the foyer, perfect for a home office or playroom. The hallway leads past a guest bathroom and staircase to both the upper and lower

    D.R. Horton Builder
    2492 SE Fox Valley Dr Unit 36202216, West Des Moines, IA 50265
  • /26

    $239,990

    New Construction
    • 3 Beds
    • 2.5 Baths
    • 1,511 Sq Ft

    Sydney Plan at Fox Ridge - Townhomes, West Des Moines, IA 50265

    Welcome to the Sydney floor plan in the Fox Ridge Townhomes community in West Des Moines, IA. This popular two-story townhome features 3 bedrooms, 2.5 bathrooms, a 2-car garage, and 1,511 sq. ft. of comfortable living space, complete with all appliances included. . As you enter through the front door, the foyer leads past a guest bath into the spacious living room, complete with an electric

    D.R. Horton Builder
    2522 SE Morningdew Dr Unit 36202222, West Des Moines, IA 50265
  • /25

    $329,990

    New Construction
    • 4 Beds
    • 2.5 Baths
    • 2,053 Sq Ft

    Bellhaven Plan at Summercrest, Indianola, IA 50125

    Welcome home to the Bellhaven Plan, Indianola, IA Summercrest By D.R. Horton. This two-story home offers 4 bedrooms, 2.5 bathrooms, a 2–car garage, and 2,053 sq. ft. of thoughtfully designed living space. Step inside to a versatile study/flex space off the foyer, perfect for a home office or playroom. The hallway leads past a guest bathroom and staircase to both the upper and lower levels, then

    D.R. Horton Builder
    2006 N 7th St Unit 36202326, Indianola, IA 50125
  • /22

    $338,990

    New Construction
    • 4 Beds
    • 2 Baths
    • 1,606 Sq Ft

    Roland Plan at Summercrest, Indianola, IA 50125

    Your new home awaits in the Summercrest community in Indianola, IA. The Roland floor plan is a ranch-style home featuring 4 bedrooms, 2 bathrooms, and 1,606 sq. ft. of comfortable living space. As you enter through the front door, you are greeted by two secondary bedrooms with spacious closets and a shared guest bathroom. Continuing through the foyer, you’ll find the garage entrance, stairway to

    D.R. Horton Builder
    2006 N 7th St Unit 36202329, Indianola, IA 50125
  • /26

    $338,990

    New Construction
    • 2 Beds
    • 2.5 Baths
    • 1,498 Sq Ft

    Harmony Plan at Fox Ridge, West Des Moines, IA 50265

    Step inside the Harmony floor plan at Fox Ridge in West Des Moines, IA. This open-concept ranch-style home offers 4 bedrooms, 3.5 bathrooms, a 2 car garage, and 2,462 sq. ft. of thoughtfully designed living space. A standout feature is the junior primary bedroom on the main level, complete with an en-suite bath and walk-in closet. Continue through the foyer past the laundry room and guest

    D.R. Horton Builder
    2492 SE Fox Valley Dr Unit 36202218, West Des Moines, IA 50265
  • /23

    $319,990

    New Construction
    • 3 Beds
    • 2 Baths
    • 1,498 Sq Ft

    Hamilton Plan at Timber Ridge, Norwalk, IA 50211

    Say hello to the Hamilton Plan by D.R. Horton, located in our Timber Ridge community in Norwalk, IA. This single-level home offers 3 bedrooms and 2 full bathrooms, making it perfect for families seeking a modern, open layout. The Hamilton Plan features two large bedrooms at the front of the home, ideal for guests or children, while the primary suite is at the back for added privacy. The primary

    D.R. Horton Builder
    2804 Birchwood Dr Unit 36202334, Norwalk, IA 50211
  • /25

    $319,990

    New Construction
    • 3 Beds
    • 2 Baths
    • 1,442 Sq Ft

    Abbott Plan at Fox Ridge, West Des Moines, IA 50265

    Introducing the Abbott floor plan at Fox Ridge in West Des Moines, IA. This 3-bedroom, 2-bath ranch-style home with a 2 car garage offers 1,442 sq. ft. of thoughtfully designed living space. Combining modern convenience with timeless charm, the home features white quartz countertops and durable low-maintenance LVP flooring throughout the main living areas. Step through the front door into an

    D.R. Horton Builder
    2492 SE Fox Valley Dr Unit 36202219, West Des Moines, IA 50265
  • /25

    $369,990

    New Construction
    • 4 Beds
    • 2 Baths
    • 1,606 Sq Ft

    Roland Plan at Fox Ridge, West Des Moines, IA 50265

    Your new home awaits in the Fox Ridge community in West Des Moines, IA. The Roland floor plan is a ranch-style home featuring 4 bedrooms, 2 bathrooms, and 1,606 sq. ft. of comfortable living space. As you enter through the front door, you are greeted by two secondary bedrooms with spacious closets and a shared guest bathroom. Continuing through the foyer, you’ll find the garage entrance, stairway

    D.R. Horton Builder
    2492 SE Fox Valley Dr Unit 36202220, West Des Moines, IA 50265
  • /25

    $354,990

    New Construction
    • 4 Beds
    • 2.5 Baths
    • 2,053 Sq Ft

    Bellhaven Plan at Timber Ridge, Norwalk, IA 50211

    Welcome home to the Bellhaven plan in the Timber Ridge community By D.R. Horton, Norwalk, IA. This two-story home offers 4 bedrooms, 2.5 bathrooms, a 2–3 car garage, and 2,053 sq. ft. of thoughtfully designed living space. Step inside to a versatile study/flex space off the foyer, perfect for a home office or playroom. The hallway leads past a guest bathroom and staircase to both the upper and

    D.R. Horton Builder
    2804 Birchwood Dr Unit 36202333, Norwalk, IA 50211

Showing Results 641 - 680, Page 17 of 18

How to Buy a Home How to Finance a Home How to Sell a Home