659

Waukee, IA Homes for Sale

Section Image Section Image
  • /25

    $222,900

    New Construction $10K PRICE DROP
    • 2 Beds
    • 1.5 Baths
    • 1,294 Sq Ft

    1372 Meadow Rose Place, Waukee, IA 50263

    Move-in ready Cypress plan by Signature Homes in Waukee! This beautifully designed 2-bedroom townhome features a bright, open layout with stylish finishes and a stunning white kitchen that anchors the main living space. Enjoy maintenance-free living with all appliances included, a private deck for relaxing or entertaining, and the added comfort of a heated garage. Spend time outdoors on the patio

    Tricia Evans RE/MAX Concepts

    1372 Meadow Rose Place, Waukee, IA 50263
  • /35

    $207,000

    • 3 Beds
    • 2 Baths
    • 1,379 Sq Ft

    1331 SE University Ave Unit 211, Waukee, IA 50263

    With over 1,300 square feet, this second-floor condo offers 3 bedrooms and 2 full bathrooms in a well-designed floor plan. The eat-in kitchen offers plenty of cabinet space, a pantry, and stainless steel appliances, overlooking the main living area where a gas fireplace creates a warm focal point. The condo offers a generous amount of closet space throughout, including a large walk-in closet in

    Shauna Smith LPT Realty, LLC

    1331 SE University Ave Unit 211, Waukee, IA 50263
  • /24

    $460,000

    • 2 Beds
    • 2 Baths
    • 1,394 Sq Ft

    2525 SE Vintage Ln, Waukee, IA 50263

    Napa Plan at The Villas at Kettlestone offers easy one-level living with a smart, open layout. The kitchen flows into the dining and living room—great for everyday comfort and entertaining. The private primary suite features an ensuite bath and walk-in closet. A separate guest bedroom and full bath provide flexible space for visitors or a home office. Enjoy outdoor living with a covered porch

    Kurt Clements ListWithFreedom.com Inc

    2525 SE Vintage Ln, Waukee, IA 50263
  • /27

    $349,900

    • 3 Beds
    • 2 Baths
    • 1,498 Sq Ft

    115 Dakota Cir, Waukee, IA 50263

    Welcome to this ranch-style home offering comfortable single-level living. The home features 3 bedrooms, 2 bathrooms, and an open-concept layout ideal for both everyday living and entertaining. The spacious kitchen includes quartz countertops, stainless steel appliances, a large center island, and a corner pantry, flowing seamlessly into the dining and living areas. The private primary suite

    Dina Kajtazovic RE/MAX Concepts

    115 Dakota Cir, Waukee, IA 50263
  • /2

    $101,000

    • Land
    • 7,377 Sq Ft
    • $596,308 per Acre

    34 Alder Point 1 Dr, Waukee, IA 50263

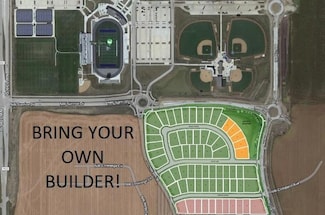
    BRING YOUR OWN BUILDER! Welcome to Alder Point in Waukee, a highly coveted neighborhood across from Triumph Park and Northwest High School. This brand-new community provides easy trail accessibility for walking and biking right outside your front door. Close to the YMCA, theaters, groceries and shopping!

    April Breig New Home Site Realty

    34 Alder Point 1 Dr, Waukee, IA 50263
  • /2

    $1,642,500

    • Land
    • 7.54 Acres
    • $217,838 per Acre

    1200 NW Sunrise Dr, Waukee, IA 50263

    First class 7+ acre flat topo property zoned for high density residential. Property can be rezoned back to Retail Commercial It is adjacent to a new Fareway Store to be constructed and directly across the street from the new Waukee Northwest High School. Close to all other amentities. You can't find a better property for apartments in Waukee!

    Randall Shima Spirit Realty

    1200 NW Sunrise Dr, Waukee, IA 50263
  • /19

    $409,990

    New Construction $6K PRICE DROP
    • 4 Beds
    • 3.5 Baths
    • 2,418 Sq Ft

    1460 Mallard Ln, Waukee, IA 50263

    Welcome to 1460 Mallard Ln in Waukee, IA. This ranch-style home features 4 bedrooms, 3.5 bathrooms, and 2,462 sq. ft. of open-concept living that blends comfort, function, and modern design. Step inside to a bright foyer that flows into the heart of the home. Pass by the junior primary bedroom, complete with an en-suite bath and walk-in closet. The kitchen showcases white cabinetry, stainless

    D.R. Horton Builder
    1460 Mallard Ln, Waukee, IA 50263
  • /27

    $614,900

    $20K PRICE DROP
    • 3 Beds
    • 3 Baths
    • 2,496 Sq Ft

    1018 NW Creekside Dr, Waukee, IA 50263

    Epcon Communities and Clarity Construction, Iowa’s Premier Active Adult Communities, presents the Portico lll in The Courtyards at Parkside. Spacious 3 BD, 3 BA Home in a Premier 55+ Community. This 2,496 sqft home offers generous living space with a thoughtful layout perfect for comfort and entertaining. A view of the gorgeous central pond behind the home is visible from the living room,

    Andrew Fagervik Caliber Realty

    1018 NW Creekside Dr, Waukee, IA 50263
  • /2

    $101,000

    $3K PRICE DROP
    • Land
    • 9,051 Sq Ft
    • $486,032 per Acre

    64 Waukee Crossing Plat 3 St, Waukee, IA 50263

    BRING YOUR OWN BUILDER! Located just south of the new Northwest High School. A variety of walkout, daylight and flat lots will be available.. The neighborhood will feature recreational trail connections and easy access to Hickman Road.

    April Breig New Home Site Realty

    64 Waukee Crossing Plat 3 St, Waukee, IA 50263
  • /2

    $171,000

    $10K PRICE INCREASE
    • Land
    • 16,552 Sq Ft
    • $450,000 per Acre

    125 NW Wilder Ct, Waukee, IA 50263

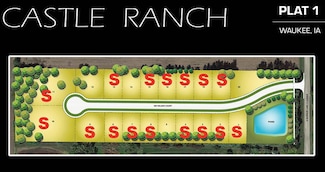
    Castle Ranch is one of the newest residential developments in Waukee. Castle Ranch is located just south of Meredith Drive and east of Alice’s Road. This 20-lot development has lots ranging in size from 10,795 SF to 21,415 SF (Buildable 4,871 SF to 7,491 SF). Starting price range is $140,000 to $171,000. HOA Development.

    Robert Myers CDM Real Estate Services

    125 NW Wilder Ct, Waukee, IA 50263
  • /35

    $639,900

    • 4 Beds
    • 3 Baths
    • 1,418 Sq Ft

    2646 SE Steele Dr, Waukee, IA 50263

    Looking to downsize without sacrificing quality? This Bakerplan by Dynasty Homes offers luxury, comfort, and lowmaintenanceliving in Maple Grove Place. The last walkoutvilla in the community, this zero-entry ranch backs to treesand features 10' ceilings, 8' doors, expansive windows, dualzoneHVAC, James Hardie siding, irrigation, and theexceptional craftsmanship Dynasty

    Michael Slavin RE/MAX Precision

    2646 SE Steele Dr, Waukee, IA 50263
  • /22

    $392,000

    New Construction
    • 2 Beds
    • 2 Baths
    • 1,333 Sq Ft

    Ashby Plan at Prairie Village, Waukee, IA 50263

    Welcome to this beautifully designed 2-bedroom, 2-bathroom home featuring an open-concept layout that seamlessly connects the kitchen, dining, and living spaces. The kitchen is a chefs dream with an island perfect for meal prep or casual dining, a convenient pantry, and plenty of cabinetry for storage. Enjoy the ease of main-floor laundry, adding to the functionality of this home. The spacious

    Signature Homes Builder
    1065 Gray Ave Unit 37690136, Waukee, IA 50263
  • /25

    $339,990

    New Construction
    • 3 Beds
    • 2 Baths
    • 1,498 Sq Ft

    Hamilton Plan at Painted Woods West, Waukee, IA 50263

    Say hello to the Hamilton Plan by D.R. Horton, located in our Painted Woods West community in Waukee, IA. This single-level home offers 3 bedrooms and 2 full bathrooms, making it perfect for families seeking a modern, open layout. The Hamilton Plan features two large bedrooms at the front of the home, ideal for guests or children, while the primary suite is at the back for added privacy. The

    D.R. Horton Builder
    3650 Azalea Dr Unit 36202259, Waukee, IA 50263
  • /30

    $229,900

    • 3 Beds
    • 2.5 Baths
    • 1,452 Sq Ft

    837 SE Crabapple Dr, Waukee, IA 50263

    The Waukee townhome you've been waiting for! This charming 3-bedroom, 3-bathroom end-unit townhome backs a private pond and is the perfect blend of easy and comfortable living. Conveniently located near shopping, dining, parks, and everyday amenities, this move-in-ready home is ready for its next owner. Don't miss your opportunity!

    Michael Caligiuri Iowa Realty Mills Crossing

    837 SE Crabapple Dr, Waukee, IA 50263
  • /8

    $230,000

    • Land
    • 1.54 Acres
    • $149,351 per Acre

    Lot 7 Plat 1 Painted Prairie Estates, Waukee, IA 50263

    Discover the exceptional lifestyle offered at Painted Prairie Estates, an exclusive enclave of executive homesites located just south of Waukee on 310th Street. Thoughtfully designed for luxury custom homes, these spacious homesites showcase mature trees, picturesque sunsets, and the privacy and tranquility of country living with room to breathe. Enjoy the perfect balance of peaceful surroundings

    Donna Stall RE/MAX Concepts

    Lot 7 Plat 1 Painted Prairie Estates, Waukee, IA 50263
  • /10

    $7,500,000

    • Land
    • 154.5 Acres
    • $48,544 per Acre

    31965 250th St, Waukee, IA 50263

    Perfect land development/investment opportunity! 154+ acres located North of Hickman, off Alice's Road between Waukee and Grimes. Perfect location for the growing western metro area.

    Thomas Vasquez Keller Williams Realty GDM

    31965 250th St, Waukee, IA 50263
  • /2

    $94,000

    • Land
    • 7,445 Sq Ft
    • $549,911 per Acre

    028 Alder Point 1 Dr, Waukee, IA 50263

    BRING YOUR OWN BUILDER! Welcome to Alder Point in Waukee, a highly coveted neighborhood across from Triumph Park and Northwest High School. This brand-new community provides easy trail accessibility for walking and biking right outside your front door. Close to the YMCA, theaters, groceries and shopping!

    April Breig New Home Site Realty

    028 Alder Point 1 Dr, Waukee, IA 50263
  • /31

    $579,900

    $6K PRICE DROP
    • 5 Beds
    • 4 Baths
    • 2,146 Sq Ft

    5235 172nd St, Waukee, IA 50263

    Welcome to the Palazzo CD by Destiny Homes, located in Urbandale Bentley Ridge with Waukee Schools. This impressive ranch home offers 5 bedrooms, 4 bathrooms, and a 3-car garage. Designed with elevated finishes throughout, this home features a finished basement with 9' foundation walls. The spacious main level showcases a tray ceiling in the great room with large picture windows letting in

    Lucas Emmert RE/MAX Precision

    5235 172nd St, Waukee, IA 50263
  • /25

    $549,900

    $15K PRICE DROP
    • 4 Beds
    • 4.5 Baths
    • 1,580 Sq Ft

    140 NW Crabtree Ln, Waukee, IA 50263

    Say goodbye to morning chaos—each bedroom in this beautifully crafted and has its own private bathroom, making busy routines a breeze. The executive kitchen is a chef’s dream, featuring quartz countertops, custom soft-close cabinetry, tile backsplash, and all four stainless steel appliances. With two spacious living areas—one on each finished level—there’s room for everyone to relax, entertain,

    Joseph Bennett LPT Realty, LLC

    140 NW Crabtree Ln, Waukee, IA 50263
  • /2

    $87,900

    • Land
    • 11,669 Sq Ft
    • $328,100 per Acre

    00 NW Sproul Dr, Waukee, IA 50263

    Welcome to Trailridge Creek, a visionary new single-family residential development in the heart of Waukee, Iowa—one of Iowa’s fastest-growing and most sought-after communities. Perfectly positioned near the intersection of NW 10th Street and NW Douglas Parkway, Trailridge Creek offers unmatched convenience and room to build the life you’ve imagined.No association dues, and best of all,

    Andrew McCune Stanbrough Realty Company

    00 NW Sproul Dr, Waukee, IA 50263
  • /51

    $342,800

    New Construction
    • 3 Beds
    • 2 Baths
    • 1,362 Sq Ft

    Chariton Plan at Alder Point, Waukee, IA 50263

    The Chariton plan has three bedrooms, two bathrooms, and a two-car garage. On the main level, this plan features a large family room that opens into the dining and kitchen space. Also on the main level is the primary suite, laundry, two bedrooms, and a bathroom. The optional lower level of finish has a large living room, additional bedroom, bathroom, and plenty of storage.

    Hubbell Homes Builder
    1122 NW Petersen Dr Unit 37277047, Waukee, IA 50263
  • /28

    $414,990

    New Construction
    • 4 Beds
    • 2.5 Baths
    • 2,356 Sq Ft

    Holland Plan at Painted Woods West - Traditions, Waukee, IA 50263

    Welcome to the Holland floor plan at Painted Woods West Traditions in Waukee, IA. This 2-story home offers 4 bedrooms, 2.5 bathrooms, a 3-car garage, and 2,356 sq. ft. of living space. Multiple exterior options and an open-concept layout make this home a popular choice. The foyer leads to a flex room perfect for an office, a guest bathroom, and access to the garage and stairs. The heart of the

    D.R. Horton Builder
    1025 Hemlock Ln Unit 41425872, Waukee, IA 50263
  • /32

    $465,000

    • 4 Beds
    • 3 Baths
    • 1,411 Sq Ft

    1230 NW Sproul Dr, Waukee, IA 50263

    Crafted by Blue Lion Builders, this modern ranch home sits steps away from new Waukee schools and Triumph Park! The detailed exterior features Hardie, stone, and maintenance-free ChamClad siding. Walk inside to a moody, accented foyer that leads into the vaulted, open-concept great room. The dual-walkway kitchen is lined with cabinetry for storage and centered by a custom island. Stainless steel

    Ela Knapp RE/MAX Concepts

    1230 NW Sproul Dr, Waukee, IA 50263
  • /6

    $442,400

    New Construction $9K PRICE DROP
    • 2 - 4 Beds
    • 2 - 3 Baths
    • 1,526 Sq Ft

    Logan Plan at Fox Valley, Waukee, IA 50263

    Meet The Logan, a ranch-style home that blends modern comfort, practical functionality, and everyday livability. With a spacious open-concept layout, quality finishes, and a finished lower level, this home is designed to fit a variety of lifestyles.

    View Homes Builder
    1615 NW Parkside Ln Unit 41237397, Waukee, IA 50263
  • /31

    $494,990

    • 4 Beds
    • 2.5 Baths
    • 2,225 Sq Ft

    17226 Northview Dr, Waukee, IA 50263

    This Richland Plan from Jerrys Homes in Bentley Ridge, is an open concept, two story entry, large kitchen with adjacent family room. If you like to entertain you will love this layout. A 4 bedroom, 3 bath floorplan also includes a main level multi-purpose room that works as a study or office. This home has all the bells and whistles with over 2200 Finished Sq. Ft. The spacious master suite boasts

    Richard Grubb Realty ONE Group Impact

    17226 Northview Dr, Waukee, IA 50263
  • /2

    $107,000

    $3K PRICE DROP
    • Land
    • 9,841 Sq Ft
    • $473,574 per Acre

    43 Waukee Crossing Plat 3 St, Waukee, IA 50263

    BRING YOUR OWN BUILDER! Located just south of the new Northwest High School. A variety of walkout, daylight and flat lots will be available.. The neighborhood will feature recreational trail connections and easy access to Hickman Road.

    April Breig New Home Site Realty

    43 Waukee Crossing Plat 3 St, Waukee, IA 50263
  • /13

    $242,990

    New Construction $2K PRICE DROP
    • 3 Beds
    • 2.5 Baths
    • 1,523 Sq Ft

    3591 Pershing Ln, Waukee, IA 50263

    Discover 3591 Pershing Ln in Waukee, IA. This thoughtfully designed two-story townhome offers 3 bedrooms, 2.5 bathrooms, and 1,511 sq. ft. of comfortable living space. Step inside to a long foyer that leads you to the heart of the home—a bright, open-concept main floor seamlessly connecting the kitchen, dining, and great room, complete with a cozy electric fireplace. The kitchen shines with sleek

    D.R. Horton Builder
    3591 Pershing Ln, Waukee, IA 50263
  • /25

    $374,900

    $10K PRICE DROP
    • 3 Beds
    • 2.5 Baths
    • 1,311 Sq Ft

    1995 SE Oxford Dr, Waukee, IA 50263

    Welcome home to this beautifully maintained 3-bedroom, 3-bathroom two-story home offering space, comfort, and an incredible backyard you'll love year-round! The partially finished basement provides additional living space perfect for a family room, home office, gym, or playroom. Step outside to the oversized, fully fenced backyard-an entertainer's dream! Whether you're hosting summer BBQs,

    Jessica Auch RE/MAX Revolution

    1995 SE Oxford Dr, Waukee, IA 50263
  • /35

    $380,000

    $20K PRICE DROP
    • 4 Beds
    • 3 Baths
    • 1,417 Sq Ft

    1245 Cedar St, Waukee, IA 50263

    Welcome home to this beautifully finished 4-bedroom, 3-bath ranch offering over 2,100 sq. ft. of total living space! The open-concept main level features a spacious living room with a gas fireplace and vaulted ceiling, flowing seamlessly into the large eat-in kitchen complete with quartz countertops, LVP flooring, gas stove, walk-in pantry, breakfast bar island, and abundant cabinet space. Just

    Jennifer Clark Century 21 Signature

    1245 Cedar St, Waukee, IA 50263
  • /28

    $636,000

    New Construction $10K PRICE DROP
    • 5 Beds
    • 3 Baths
    • 1,812 Sq Ft

    17316 Northview Dr, Waukee, IA 50263

    Welcome to this stunning new construction home where architectural elegance meets modern comfort. Defined by graceful archways and inviting warm tones, the main level features a chef-inspired kitchen with sleek black stainless steel appliances, a walk-in pantry, and cashmere quartz countertops that flow throughout the home. The living room centers around a cozy electric fireplace with custom

    Amina Letic Iowa Realty Newton

    17316 Northview Dr, Waukee, IA 50263
  • /15

    $420,000

    New Construction $3K PRICE DROP
    • 3 Beds
    • 2 Baths
    • 1,504 Sq Ft

    1485 NW Bull Run Ct, Waukee, IA 50263

    Discover the charm of the Quincy II Ranch in Stratford Crossing! Featuring three bedrooms and an inviting open layout, this home radiates warmth and natural light. Enjoy easy living with everything on one level, including a spacious great room with a fireplace that opens to a covered deck. The 3-car garage provides plenty of space, and the basement stubbed for a bath offers flexibility for future

    Greenland Homes Builder
    1485 NW Bull Run Ct, Waukee, IA 50263
  • /31

    $1,050,000

    $50K PRICE DROP
    • 4 Beds
    • 3.5 Baths
    • 2,054 Sq Ft

    31874 Silverado Point, Waukee, IA 50263

    Experience refined living in this exceptional custom Dallenbach walkout ranch, inspired by the timeless architecture of Provence and thoughtfully curated with authentic materials sourced from Southern France, Spain, and Morocco. The striking stucco and stone exterior, custom ironwork, handcrafted details create a truly one-of-a-kind residence. Nestled on a beautifully landscaped lot with

    Erin Rundall Keller Williams Realty GDM

    31874 Silverado Point, Waukee, IA 50263
  • /33

    $475,000

    $5K PRICE DROP
    • 4 Beds
    • 3 Baths
    • 1,503 Sq Ft

    575 NE Brookshire Dr, Waukee, IA 50263

    Fantastic opportunity to own a move-in ready ranch in Waukee with a south-facing driveway, large flat lot, and great proximity to Fox Creek Park! This one-owner home has been well cared for and offers a functional layout with the right mix of comfort, storage, and entertaining space. The main level features an open living area with a gas fireplace, a large kitchen with pantry, mudroom/drop zone

    Cy Phillips Space Simply

    575 NE Brookshire Dr, Waukee, IA 50263
  • /32

    $585,095

    • 4 Beds
    • 3 Baths
    • 1,842 Sq Ft

    1350 NW Linda Ln, Waukee, IA 50263

    Welcome to the stunning Linden floor plan, where modern design meets spacious comfort. With 2,776 square feet of thoughtfully designed living space, this home offers a seamless blend of style and functionality. The Linden boasts 4 spacious bedrooms, 3 bathrooms and a 3-stall garage. Come see the quality finishes you've come to expect with Sage Homes. Sleek quartz countertops, soft close doors and

    Kristina Leek RE/MAX Precision

    1350 NW Linda Ln, Waukee, IA 50263

Showing Results 121 - 160, Page 4 of 17

How to Buy a Home How to Finance a Home How to Sell a Home