1,538

Homes for Sale near Prairieview School

Section Image Section Image
  • /23

    $455,000

    $10K PRICE DROP
    • 4 Beds
    • 3 Baths
    • 1,794 Sq Ft

    4015 124th St, Urbandale, IA 50323

    Welcome home to this beautifully maintained ranch offering the ease of main floor living with plenty of space for family guests or entertaining. This spacious home features 4 large bedrooms and 3 full bathrooms, along with a fully finished basement that includes a wet bar and exceptional additional living and recreations space. The inviting 4 season sunroom is the perfect place to enjoy your

    Kathy Millikan Realty ONE Group Impact

    4015 124th St, Urbandale, IA 50323
  • /33

    $669,900

    • 4 Beds
    • 3 Baths
    • 1,828 Sq Ft

    575 NW Mosaic Ave, Waukee, IA 50263

    Unmatched value in an incredible Waukee location! This European-inspired home by Embarq Signature Homes sits steps from Waukee Northwest High School and Triumph Park, offering premium new-construction quality. The Space: 3,236 sq. ft. FINISHED, 4 bedrooms, 3 baths, 2x6 construction. Main Level: 10' ceilings, 8' doors, oversized windows, and durable LVP flooring. Chef's Kitchen: Café appliances

    hanna carlson Hubbell Homes of Iowa, LLC

    575 NW Mosaic Ave, Waukee, IA 50263
  • /35

    $629,900

    $45K PRICE DROP
    • 5 Beds
    • 4.5 Baths
    • 2,956 Sq Ft

    1905 SE Hawthorne Ridge Dr, Waukee, IA 50263

    Beautiful 2-story home ideally located with easy access to Ridge Pointe Park and the Robert Brownell Complex, and just steps from the heart of the Warrior Trail, connecting to Waukee, the Raccoon River Trail, and the Clive Greenbelt. Enjoy outdoor living with a large deck overlooking a fenced backyard complete with a fire pit—perfect for relaxing or entertaining. The main level offers an

    Jenny Wille Iowa Realty Mills Crossing

    1905 SE Hawthorne Ridge Dr, Waukee, IA 50263
  • /17

    $499,000

    $19K PRICE DROP
    • 3 Beds
    • 2 Baths
    • 1,788 Sq Ft

    2735 SE Florence Dr, Waukee, IA 50263

    LOADED WITH OVER $43,000 in LUXURY UPGRADES!! Beautiful Jerry’s Homes Allendale Ranch in Waukee’s sought-after Kettlestone Ridge — this is better than new construction and available for quick possession & move-in ready convenience! The stunning 3-bed/2-bath ranch offers 1,800 SF of living space. Luxury vinyl plank flooring runs throughout the entire main floor, including all bedrooms. The chef’s

    Tiffan Yamen Keller Williams Realty GDM

    2735 SE Florence Dr, Waukee, IA 50263
  • /29

    $675,000

    New Construction
    • 5 Beds
    • 3.5 Baths
    • 1,973 Sq Ft

    280 NW Montego Ct, Waukee, IA 50263

    Experience elevated living in this stunning home. KRM Custom Homes’ Hinsdale plan showcases a beautifully designed transitional ranch offering 1,973SF on the main level with 3 bedrooms & 3 bathrooms. Step into the family room and be greeted by a stunning floor-to-ceiling stone fireplace, a bank of windows, & a vaulted ceiling. The attractive kitchen is thoughtfully designed with high-end

    Amanda Mickelsen Keller Williams Realty GDM

    280 NW Montego Ct, Waukee, IA 50263
  • /24

    $222,900

    New Construction $10K PRICE DROP
    • 2 Beds
    • 1.5 Baths
    • 1,294 Sq Ft

    1362 Meadow Rose Place, Waukee, IA 50263

    Move-in ready Cypress plan by Signature Homes in Waukee! This beautifully designed 2-bedroom townhome features a bright, open layout with stylish finishes and a warm kitchen with stained cabinetry that anchors the main living space. Enjoy maintenance-free living with all appliances included, a private deck for relaxing or entertaining, and the added comfort of a heated garage. Spend time outdoors

    Tricia Evans RE/MAX Concepts

    1362 Meadow Rose Place, Waukee, IA 50263
  • /2

    $475,000

    • Land
    • 1.07 Acres
    • $443,925 per Acre

    10843 Silver St, West Des Moines, IA 50266

    Build your dream home nestled between natural prairie and preserved woodlands. The Preserve offers a mix of topography, including rolling hills, flat prairie, multiple ponds, and several lots that back to conservation land. Enjoy the peaceful serenity of a rural homestead within 5 minutes of countless West Des Moines amenities.

    Angela Tessau Knapp Properties, Inc.

    10843 Silver St, West Des Moines, IA 50266
  • /35

    $830,000

    • 4 Beds
    • 5 Baths
    • 3,245 Sq Ft

    5865 Fairway Ct, West Des Moines, IA 50266

    Custom built one owner 2 story home on cul-de-sac in Village of Ponderosa, walkable to so many fun restaurants and stores! Oversized heated garage can hold 4 cars (new garage doors coming in Aug)! Main level has hearth room off the kitchen with gas fp, large family room, dining room, office, 1⁄2 bath & large mudroom. Kitchen has KitchenAid appliances including wine refrigerator and new d/w &

    Joey Plummer Iowa Realty Mills Crossing

    5865 Fairway Ct, West Des Moines, IA 50266
  • /35

    $569,900

    $25K PRICE DROP
    • 5 Beds
    • 3 Baths
    • 1,677 Sq Ft

    4671 180th St, Urbandale, IA 50263

    Experience quality craftsmanship at every turn in this exceptional ranch by Dura Construction in Urbandale's Biltmore West community. In the Waukee School District, this walkout ranch home has 2,800 square feet finished. Designed with attention to the details that truly set a home apart in quality from the custom built-in wood shelving in every closet (not just the primary) to dovetail cabinetry

    Matt Cole RE/MAX Concepts

    4671 180th St, Urbandale, IA 50263
  • /19

    $247,990

    New Construction $2K PRICE DROP
    • 3 Beds
    • 2.5 Baths
    • 1,511 Sq Ft

    1054 Maple St, Waukee, IA 50263

    Discover 1054 Maple St in Waukee, IA. This thoughtfully designed two-story townhome offers 3 bedrooms, 2.5 bathrooms, and 1,511 sq. ft. of comfortable living space. Step inside to a long foyer that leads you to the heart of the home—a bright, open-concept main floor seamlessly connecting the kitchen, dining, and great room, complete with a cozy electric fireplace. The kitchen shines with sleek

    D.R. Horton Builder
    1054 Maple St, Waukee, IA 50263
  • /19

    $1,998,000

    • 2 Beds
    • 2.5 Baths
    • 2,200 Sq Ft

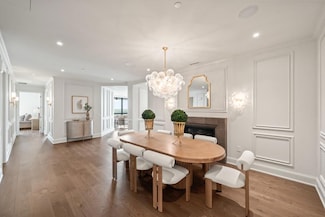
    595 S 60th St Unit 301, West Des Moines, IA 50266

    As you step into the entryway of Unit 301 at 595 Tower, you’ll be greeted by a timeless alternating pattern of marble flooring that seamlessly transitions into elegant natural wood flooring throughout the space. In the living room, a beautifully designed fireplace sets the stage, offering a warm and inviting atmosphere in the midst of the open floor plan. The kitchen serves as the heart of the

    Justin Washburn Caliber Realty

    595 S 60th St Unit 301, West Des Moines, IA 50266
  • /35

    $665,000

    $35K PRICE DROP
    • 3 Beds
    • 4 Baths
    • 1,932 Sq Ft

    3055 Jackpine Dr, Waukee, IA 50263

    Indulge in the refined allure of this stunning walkout ranch, where elegance abounds inside and out. Beyond the custom front door, discover 14' ceilings, a tiled linear fireplace, and floor-to-ceiling windows that bathe the living space in natural light. 15x30 tile flooring flows throughout, accentuating the open stairway with a tiled wall, custom lighting, and metal railings. The kitchen is a

    Michelle Price Realty ONE Group Impact

    3055 Jackpine Dr, Waukee, IA 50263
  • /31

    $364,900

    $10K PRICE DROP
    • 3 Beds
    • 2.5 Baths
    • 2,051 Sq Ft

    655 SE Carefree Ln, Waukee, IA 50263

    This 2,000+ SF two-story home just a short walk from Waukee High School! This move-in ready home features durable Hardiplank siding, an extra-large 3 car garage, beautiful maple trim throughout, a spacious primary bedroom, and convenient second-floor laundry. Enjoy the bright and inviting 4-season room that opens to a great-looking backyard perfect for relaxing or entertaining. With space,

    Bryan Claude WB Realty Company

    655 SE Carefree Ln, Waukee, IA 50263
  • /21

    $140,000

    • 2 Beds
    • 2 Baths
    • 978 Sq Ft

    2156 NW 156th St Unit 7, Clive, IA 50325

    Enjoy easy, maintenance-free living in this well-located main-floor condo in the heart of Clive! Offering 2 bedrooms, 2 bathrooms, and 978 square feet, this east-facing unit features a covered patio overlooking mature shade trees and peaceful greenspace. The living room offers a gas fireplace, transom window, and sliding door to the patio. The spacious primary suite includes a walk-in closet,

    Teresa Knox Iowa Realty Ankeny

    2156 NW 156th St Unit 7, Clive, IA 50325
  • /2

    $352,100

    New Construction
    • 2 Beds
    • 2 Baths
    • 1,105 Sq Ft

    1092 NW Macarthur Ln, Waukee, IA 50263

    *Proposed listing* Discover comfort and style in the Magnolia by View Homes located in the sought-after Fox Creek Meadows community. Thoughtfully designed for modern living, this inviting ranch floor plan offers an open and functional layout with 2 bedrooms and 2 bathrooms on the main level, including a private primary suite designed for comfort and relaxation.The heart of the home features a

    Erin Swift RE/MAX Concepts

    1092 NW Macarthur Ln, Waukee, IA 50263
  • /25

    $344,990

    New Construction
    • 4 Beds
    • 2.5 Baths
    • 2,053 Sq Ft

    Bellhaven Plan at Magnolia Heights, Urbandale, IA 50323

    Welcome home to the Bellhaven floor plan in the Magnolia Heights community in Urbandale, IA. This two-story home offers 4 bedrooms, 2.5 bathrooms, a 2 car garage, and 2,053 sq. ft. of thoughtfully designed living space. Step inside to a versatile study/flex space off the foyer, perfect for a home office or playroom. The hallway leads past a guest bathroom and staircase to both the upper and lower

    D.R. Horton Builder
    5641 153rd St Unit 36202239, Urbandale, IA 50323
  • /20

    $769,900

    • 4 Beds
    • 3 Baths
    • 1,815 Sq Ft

    8182 Edgewood Ct, West Des Moines, IA 50266

    Tucked away just southwest of Jordan Creek Town Center, Forest Place is one of West Des Moines' most coveted executive neighborhoods. Built by ZJ Design + Build, this 4 bedroom, 3 bath ranch offers 3,120 square feet of elevated design and quality craftsmanship. An arched entry opens to checkered tile floors, soaring 10 foot ceilings, and a stone fireplace anchoring the great room and kitchen. The

    Mariah Klemp RE/MAX Concepts

    8182 Edgewood Ct, West Des Moines, IA 50266
  • /35

    $829,900

    • 4 Beds
    • 3.5 Baths
    • 2,093 Sq Ft

    45 NW Crabtree Ln, Waukee, IA 50263

    Prepare to be impressed by this stunning, thoughtfully curated ranch home that perfectly blends modern style with executive-level craftsmanship. The grand entrance sets the tone with striking double ThermaTru front doors opening into a main level boasting soaring 10' ceilings and grand 8-foot interior doors. Durable, stylish luxury vinyl plank (LVP) flooring flows seamlessly throughout the main

    Ethan Freeman RE/MAX Precision

    45 NW Crabtree Ln, Waukee, IA 50263
  • /17

    $2,950,000

    • 4 Beds
    • 3.5 Baths
    • 2,252 Sq Ft

    3273 Ashworth Rd, Waukee, IA 50263

    Now available - 7.6 acres of prime development land in Waukee’s Kettlestone area. This land is ideal for future development of retail (frontage along Ashworth), multi family, commercial and/or office space. The 7.6 total acres consists of four parcels including the south portion of private road “Christie Lane” that intersects with Ashworth Road. Located just east of the NE corner of Grand Prairie

    Tiffan Yamen Keller Williams Realty GDM

    3273 Ashworth Rd, Waukee, IA 50263
  • /26

    $186,000

    $12K PRICE DROP
    • 2 Beds
    • 1.5 Baths
    • 1,196 Sq Ft

    6855 Woodland Ave Unit 1302, West Des Moines, IA 50266

    Prime location, updates, and low-maintenance living — this one truly has it all! This 2-story townhome features brand new stainless steel appliances, newer washer & dryer, and newer carpet! The main level offers great kitchen counter space with a great sized pantry, spacious family room plus a cozy gas fireplace perfect for relaxing nights at home. Upstairs you’ll find 2 spacious bedrooms,

    Wenyi Ying Iowa Realty Mills Crossing

    6855 Woodland Ave Unit 1302, West Des Moines, IA 50266
  • /35

    $759,900

    • 4 Beds
    • 3 Baths
    • 1,891 Sq Ft

    1410 NW Alderleaf Dr, Waukee, IA 50263

    The Gianna floor plan was designed with one clear intention: making the kitchen the true heart of the home. A large quartz island, oversized farmhouse sink, sleek quartz countertops, and an impressive walk-in pantry complete with a built-in coffee bar create a space that is as stylish as it is functional. The Family Room delivers just as much wow factor, featuring a natural stone fireplace,

    Christy Drake RE/MAX Precision

    1410 NW Alderleaf Dr, Waukee, IA 50263
  • /25

    $550,000

    • 4 Beds
    • 4 Baths
    • 2,253 Sq Ft

    5575 Beechtree Dr, West Des Moines, IA 50266

    Welcome home to 5575 Beechtree Drive in West Des Moines, where timeless finishes meet thoughtful updates in one of the area's most desirable locations. This beautifully maintained 4-bed, 4-bath home features a large, eat-in kitchen with white cabinetry and stainless steel appliances. The open floor plan then flows into the family room with an updated stone fireplace and built-in cabinetry, ideal

    Jessie Boffeli Iowa Realty Mills Crossing

    5575 Beechtree Dr, West Des Moines, IA 50266
  • /28

    $339,000

    $11K PRICE DROP
    • 2 Beds
    • 2 Baths
    • 1,477 Sq Ft

    6980 Cody Dr Unit 3, West Des Moines, IA 50266

    Welcome to Diamond Brooke Townhome Association! This well-maintained 2 bedroom, 2 bathroom townhome offers convenient main-level living with an open floor plan, vaulted ceilings, and a cozy fireplace that creates a warm and inviting space. The kitchen, dining, and living areas flow seamlessly, making it perfect for both everyday living and entertaining. Downstairs, you will find a finished

    Josh Gillum Gillum Group Real Estate LLC

    6980 Cody Dr Unit 3, West Des Moines, IA 50266
  • /31

    $614,995

    • 5 Beds
    • 3.5 Baths
    • 2,464 Sq Ft

    1390 NW Linda Ln, Waukee, IA 50263

    Welcome to the stunning Sequoia floor plan! This magnificent two-story residence spans an impressive 3,153 square feet, offering a wealth of space for comfortable living. With 5 bedrooms, 3.5 bathrooms, 3-stall garage, and a host of exceptional features, this home is truly a dream come true. Come see the quality finishes you've come to expect with Sage Homes. Sleek quartz countertops, soft close

    Kristina Leek RE/MAX Precision

    1390 NW Linda Ln, Waukee, IA 50263
  • /7

    $425,000

    $20K PRICE INCREASE
    • Land
    • 1.15 Acres
    • $369,565 per Acre

    9646 Greybirch Point, West Des Moines, IA 50266

    $25k tree and landscaping credit! Incredible opportunity to own 1.15 acres at the end of a private executive cul-de-sac in the highly desired Woodland Estates neighborhood. This building site is located just a block north of Woodland Hills Elementary and Woodland Hills Park, offers easy access to the Sugar Creek Greenway Trail, and is just minutes to all of the incredible amenities that Jordan

    Cy Phillips Space Simply

    9646 Greybirch Point, West Des Moines, IA 50266
  • /34

    $856,900

    • 5 Beds
    • 4 Baths
    • 1,997 Sq Ft

    2985 Sunflower Dr, Waukee, IA 50263

    Modern farmhouse is located in desirable Daybreak neighborhood. this property offering close to 4000sqft of living space. walking distance to the elementary school and neighborhood park. This open bright layout with a 400-Series Anderson windows throughout house. Well designe plan including very spacious kitchen with a walk-in pantry including high-end appliances. Master suit offers a luxury-spa

    Safeta Pajazetovic Realty ONE Group Impact

    2985 Sunflower Dr, Waukee, IA 50263
  • /35

    $619,900

    $20K PRICE DROP
    • 4 Beds
    • 3.5 Baths
    • 1,889 Sq Ft

    3910 Wildwood Ct, Waukee, IA 50263

    Welcome to Wildwood Ct in the highly desirable Painted Woods neighborhood! Tucked away on a quiet cul-de-sac, this stunning ranch offers over 3,500 square feet of beautifully finished living space with thoughtful upgrades throughout. The open concept main level features high ceilings, abundant natural light, and a spacious kitchen- perfect for entertaining or relaxing! The walkout lower level is

    Ashley Meier RE/MAX Precision

    3910 Wildwood Ct, Waukee, IA 50263
  • /20

    $354,990

    New Construction
    • 4 Beds
    • 2.5 Baths
    • 2,053 Sq Ft

    3570 Azalea Dr, Waukee, IA 50263

    Step inside 3570 Azalea Dr in Waukee, IA — a two-story home with 4 bedrooms, 2.5 baths, and 2,053 sq. ft. of living space. The open-concept living, kitchen, and dining areas flow seamlessly, while all bedrooms are upstairs for added privacy. Just inside the front door is a versatile flex room — ideal for a home office, playroom, or formal dining. A guest bath and staircase connect the main and

    D.R. Horton Builder
    3570 Azalea Dr, Waukee, IA 50263
  • /32

    $269,900

    New Construction
    • 3 Beds
    • 2.5 Baths
    • 1,694 Sq Ft

    942 Elderberry Place, Waukee, IA 50263

    Thoughtfully designed and easy to love, the Maple plan by Signature Homes continues to be one of Prairie Village's most popular floor plans. This 3-bedroom townhome features an open layout with warm stained cabinetry, quartz countertops, black fixtures and hardware, a fireplace, and all appliances included, making move-in simple. Maintenance-free living includes lawn care, snow removal, and

    Tricia Evans RE/MAX Concepts

    942 Elderberry Place, Waukee, IA 50263
  • /27

    $481,990

    • 3 Beds
    • 2 Baths
    • 1,800 Sq Ft

    265 NW Brandon Dr, Waukee, IA 50263

    he Allendale Plan by Jerry’s Homes in Indi Run offers over 1,800 square feet of well-designed ranch living with elevated finishes and an open, functional layout. The main living area features 9-foot ceilings that expand to 11 feet in the great room, creating a bright and spacious feel enhanced by large windows and abundant natural light. The kitchen combines style and functionality with

    Richard Grubb Realty ONE Group Impact

    265 NW Brandon Dr, Waukee, IA 50263
  • /9

    $569,900

    $40K PRICE DROP
    • 5 Beds
    • 3 Baths
    • 1,650 Sq Ft

    1070 Harrington Way, Waukee, IA 50263

    Stunning 5 bedroom 3 Bath Walkout Ranch in beautiful Waukee neighborhood close to Sugar Creek Elementary. With over 2700+ finished sf. ft. 9' foot ceilings on both levels this place will check all your boxes. Walking in you will be greeted by a large entry way which leads to the open concept living and kitchen area. Quartz counters & white maple cabinets in perimeter of kitchen and natural wood

    Mike O'Neill Realty ONE Group Impact

    1070 Harrington Way, Waukee, IA 50263
  • /34

    $675,000

    • 4 Beds
    • 3.5 Baths
    • 2,711 Sq Ft

    870 SE Walnut Ridge Dr, Waukee, IA 50263

    Located in Southfork, a luxury neighborhood, near the Des Moines Golf & Country Club. Set on a .77 acre lot on a cul-de-sac, this two-story home was a former Home Show winner & has 3,411 total SF, including a finished basement, 3.5 baths, a vaulted living room with wood floors; kitchen with island, white cabinets, granite counters, and tile floors; family room with wood floors and gas fireplace.

    Rick Wanamaker Iowa Realty Mills Crossing

    870 SE Walnut Ridge Dr, Waukee, IA 50263
  • /30

    $399,900

    • 3 Beds
    • 3.5 Baths
    • 1,710 Sq Ft

    5925 Ep True Pkwy Unit 7, West Des Moines, IA 50266

    Selected by its original owner for its rare and peaceful site along Jordan Creek and the bike trail, this beautifully updated townhome enjoys an exceptionally quiet interior location, centered and buffered by neighboring residences. The walkout patio opens to expansive greenspace and mature trees, highlighted by a one-of-a-kind perennial garden, created with the Association’s blessing. The trail

    Denny Junius Iowa Realty Mills Crossing

    5925 Ep True Pkwy Unit 7, West Des Moines, IA 50266

Showing Results 521 - 560, Page 14 of 18

How to Buy a Home How to Finance a Home How to Sell a Home