1,613

Homes for Sale near Prairieview School

Section Image Section Image
  • /55

    $1,050,000

    New Construction
    • 6 Beds
    • 4.5 Baths
    • 4,371 Sq Ft

    Rockport Plan at Alderbrook - The Enclave at Alderbrook, Waukee, IA 50263

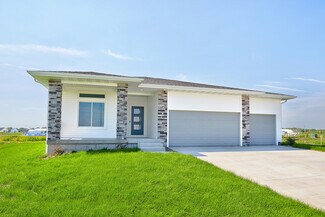
    Luxury, space, and lifestyle come together in the Rockporta thoughtfully designed story and half plan that offers the perfect balance of open-concept living and private retreats. At over 4,300 finished square feet, this home was designed for entertaining, everyday living, and future growth.From the moment you step inside, the soaring great room and expansive kitchen create a stunning central

    Destination Homes Builder
    3 Maple Hollow Dr Unit 42187436, Waukee, IA 50263
  • /35

    $519,900

    $20K PRICE DROP
    • 4 Beds
    • 3.5 Baths
    • 2,166 Sq Ft

    4714 148th St, Urbandale, IA 50323

    Positioned on a spacious lot just under half an acre in a premier Urbandale location, this extensively updated 2-story home combines timeless appeal, generous living space, and exceptional outdoor privacy. From the moment you enter, the soaring two-story foyer creates a welcoming first impression while natural light fills more than 3,000 square feet of finished living space designed to

    Blake Shaffer RE/MAX Concepts

    4714 148th St, Urbandale, IA 50323
  • /14

    $414,900

    New Construction $5K PRICE DROP
    • 4 Beds
    • 3 Baths
    • 2,207 Sq Ft

    1085 NW Macarthur Ln, Waukee, IA 50263

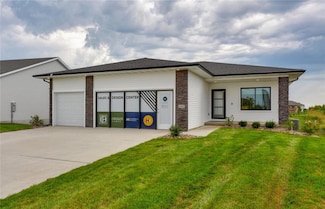
    About 1085 NW MacArthur Ln.Welcome to 1085 NW MacArthur Lane in Fox Creek Meadows, Waukee. The Willow plan by View Homes is a thoughtfully designed one-story home that combines comfort, function, and natural light. This open-concept floor plan features quality finishes and flexible spaces to fit your lifestyle.Key FeaturesSpacious Main Floor: The open main floor features a large

    View Homes Builder
    1085 NW Macarthur Ln, Waukee, IA 50263
  • /35

    $452,500

    New Construction $71K PRICE DROP
    • 4 Beds
    • 3 Baths
    • 1,411 Sq Ft

    5401 167th St, Urbandale, IA 50323

    Waterford Landing presents our Fraser plan. This spacious 4 bed room, 2 bathroom home, located on a walkout lot offers it all! Covered 12x12 deck, 9 ft ceilngs, LL wetbar, boxed ceiling in primary, undercabinet lighting. Come and see why Waterford Landing located in Urbandale with Waukee schools is one of most desired locations in the metro to live. Our exceptional quality homes come with passive

    Rob Burditt Hubbell Homes of Iowa, LLC

    5401 167th St, Urbandale, IA 50323
  • /34

    $340,000

    $5K PRICE DROP
    • 3 Beds
    • 2.5 Baths
    • 1,468 Sq Ft

    7709 Verdi Ln, West Des Moines, IA 50266

    Modern comfort, timeless curb appeal, and an ideal location in West Des Moines. Welcome to the Prime39 Townhomes! This 3-bedroom, 2.5-bathroom floor plan is designed with comfort and functionality in mind. The open-concept layout creates a seamless flow between living, dining, and kitchen spaces. Warm toned LVP flooring extends throughout the main level, complemented by abundant natural light

    Hannah Reysack Caliber Realty

    7709 Verdi Ln, West Des Moines, IA 50266
  • /26

    $309,990

    $3K PRICE INCREASE
    • 4 Beds
    • 2.5 Baths
    • 1,658 Sq Ft

    1401 S Banks St, West Des Moines, IA 50266

    **MODEL UNIT NOT FOR SALE** Welcome to the Pattison, a townhome in Banks Landing - offering 4 bedrooms, 2.5 bathrooms, and 1,658 sq. ft. of beautifully crafted space with appliances included. Enter through the charming front porch into a welcoming foyer that flows into the open-concept main level. The kitchen boasts white cabinetry, stainless steel appliances, and a large island overlooking the

    Kathryn Greer DRH Realty of Iowa, LLC

    1401 S Banks St, West Des Moines, IA 50266
  • /35

    $2,550,000

    • 4 Beds
    • 4.5 Baths
    • 2,388 Sq Ft

    1129 S Wilder Place, West Des Moines, IA 50266

    Tucked within the gated enclave of Wilder Pines, this Marc Kris Modern Homes masterpiece is the kind of home that simply cannot be captured through photos alone. Every inch of this timeless walkout ranch was intentionally curated w/ a level of sophistication, craftsmanship, + luxury that is rarely seen in the Des Moines metro. From globally sourced finishes to cutting edge smart home integration,

    Sean Asada RE/MAX Real Estate Center

    1129 S Wilder Place, West Des Moines, IA 50266
  • /34

    $335,000

    $5K PRICE DROP
    • 3 Beds
    • 2.5 Baths
    • 1,468 Sq Ft

    912 Prime St, West Des Moines, IA 50266

    Centrally located within the Prime39 Townhome community in West Des Moines, this 3-bedroom, 2.5-bathroom floor plan is designed with comfort and functionality in mind. Warm tones and abundant natural light flow through the open concept main level anchored by a beautiful chef's kitchen. Upstairs, the primary suite is complimented by an en suite bathroom complete with a tiled floor, double vanity &

    Hannah Reysack Caliber Realty

    912 Prime St, West Des Moines, IA 50266
  • /30

    $445,000

    $20K PRICE DROP
    • 4 Beds
    • 3.5 Baths
    • 1,961 Sq Ft

    14147 Wilden Dr, Urbandale, IA 50323

    Stunning executive 4-bedroom townhome in a premier Urbandale location offering 2,700 sq ft of finished living space. This meticulously maintained residence features an open-concept layout with abundant natural light, upscale finishes, and numerous upgrades throughout, including an entryway pantry, custom closet shelving and smart blinds. The gourmet kitchen provides ample cabinetry and workspace,

    Charlie West Caliber Property Management

    14147 Wilden Dr, Urbandale, IA 50323
  • /28

    $650,000

    $10K PRICE DROP
    • 4 Beds
    • 4.5 Baths
    • 2,963 Sq Ft

    3703 149th St, Urbandale, IA 50323

    Best value in Hallbrook - with so many updates! NEW: roof (2025), flooring (2025), paint (2025) and A/C (2026). This exceptional 4BR, 5BA, Accurate resale, offers superior craftsmanship in an excellent location - blocks away from Des Moines Christian and in the Waukee NW boundaries. The office at the front of the home, with built-in storage and French doors, provides the ideal work-from-home

    Melissa Hatchitt Realty ONE Group Impact

    3703 149th St, Urbandale, IA 50323
  • /28

    $412,000

    New Construction
    • 3 Beds
    • 2.5 Baths
    • 1,678 Sq Ft

    Harrington Plan at Prairie Village, Waukee, IA 50263

    Signature Homes Builder
    1065 Gray Ave Unit 40393455, Waukee, IA 50263
  • /34

    $384,900

    New Construction
    • 3 Beds
    • 1 Bath
    • 1,213 Sq Ft

    1575 Werthman Dr, Waukee, IA 50263

    Welcome to Remington Pointe, one of Waukees newest communities! This neighborhood features many home plans including the Carson ranch. Open main level with vaulted ceiling, fireplace and kitchen with island and corner pantry. Primary suite has a private bathroom and walk-in closet. The finished lower level offers a large family room, a third bedroom and bath. 15-year water proofing foundation,

    Hubbell Homes Builder
    1575 Werthman Dr, Waukee, IA 50263
  • /31

    $445,000

    • 4 Beds
    • 2.5 Baths
    • 2,249 Sq Ft

    2505 SE Bluestem Dr, Waukee, IA 50263

    Meticulously maintained one-owner home in one of Waukee's highly sought after communities. Beautifully designed 2-story home. Open concept living ideal for living & entertaining. 9' ceilings on main. Dedicated 1st flr office. White kitchen features an island, quartz ctops, walkin pantry & a window above the sink. The coffee/wine bar provides additional functionality & storage. Spacious family rm

    Lori Kommes RE/MAX Concepts

    2505 SE Bluestem Dr, Waukee, IA 50263
  • /24

    $225,900

    New Construction $17K PRICE DROP
    • 2 Beds
    • 1.5 Baths
    • 1,294 Sq Ft

    1382 Meadow Rose Place, Waukee, IA 50263

    Move-in ready end-unit Cypress plan by Signature Homes in Waukee! This beautifully designed 2-bedroom townhome features a bright, open layout with stylish finishes and a stunning white kitchen that anchors the main living space. Enjoy maintenance-free living with all appliances included, a private deck for relaxing or entertaining, and the added comfort of a heated garage. As an end unit, you’ll

    Tricia Evans RE/MAX Concepts

    1382 Meadow Rose Place, Waukee, IA 50263
  • /23

    $342,500

    • 3 Beds
    • 2.5 Baths
    • 1,708 Sq Ft

    3882 124th St, Urbandale, IA 50323

    Welcome home to this move-in ready 3 bedroom, 2.5 bath home! The spacious primary suite offers a private ensuite bath and closet space galore, while two nice sized additional bedrooms share a full bath. The main level provides plenty of room to spread out with both a living room and family room, highlighted by a gorgeous fireplace. The kitchen features a center island with plenty of workspace and

    Emily Campbell RE/MAX Revolution

    3882 124th St, Urbandale, IA 50323
  • /35

    $420,000

    • 4 Beds
    • 4 Baths
    • 1,876 Sq Ft

    555 NE Bowman Dr, Waukee, IA 50263

    Don't miss this exceptional Waukee opportunity! Set on a spacious .30-acre lot, this impressive two-story home offers space and a great amenities. Step inside to a dramatic 20' ceiling in the great room, 1st floor office, and an inviting, open feel into the kitchen w/granite tops, center island, SS appliances including a gas range, and a walk-in pantry. NEW LVP flooring installed throughout main

    Robin Von Gillern RE/MAX Concepts

    555 NE Bowman Dr, Waukee, IA 50263
  • /24

    $3,575,000

    • 3 Beds
    • 3.5 Baths
    • 3,074 Sq Ft

    595 S 60th St Unit 305, West Des Moines, IA 50266

    An exceptionally rare penthouse opportunity awaits at 595 Tower, home to just nine private residences, designed for those who value discretion,design, & elevated living. Residence 305 offers a grand entry that sets the tone w/ elegant paneling, custom millwork, & statement fireplace,creating a sense of calm sophistication from the moment you arrive. The chef’s kitchen is impeccably appointed w/

    Erin Rundall Keller Williams Realty GDM

    595 S 60th St Unit 305, West Des Moines, IA 50266
  • /31

    $265,000

    • 2 Beds
    • 2.5 Baths
    • 1,217 Sq Ft

    1455 SE Superior Ln, Waukee, IA 50263

    *MODEL HOME* Can be sold fully furnished! Welcome to Kettlestone Central Townhomes, Caliber Company’s newest community in the heart of Waukee. Situated within a 164-acre mixed-use development, residents enjoy convenient access to dining, shopping, and entertainment. This home features 2 bedrooms and 2.5 bathrooms, along with luxury vinyl plank flooring, Carrera Trinita quartz countertops, a white

    Hannah Reysack Caliber Realty

    1455 SE Superior Ln, Waukee, IA 50263
  • /2

    $124,900

    • Land
    • 17,549 Sq Ft
    • $310,008 per Acre

    00 NW Hillcrest Blvd, Waukee, IA 50263

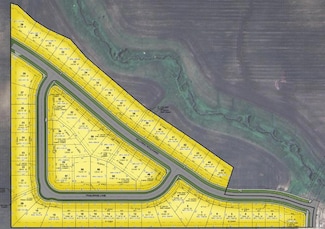
    Welcome to Trailridge Creek, a visionary new single-family residential development in the heart of Waukee, Iowa—one of Iowa’s fastest-growing and most sought-after communities. Perfectly positioned near the intersection of NW 10th Street and NW Douglas Parkway, Trailridge Creek offers unmatched convenience and room to build the life you’ve imagined.No association dues, and best of all,

    Andrew McCune Stanbrough Realty Company

    00 NW Hillcrest Blvd, Waukee, IA 50263
  • /20

    $359,990

    New Construction $20K PRICE DROP
    • 5 Beds
    • 3.5 Baths
    • 2,556 Sq Ft

    5704 152nd St, Urbandale, IA 50111

    Step inside 5704 152nd St in Magnolia Heights, Urbandale, Iowa — a two-story home with 5 bedrooms, 3.5 baths, 2,556 sq. ft. of living space, and a finished basement.The open-concept living, kitchen, and dining areas flow seamlessly, while all bedrooms are upstairs for added privacy. Just inside the front door is a versatile flex room — ideal for a home office, playroom, or formal dining.

    D.R. Horton Builder
    5704 152nd St, Urbandale, IA 50111
  • /6

    $395,000

    New Construction
    • 3 Beds
    • 2 Baths
    • 1,965 Sq Ft

    Fostoria Plan at Waterford Landing, Urbandale, IA 50263

    Hubbell Homes Builder
    5401 167th St Unit 36468524, Urbandale, IA 50263
  • /34

    $429,900

    $44K PRICE DROP
    • 4 Beds
    • 3 Baths
    • 1,474 Sq Ft

    2425 SE Sawyer Point, Waukee, IA 50263

    Stunning 4 BR ranch on a walk-out cul-de-sac lot in the desirable Kettlestone area. The open-concept main level has vaulted ceilings, durable LVP flooring, and an expansive kitchen island perfect for entertaining. Features include a dedicated pantry, exterior-vented microwave, and a laundry area with a stacked washer/dryer and utility sink. Retreat to the primary suite boasting a trey ceiling and

    Sarah Pesek Iowa Realty Mills Crossing

    2425 SE Sawyer Point, Waukee, IA 50263
  • /2

    $94,000

    • Land
    • 5,531 Sq Ft
    • $740,307 per Acre

    026 Alder Point 1 Dr, Waukee, IA 50263

    BRING YOUR OWN BUILDER! Welcome to Alder Point in Waukee, a highly coveted neighborhood across from Triumph Park and Northwest High School. This brand-new community provides easy trail accessibility for walking and biking right outside your front door. Close to the YMCA, theaters, groceries and shopping!

    April Breig New Home Site Realty

    026 Alder Point 1 Dr, Waukee, IA 50263
  • /23

    $165,000

    • 2 Beds
    • 2 Baths
    • 999 Sq Ft

    950 67th St Unit 312, West Des Moines, IA 50266

    Conveniently located in West Des Moines and within the Waukee School District, this 2-bedroom, 2-bath ground-level condo offers easy living and excellent investment potential. The eat-in kitchen features a pantry and laundry just off the kitchen, while the living room offers a fireplace and sliding glass door to the patio. The primary bedroom includes a 3/4 bath and walk-in closet. Newer LVP

    Shauna Smith LPT Realty, LLC

    950 67th St Unit 312, West Des Moines, IA 50266
  • /31

    $699,900

    $25K PRICE DROP
    • 5 Beds
    • 3.5 Baths
    • 1,831 Sq Ft

    17938 Hammontree Cir, Clive, IA 50325

    Home located on a quiet cul-de-sac within the highly sought after NW Waukee School District.Quality build with 10-foot ceilings, 5 bedrooms, 4 bathrooms, large widows that fill the home with natural light, beautiful finishes throughout, a spacious kitchen island, and a walk-in pantry with a convenient grocery door.The primary suite featuring a luxurious ensuite bath with a tiled shower,

    Medina Rahmanovic RE/MAX Precision

    17938 Hammontree Cir, Clive, IA 50325
  • /33

    $365,000

    New Construction $10K PRICE DROP
    • 3 Beds
    • 3 Baths
    • 1,590 Sq Ft

    16720 Walnut Meadows Ct, Waukee, IA 50263

    Welcome to this Urbandale community of Waterford Landing! This neighborhood features many home plans that includes the popular Forrester duplex. This impressive floor plan features a large kitchen with island, a fireplace and a sunroom allowing abundant natural light. Large primary suite with access to the laundry room. Finished walkout lower level with family room, third bedroom and 3/4

    Rob Burditt Hubbell Homes of Iowa, LLC

    16720 Walnut Meadows Ct, Waukee, IA 50263
  • /30

    $349,990

    New Construction $10K PRICE DROP
    • 4 Beds
    • 3 Baths
    • 2,190 Sq Ft

    1365 Mallard Ln, Waukee, IA 50263

    Welcome to 1365 Mallard Ln in Waukee, IA. This ranch-style home offers 4 bedrooms, 3 bathrooms, and 2,190 sq. ft. of open-concept living that blends comfort, style, and functionality.Step inside to a bright foyer leading past two spacious bedrooms and a full bath—perfect for guests, family, or a home office. The kitchen features white cabinetry, stainless steel appliances, and a large

    D.R. Horton Builder
    1365 Mallard Ln, Waukee, IA 50263
  • /35

    $720,000

    $30K PRICE DROP
    • 5 Beds
    • 4.5 Baths
    • 2,802 Sq Ft

    570 Whistling Ct, Waukee, IA 50263

    This meticulously-maintained two-story home is nestled on a beautiful lot backing to a pond in Waukee's desired Spyglass neighborhood! You're welcomed to an open floor plan with hardwood floors, natural light & crisp white trim. The living room features a gas fireplace with stone surround, built-ins & oversized windows with pond views. The kitchen offers abundant storage with soft-close

    Andrew DePhillips RE/MAX Concepts

    570 Whistling Ct, Waukee, IA 50263
  • /34

    $415,000

    New Construction $55K PRICE DROP
    • 3 Beds
    • 3 Baths
    • 1,595 Sq Ft

    9123 Robinson Dr, West Des Moines, IA 50266

    Welcome to this West Des Moines community of Mill Ridge! This neighborhood features many home plans that includes the popular Forrester twin home. This impressive floor plan features a large kitchen with island, a fireplace and a sunroom allowing abundant natural light. Finished walkout lower level with family room, third bedroom and 3/4 bathroom. Wonderful community amenities include a

    Rob Burditt Hubbell Homes of Iowa, LLC

    9123 Robinson Dr, West Des Moines, IA 50266
  • /27

    $389,990

    New Construction $5K PRICE DROP
    • 4 Beds
    • 2.5 Baths
    • 2,053 Sq Ft

    4731 173rd St, Urbandale, IA 50323

    Step inside 4731 173rd St in Urbandale, IA — a two-story home with 4 bedrooms, 2.5 baths, and 2,053 sq. ft. of living space.The open-concept living, kitchen, and dining areas flow seamlessly, while all bedrooms are upstairs for added privacy. Just inside the front door is a versatile flex room — ideal for a home office, playroom, or formal dining. A guest bath and staircase connect the

    D.R. Horton Builder

    4731 173rd St, Urbandale, IA 50323
  • /27

    $364,990

    New Construction
    • 4 Beds
    • 2.5 Baths
    • 2,053 Sq Ft

    5148 168th St, Urbandale, IA 50322

    Step inside 5148 168th St in Urbandale, IA — a two-story home with 4 bedrooms, 2.5 baths, and 2,053 sq. ft. of living space.The open-concept living, kitchen, and dining areas flow seamlessly, while all bedrooms are upstairs for added privacy. Just inside the front door is a versatile flex room — ideal for a home office, playroom, or formal dining. A guest bath and staircase connect the

    D.R. Horton Builder

    5148 168th St, Urbandale, IA 50322
  • /35

    $379,900

    • 3 Beds
    • 3 Baths
    • 1,590 Sq Ft

    16704 Walnut Meadows Cir, Urbandale, IA 50323

    Welcome to this Urbandale community of Waterford Landing! This neighborhood features many home plans that includes the popular Forrester duplex. This impressive floor plan features a large kitchen with island, a fireplace and a sunroom allowing abundant natural light. Large primary suite with access to the laundry room. Finished lower level with family room, third bedroom and 3/4 bathroom.

    Rob Burditt Hubbell Homes of Iowa, LLC

    16704 Walnut Meadows Cir, Urbandale, IA 50323

Showing Results 241 - 280, Page 7 of 18

How to Buy a Home How to Finance a Home How to Sell a Home