1,613

Homes for Sale near Prairieview School

Section Image Section Image
  • /3

    $249,900

    • Land
    • 20,473 Sq Ft
    • $531,702 per Acre

    3551 NW 183rd St, Clive, IA 50325

    Excited to present custom lot options in Shadow Creek West with Caliber Homes. If luxury and curb appeal are what you are looking for, we need to talk. Scenic lot views, options with no backyard neighbors, walkout/daylight/flat lots available. Working with Caliber's team includes reserving your lot, planning your new home with their in-house architect and then working hand in hand with the

    Danielle Seifert RE/MAX Concepts

    3551 NW 183rd St, Clive, IA 50325
  • /19

    $524,900

    New Construction
    • 4 Beds
    • 3 Baths
    • 1,579 Sq Ft

    4709 178th St, Urbandale, IA 50232

    Welcome to the sought after KRM Lincolnshire plan, nestled in the highly coveted Biltmore West neighborhood. This exceptional home seamlessly blends elegance and functionality. Inside, marvel at the grand vaulted ceiling in the great room, enhanced by three expansive fixed windows that create a spacious yet cozy ambiance. A striking electric fireplace with stone & a beautiful mantel becomes the

    Amanda Mickelsen Keller Williams Realty GDM

    4709 178th St, Urbandale, IA 50232
  • /22

    $392,000

    New Construction
    • 2 Beds
    • 2 Baths
    • 1,333 Sq Ft

    Ashby Plan at Prairie Village, Waukee, IA 50263

    Welcome to this beautifully designed 2-bedroom, 2-bathroom home featuring an open-concept layout that seamlessly connects the kitchen, dining, and living spaces. The kitchen is a chefs dream with an island perfect for meal prep or casual dining, a convenient pantry, and plenty of cabinetry for storage. Enjoy the ease of main-floor laundry, adding to the functionality of this home. The spacious

    Signature Homes Builder
    1065 Gray Ave Unit 37690136, Waukee, IA 50263
  • /25

    $339,990

    New Construction
    • 3 Beds
    • 2 Baths
    • 1,498 Sq Ft

    Hamilton Plan at Painted Woods West, Waukee, IA 50263

    Say hello to the Hamilton Plan by D.R. Horton, located in our Painted Woods West community in Waukee, IA. This single-level home offers 3 bedrooms and 2 full bathrooms, making it perfect for families seeking a modern, open layout.The Hamilton Plan features two large bedrooms at the front of the home, ideal for guests or children, while the primary suite is at the back for added privacy.

    D.R. Horton Builder
    3650 Azalea Dr Unit 36202259, Waukee, IA 50263
  • /26

    $219,990

    $15K PRICE DROP
    • 3 Beds
    • 2.5 Baths
    • 1,418 Sq Ft

    5701 155th Place, Urbandale, IA 50322

    D.R. Horton, America's Builder presents: The Pearson. This Townhome is located in our Magnolia Heights community nestled against the beautiful countryside in Urbandale with access to Waukee Schools. ALL APPLIANCES AND WINDOW BLINDS INCLUDED! This Two-Story Townhome boasts 3 Bedrooms, 2.5 Bathrooms, and an Attached Garage in a spacious open floorplan. As you enter the home, you’ll be greeted with

    Kathryn Greer DRH Realty of Iowa, LLC

    5701 155th Place, Urbandale, IA 50322
  • /25

    $349,900

    • 3 Beds
    • 3 Baths
    • 1,378 Sq Ft

    120 NE Sunrise Dr, Waukee, IA 50263

    Welcome to this well-maintained ranch townhome in a convenient Waukee location with NO HOA! This spacious home offers an open-concept main level featuring a comfortable living room, kitchen, and dining area - perfect for everyday living and entertaining. The main floor includes two bedrooms and two full bathrooms, while the finished walkout basement adds a third bedroom, full bathroom, large

    Jeremy Anania RE/MAX Concepts

    120 NE Sunrise Dr, Waukee, IA 50263
  • /26

    $1,000,000

    New Construction
    • 5 Beds
    • 4 Baths
    • 4,553 Sq Ft

    Everly Plan at Urban Hills, Urbandale, IA 50323

    The Everly is a spacious and thoughtfully crafted luxury ranch plan, designed for modern living and memorable entertaining. With over 4,500 finished square feet, this home showcases an ideal balance of open gathering spaces, private retreats, and refined architectural detail.From the moment you enter, the sightline opens into an inviting great room with a fireplace feature wall and abundant

    Destination Homes Builder
    16205 Ironwood Ln Unit 39740145, Urbandale, IA 50323
  • /25

    $251,990

    • 3 Beds
    • 2.5 Baths
    • 1,511 Sq Ft

    3574 Pershing Ln, Waukee, IA 50263

    Welcome to the Sydney, a two-story townhome in Painted Woods West- offering 3 bedrooms, 2.5 bathrooms, and 1,511 sq. ft. of thoughtfully designed space with appliances included. Step through the foyer into a bright, open-concept main level that flows seamlessly from the kitchen to the dining and great room, complete with a cozy electric fireplace. The kitchen shines with white cabinetry,

    Kathryn Greer DRH Realty of Iowa, LLC

    3574 Pershing Ln, Waukee, IA 50263
  • /23

    $414,900

    New Construction
    • 4 Beds
    • 2 Baths
    • 1,411 Sq Ft

    9389 Emilia Ln, West Des Moines, IA 50266

    Hubbell Homes Builder
    9389 Emilia Ln, West Des Moines, IA 50266
  • /8

    $230,000

    • Land
    • 1.54 Acres
    • $149,351 per Acre

    Lot 7 Plat 1 Painted Prairie Estates, Waukee, IA 50263

    Discover the exceptional lifestyle offered at Painted Prairie Estates, an exclusive enclave of executive homesites located just south of Waukee on 310th Street. Thoughtfully designed for luxury custom homes, these spacious homesites showcase mature trees, picturesque sunsets, and the privacy and tranquility of country living with room to breathe. Enjoy the perfect balance of peaceful surroundings

    Donna Stall RE/MAX Concepts

    Lot 7 Plat 1 Painted Prairie Estates, Waukee, IA 50263
  • /2

    $615,000

    New Construction
    • 4 Beds
    • 3 Baths
    • 1,615 Sq Ft

    1263 S 92nd St, West Des Moines, IA 50266

    Introducing an exceptional new build in West Des Moines, where craftsmanship & forward-thinking design come together in a premier location. Welcome to the sought after KRM Lincolnshire plan featuring 1615SF on main floor with 1211SF finished in the walkout lower level. Inside, marvel at the grand vaulted ceiling in the great room, enhanced by three expansive fixed windows that create a spacious

    KRM Custom Homes Builder
    1263 S 92nd St, West Des Moines, IA 50266
  • /10

    $7,500,000

    • Land
    • 154.5 Acres
    • $48,544 per Acre

    31965 250th St, Waukee, IA 50263

    Perfect land development/investment opportunity! 154+ acres located North of Hickman, off Alice's Road between Waukee and Grimes. Perfect location for the growing western metro area.

    Thomas Vasquez Keller Williams Realty GDM

    31965 250th St, Waukee, IA 50263
  • /2

    $94,000

    • Land
    • 7,445 Sq Ft
    • $549,911 per Acre

    028 Alder Point 1 Dr, Waukee, IA 50263

    BRING YOUR OWN BUILDER! Welcome to Alder Point in Waukee, a highly coveted neighborhood across from Triumph Park and Northwest High School. This brand-new community provides easy trail accessibility for walking and biking right outside your front door. Close to the YMCA, theaters, groceries and shopping!

    April Breig New Home Site Realty

    028 Alder Point 1 Dr, Waukee, IA 50263
  • /35

    $375,000

    • 5 Beds
    • 4 Baths
    • 2,286 Sq Ft

    7955 Wistful Vista Dr Unit 12, West Des Moines, IA 50266

    A standalone two story townhome with a main floor primary suite, no shared walls, and lawn and snow handled for you. The great room rises to a two-story ceiling over the living, dining, and kitchen, with new LVP flooring underfoot. The kitchen has oak cabinets, stainless appliances, reverse osmosis, and a pantry cabinet in its own defined space, with a granite bar and open views into the great

    Heather Wright RE/MAX Concepts

    7955 Wistful Vista Dr Unit 12, West Des Moines, IA 50266
  • /2

    $419,900

    New Construction
    • 4 Beds
    • 3 Baths
    • 1,390 Sq Ft

    615 NW Atlas Ln, Waukee, IA 50263

    Welcome to Waukee Crossing! This neighborhood features many home plans that includes the popular WL Fraser ranch. Open concept main level with dining area, living room with fireplace and kitchen with a huge island and pantry. The primary oasis features a walk-in closet and dual vanities. Finished lower level has a large family room, fourth bedroom and 3/4 bathroom. 15-year water proofing

    Hubbell Homes Builder
    615 NW Atlas Ln, Waukee, IA 50263
  • /35

    $424,900

    • 4 Beds
    • 3.5 Baths
    • 1,859 Sq Ft

    15540 Rocklyn Place, Clive, IA 50325

    NOT YOUR STANDARD TOWNHOMES!! UNIQUE with Luxury Finishes. 4 bedrooms 2-story, middle unit. Units started in 2024 & completed in August 2025. Offers quality throughout. Combines SF of 2359. High ceilings, composite decks, primary suite w/walk in and tiled shower. 2 fireplaces. Sip your morning coffee from balcony off primary suite. Anderson windows, Hardi Plank siding, MY Q SMART garage key pad

    Saatchi Kalra Iowa Realty Mills Crossing

    15540 Rocklyn Place, Clive, IA 50325
  • /32

    $355,000

    • 3 Beds
    • 3 Baths
    • 1,274 Sq Ft

    1973 S Warrior Ln, Waukee, IA 50263

    Welcome to Glynn Village! This immaculate end unit ranch-style townhome is a mix of modern luxury and low-maintenance living. Boasting 3 bedrooms and 3 bathrooms, this home features a freshly painted interior and a spacious, open-concept design for comparable living and effortless entertaining!The inviting main level centers around a cozy stone fireplace, seamlessly connecting the living room

    Lindsey DeWitt RE/MAX Precision

    1973 S Warrior Ln, Waukee, IA 50263
  • /27

    $399,990

    New Construction
    • 4 Beds
    • 3 Baths
    • 2,190 Sq Ft

    1450 Mallard Ln, Waukee, IA 50263

    Welcome to 1450 Mallard Ln in Waukee, IA. This ranch-style home offers 4 bedrooms, 3 bathrooms, and 2,190 sq. ft. of open-concept living that blends comfort, style, and functionality.Step inside to a bright foyer leading past two spacious bedrooms and a full bath—perfect for guests, family, or a home office. The kitchen features white cabinetry, stainless steel appliances, and a large

    D.R. Horton Builder
    1450 Mallard Ln, Waukee, IA 50263
  • /2

    $87,900

    • Land
    • 11,669 Sq Ft
    • $328,100 per Acre

    00 NW Sproul Dr, Waukee, IA 50263

    Welcome to Trailridge Creek, a visionary new single-family residential development in the heart of Waukee, Iowa—one of Iowa’s fastest-growing and most sought-after communities. Perfectly positioned near the intersection of NW 10th Street and NW Douglas Parkway, Trailridge Creek offers unmatched convenience and room to build the life you’ve imagined.No association dues, and best of all,

    Andrew McCune Stanbrough Realty Company

    00 NW Sproul Dr, Waukee, IA 50263
  • /35

    $334,900

    $5K PRICE DROP
    • 4 Beds
    • 3.5 Baths
    • 1,841 Sq Ft

    5430 154th Ct, Urbandale, IA 50323

    Motivated seller; bring an offer!! Rarely does a townhome offer this much space, natural light + outdoor privacy! With 2,300+ finished sq ft, this 2020 built end unit in Waterford Creek has 4 bedrooms, 4 bathrooms, an attached 2-car garage + a highly sought-after finished WALKOUT lower level. The open-concept main floor is filled with natural light from oversized picture windows and features an

    Abby Jennings-Brant RE/MAX Real Estate Center

    5430 154th Ct, Urbandale, IA 50323
  • /35

    $469,900

    $5K PRICE DROP
    • 4 Beds
    • 2.5 Baths
    • 2,900 Sq Ft

    7876 Beechtree Ln, West Des Moines, IA 50266

    Waukee Schools! Step into 2,900 sq ft above grade of "this-is-the-one!" This home offers versatile living spaces, including a large bonus room above the 3-car tandem garage. With 4 bedrooms, 3 baths & a dedicated office, everyone has space to work, play & unwind. The open layout blends space, style & functionality. Plus, 1,200 sq ft of unfinished space with daylight windows in the LL leaves room

    Ingrid Williams RE/MAX Concepts

    7876 Beechtree Ln, West Des Moines, IA 50266
  • /51

    $351,500

    New Construction
    • 3 Beds
    • 2 Baths
    • 1,362 Sq Ft

    Chariton Plan at Alder Point, Waukee, IA 50263

    The Chariton plan has three bedrooms, two bathrooms, and a two-car garage. On the main level, this plan features a large family room that opens into the dining and kitchen space. Also on the main level is the primary suite, laundry, two bedrooms, and a bathroom. The optional lower level of finish has a large living room, additional bedroom, bathroom, and plenty of storage.

    Hubbell Homes Builder
    1122 NW Petersen Dr Unit 37277047, Waukee, IA 50263
  • /18

    $180,000

    • 2 Beds
    • 2 Baths
    • 1,130 Sq Ft

    8350 Ep True Pkwy Unit 2104, West Des Moines, IA 50266

    Welcome home to this beautifully maintained 2-bedroom, 2-bath condo in the highly sought-after Waukee School District! Offering the perfect blend of comfort, convenience, and low-maintenance living, this move-in ready home features an open-concept floor plan filled with natural light and designed for today's lifestyle. The spacious living area flows seamlessly into the kitchen and dining space,

    Jarod Snover Iowa Realty Mills Crossing

    8350 Ep True Pkwy Unit 2104, West Des Moines, IA 50266
  • /25

    $112,500

    $13K PRICE DROP
    • 2 Beds
    • 2 Baths
    • 1,142 Sq Ft

    1100 50th St Unit 2206, West Des Moines, IA 50266

    Enjoy easy, low-maintenance living in this well-located West Des Moines condo, just minutes from shopping, restaurants, parks, and schools. The spacious layout offers two generously sized bedrooms and two bathrooms, providing comfort and flexibility for everyday living or hosting guests. The open living and dining area flows nicely to a covered deck, creating the perfect spot to relax outdoors

    Mindy Blasberg LPT Realty, LLC

    1100 50th St Unit 2206, West Des Moines, IA 50266
  • /4

    $1,375,000

    New Construction
    • 5 Beds
    • 5 Baths
    • 2,527 Sq Ft

    18261 Hidden Knoll, Clive, IA 50325

    Experience elevated living in this thoughtfully curated showcase home by Embarq Signature Homes. A spectacular daylight ranch on a premium pond lot in Shadow Creek West, Clive. Located in the highly desirable Waukee School District within the Waukee Northwest High School boundaries, this home offers a rare combination of luxury, comfort, and convenience. Step inside to soaring 13’ ceilings, a

    hanna carlson Hubbell Homes of Iowa, LLC

    18261 Hidden Knoll, Clive, IA 50325
  • /31

    $409,900

    New Construction
    • 4 Beds
    • 1 Bath
    • 1,410 Sq Ft

    1580 Werthman Dr, Waukee, IA 50263

    Welcome to Remington Pointe, one of Waukees newest communities! This vibrant community showcases a variety of home plans, including the sought-after Fraser ranch. Step into an open-concept main level featuring a vaulted ceiling, cozy fireplace, and a spacious kitchen with a large island, walk-in pantry, and direct access to your deckperfect for entertaining or relaxing. The primary suite offers a

    Hubbell Homes Builder
    1580 Werthman Dr, Waukee, IA 50263
  • /25

    $209,990

    • 3 Beds
    • 2.5 Baths
    • 1,418 Sq Ft

    15321 Coyote Dr, Urbandale, IA 50111

    Welcome to the Pearson, a townhome in Magnolia Heights - offering 3 bedrooms, 2.5 bathrooms, and 1,418 sq. ft. of thoughtfully designed living space with appliances included. Step into a welcoming foyer that leads into an open-concept main level, perfect for daily living and entertaining. The kitchen features white cabinetry, stainless steel appliances, and a large L-shaped island, ideal for

    Kathryn Greer DRH Realty of Iowa, LLC

    15321 Coyote Dr, Urbandale, IA 50111
  • /33

    $685,000

    $14K PRICE DROP
    • 5 Beds
    • 4 Baths
    • 1,893 Sq Ft

    280 NW Copperleaf Ct, Waukee, IA 50263

    Located in the desirable Prairie Rose community in Waukee, this stunning Magnolia Homes build offers over 3,500 SF of beautifully finished space with 5 bedrooms, 4 baths, plus a versatile 6th bedroom/flex room perfect for a study or home office. The spacious layout features a bright main level with abundant natural light, no carpeting for easy maintenance, custom built closets throughout, and

    Emina Pajazetovic Real Broker, LLC

    280 NW Copperleaf Ct, Waukee, IA 50263
  • /22

    $290,000

    • 2 Beds
    • 2 Baths
    • 1,436 Sq Ft

    280 S 79th St Unit 1503, West Des Moines, IA 50266

    Here’s the one! This end-unit ranch townhome offers easy one-level living with 2 bedrooms, 2 baths and LVP flooring throughout. The bright sunroom provides access to a private patio, while the vaulted living room features added can lighting and opens to the kitchen with a center island, breakfast bar, granite countertops, tile backsplash and all appliances included. The spacious primary suite

    Gina Swanson Century 21 Signature

    280 S 79th St Unit 1503, West Des Moines, IA 50266
  • /2

    $400,000

    • Land
    • 31,363 Sq Ft
    • $555,556 per Acre

    10804 Silver St, West Des Moines, IA 50266

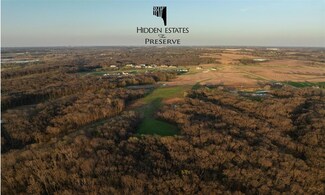
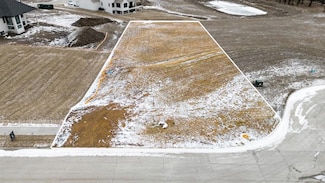
    Build your dream home nestled between natural prairie and preserved woodlands. The Preserve offers a mix of topography, including rolling hills, flat prairie, multiple ponds, and several lots that back to conservation land. Enjoy the peaceful serenity of a rural homestead within 5 minutes of countless West Des Moines amenities.

    Angela Tessau Knapp Properties, Inc.

    10804 Silver St, West Des Moines, IA 50266
  • /22

    $370,000

    $5K PRICE DROP
    • 4 Beds
    • 3.5 Baths
    • 1,592 Sq Ft

    3910 122nd St, Urbandale, IA 50323

    Situated in an established Urbandale neighborhood within the highly rated Urbandale Community School District (just 0.7 miles from Webster Elementary), 3910 122nd St delivers over 2,400 total finished square feet, 4 bedrooms, and 3.5 bathrooms. The main floor features a bright, functional layout connecting the main living area, formal dining space, and kitchen. Upstairs houses the primary suite

    Yan Chen Realty ONE Group Impact

    3910 122nd St, Urbandale, IA 50323

Showing Results 321 - 360, Page 9 of 18

How to Buy a Home How to Finance a Home How to Sell a Home