355

Homes for Sale near Timberline School

Section Image Section Image
  • /30

    $356,800

    New Construction $12K PRICE INCREASE
    • 3 Beds
    • 2 Baths
    • 1,440 Sq Ft

    Jasmine Plan at Remington Pointe, Waukee, IA 50263

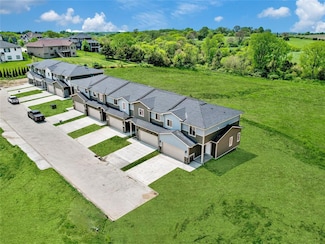
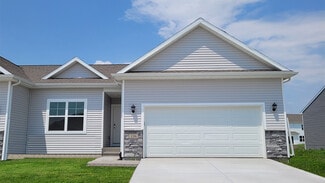
    The Jasmine plan offers three bedrooms, two bathrooms, and a two-car garage. This ranch-style plan has all the bedrooms on the same side of the home. Open entry with full bathroom and two bedrooms off the hallway. Open the great room into the kitchen with a large center island and dining space. Laundry and mudroom just off the garage. All lower-level finish options are available

    Hubbell Homes Builder
    2602 300th St Unit 40679640, Waukee, IA 50263
  • /12

    $308,000

    • 3 Beds
    • 3.5 Baths
    • 1,761 Sq Ft

    9315 Primo Ln, West Des Moines, IA 50266

    Experience modern luxury in this stunning 3-bedroom townhome offering almost 2,200 sq. ft. of finished living space in West Des Moines’ desirable Della Vita community. This meticulously maintained home features a gourmet kitchen with quartz countertops, GE stainless steel appliances, and soft-close cabinets. The spacious primary retreat offers ultimate privacy, backing to serene woods and

    Karen Ning Platinum Realty LLC

    9315 Primo Ln, West Des Moines, IA 50266
  • /33

    $875,000

    $224K PRICE DROP
    • 4 Beds
    • 3.5 Baths
    • 2,183 Sq Ft

    1106 S 100th St, West Des Moines, IA 50266

    Modern design meets high-performance living in this Kings Landing ranch. Spanning nearly 3,800 square feet, this West Des Moines home is built around comfort you can actually feel, starting with radiant heated concrete floors running throughout. Some buyers love the polished, modern look as-is. Others picture something warmer underfoot. Either way, this home has been reduced $50,000, giving you

    Michelle Ternes Boutique Real Estate

    1106 S 100th St, West Des Moines, IA 50266
  • /30

    $435,000

    $10K PRICE INCREASE
    • 4 Beds
    • 3 Baths
    • 1,423 Sq Ft

    281 S Marigold Ave, West Des Moines, IA 50266

    Welcome to Rossa! This end unit ranch features 4 bedrooms and 3 bathrooms and delivers over 2,400 square feet of total finished living. The open-concept main level features a great room with abundant natural light, a chef’s kitchen with quartz counters, glazed porcelain backsplash, and designer island. A convenient drop zone upon entry adds everyday functionality, while a secondary bedroom sits

    Hannah Reysack Caliber Realty

    281 S Marigold Ave, West Des Moines, IA 50266
  • /2

    $1

    • Land

    00 10th St, Waukee, IA 50263

    Seize this rare opportunity to develop in one of the fastest-growing communities in the Des Moines metro! This 8.44-acre parcel is strategically located directly across from the new Waukee High School, offering prime visibility and accessibility for future residents. Current zoning allows for 18 units per acres. The property is being listed with a Asking Price of negotiable.

    Andrew McCune Stanbrough Realty Company

    00 10th St, Waukee, IA 50263
  • /2

    $129,900

    • Land
    • 13,068 Sq Ft
    • $433,000 per Acre

    363 Napoli Ave, West Des Moines, IA 50265

    Conveniently located in West Des Moines within a few short minutes of Jordan Creek Town Center, with quick access to I35 and I80, Pavilion Park is a growing development offering great Dallas county views. Waukee School District. The setting is beautiful and the location boasts wonderful options for your custom Trust Builders new construction home. Flat lot inside cul-de-sac, backing to green

    Krista Daggett RE/MAX Precision

    363 Napoli Ave, West Des Moines, IA 50265
  • /10

    $1,164,000

    $20K PRICE DROP
    • Studio
    • 4 Baths
    • 7,372 Sq Ft

    334-358 Harmony Ave, West Des Moines, IA 50266

    Stanbrough Realty Company is pleased to offer the opportunity to acquire Manchester Village Townhomes, a modern 12-unit townhome community located in West Des Moines, IA. Constructed in 2022-2023, Manchester Village comprises 12 spacious units, each featuring 3 bedrooms and 2.5 bathrooms. These thoughtfully designed townhomes boast open floor plans with large windows that fill the space with

    Andrew McCune Stanbrough Realty Company

    334-358 Harmony Ave, West Des Moines, IA 50266
  • /3

    $112,500

    • Land
    • 11,325 Sq Ft
    • $432,692 per Acre

    1180 Prairie Village Ct, Waukee, IA 50263

    Pick your plan with Signature Homes for a custom build on this cul de sac daylight lot!

    Tricia Evans RE/MAX Concepts

    1180 Prairie Village Ct, Waukee, IA 50263
  • /28

    $585,000

    • 5 Beds
    • 3.5 Baths
    • 1,985 Sq Ft

    1290 NW Hillcrest Blvd, Waukee, IA 50263

    Introducing DreamScape Homebuilders newest 1.5 Story plan, the Hannah! Designed for maximum efficiency at 1,985 sq ft, this home delivers magical living with a 2-story great room, vaulted main-level primary suite with attached laundry, and a flex room/office. The open kitchen features a large island, walk-in pantry, and flows seamlessly to the dining and mudroom, with a guest half bath and

    Ou Meksay RE/MAX Concepts

    1290 NW Hillcrest Blvd, Waukee, IA 50263
  • /35

    $410,000

    • 4 Beds
    • 2.5 Baths
    • 2,069 Sq Ft

    600 SE Prairie Park Ln, Waukee, IA 50263

    Spacious two-story home on a large corner lot in a prime Waukee location! With a new roof and solar panels. This 4-bedroom, 3-bath home with a heated 3-car garage offers plenty of space to make your own. Upstairs you'll find all four bedrooms, including a generous primary suite with a dual-sink vanity, walk-in closet, and private bath. The main level is designed for both everyday living and

    Kim Poam Logan RE/MAX Concepts

    600 SE Prairie Park Ln, Waukee, IA 50263
  • /35

    $529,900

    $50K PRICE DROP
    • 5 Beds
    • 3 Baths
    • 1,640 Sq Ft

    10922 Westport Dr, West Des Moines, IA 50266

    This 5-bedroom walkout ranch offers over 2,850 finished sq ft in West Des Moines within the highly desirable Waukee School District near Grand Prairie Parkway.This beautifully designed home features a thoughtful split-bedroom layout with 3 bedrooms on the main level, vaulted ceilings, and an open-concept living area filled with natural light. The kitchen showcases upgraded cabinetry, a large

    Ingrid Williams RE/MAX Concepts

    10922 Westport Dr, West Des Moines, IA 50266
  • /26

    $309,990

    New Construction
    • 3 Beds
    • 3 Baths
    • 1,899 Sq Ft

    Jack Plan at Spring Crest - Twinhomes, Waukee, IA 50263

    Step into the Jack floor plan, a ranch-style duplex in the Spring Crest Twinhomes community in Waukee, IA. This home offers 3 bedrooms, 3 bathrooms, a 2-car garage, and 1,899 sq. ft. of living space with a finished basement. Upon entering, the welcoming foyer leads past a guest bedroom and full bath, with a conveniently located main-level laundry/mudroom just off the garage. The heart of the home

    D.R. Horton Builder
    431 Kinley Dr Unit 36202304, Waukee, IA 50263
  • /17

    $271,990

    New Construction
    • 4 Beds
    • 2.5 Baths
    • 1,658 Sq Ft

    503 Kinley Dr, Waukee, IA 50263

    Discover the Pattison floor plan at 503 Kinley Dr in Waukee, Iowa. This two-story townhome offers 4 bedrooms, 2.5 bathrooms, and 1,658 sq. ft. of thoughtfully designed living space. Step inside from the charming front porch into a welcoming foyer that flows seamlessly into the open-concept main level. The stylish kitchen features modern white cabinetry, stainless steel appliances, and a large

    D.R. Horton Builder
    503 Kinley Dr, Waukee, IA 50263
  • /35

    $489,900

    New Construction
    • 3 Beds
    • 3 Baths
    • 1,595 Sq Ft

    9101 Robinson Dr, West Des Moines, IA 50266

    MODEL HOME - NOT FOR SALE. Welcome to this West Des Moines community of Mill Ridge! This neighborhood features many home plans that includes the popular Forrester townhome. This impressive floor plan features a large kitchen with island, a fireplace and a sunroom allowing abundant natural light. Finished daylight lower level with family room, third bedroom and 3/4 bathroom. Wonderful community

    Rob Burditt Hubbell Homes of Iowa, LLC

    9101 Robinson Dr, West Des Moines, IA 50266
  • /31

    $94,900

    • 1 Bed
    • 1 Bath
    • 897 Sq Ft

    845 S 60th St Unit 402, West Des Moines, IA 50266

    Enjoy the freedom of maintenance-free living in this welcoming 55+ co-op community! This beautifully updated 1-bedroom, 1-bath home offers 897 sq ft with new carpet, new laminate flooring, a bright kitchen with stainless steel appliances, walk-in pantry, open living and dining area, spacious walk-in closet, in-unit washer and dryer, storage, and individually controlled HVAC. Enjoy an active,

    Elizabeth Gordon Realty ONE Group Impact

    845 S 60th St Unit 402, West Des Moines, IA 50266
  • /24

    $400,000

    • Land
    • 1.03 Acres
    • $388,350 per Acre

    1529 S Timber Ln, West Des Moines, IA 50266

    Stonewood offers elite executive homesites from almost 1 acre to 3 acres. Welcome home to Stonewood. Now is your chance to reserve one of the Metro’s elite executive home sites. Located in West Des Moines and part of the Waukee School District, just minutes from Jordan Creek Towncenter & West Glen, this gorgeous, wooded development offers generously sized, private home sites from almost an acre

    Michelle Kline RE/MAX Concepts

    1529 S Timber Ln, West Des Moines, IA 50266
  • /14

    $1,200,000

    • 4 Beds
    • 5 Baths
    • 2,263 Sq Ft

    8265 Edgewood Ct, Wdm, IA 50266

    Luxury pond-lot new construction in West Des Moines - currently in the trim stage with time to personalize finishes. 4 bedroom, 5 bathroom custom home with private office, built for both everyday living and entertaining. Soaring vaulted ceilings with statement beams and walls of windows bring in natural light and frame the pond from the main living spaces. The kitchen features a large 10’ island

    Stephanie Moyer Realty ONE Group Impact

    8265 Edgewood Ct, Wdm, IA 50266
  • /23

    $149,900

    • 2 Beds
    • 2 Baths
    • 995 Sq Ft

    1720 SE La Grant Pkwy Unit 16, Waukee, IA 50263

    AFFORDABLE and UPDATED WAUKEE 2 bed, 2 bath Condo w/Garage! Move-in ready and beautifully maintained- this gem offers comfortable, low-maintenance living in a prime location. Bright and spacious open floor plan features a corner gas fireplace and an abundance of natural light throughout. Galley-style kitchen provides ample cabinet and counter space, updated appliances, and breakfast bar to expand

    Bryan York RE/MAX Concepts

    1720 SE La Grant Pkwy Unit 16, Waukee, IA 50263
  • /20

    $324,990

    New Construction
    • 3 Beds
    • 3 Baths
    • 1,899 Sq Ft

    1056 Daisy Ln, Waukee, IA 50263

    Welcome to 1056 Daisy Ln in Waukee, Iowa. This ranch-style duplex offers 3 bedrooms, 3 bathrooms, and 1,899 sq. ft. of living space with a finished basement. Designed for comfort and convenience, the open-concept layout welcomes you with bright, airy spaces. Near the entry, a secondary bedroom and full bath are ideal for guests or a home office. The kitchen features white cabinetry, stainless

    D.R. Horton Builder
    1056 Daisy Ln, Waukee, IA 50263
  • /15

    $354,900

    • 5 Beds
    • 3 Baths
    • 1,312 Sq Ft

    495 Bel Aire Dr, Waukee, IA 50263

    Welcome home to 495 Bel Aire Dr in Waukee! Located just steps away from Waukee Elementary school, this spacious home is nestled in one of Waukee's most established neighborhoods. Offering 5 bedrooms, 3 bathrooms and over 2,000 sf of finished living space this home is perfect for growing families. Features include an open living area, spacious kitchen, deck, finished basement with 2 bedrooms/1

    Aimee Lovan Realty ONE Group Impact

    495 Bel Aire Dr, Waukee, IA 50263
  • /21

    $359,990

    • 3 Beds
    • 2.5 Baths
    • 1,644 Sq Ft

    1485 Locust St, Waukee, IA 50263

    Jerry's Homes, Lage Plan in Spring Meadows offers 3 BR with a office or playroom - a lot of home for the $$$. The white kitchen offers a breakfast bar with quartz countertops and opens to the dining area/great room. The office/playroom has glass french doors. Upstairs are all three bedrooms and the laundry room. The primary suite has a tray ceiling, a private bathroom with double sinks and a walk

    Erin Herron Realty ONE Group Impact

    1485 Locust St, Waukee, IA 50263
  • /11

    $545,000

    • 5 Beds
    • 3 Baths
    • 1,550 Sq Ft

    670 NW Concord Ln, Waukee, IA 50263

    Experience exceptional comfort and thoughtful design in this beautifully crafted ranch home offering over 2,500 finished square feet of living space. The main level features 1,537 finished square feet with an open-concept layout that seamlessly connects the kitchen, dining area, and spacious great room, creating the perfect setting for entertaining and everyday living.The main floor includes

    Raghu Patlolla RE/MAX Precision

    670 NW Concord Ln, Waukee, IA 50263
  • /2

    $7,774,000

    • Studio
    • 26 Baths

    9975 Booneville Rd, West Des Moines, IA 50266

    Stanbrough Realty Company is pleasant to present the Kings Grove Townhomes, 26 unit townhome development. This new construction townhomes development is located in West Des Moines, just minutes from Jordan Creek – the premier retail corridor in Iowa. Several Large employers call West Des Moines home, including Wells Faro, Athene, IMT Insurance, and many others nearby.

    Andrew McCune Stanbrough Realty Company

    9975 Booneville Rd, West Des Moines, IA 50266
  • /33

    $279,000

    • 2 Beds
    • 1 Bath
    • 888 Sq Ft

    40 Northview Dr, Waukee, IA 50263

    Fully updated 2-bed, 1 bath home in the heart of Waukee! The big-ticket items are already handled. Newer roof, new siding, and almost all of the windows swapped to black-framed fiberglass, so a lot of the expensive stuff is done. Black full-view storm doors and exterior doors were all replaced too. Inside, the main floor has wood-look LVP flooring with fresh paint and updated cabinets. The

    Daniel West RE/MAX Concepts

    40 Northview Dr, Waukee, IA 50263
  • /35

    $349,000

    • 3 Beds
    • 2 Baths
    • 1,489 Sq Ft

    4220 Dakota Cir, Waukee, IA 50263

    Welcome home to this beautifully designed 3-bedroom, 2-bath ranch, where a seamless open-concept layout meets effortless everyday living. The heart of the home features a bright, functional kitchen equipped with a pantry and a dedicated dining space that flows out to your private back patio. Situated on a large lot with excellent privacy behind it, this backyard is perfect for summer grilling,

    Erin Rundall Keller Williams Realty GDM

    4220 Dakota Cir, Waukee, IA 50263
  • /33

    $3,350,000

    • 3 Beds
    • 3.5 Baths
    • 3,074 Sq Ft

    595 S 60th St Unit 404, West Des Moines, IA 50266

    An exceptionally rare penthouse opportunity awaits at 595 Tower, home to just nine private residences, designed for those who value discretion, design, & elevated living. Residence 404 offers a grand entry that sets the tone w/ elegant paneling, custom millwork, & statement fireplace, creating a sense of calm sophistication from the moment you arrive. The chef’s kitchen is impeccably appointed w/

    Erin Rundall Keller Williams Realty GDM

    595 S 60th St Unit 404, West Des Moines, IA 50266
  • /2

    $994,900

    New Construction
    • 5 Beds
    • 3.5 Baths
    • 4,568 Sq Ft

    Danbury Plan at Stonewood, Wdm, IA 50266

    With over 4,500 square feet of thoughtfully designed space, the Danbury offers five bedrooms, five bathrooms, and generous living areas across three levels. Enjoy the grandeur of a 22 great room, a luxurious primary suite, a chef-inspired kitchen, and seamless indoor-outdoor entertaining with a covered deck and patio. From the stylish loft to the walkout lower level with wet bar and family room,

    Destination Homes Builder
    10468 Thorne Dr Unit 36750250, Wdm, IA 50266
  • /2

    $175,000

    $15K PRICE INCREASE
    • Land
    • 14,810 Sq Ft
    • $514,706 per Acre

    3825 Woodland Ct, Waukee, IA 50263

    80 foot + buildable width! Walkout cul-de-sac lot with no backyard neighbors in the desirable Painted Woods West Waukee Development! 5 minutes to Jordan Creek, 15 minutes to Downtown Des Moines.

    Hali Letts RE/MAX Concepts

    3825 Woodland Ct, Waukee, IA 50263
  • /25

    $384,990

    • 4 Beds
    • 2.5 Baths
    • 1,802 Sq Ft

    1490 Cedar St, Waukee, IA 50263

    Our Jerry's Homes Cedar Plan is a fan-favorite! Four bedrooms and a three car garage wrapped up beautifully at an affordable price! Durable LVP runs throughout the main level. Kitchen offers soft creamy white cabinets and quartz countertops. Breakfast bar allows for barstools for quick snacks or just hanging out! Off the dining area are sliders leading out to a deck that overlooks the large

    Jennifer Thorn Realty ONE Group Impact

    1490 Cedar St, Waukee, IA 50263
  • /16

    $875,000

    New Construction
    • 4 Beds
    • 3 Baths
    • 2,004 Sq Ft

    8294 Edgewood Ct, Wdm, IA 50266

    Ideally located and thoughtfully designed. The remarkable Glencoe Plan by KRM Custom Homes situated in the highly desirable Forest Place neighborhood. The grandeur begins at the double-door entryway, exuding luxury from the moment you arrive. Inside, a stunning arch detail immediately captures your attention & sets the tone for the craftsmanship throughout. Step into the stunning vaulted great

    Amanda Mickelsen Keller Williams Realty GDM

    8294 Edgewood Ct, Wdm, IA 50266
  • /35

    $632,500

    $8K PRICE DROP
    • 6 Beds
    • 5.5 Baths
    • 3,083 Sq Ft

    3880 Rose Glen, Waukee, IA 50263

    Rare Painted Woods find with over 4,200 finished sq ft, 6 bedrooms, and one of the most sought-after layouts on the market, 5 bedrooms and 4 bathrooms all on the 2nd floor! Situated on a hard-to-find .69 acre cul-de-sac lot with mature trees, fenced backyard, covered deck, and peaceful views of the back tree line, this home offers the space and privacy today’s buyers are searching for. 3 upstairs

    Andrew Goodall Goodall Properties LLC

    3880 Rose Glen, Waukee, IA 50263
  • /25

    $329,990

    $9K PRICE DROP
    • 3 Beds
    • 2 Baths
    • 1,489 Sq Ft

    156 Dakota Cir, Waukee, IA 50263

    Welcome to this charming ranch home located in one of Waukee’s most desirable neighborhoods! This well-designed home offers convenient main-floor living with the primary bedroom and laundry both located on the main level. The spacious living room flows into a beautiful kitchen featuring a large center island and a corner pantry—perfect for everyday living and entertaining. The primary suite

    Misty Darling BH&G Real Estate Innovations

    156 Dakota Cir, Waukee, IA 50263
  • /28

    $363,000

    New Construction
    • 3 Beds
    • 2 Baths
    • 1,417 Sq Ft

    Dogwood B Plan at Spring Meadows, Waukee, IA

    Greenland Homes Builder
    0 Spring Meadows St Unit 37189282, Waukee, IA
  • /27

    $450,000

    • 4 Beds
    • 3 Baths
    • 1,738 Sq Ft

    255 Abigail Ln, Waukee, IA 50263

    This beautifully maintained 4BR, 3BA ranch home offers the perfect blend of comfort, style and functionality. The open-concept living area creates a living space for both everyday living and entertaining, complete with cozy fireplace. The "heart of the home" kitchen has granite countertops, white cabinets, gas stove and engineered hardwood floors. Chef's kiss. The spacious main floor primary

    Christine Larson Platinum Realty LLC

    255 Abigail Ln, Waukee, IA 50263
  • /28

    $394,990

    $15K PRICE DROP
    • 3 Beds
    • 2.5 Baths
    • 1,797 Sq Ft

    1385 Cedar St, Waukee, IA 50263

    The Lolo w/ Office by Jerry's Homes is a WINNER! This home has lots to offer! The vaulted family room is loaded with windows! There's a main level office near the entry. The kitchen offers an abundance of white cabinets and quartz counters, including a center island and the dining area is spacious! From the garage entrance, the 1/2 bathroom is conveniently located and there are lockers in the mud

    Jennifer Thorn Realty ONE Group Impact

    1385 Cedar St, Waukee, IA 50263
  • /35

    $769,900

    • 5 Beds
    • 4.5 Baths
    • 2,532 Sq Ft

    695 Morning Star Ct, Waukee, IA 50263

    Luxury meets thoughtful design in this stunning custom home on a premium cul-de-sac lot in one of Waukee's most desirable neighborhoods! Inside you'll find 9' ceilings on every level, LVP flooring, custom built-ins, designer gold fixtures, black windows, & a chef's kitchen with GE Café appliances, quartz countertops, full quartz backsplash, double wall ovens, gas range, & walk-in pantry. The

    Ingrid Williams RE/MAX Concepts

    695 Morning Star Ct, Waukee, IA 50263
  • /35

    $442,900

    New Construction
    • 3 Beds
    • 2 Baths
    • 1,453 Sq Ft

    885 11th St, Waukee, IA 50263

    Welcome to the Carter Ranch by Signature Homes, offering 3 bedrooms and easy single level living in Prairie Village. This thoughtfully designed home features an open concept layout that feels both spacious and comfortable, ideal for everyday living and entertaining. The kitchen showcases white soft close cabinetry, a large island, and black fixtures and hardware for a clean, modern look, along

    Tricia Evans RE/MAX Concepts

    885 11th St, Waukee, IA 50263

Showing Results 161 - 200, Page 5 of 9

How to Buy a Home How to Finance a Home How to Sell a Home