355

Homes for Sale near Timberline School

Section Image Section Image
  • /15

    $286,990

    • 3 Beds
    • 2.5 Baths
    • 1,498 Sq Ft

    1403 S Banks St, West Des Moines, IA 50263

    **MODEL UNIT NOT FOR SALE** Welcome to the Tatum a townhome in Banks Landing - offering 3 bedrooms, 2.5 bathrooms, and 1,498 sq. ft. of beautifully crafted space with appliances included. Enter through the charming front porch into a welcoming foyer that flows into the open-concept main level. The kitchen boasts white cabinetry, stainless steel appliances, and a large island overlooking the

    Kathryn Greer DRH Realty of Iowa, LLC

    1403 S Banks St, West Des Moines, IA 50263
  • /32

    $415,000

    New Construction
    • 4 Beds
    • 1 Bath
    • 1,410 Sq Ft

    1565 Werthman Dr, Waukee, IA 50263

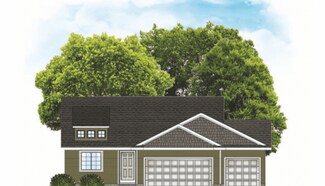
    Welcome to Remington Pointe, one of Waukees newest communities! This vibrant community showcases a variety of home plans, including the sought-after Fraser ranch. Step into an open-concept main level featuring a vaulted ceiling, cozy fireplace, and a spacious kitchen with a large island, walk-in pantry, and direct access to your deckperfect for entertaining or relaxing. The primary suite offers a

    Hubbell Homes Builder
    1565 Werthman Dr, Waukee, IA 50263
  • /25

    $419,900

    • 4 Beds
    • 3 Baths
    • 1,499 Sq Ft

    9407 Emilia Ln, West Des Moines, IA 50266

    Welcome to this West Des Moines community of Della Vita! This neighborhood features many home plans that includes the popular Cedar ranch. This spacious main floor features open-concept living with a vaulted ceiling, fireplace and kitchen with an island and corner pantry. The main level also features three bedrooms and two baths. Finished lower level provides a huge family room, fourth bedroom

    Rob Burditt Hubbell Homes of Iowa, LLC

    9407 Emilia Ln, West Des Moines, IA 50266
  • /28

    $515,000

    • 4 Beds
    • 3 Baths
    • 1,550 Sq Ft

    2645 Serenity Dr, Waukee, IA 50263

    This 4 bedroom walkout ranch offering 2,446 square feet of finished living space, thoughtfully designed for modern comfort, functionality, and style. With a desirable walkout lower level bringing in abundant natural light, this home blends open-concept living with private spaces perfectly suited for everyday life and entertaining.The main level features a vaulted ceiling that enhances the

    Ingrid Williams RE/MAX Concepts

    2645 Serenity Dr, Waukee, IA 50263
  • /35

    $389,900

    New Construction
    • 4 Beds
    • 3 Baths
    • 1,105 Sq Ft

    1044 NW Macarthur Ln, Waukee, IA 50263

    Welcome home to the Magnolia by View Homes in Fox Creek Meadows, where thoughtful design, modern comfort, and everyday functionality come together beautifully. This inviting ranch floor plan offers nearly 1,800 sq. ft. of finished living space with 4 bedrooms and three bathrooms, designed for effortless living and entertaining. The main level features 2 bedrooms, including a spacious primary

    Erin Swift RE/MAX Concepts

    1044 NW Macarthur Ln, Waukee, IA 50263
  • /25

    $453,000

    • 4 Beds
    • 3 Baths
    • 1,598 Sq Ft

    215 S 85th St, West Des Moines, IA 50266

    Don't miss this one-owner KRM resale in a fantastic West Des Moines location—just minutes from parks, trails, the neighborhood pool, shopping, dining, and more! Located in the highly sought-after Waukee School District, this well-maintained 4-bedroom (3 bedrooms on the main level), 3-bath ranch offers the perfect blend of comfort, style, and functionality. The open-concept main level features a

    Jennifer Clark Century 21 Signature

    215 S 85th St, West Des Moines, IA 50266
  • /16

    $354,900

    • 4 Beds
    • 3 Baths
    • 1,327 Sq Ft

    9288 Primo Ln, West Des Moines, IA 50266

    Immaculate condition, Move-in ready, Open concept, Kitchen featuring quartz counter tops, island, SS appliances, 4 oversized bedrooms, 3 baths, Gas fireplace with stone surround, Finished lower level with bar refrigerator, Workout room, Plantation shutters, New composite deck, 2300 sq ft finished living space. All information obtained from seller and public records.

    Nancy Learned Associated Realty

    9288 Primo Ln, West Des Moines, IA 50266
  • /20

    $324,990

    New Construction
    • 3 Beds
    • 3 Baths
    • 1,899 Sq Ft

    1068 Daisy Ln, Waukee, IA 50263

    Welcome to 1068 Daisy Ln in Waukee, IA. This ranch-style duplex offers 3 bedrooms, 3 bathrooms, and 1,899 sq. ft. of living space with a finished basement. Designed for comfort and convenience, the open-concept layout welcomes you with bright, airy spaces. Near the entry, a secondary bedroom and full bath are ideal for guests or a home office. The kitchen features (white) cabinetry, stainless

    D.R. Horton Builder
    1068 Daisy Ln, Waukee, IA 50263
  • /27

    $420,000

    New Construction
    • 3 Beds
    • 2.5 Baths
    • 1,824 Sq Ft

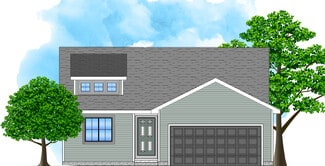
    Wellington I Plan at Prairie Village, Waukee, IA 50263

    Signature Homes Builder
    1065 Gray Ave Unit 40393453, Waukee, IA 50263
  • /19

    $257,990

    New Construction $2K PRICE DROP
    • 3 Beds
    • 2.5 Baths
    • 1,511 Sq Ft

    1052 Maple St, Waukee, IA 50263

    Discover 1052 Maple St in Waukee, IA. This thoughtfully designed two-story townhome offers 3 bedrooms, 2.5 bathrooms, and 1,511 sq. ft. of comfortable living space. Step inside to a long foyer that leads you to the heart of the home—a bright, open-concept main floor seamlessly connecting the kitchen, dining, and great room, complete with a cozy electric fireplace. The kitchen shines with sleek

    D.R. Horton Builder
    1052 Maple St, Waukee, IA 50263
  • /19

    $259,990

    New Construction
    • 3 Beds
    • 2.5 Baths
    • 1,511 Sq Ft

    1058 Maple St, Waukee, IA 50263

    Discover 1058 Maple St in Waukee, IA. This thoughtfully designed two-story townhome offers 3 bedrooms, 2.5 bathrooms, and 1,511 sq. ft. of comfortable living space. Step inside to a long foyer that leads you to the heart of the home—a bright, open-concept main floor seamlessly connecting the kitchen, dining, and great room, complete with a cozy electric fireplace. The kitchen shines with sleek

    D.R. Horton Builder
    1058 Maple St, Waukee, IA 50263
  • /2

    $290,500

    New Construction
    • 3 Beds
    • 2 Baths
    • 1,166 Sq Ft

    Hoover C Plan at Spring Meadows, Waukee, IA

    Greenland Homes Builder
    0 Spring Meadows St Unit 37189284, Waukee, IA
  • /35

    $999,000

    • 2 Beds
    • 2.5 Baths
    • 2,600 Sq Ft

    320 Painted Woods Dr, Waukee, IA 50263

    For those with discerning taste and the highest standards this is your sign to make a move! This Modern Prairie RANCH offers exquisite design, quality craftsmanship & top shelf finishes. Situated on a PRIVATE, HEAVILY WOODED 0.45 ACRE LOT in Waukee’s coveted PAINTED WOODS neighborhood and built by Mainbuilt, DSM’s premier luxury homebuilder – it just doesn’t get any better. The main level spans

    Tiffan Yamen Keller Williams Realty GDM

    320 Painted Woods Dr, Waukee, IA 50263
  • /35

    $775,000

    • 5 Beds
    • 3.5 Baths
    • 2,651 Sq Ft

    720 Daybreak Dr, Waukee, IA 50263

    This professionally designed walk-out two-story in Waukee delivers nearly 3,600 sq ft of high-end finished living space and leaves nothing to be desired. The light-filled main level features a dedicated office, gourmet kitchen with quartz counters, premium appliances, and an enormous walk-in pantry that opens seamlessly to the living area and covered deck -perfect for entertaining. Upstairs, the

    Abby Miller RE/MAX Precision

    720 Daybreak Dr, Waukee, IA 50263
  • /8

    $750,000

    • Land
    • 5.11 Acres
    • $146,771 per Acre

    0 Oakwood Estates, Waukee, IA 50263

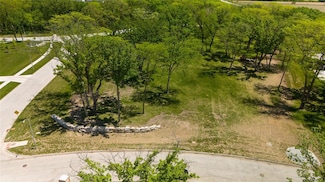
    Rare opportunity to purchase three wooded, private executive lots that can be combined to create the ideal setting for your custom dream home. Enjoy the flexibility of a larger homesite or take advantage of the opportunity to build three separate homes. Nestled in a peaceful setting, these lots offer privacy and mature trees while remaining conveniently close to all the shopping, dining,

    Ingrid Williams RE/MAX Concepts

    0 Oakwood Estates, Waukee, IA 50263
  • /26

    $296,990

    New Construction
    • 3 - 4 Beds
    • 2.5 Baths
    • 1,658 Sq Ft

    Pattison Plan at Banks Landing - Townhomes, West Des Moines, IA 50266

    Introducing the Pattison at Banks Landing Townhomes community in West Des Moines, IA This two-story townhome offers 4 bedrooms, 2.5 bathrooms, and 1,658 sq. ft. of thoughtfully designed living space, complete with all appliances. Step into a welcoming foyer that flows seamlessly into the open-concept main level. The stylish kitchen, featuring modern white cabinetry, stainless steel appliances,

    D.R. Horton Builder
    1401 S Banks St Unit 39646090, West Des Moines, IA 50266
  • /25

    $320,000

    $8K PRICE DROP
    • 4 Beds
    • 2.5 Baths
    • 1,733 Sq Ft

    2007 S Warrior Ln, Waukee, IA 50263

    Awesome four bedroom Waukee townhome. Come enjoy all the amenities of no maintenance living. Get rid of those shovels and mowers the lawn care and snow removal is all taken care of for you. 3 bedrooms upstairs on mai and 1 in the lower level. All appliances included. Two car garage. Enjoy summers cooling off in the comminuity pool. Close to the children's play area and coummunity clubhouse. This

    Adam Bentz Agency Iowa

    2007 S Warrior Ln, Waukee, IA 50263
  • /21

    $250,000

    $15K PRICE DROP
    • 3 Beds
    • 2.5 Baths
    • 1,601 Sq Ft

    1057 Maywood Ln, Waukee, IA 50263

    Very clean move-in-ready END UNIT in Waukee. This townhome is equipped with the Smart-Home features you can control from your smartphone. The backyard is a larger green space that backs to single-family homes. The view is beautiful and so are the sunsets! The main floor windows provide an abundance of natural light. Gorgeous white kitchen, a huge pantry, and a nice-sized living room. Upstairs

    Sue Bechtel Realty ONE Group Impact

    1057 Maywood Ln, Waukee, IA 50263
  • /23

    $200,000

    $8K PRICE DROP
    • 3 Beds
    • 2 Baths
    • 1,321 Sq Ft

    6350 Coachlight Dr Unit 1304, West Des Moines, IA 50266

    Quiet, 3rd floor Unit in WDM (elevator in building) just minutes from Jordan Creek Town Center! 3-bedroom, 2-bathroom condo with soaring 12' ceilings! Spacious deck facing East to enjoy sunrises, morning sun and afternoon shade! White kitchen with newer stainless steel appliances. Large family room with corner direct vent gas fireplace. Fresh paint on walls & trim throughout. The unit features

    Jocelyn Lippold-Fink RE/MAX Precision

    6350 Coachlight Dr Unit 1304, West Des Moines, IA 50266
  • /27

    $414,900

    New Construction
    • 4 Beds
    • 1 Bath
    • 1,410 Sq Ft

    1570 Werthman Dr, Waukee, IA 50263

    Welcome to Remington Pointe, one of Waukees newest communities! This vibrant community showcases a variety of home plans, including the sought-after Fraser ranch. Step into an open-concept main level featuring a vaulted ceiling, cozy fireplace, and a spacious kitchen with a large island, walk-in pantry, and direct access to your deckperfect for entertaining or relaxing. The primary suite offers a

    Hubbell Homes Builder
    1570 Werthman Dr, Waukee, IA 50263
  • /31

    $435,000

    • 3 Beds
    • 3 Baths
    • 1,595 Sq Ft

    9412 Emilia Ln, West Des Moines, IA 50266

    Welcome to this West Des Moines community of Della Vita! This neighborhood features many home plans including the popular Forrester. This impressive floor plan features a large kitchen with island, a fireplace and a sunroom allowing abundant natural light. Finished daylight lower level with family room, third bedroom and 3/4 bathroom. 15-year water proofing foundation, LVP flooring, Our

    Rob Burditt Hubbell Homes of Iowa, LLC

    9412 Emilia Ln, West Des Moines, IA 50266
  • /2

    $2,300,000

    $200K PRICE DROP
    • Land
    • 6.04 Acres
    • $380,795 per Acre

    1355 SE Pleasant View Dr, Waukee, IA 50263

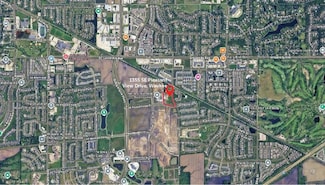
    PRIME LOCATION MULTI FAMILY READY TO DIG Development Land. Predevelopment work completed, which includes Civil work, Architect work, Parkland fees paid, City of Waukee approved to build 51 Units. Across from Basketball Complex. Call agent to see Approved Building Floor Plans.

    Saatchi Kalra Iowa Realty Mills Crossing

    1355 SE Pleasant View Dr, Waukee, IA 50263
  • /27

    $406,000

    New Construction
    • 4 Beds
    • 2.5 Baths
    • 1,850 Sq Ft

    Freeport Plan at Prairie Village, Waukee, IA 50263

    Signature Homes Builder
    1065 Gray Ave Unit 37690448, Waukee, IA 50263
  • /2

    $1,049,900

    • 4 Beds
    • 3 Baths
    • 2,030 Sq Ft

    11295 Brookdale Dr, Waukee, IA 50263

    Dynasty Homes presents the first model home with stunning views in Westport plat 3! This beautifully crafted walkout ranch backs to trees and offers 3,380 finished square feet with 10' ceilings and 8' doors on the main level. The open-concept layout includes two bedrooms and a show-stopping kitchen featuring quartz countertops and custom cabinetry. The primary suite is a true retreat with a

    Michael Slavin RE/MAX Precision

    11295 Brookdale Dr, Waukee, IA 50263
  • /30

    $414,900

    New Construction
    • 4 Beds
    • 1 Bath
    • 1,410 Sq Ft

    1535 Werthman Dr, Waukee, IA 50263

    Welcome to Remington Pointe, one of Waukees newest communities! This vibrant community showcases a variety of home plans, including the sought-after Fraser ranch. Step into an open-concept main level featuring a vaulted ceiling, cozy fireplace, and a spacious kitchen with a large island, walk-in pantry, and direct access to your deckperfect for entertaining or relaxing. The primary suite offers a

    Hubbell Homes Builder
    1535 Werthman Dr, Waukee, IA 50263
  • /18

    $147,900

    $5K PRICE DROP
    • 2 Beds
    • 2 Baths
    • 995 Sq Ft

    1380 SE Florence Dr Unit 48U, Waukee, IA 50263

    QUARTZ COUNTERTOPS IN THE KITCHEN AND BATHROOMS!! NEW PAINT AND TILE FLOORS!!Welcome to this well-maintained 2-bedroom, 2-bathroom condo located in the heart of Waukee, Iowa. Very close to Waukee High School and Middle School. Freshly painted, new kitchen backsplash and new lighting throughout. Perfect for those seeking comfort and convenience, this condo offers a modern, open-concept living

    June Mackay Stevens Realty

    1380 SE Florence Dr Unit 48U, Waukee, IA 50263
  • /24

    $255,000

    • 3 Beds
    • 2.5 Baths
    • 1,600 Sq Ft

    225 SE Booth Ave, Waukee, IA 50263

    Check out this updated end unit townhome in a prime location in Waukee. This home features 3 bedrooms, 2.5 bath and a finished lower level. The first floor has a spacious living room opens to a dine-in area and large kitchen with SS appliances. The 2nd floor includes a master bedroom with walk-in closet. It also has two additional bedrooms and a full bath. The lower level has a finished open

    Mohamed Ali Iowa Realty Mills Crossing

    225 SE Booth Ave, Waukee, IA 50263
  • /19

    $375,000

    New Construction $8K PRICE DROP
    • 3 Beds
    • 2 Baths
    • 1,417 Sq Ft

    1465 Cedar St, Waukee, IA 50263

    Welcome to the Dogwood B Ranch by Greenland Homes, offering 1,417 sq ft of thoughtfully designed living space in a prime Waukee location! This inviting ranch-style home features 3 bedrooms all on the main level and an open-concept layout perfect for modern living. The spacious kitchen flows seamlessly into the dining area and living room, creating an ideal space for entertaining or everyday

    Greenland Homes Builder
    1465 Cedar St, Waukee, IA 50263
  • /11

    $600,000

    $75K PRICE DROP
    • Land
    • 1.05 Acres
    • $571,429 per Acre

    1464 S Stonewood Dr, West Des Moines, IA 50263

    Executive 1.05-acre lot—ideal for building your dream home. Spacious, private, and located in a premier neighborhood. An exceptional opportunity for luxury living, come see this gorgeous property in the new Stonewood development. Minutes from I-80, Jordan Creek Town Center/West Glen, and an abundance of other shopping, dining, and entertainment.

    Jamie Mulcahy Sundance Realty

    1464 S Stonewood Dr, West Des Moines, IA 50263
  • /20

    $444,900

    New Construction $15K PRICE DROP
    • 4 Beds
    • 3 Baths
    • 1,251 Sq Ft

    432 Napoli Ave, West Des Moines, IA 50266

    Welcome to the Sycamore plan by View Homes, where modern design meets everyday comfort. The open-concept main living area is filled with natural light from the over-sized windows and features durable luxury vinyl plank (LVP) flooring, creating a bright and inviting space that's perfect for both relaxing and entertaining. The kitchen offers a gas range, stainless steel hood, soft-close cabinetry,

    Erin Swift RE/MAX Concepts

    432 Napoli Ave, West Des Moines, IA 50266
  • /34

    $414,900

    New Construction $55K PRICE DROP
    • 3 Beds
    • 3 Baths
    • 1,595 Sq Ft

    9127 Robinson Dr, West Des Moines, IA 50266

    Welcome to this West Des Moines community of Mill Ridge! This neighborhood features many home plans that includes the popular Forrester twin home. This impressive floor plan features a large kitchen with island, a fireplace and a sunroom allowing abundant natural light. Finished walkout lower level with family room, third bedroom and 3/4 bathroom. Wonderful community amenities include a

    Rob Burditt Hubbell Homes of Iowa, LLC

    9127 Robinson Dr, West Des Moines, IA 50266
  • /23

    $184,900

    $5K PRICE DROP
    • 3 Beds
    • 2 Baths
    • 1,215 Sq Ft

    1320 SE Florence Dr Unit 5L, Waukee, IA 50263

    Amazing first time homeowner or investor opportunity! The condos in this complex rarely go on sale, here's your chance. Owner has a 3.125% assumable loan. First floor 3 bedroom, 2 bathroom with large open floor plan and 1 car detached garage. The living room features a gas fireplace and sliding glass doors to patio. Kitchen with bar top seating and high cabinets for storage. The primary bedroom

    Michael Fagerstrom Keller Williams Realty GDM

    1320 SE Florence Dr Unit 5L, Waukee, IA 50263
  • /32

    $389,900

    • 5 Beds
    • 1 Bath
    • 1,467 Sq Ft

    31168 Ashworth Rd, Waukee, IA 50263

    Rare opportunity to own an updated 5-bedroom farmhouse on nearly an acre just south of Waukee for under $400,000! Set on a spacious, .88 acre lot connected city sewer, this property offers the perfect blend of space, updates, and convenience. Inside, you'll find a remodeled interior featuring a charming kitchen, convenient first-floor laundry, main floor bathroom, pre-engineered wood flooring

    Jessica Gilligan Century 21 Signature

    31168 Ashworth Rd, Waukee, IA 50263
  • /29

    $179,990

    • 3 Beds
    • 2 Baths
    • 1,215 Sq Ft

    1380 SE Florence Dr Unit 39U, Waukee, IA 50263

    All information obtained from seller and public records.

    Tristan O'Neal RE/MAX Precision

    1380 SE Florence Dr Unit 39U, Waukee, IA 50263
  • /31

    $489,900

    $30K PRICE DROP
    • 4 Beds
    • 3 Baths
    • 1,484 Sq Ft

    10946 Brookdale Dr, West Des Moines, IA 50266

    WOW, take a look at this meticulously maintained ranch home in West Des Moines! Located within the Waukee School District, in a 'hidden' executive neighborhood south of the interstate and west of Grand Prairie Parkway, this home benefits greatly from the ever important real estate principle of progression, now and in the future! The main level of this home features 3 bedrooms, 2 bathrooms, an

    Tyler Springer RE/MAX Precision

    10946 Brookdale Dr, West Des Moines, IA 50266
  • /33

    $775,000

    $25K PRICE DROP
    • 4 Beds
    • 3 Baths
    • 1,960 Sq Ft

    1405 S Arrowleaf Ln, West Des Moines, IA 50266

    Picture your weekends here: coffee under the covered patio, afternoons spent floating in your heated pool, and evenings relaxing in the hot tub while friends and family gather around. This beautifully designed ranch offers more than 3,000 square feet of living space built for entertaining and everyday comfort. The heart of the home features a thoughtfully designed kitchen with a curved island

    Kristal Armstrong Realty ONE Group Impact

    1405 S Arrowleaf Ln, West Des Moines, IA 50266
  • /45

    $725,000

    New Construction
    • 4 Beds
    • 3.5 Baths
    • 3,216 Sq Ft

    Monterey Plan at Stonewood, Wdm, IA 50266

    The Monterey offers 3,216 square feet of single-story living, featuring 4 bedrooms, 3.5 bathrooms, and a 3-car garage. The open-concept layout includes a spacious great room that flows seamlessly into the modern kitchen and dining area, creating an ideal space for gatherings. The primary suite provides a private retreat with a luxurious bath and walk-in closet. Additional bedrooms offer

    Destination Homes Builder
    10468 Thorne Dr Unit 36750232, Wdm, IA 50266

Showing Results 201 - 240, Page 6 of 9

How to Buy a Home How to Finance a Home How to Sell a Home