356

Homes for Sale near Timberline School

Section Image Section Image
  • /45

    $725,000

    New Construction
    • 4 Beds
    • 3.5 Baths
    • 3,216 Sq Ft

    Monterey Plan at Stonewood, Wdm, IA 50266

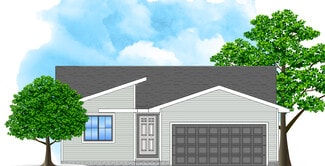
    The Monterey offers 3,216 square feet of single-story living, featuring 4 bedrooms, 3.5 bathrooms, and a 3-car garage. The open-concept layout includes a spacious great room that flows seamlessly into the modern kitchen and dining area, creating an ideal space for gatherings. The primary suite provides a private retreat with a luxurious bath and walk-in closet. Additional bedrooms offer

    Destination Homes Builder
    10468 Thorne Dr Unit 36750232, Wdm, IA 50266
  • /18

    $290,500

    New Construction
    • 3 Beds
    • 2 Baths
    • 1,166 Sq Ft

    Hoover B Plan at Spring Meadows, Waukee, IA

    Greenland Homes Builder
    0 Spring Meadows St Unit 36484461, Waukee, IA
  • /34

    $575,000

    • 5 Beds
    • 3.5 Baths
    • 2,509 Sq Ft

    855 Sandstone Point, Waukee, IA 50263

    Welcome to this beautifully maintained 2019 Kimberley Development resale offering over 3,400 SF of thoughtfully designed living space with 5 bedrooms, 3.5 baths, and a 3 car garage. From the moment you step inside, it feels like a warm hug. The open layout is inviting with oversized windows that flood the space with natural light and create an airy feel throughout. The main level is ideal for

    Megan Hill Mitchum Century 21 Signature

    855 Sandstone Point, Waukee, IA 50263
  • /28

    $394,000

    New Construction
    • 3 Beds
    • 2.5 Baths
    • 1,513 Sq Ft

    Davenport Plan at Prairie Village, Waukee, IA 50263

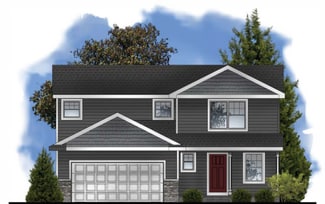
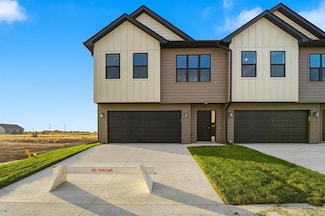
    Step into this stunning two-story home that combines comfort, style, and convenience. The main floor boasts an open-concept design, perfect for entertaining and family gatherings, with seamless flow between the kitchen, dining, and living areas. Upstairs, youll find a spacious master suite featuring a private ensuite bath and a large walk-in closet for added luxury. The upper-level laundry room

    Signature Homes Builder
    1065 Gray Ave Unit 40393457, Waukee, IA 50263
  • /27

    $279,900

    • 2 Beds
    • 3.5 Baths
    • 1,445 Sq Ft

    541 10th St, Waukee, IA 50263

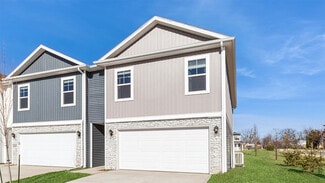
    Welcome to this awesome two-story 2 bedroom and 4 bath Waukee townhome! Stepping in you are greeted by vaulted ceilings and natural light, with an open concept plan you will love how the kitchen overlooks the dining area and living room! In the kitchen you will find great cabinet space, granite counters, stainless steel appliances, and a large island which is perfect for food prep or

    James Hurt RE/MAX Precision

    541 10th St, Waukee, IA 50263
  • /35

    $485,000

    • 4 Beds
    • 3 Baths
    • 1,619 Sq Ft

    8326 Heritage Bend Rd, West Des Moines, IA 50266

    Rare West Des Moines Ranch in a quiet neighborhood near Jordan Creek, parks, trails, shopping, dining, and everyday conveniences! Single-level living is hard to find, and this one stands out even more for its true move-in-ready condition, pride of ownership, and incredibly private backyard setting. Inside, the home has been meticulously maintained and lived in lightly. Recent updates include new

    Brian Sandvig EXP Realty, LLC

    8326 Heritage Bend Rd, West Des Moines, IA 50266
  • /3

    $825,000

    New Construction
    • 5 Beds
    • 3.5 Baths
    • 1,880 Sq Ft

    8313 Edgewood Ct, Wdm, IA 50266

    Custom Build-to-Order Walkout Ranch in Forest Place. Bring your vision to life in this stunning walkout ranch in the desirable Forest Place development in West Des Moines. Offering the rare opportunity to select your own custom finishes. Do not miss your chance to personalize every detail of this premium new construction home. The open-concept main level features 10 foot ceilings in the main

    Stephanie Tadic RE/MAX Concepts

    8313 Edgewood Ct, Wdm, IA 50266
  • /18

    $328,500

    New Construction
    • 3 Beds
    • 2.5 Baths
    • 1,500 Sq Ft

    Reagan Plan at Spring Meadows, Waukee, IA

    Greenland Homes Builder
    0 Spring Meadows St Unit 36463714, Waukee, IA
  • /25

    $134,900

    $9K PRICE DROP
    • 2 Beds
    • 2 Baths
    • 938 Sq Ft

    6440 Ep True Pkwy Unit 1108, West Des Moines, IA 50266

    This zero entry, beautifully renovated condo near the vibrant areas of Jordan Creek & Mills Civic, merges comfort, style, and convenience. This easily accessible, ground-level unit offers 2 bedrooms and 2 full bathrooms. It features new LVP flooring & fresh, neutral paint throughout. The kitchen shines with new quartz countertops, offering ample workspace for meal prep and entertaining, while the

    Stacie Holst RE/MAX Precision

    6440 Ep True Pkwy Unit 1108, West Des Moines, IA 50266
  • /24

    $368,500

    New Construction
    • 3 Beds
    • 2 Baths
    • 1,463 Sq Ft

    Quincy Plan at Spring Meadows, Waukee, IA

    Greenland Homes Builder
    0 Spring Meadows St Unit 37189269, Waukee, IA
  • /34

    $377,500

    New Construction $70K PRICE DROP
    • 4 Beds
    • 3 Baths
    • 1,411 Sq Ft

    9405 Modena Ln, West Des Moines, IA 50266

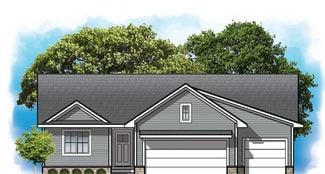
    Welcome to this West Des Moines community of Della Vita! This neighborhood features many home plans that includes the popular Fraser ranch. Open concept main level with dining area, living room with fireplace and kitchen with a huge island and pantry. The primary oasis features a walk-in closet and dual vanities. Finished lower level has a large family room, fourth bedroom and 3/4 bathroom. Enjoy

    Rob Burditt Hubbell Homes of Iowa, LLC

    9405 Modena Ln, West Des Moines, IA 50266
  • /5

    $119,900

    • Land
    • 10,454 Sq Ft
    • $499,583 per Acre

    11330 Brookdale Dr, West Des Moines, IA 50263

    Hard-to-find walkout lot in a prime West Des Moines location within the Waukee School District - offered at an attractive price point. Ideal for a custom home with a finished lower level and functional outdoor living. Build with Dynasty Homes and take advantage of a streamlined design + build process with flexible plan options and high-end finishes. Opportunities for walkout lots at this price

    Michael Slavin RE/MAX Precision

    11330 Brookdale Dr, West Des Moines, IA 50263
  • 9024 Calpurnia Dr Unit 36454947, West Des Moines, IA 50266

    $265,400

    New Construction
    • 3 Beds
    • 2.5 Baths
    • 1,515 Sq Ft

    Radcliffe Plan at Mill Ridge - Townhomes, West Des Moines, IA 50266

    The Radcliffe plan has three bedrooms, two and a half baths, and a two-car garage. This Brownstone-style townhome has a garage entry at the back and an inviting porch on the front entry. The open-concept living room and kitchen area on the main level. The upper level has three bedrooms, including two baths and a laundry room. All lower-level finish options are available.

    Hubbell Homes Builder
    9024 Calpurnia Dr Unit 36454947, West Des Moines, IA 50266
  • /34

    $569,900

    $10K PRICE DROP
    • 4 Beds
    • 3.5 Baths
    • 2,426 Sq Ft

    680 Morning Star Ct, Waukee, IA 50263

    Welcome to this like-new, modern two-story home tucked at the end of a quiet cul-de-sac and backing to open space for added privacy and peaceful views. A stunning two-story entry with upgraded light fixtures and custom trim work sets the tone, while a private front office offers the perfect work-from-home setup. The open-concept main level flows beautifully with a hidden pantry, spacious kitchen,

    Amanda Fontana Weichert, Realtors - The 515 Agency

    680 Morning Star Ct, Waukee, IA 50263
  • /35

    $449,990

    $5K PRICE DROP
    • 4 Beds
    • 3.5 Baths
    • 1,965 Sq Ft

    670 SE Booth Ave, Waukee, IA 50263

    With over 2500 square feet of finish, you will have plenty of room to grow in this immaculate two story. As you enter, you will fall in love with the 9 foot ceilings, LVP flooring and office space. Enjoy cooking in the sparkling kitchen with quartz countertops, gas oven, pantry and center island. The living room is bathed in sunlight with massive windows. Upstairs you will find the primary suite

    Julie Roethler LPT Realty, LLC

    670 SE Booth Ave, Waukee, IA 50263
  • /35

    $389,900

    $10K PRICE DROP
    • 4 Beds
    • 3 Baths
    • 1,449 Sq Ft

    820 SE Booth Ave, Waukee, IA 50263

    Meticulously maintained 4 bedroom ranch in a prime Waukee location with 2x6 construction! Built in 2021, this beautiful move in ready home offers over 2300 finished Sq Ft with 4 bedrooms, 3 baths, and a desirable open concept layout. The spacious kitchen features quartz countertops, decorative tile backsplash, center island, pull out trash, soft close cabinets with rolls out drawers, pantry with

    Stephanie Roberts RE/MAX Precision

    820 SE Booth Ave, Waukee, IA 50263
  • /28

    $374,990

    • 3 Beds
    • 2 Baths
    • 1,420 Sq Ft

    1480 Cedar St, Waukee, IA 50263

    Say HELLO to the Copeland plan by Jerry's Homes! This home offers so much value - you don't want to miss it! Light, bright and open on the inside with a very popular dark exterior! The great room is wide open with a vaulted ceiling, electric fireplace, stained kitchen cabinets and quartz countertops - huge island! Lockers at the garage entry. Spacious dining area. Down the hall are all three

    Erin Herron Realty ONE Group Impact

    1480 Cedar St, Waukee, IA 50263
  • /26

    $254,990

    New Construction
    • 4 Beds
    • 2.5 Baths
    • 1,658 Sq Ft

    Pattison Plan at Spring Crest - Townhomes, Waukee, IA 50263

    Introducing the Pattison at Spring Crest Townhomes community in Waukee, IA This two-story townhome offers 4 bedrooms, 2.5 bathrooms, and 1,658 sq. ft. of thoughtfully designed living space, complete with all appliances. Step into a welcoming foyer that flows seamlessly into the open-concept main level. The stylish kitchen, featuring modern white cabinetry, stainless steel appliances, and a large

    D.R. Horton Builder
    1003 Daisy Ln Unit 36202301, Waukee, IA 50263
  • /2

    $140,000

    $10K PRICE INCREASE
    • Land
    • 11,325 Sq Ft
    • $538,462 per Acre

    105 NW Wilder Ct, Waukee, IA 50263

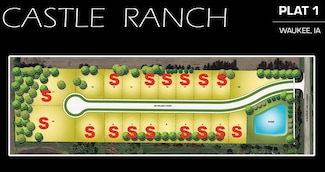
    Castle Ranch is one of the newest residential developments in Waukee. Castle Ranch is located just south of Meredith Drive and east of Alice’s Road. This 20-lot development has lots ranging in size from 10,795 SF to 21,415 SF (Buildable 4,871 SF to 7,491 SF). Starting price range is $140,000 to $171,000. HOA Development.

    Robert Myers CDM Real Estate Services

    105 NW Wilder Ct, Waukee, IA 50263
  • /27

    $232,900

    New Construction $10K PRICE DROP
    • 2 Beds
    • 1.5 Baths
    • 1,294 Sq Ft

    1356 Meadow Rose Place, Waukee, IA 50263

    Move-in ready end-unit Cypress plan by Signature Homes in Waukee! This beautifully designed 2-bedroom townhome features a bright, open layout with stylish finishes and a warm kitchen with stained cabinetry that anchors the main living space. Enjoy maintenance-free living with all appliances included, a private deck for relaxing or entertaining, and the added comfort of a heated garage. Spend time

    Tricia Evans RE/MAX Concepts

    1356 Meadow Rose Place, Waukee, IA 50263
  • /33

    $414,900

    New Construction $75K PRICE DROP
    • 3 Beds
    • 3 Baths
    • 1,595 Sq Ft

    9479 Emilia Ln, West Des Moines, IA 50266

    Welcome to this West Des Moines community of Della Vita! This neighborhood features many home plans that includes the popular Forrester ranch. This spacious main floor features open-concept living with a fireplace, kitchen with an island and a sunroom allowing abundant natural light. There is a generous primary suite with access to the laundry room. Finished lower level provides a family room,

    Rob Burditt Hubbell Homes of Iowa, LLC

    9479 Emilia Ln, West Des Moines, IA 50266
  • /18

    $279,990

    New Construction
    • 3 Beds
    • 2.5 Baths
    • 1,498 Sq Ft

    1408 S Banks St, West Des Moines, IA 50263

    Discover the Tatum floor plan at 1408 S Banks St in West Des Moines, IA. This two-story townhome offers 3 bedrooms, 2.5 bathrooms, and 1,498 sq. ft. of thoughtfully designed living space. Step inside from the charming front porch into a welcoming foyer that flows seamlessly into the open-concept main level. The stylish kitchen features modern white cabinetry, stainless steel appliances, and a

    D.R. Horton Builder
    1408 S Banks St, West Des Moines, IA 50263
  • /28

    $384,900

    • 4 Beds
    • 3 Baths
    • 2,322 Sq Ft

    8943 Nelle Ln, West Des Moines, IA 50266

    A fantastic opportunity to own a spacious zero entry, corner unit townhome in one of West Des Moines' most convenient areas. The main floor features 3 bedrooms and 2 bathrooms, including a spacious primary suite with a private bath and tiled shower. The kitchen includes shaker cabinets, quartz countertops, a large peninsula with seating for four and tons of countertop space. Upstairs, the bonus

    Jay Elsberry RE/MAX Precision

    8943 Nelle Ln, West Des Moines, IA 50266
  • /32

    $464,500

    $35K PRICE DROP
    • 3 Beds
    • 2.5 Baths
    • 1,544 Sq Ft

    33066 Walnut Place, Waukee, IA 50263

    Room to spread out on almost an acre in Waukee! Live close to the city but feel like you are tucked away in the country. This well-loved, one-owner home sits on a wooded .89-acre lot surrounded by peace and quiet, yet you are just minutes from everything Waukee has to offer. Inside, you will find three separate living areas, including a spacious recreation room that is perfect for a pool table,

    Beth Van Zee LPT Realty, LLC

    33066 Walnut Place, Waukee, IA 50263
  • /13

    $149,000

    $4K PRICE DROP
    • 2 Beds
    • 2 Baths
    • 995 Sq Ft

    1360 SE Florence Dr Unit 49L, Waukee, IA 50263

    2 bed, 2 bath ground floor unit. Move in ready with SS appliances. Primary bedroom with en suite and large walk-in closet. Nice size family area with fireplace. Garage directly across the patio. Newer furnace and air. New dishwasher and kitchen sink. Conveniently located near Waukee High School, Centennial Park and many shopping, dining and entertainment options. Pet and investor friendly! All

    Connie Nanninga RE/MAX Precision

    1360 SE Florence Dr Unit 49L, Waukee, IA 50263
  • /28

    $187,500

    $12K PRICE DROP
    • 2 Beds
    • 2 Baths
    • 1,185 Sq Ft

    6350 Coachlight Dr Unit 2102, West Des Moines, IA 50266

    First-floor condo offering nearly 1,200 sq ft of comfortable living in the highly sought-after Jordan Creek community. This 2-bedroom, 2-bath home features an open-concept layout with 9-foot ceilings, a dedicated dining area, and a spacious living room with a cozy fireplace that opens to a private patio overlooking peaceful green space. The kitchen provides generous cabinet storage and comes

    Jasmina Salkic-Schutte EXIT Realty & Associates

    6350 Coachlight Dr Unit 2102, West Des Moines, IA 50266
  • /48

    $985,000

    New Construction
    • 4 Beds
    • 2.5 Baths
    • 4,200 Sq Ft

    Dahlia Plan at Stonewood, Wdm, IA 50266

    The Dahlia is a beautifully designed two-story home with a finished lower level, offering approximately 2,947 square feet of thoughtfully planned living space. This versatile floor plan includes 4 bedrooms and 4 bathrooms, making it ideal for growing families, guests, and flexible everyday living.The main level features an inviting open-concept layout that seamlessly connects the kitchen,

    Destination Homes Builder

    10468 Thorne Dr Unit 36750229, Wdm, IA 50266
  • /2

    $835,000

    $25K PRICE INCREASE
    • 5 Beds
    • 3 Baths
    • 1,812 Sq Ft

    8464 Long Meadow Ct, West Des Moines, IA 50266

    Experience the perfect blend of thoughtful design, everyday functionality, and elevated finishes in this new Caliber Homes ranch. Offering over 2,776 square feet of finished living space, this 5-bedroom, 3-bath home is designed to adapt to every stage of life, whether it's family time, entertaining guests, or quiet relaxation. The main level features an open-concept layout where the living,

    Danielle Seifert RE/MAX Concepts

    8464 Long Meadow Ct, West Des Moines, IA 50266
  • /35

    $424,900

    $45K PRICE DROP
    • 5 Beds
    • 3 Baths
    • 1,562 Sq Ft

    434 S 82nd St, West Des Moines, IA 50266

    Spacious Ranch in the heart of West Des Moines! Conveniently located just minutes from Jordan Creek Mall, schools, shopping, waterpark, grocery stores, and Top Golf. This 5-bedroom home features updated flooring, large bedrooms, and spacious living areas. The main level offers 3 bedrooms, 2 bathrooms, a spacious kitchen, a generous living room, and a laundry area. The finished basement includes a

    Baldeep Dhingra Platinum Realty LLC

    434 S 82nd St, West Des Moines, IA 50266
  • /4

    $149,900

    • Land
    • 10,890 Sq Ft
    • $599,600 per Acre

    60 NW Wilder Ct, Waukee, IA 50263

    One of the new newest luxury developments in Waukee! Castle Ranch is a cul-de-sac street with wide lots to build your dream home. Destination Homes has literally built hundreds of homes in Central Iowa and will help you whether you customize one of their plans, bring your own, or start from scratch. Destination Homes will make your idea a reality. This development has a very small yearly

    Markjon Trierweiler RE/MAX Precision

    60 NW Wilder Ct, Waukee, IA 50263

  • /23

    $436,000

    New Construction
    • 4 Beds
    • 2.5 Baths
    • 2,167 Sq Ft

    Wellington II Plan at Prairie Village, Waukee, IA 50263

    Signature Homes Builder
    1065 Gray Ave Unit 40393452, Waukee, IA 50263
  • /30

    $425,000

    $10K PRICE INCREASE
    • 3 Beds
    • 3 Baths
    • 1,420 Sq Ft

    262 S Zinnia Ave, West Des Moines, IA 50266

    This interior unit ranch delivers over 2,400 square feet of total finished living with 3 bedrooms and 3 bathrooms. The open-concept main level features a great room with abundant natural light, a chef’s kitchen with quartz counters, glazed porcelain backsplash, designer island, walk-in pantry, and a hood vent above the stove for a more custom feel. A secondary bedroom sits at the front of the

    Hannah Reysack Caliber Realty

    262 S Zinnia Ave, West Des Moines, IA 50266
  • /24

    $336,500

    New Construction
    • 3 Beds
    • 2 Baths
    • 1,300 Sq Ft

    Grant Plan at Spring Meadows, Waukee, IA

    Greenland Homes Builder
    0 Spring Meadows St Unit 37189281, Waukee, IA
  • /25

    $1,384,900

    • 5 Beds
    • 6 Baths
    • 2,822 Sq Ft

    11215 Brookdale Dr, Waukee, IA 50263

    Set on a premium walkout lot backing to trees in Westport Plat 3, this exceptional 1.5 story home offers luxury finishes, generous space, and a highly functional layout. Expansive windows bring in natural light, while the dramatic two story living room creates an impressive centerpiece to the home. The main level features a private primary suite, dedicated office, and beautiful living areas

    Michael Slavin RE/MAX Precision

    11215 Brookdale Dr, Waukee, IA 50263

Showing Results 241 - 280, Page 7 of 9

How to Buy a Home How to Finance a Home How to Sell a Home