203

Homes for Sale near Waukee Middle School

Section Image Section Image
  • /33

    $379,990

    New Construction $5K PRICE DROP
    • 5 Beds
    • 3 Baths
    • 2,190 Sq Ft

    3510 Azalea Dr, Waukee, IA 50263

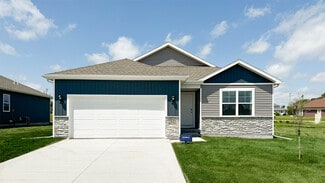
    Welcome to 3510 Azalea Dr in Waukee, IA. This ranch-style home features 5 bedrooms, 3 bathrooms, and 2,462 sq. ft. of open-concept living that blends comfort, function, and modern design.Step inside to a bright foyer that flows into the heart of the home. Pass two spacious bedrooms and a full bath—ideal for family, guests, or a home office. The kitchen showcases white cabinetry, stainless

    D.R. Horton Builder
    3510 Azalea Dr, Waukee, IA 50263
  • /35

    $424,900

    $15K PRICE DROP
    • 4 Beds
    • 3.5 Baths
    • 1,885 Sq Ft

    15554 Rocklyn Place, Clive, IA 50325

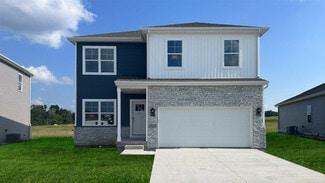
    Luxurious, ONE OF A KIND!!See to believe, 4 Bedrooms 2sty, Middle Unit Townhome in Clive. Combined Square footage totaling 2445 makes these so spacious. Open metal Railing to basement and second floor,9ft ceilings on Main,10ft in Primary Bedroom, LVP all on main floor, Great room with fireplace, kitchen with stainless steel appliances. All appliances included, including Fridge, washer and dryer.

    Saatchi Kalra Iowa Realty Mills Crossing

    15554 Rocklyn Place, Clive, IA 50325
  • /45

    $369,600

    New Construction
    • 4 Beds
    • 3 Baths
    • 1,664 Sq Ft

    Linden Plan at Fox Creek Meadows, Waukee, IA 50263

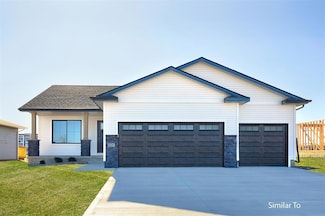
    The LindenExplore The Linden, a beautifully designed two-story home created with modern families in mind. This energy-efficient home combines open living areas, thoughtful details, and versatile options to fit your lifestyle—whether you’re hosting, relaxing, or growing.Key FeaturesBright & Open Design: Expansive windows fill the main level with natural light, creating a warm and

    View Homes Builder
    1012 NW Macarthur Ln Unit 37686624, Waukee, IA 50263
  • /2

    $435,000

    New Construction
    • 3 Beds
    • 2.5 Baths
    • 1,595 Sq Ft

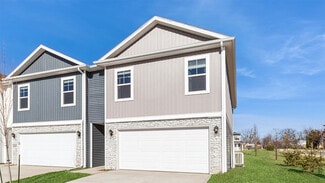
    9412 Emilia Ln, West Des Moines, IA 50266

    Hubbell Homes Builder
    9412 Emilia Ln, West Des Moines, IA 50266
  • /35

    $465,000

    $60K PRICE DROP
    • 4 Beds
    • 3.5 Baths
    • 2,620 Sq Ft

    405 NE Fox Run Trail, Waukee, IA 50263

    Welcome Home to the highly desirable Fox Creek Estates! This beautifully maintained home backs to Grant Ragan Elementary and Fox Creek Park (complete w/ a splash pad, playground, tennis & pickleball courts and trails). The expansive main level features an open layout with a chef's dream kitchen, featuring a large island & walk-in pantry. Appliances are included for your convenience. Sliders off

    Carrie Webber Realty ONE Group Impact

    405 NE Fox Run Trail, Waukee, IA 50263
  • /35

    $694,500

    $5K PRICE DROP
    • 5 Beds
    • 3.5 Baths
    • 2,310 Sq Ft

    240 NW Copperleaf Ct, Waukee, IA 50263

    Exceptional 2 story retreat by Inman Homes w/pond views and trails at your doorstep! 3,050 sq' of beautifully finished living space and lifestyle that blends elegance with everyday ease. Situated on .4 acre, the fully irrigated lot backs to pond and offers direct access to trails-an incredible setting for those who love both serenity and connection. Step into a main level designed for modern

    Lisa Davis RE/MAX Precision

    240 NW Copperleaf Ct, Waukee, IA 50263
  • /64

    $379,900

    New Construction
    • 2 Beds
    • 2 Baths
    • 1,360 Sq Ft

    Willow Plan at Fox Creek Meadows, Waukee, IA 50263

    The WillowMeet The Willow, a thoughtfully crafted home by View Homes. Designed with both comfort and style in mind, this home blends open-concept living, quality finishes, and flexible options to fit your lifestyle.Key FeaturesOpen-Concept Living: The spacious main level seamlessly connects the kitchen, dining, and living areas, enhanced by large windows that fill the space with

    View Homes Builder
    1012 NW Macarthur Ln Unit 37686613, Waukee, IA 50263
  • /29

    $429,900

    New Construction
    • 5 Beds
    • 3.5 Baths
    • 2,623 Sq Ft

    1077 NW Macarthur Ln, Waukee, IA 50263

    About 1077 NW MacArthur Ln.Welcome to 1077 NW MacArthur Lane in Waukee’s Fox Creek Meadows neighborhood. The Hazel plan by View Homes is a two-story home designed with comfort, function, and natural light in mind.Key FeaturesOpen-Concept Main LevelSeamless flow between the family room, kitchen, and dining areaLarge windows fill the space with natural lightConvenient

    View Homes Builder
    1077 NW Macarthur Ln, Waukee, IA 50263
  • /5

    $210,000

    • Land
    • 24,393 Sq Ft
    • $375,000 per Acre

    3695 Fieldstone Dr, Waukee, IA 50263

    Beautiful WALKOUT homesite backing to mature trees on a culdesac street. Over 1/2 an Acre!! Available for a custom home build with Kimberley Development.

    Lori Kommes RE/MAX Concepts

    3695 Fieldstone Dr, Waukee, IA 50263
  • /25

    $374,990

    New Construction $9K PRICE DROP
    • 4 Beds
    • 2.5 Baths
    • 2,053 Sq Ft

    635 11th St, Waukee, IA 50263

    Step inside 635 11th St in Autumn Valley, Waukee, IA — a two-story home with 4 bedrooms, 2.5 baths, and 2,053 sq. ft. of living space.The open-concept living, kitchen, and dining areas flow seamlessly, while all bedrooms are upstairs for added privacy. Just inside the front door is a versatile flex room — ideal for a home office, playroom, or formal dining. A guest bath and staircase

    D.R. Horton Builder
    635 11th St, Waukee, IA 50263
  • /25

    $329,990

    New Construction
    • 3 Beds
    • 2 Baths
    • 1,498 Sq Ft

    Hamilton Plan at Autumn Valley, Waukee, IA 50263

    Say hello to the Hamilton Plan by D.R. Horton, located in our Autumn Valley community in Waukee, IA. This single-level home offers 3 bedrooms and 2 full bathrooms, making it perfect for families seeking a modern, open layout. The Hamilton Plan features two large bedrooms at the front of the home, ideal for guests or children, while the primary suite is at the back for added privacy. The primary

    D.R. Horton Builder
    920 Northview Dr Unit 36202181, Waukee, IA 50263
  • /30

    $324,990

    $5K PRICE DROP
    • 3 Beds
    • 3 Baths
    • 1,253 Sq Ft

    431 Kinley Dr, Waukee, IA 50263

    *MODEL HOME-NOT FOR SALE* D.R. Horton, America’s Builder, presents The Jack Ranch Townhome in the Spring Crest Community in Waukee. This beautiful neighborhood is just minutes away from Waukee schools, shops, healthcare, and more. This ranch plan presents 3 Bedrooms, 3 Bathrooms, and a 2-Car Garage, and features a finished lower level providing nearly 1,900 square feet of total living space! The

    Kathryn Greer DRH Realty of Iowa, LLC

    431 Kinley Dr, Waukee, IA 50263
  • /35

    $689,500

    $6K PRICE DROP
    • 5 Beds
    • 3.5 Baths
    • 2,416 Sq Ft

    250 NW Copperleaf Ct, Waukee, IA 50263

    Exceptional 2 story retreat by Inman Homes w/pond views and trails at your doorstep! 3,050 sq' of beautifully finished living space and lifestyle that blends elegance with everyday ease. Situated on .5 acre, the fully irrigated lot backs to pond and offers direct access to trails-an incredible setting for those who love both serenity and connection. Step into a main level designed for modern

    Michael Inman RE/MAX Precision

    250 NW Copperleaf Ct, Waukee, IA 50263
  • /29

    $499,000

    • 3 Beds
    • 3.5 Baths
    • 2,228 Sq Ft

    15607 Monroe Ct, Urbandale, IA 50323

    This executive townhome in Berkshire Crossing offers maintenance-free living with the upgrades already in place: a high-end trim package with cherry cabinetry & woodwork, granite countertops, hardwood on the main floor, and stainless-steel appliances including an upgraded induction range. A double-sided fireplace warms both the living room and the deck, with a 4-season room for year-round

    Kelly Clancy Iowa Realty Ankeny

    15607 Monroe Ct, Urbandale, IA 50323
  • /25

    $369,990

    New Construction
    • 4 Beds
    • 2.5 Baths
    • 2,053 Sq Ft

    Bellhaven Plan at Painted Woods West, Waukee, IA 50263

    Welcome home to the Bellhaven floor plan in the Painted Woods West community in Waukee, IA. This two-story home offers 4 bedrooms, 2.5 bathrooms, a 2 car garage, and 2,053 sq. ft. of thoughtfully designed living space.Step inside to a versatile study/flex space off the foyer, perfect for a home office or playroom. The hallway leads past a guest bathroom and staircase to both the upper and

    D.R. Horton Builder
    3650 Azalea Dr Unit 36202260, Waukee, IA 50263
  • /24

    $389,900

    New Construction
    • 4 Beds
    • 2.5 Baths
    • 1,981 Sq Ft

    1069 NW Macarthur Ln, Waukee, IA 50263

    About 1069 NW MacArthur Ln.Welcome to 1069 NW MacArthur Lane in Waukee’s Fox Creek Meadows neighborhood. The Hazel plan by View Homes is a two-story farmhouse-style home designed with comfort, function, and natural light in mind.Key FeaturesSpacious Home: The Hazel floor plan features 4 bedrooms and 2 full bathrooms, providing plenty of room for family life and

    View Homes Builder

    1069 NW Macarthur Ln, Waukee, IA 50263
  • /25

    $389,990

    New Construction
    • 5 Beds
    • 3 Baths
    • 2,483 Sq Ft

    3515 Azalea Dr, Waukee, IA 50263

    Welcome to 3515 Azalea Dr. This thoughtfully crafted home offers 5 bedrooms, 3 bathrooms, and 2,483 sq. ft. designed for modern living.Step inside to a bright, airy foyer that flows seamlessly into the heart of the home. You’ll find two spacious bedrooms and a full bathroom—perfect for family, guests, or a home office. Just beyond, a third bedroom sits tucked behind the 2 car-garage

    D.R. Horton Builder
    3515 Azalea Dr, Waukee, IA 50263
  • /13

    $579,900

    • 5 Beds
    • 3 Baths
    • 1,717 Sq Ft

    280 NW Woodmoor Dr, Waukee, IA 50263

    Beautiful neighborhood near Triumph Park offering fishing and playgrounds and ball fields next to NW Waukee High School and 2 new middle schools. Our HANNAH plan has a high entry roof over the 12-foot high entry with a beautiful large window/chandelier making more natural light in the home. A 5 bedroom Daylight ranch with over 2800 finished sqft. w/9' ceilings on main and lower level.

    Jocelyn Lippold-Fink RE/MAX Precision

    280 NW Woodmoor Dr, Waukee, IA 50263
  • /34

    $375,000

    New Construction
    • 4 Beds
    • 2.5 Baths
    • 1,411 Sq Ft

    9405 Modena Ln, West Des Moines, IA 50266

    Hubbell Homes Builder

    9405 Modena Ln, West Des Moines, IA 50266
  • /26

    $254,990

    New Construction
    • 4 Beds
    • 2.5 Baths
    • 1,658 Sq Ft

    Pattison Plan at Spring Crest - Townhomes, Waukee, IA 50263

    Introducing the Pattison at Spring Crest Townhomes community in Waukee, IA This two-story townhome offers 4 bedrooms, 2.5 bathrooms, and 1,658 sq. ft. of thoughtfully designed living space, complete with all appliances. Step into a welcoming foyer that flows seamlessly into the open-concept main level. The stylish kitchen, featuring modern white cabinetry, stainless steel appliances, and a large

    D.R. Horton Builder

    1003 Daisy Ln Unit 36202301, Waukee, IA 50263
  • /35

    $630,000

    • 5 Beds
    • 4.5 Baths
    • 2,678 Sq Ft

    2405 148th Ct, Urbandale, IA 50323

    Welcome to this exceptional home, perfectly situated on a spacious .44-acre cul-de-sac lot with outstanding curb appeal. Thoughtfully designed for both everyday living and entertaining, this home offers timeless style and modern convenience throughout. The inviting main level features a private office with elegant French doors and classic wainscoting, beautiful hardwood floors, custom built-ins

    Kane Mccuen RE/MAX Precision

    2405 148th Ct, Urbandale, IA 50323
  • /25

    $252,990

    New Construction $2K PRICE DROP
    • 3 Beds
    • 2.5 Baths
    • 1,523 Sq Ft

    3585 Pershing Ln, Waukee, IA 50263

    Discover 3585 Pershing Ln in Waukee, IA. This thoughtfully designed two-story townhome offers 3 bedrooms, 2.5 bathrooms, and 1,523 sq. ft. of comfortable living space.Step inside to a long foyer that leads you to the heart of the home—a bright, open-concept main floor seamlessly connecting the kitchen, dining, and great room, complete with a cozy electric fireplace. The kitchen shines

    D.R. Horton Builder
    3585 Pershing Ln, Waukee, IA 50263
  • /25

    $379,990

    New Construction $35K PRICE DROP
    • 5 Beds
    • 3.5 Baths
    • 2,556 Sq Ft

    3525 Paradise Ln, Waukee, IA 50263

    Step inside 3525 Paradise Ln in Waukee, IA — a two-story home with 4 bedrooms, 2.5 baths, and 2,053 sq. ft. of living space. The open-concept living, kitchen, and dining areas flow seamlessly, while all bedrooms are upstairs for added privacy. Just inside the front door is a versatile flex room — ideal for a home office, playroom, or formal dining. A guest bath and staircase connect the main and

    D.R. Horton Builder
    3525 Paradise Ln, Waukee, IA 50263
  • /52

    $398,500

    New Construction
    • 4 Beds
    • 2.5 Baths
    • 1,981 Sq Ft

    Hazel Plan at Fox Creek Meadows, Waukee, IA 50263

    The HazelExperience The Hazel, a home crafted to maximize natural light and functional spaces, perfect for hosting friends or enjoying quiet family time. This single-family home combines comfort, style, and versatile living areas designed to suit modern family life.Key FeaturesBright, Open Living Areas: An expansive kitchen, dining room, and family room provide plenty of space for

    View Homes Builder
    1012 NW Macarthur Ln Unit 36466732, Waukee, IA 50263
  • /27

    $339,990

    New Construction $32K PRICE DROP
    • 4 Beds
    • 2 Baths
    • 1,606 Sq Ft

    3565 Paradise Ln, Waukee, IA 50263

    Welcome to 3565 Paradise Ln in Waukee, IA. This thoughtfully crafted home offers 4 bedrooms, 2 bathrooms, and 1,606 sq. ft. designed for modern living.Step inside to a bright, airy foyer that flows seamlessly into the heart of the home. You’ll find two spacious bedrooms and a full bathroom—perfect for family, guests, or a home office. Just beyond, a third bedroom sits tucked behind the 2

    D.R. Horton Builder
    3565 Paradise Ln, Waukee, IA 50263
  • /31

    $500,000

    $25K PRICE DROP
    • 4 Beds
    • 4.5 Baths
    • 1,630 Sq Ft

    2773 NW 152nd St, Clive, IA 50325

    Welcome home to this exceptional walkout ranch in Clive, where thoughtful design, quality finishes, and everyday comfort come together. The open main level offers a warm living room with a gas fireplace, a beautifully appointed kitchen with granite countertops, stainless steel appliances, pantry, eat-in dining, and a private office with French doors. The spacious primary suite and second

    Carin Birt Iowa Realty Mills Crossing

    2773 NW 152nd St, Clive, IA 50325
  • /24

    $384,900

    New Construction
    • 3 Beds
    • 2 Baths
    • 1,500 Sq Ft

    Cedar Plan at Highland Meadows, Urbandale, IA 50323

    The ranch-style Cedar plan features three bedrooms, two baths, and a two-car garage. On the main level, youll find three large bedrooms, two baths, and a spacious kitchen with an island. The great room features a beautiful fireplace and a large deck leading to your yard. A laundry-mudroom space finishes out the main floor. The optional lower level features an additional family room, bedroom,

    Hubbell Homes Builder
    5119 169th St Unit 41623663, Urbandale, IA 50323
  • /17

    $174,900

    $10K PRICE DROP
    • 2 Beds
    • 2 Baths
    • 1,056 Sq Ft

    327 NE Olivewood, Waukee, IA 50263

    Well-maintained townhome in desirable Waukee Iowa! This townhome features an open main floor layout with great living and entertaining space along with 1 full bath on the main level. Upstairs offers 2 spacious bedrooms, laundry room and another full bathroom. Enjoy the convenience of a 2-car attached garage and a prime location close to shopping, dining, and schools. Perfect starter home for the

    Chad Swenson Hunziker & Assoc.-Ames

    327 NE Olivewood, Waukee, IA 50263
  • /32

    $295,000

    • 2 Beds
    • 2.5 Baths
    • 1,534 Sq Ft

    2692 NW 165th Ln, Clive, IA 50325

    Enjoy the best of low-maintenance living in this beautifully updated standalone two-story home in desirable Clive, where the HOA takes care of lawn and snow. The open-concept main level is filled with natural light and features a spacious living room with a stunning stone fireplace, dining area, half bath, and an inviting kitchen with maple cabinetry, pantry, granite countertops, slate tile

    Kelly Glawe Iowa Realty South

    2692 NW 165th Ln, Clive, IA 50325

Showing Results 121 - 160, Page 4 of 6

How to Buy a Home How to Finance a Home How to Sell a Home