225

Homes for Sale in Wendell, NC with 3-Bedrooms

Section Image Section Image Section Image
  • /49

    $450,000

    $10K PRICE DROP
    • 3 Beds
    • 2.5 Baths
    • 2,145 Sq Ft

    1232 Martin Pond Rd, Wendell, NC 27591

    Gorgeous 3 bed plus office wirh 1 car garage on 1 acre! Features a stunning custom kitchen with quartz counters, shaker cabinets, tile backsplash and stainless steel appliances. Wide plank LVP flooring though out main living areas: Designer inspired interior/exterior paint. Stunning primary with double vanity. Move in and enjoy!

    Agent Photo

    Stephanie Anson

    Northside Realty Inc.

    (984) 253-1536

    1232 Martin Pond Rd, Wendell, NC 27591
  • /46

    $599,000

    • 3 Beds
    • 2.5 Baths
    • 2,271 Sq Ft

    1704 Drift Falls Ln, Wendell, NC 27591

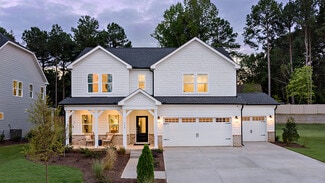
    Welcome to 1704 Drift Falls Lane! An exceptional 2016 Parade Home by Homes by Dickerson, featuring the sought-after Emerson floor plan in one of the most established and desirable sections of Wendell Falls. Perfectly positioned on one of the largest lots in the neighborhood, this home offers rare privacy with no rear neighbors and generous space between surrounding homes which creates a peaceful,

    Agent Photo

    Valerie Deloach

    Keller Williams Elite Realty

    (984) 360-6232

    1704 Drift Falls Ln, Wendell, NC 27591
  • /35

    $415,000

    $35K PRICE DROP
    • 3 Beds
    • 2 Baths
    • 1,874 Sq Ft

    1612 Sandy Prairie Dr, Wendell, NC 27591

    Welcome to effortless living in the amenity-rich community of Wendell Falls, where modern design meets a vibrant, resort-inspired lifestyle. Built in 2022, this like new single-story ranch at 1612 Sandy Prairie Drive offers thoughtful upgrades, stylish finishes, and the ease of one-level living buyers love. A bright, open-concept layout connects the kitchen, dining, and living areas, creating an

    Agent Photo

    Cathy Reed

    Dogwood Properties

    (984) 367-9109

    1612 Sandy Prairie Dr, Wendell, NC 27591
  • /49

    $435,000

    • 3 Beds
    • 2 Baths
    • 2,255 Sq Ft

    60 Heart Pine Dr, Wendell, NC 27591

    Indulge yourself with the sweet smell of fresh air and listen to the comforting chorus of crickets and chirping birds. Set on a level 0.58-acre lot, this inviting single story home offers a split bedroom set up along with an upstairs bonus room. Once you enter, you'll find modern features that meet your every expectation: white shaker cabinets, yards of granite countertops, easy care and durable

    Agent Photo

    John Hartofelis

    Coldwell Banker Advantage

    (984) 300-1755

    60 Heart Pine Dr, Wendell, NC 27591
  • /35

    $448,000

    Coming Soon
    • 3 Beds
    • 2 Baths
    • 1,779 Sq Ft

    1612 Edgemont Rd, Wendell, NC 27591

    You will sigh audibly and feel at home immediately when you enter this charming, reimagined brick - Ranch home. The open-plan layout is ideal for entertaining. The Kitchen is carefully laid out to please the best of home chefs with a gas range, double ovens, and a gorgeous oversized butcher block island. The Kitchen is open to the Living Room featuring a built-in bookcase, fireplace with gas

    Agent Photo

    Mary Kathryn Basnight

    Compass -- Raleigh

    (984) 314-3449

    1612 Edgemont Rd, Wendell, NC 27591
  • /25

    $305,000

    $5K PRICE DROP
    • 3 Beds
    • 2.5 Baths
    • 1,684 Sq Ft

    1712 Mallard Trace Dr, Wendell, NC 27591

    Welcome to the vibrant heart of Wendell Falls! This meticulously maintained home invites you in with a charming curb appeal that leads into a sun-drenched, open-concept living space. The main floor features soaring 9' smooth ceilings, stunning luxury vinyl flooring, and a chef-inspired kitchen complete with a convenient eat-in bar, ample prep space and a spacious pantry--perfect for both lively

    Agent Photo

    Johnny Chappell

    Compass -- Raleigh

    (984) 324-9092

    1712 Mallard Trace Dr, Wendell, NC 27591
  • /28

    $445,000

    • 3 Beds
    • 2 Baths
    • 1,885 Sq Ft

    228 Thunder Forest Ln, Wendell, NC 27591

    Welcome to this beautifully updated Stewart floorplan by Mattamy Homes, nestled in the heart of Wendell Falls! Situated in an established, no-construction zone of the community, you'll enjoy the peace and quiet of a finished neighborhood while still being just steps from everything that makes Wendell Falls so special... including the beloved Treelight Square and the iconic Farmhouse restaurant

    Agent Photo

    Valerie Deloach

    Keller Williams Elite Realty

    (984) 983-5273

    228 Thunder Forest Ln, Wendell, NC 27591
  • /4

    $524,900

    New Construction
    • 3 Beds
    • 3 Baths
    • 2,271 Sq Ft

    7264 Hunt Valley Trail, Wendell, NC 27591

    Calling All Farmhouse Lovers! This stunning 3-bedroom, 3-bath home with 2,271 sq. ft. offers everything you've been dreaming of—starting with a coveted open island kitchen featuring a stainless steel appliance package, perfect for entertaining and everyday living. Gather in the inviting family room with its shiplap fireplace and floating accent shelves, or enjoy the flexibility of a formal dining

    Agent Photo

    Sharon Evans

    EXP Realty LLC

    (984) 314-3898

    7264 Hunt Valley Trail, Wendell, NC 27591
  • /18

    $405,900

    New Construction
    • 3 Beds
    • 2.5 Baths
    • 2,470 Sq Ft

    Lenox Plan at Wendell Springs, Wendell, NC 27591

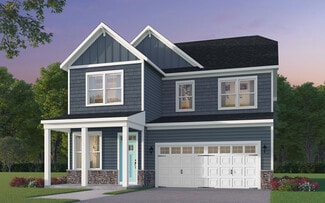
    Introducing The Lenox, an all-time favorite floorplan that has captured the hearts of many. The Lenox boasts a size range of 2,429 to 2,541 square feet, offering the flexibility of 3 to 4 Bedrooms and 2.5 Bathrooms. This well-loved design is a testament to spacious and open living areas at a price that will delight you. As you step into the Lenox, you're welcomed by a spacious and open Living

    True Homes Builder
    1000 Lake Glad Rd Unit 40352121, Wendell, NC 27591
  • /30

    $336,999

    New Construction
    • 3 Beds
    • 2.5 Baths
    • 1,883 Sq Ft

    Willow Plan at Magnolia Townes, Wendell, NC 27591

    The two-story Willow floor plan is an open concept, airy and bright home inspired by casual and stylish living. Start at the inviting Foyer that flows effortlessly into the gathering room, kitchen and dining area. The powder room is conveniently located near the stairwell and across from the owner’s entry from the attached two-car garage. The second floor offers a generous size owner’s suite at

    Taylor Morrison Builder
    111 Sweetbay Tree Dr Unit 36665103, Wendell, NC 27591
  • /27

    $479,990

    New Construction
    • 3 - 4 Beds
    • 2.5 - 4.5 Baths
    • 2,211+ Sq Ft

    Sterling Plan at Wendell Falls - Single Family Homes Collection, Wendell, NC 27591

    The Sterling is a traditional home with craftsman influences creating a warm and inviting feeling the moment you step inside. The main level features abundant natural light and an open design whereas the dining and great room are open to the kitchen and then flow out onto the rear patio. The kitchen features a large eating bar island, walk-in pantry and built-in desk. A mud room is conveniently

    Brookfield Residential Builder
    1301 Barreto Dr Unit 36578919, Wendell, NC 27591
  • /29

    $315,000

    New Construction
    • 3 Beds
    • 2.5 Baths
    • 1,650 Sq Ft

    Lennox Plan at Wendell Falls - Townhomes, Wendell, NC 27591

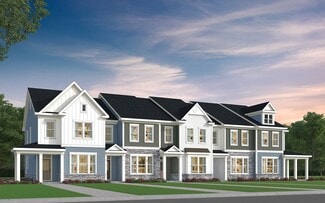
    The Lennox townhome features 3 bedrooms, 2.5 bathrooms, a 1-car rear garage, and plenty of flexible living space on two levels. From the covered entry, step into the foyer and you are greeted with the open floorplan with the family room and dining room flowing seamlessly to the central kitchen. The central kitchen boasts a eating bar kitchen island and a spacious pantry. A spacious den graces the

    Brookfield Residential Builder
    1844 Piney Falls Dr Unit 36578921, Wendell, NC 27591
  • /19

    $449,900

    New Construction
    • 3 Beds
    • 2.5 Baths
    • 2,983 Sq Ft

    Gideon Plan at Wendell Springs, Wendell, NC 27591

    Discover The Gideon floor plan, a versatile floorplan ranging in size from 2,983 square feet, offering 3 to 5 Bedrooms and 2.5 to 4 Bathrooms to accommodate diverse family needs. On the First Floor, you'll find a warm Foyer area with a built-in Bench, perfect for those rainy days. Continuing into the home, you'll be greeted by a Dining Room and, as you pass through the Butler's Pantry, a spacious

    True Homes Builder
    1000 Lake Glad Rd Unit 40352120, Wendell, NC 27591
  • /34

    $414,900

    New Construction
    • 3 Beds
    • 2.5 Baths
    • 2,324 Sq Ft

    Redwood Plan at Grove at Gin Branch - Grove At Gin Branch, Wendell, NC 27591

    The 2,324 square foot Redwood floorplan has plenty of stylish space to spare when entertaining, dining or simply enjoying routines in a brand-new space. The combined Great Room, dining room and kitchen with breakfast island offer plenty of room for gatherings, with a walk-in pantry keeping things uncluttered and tidy. A large flex room opens off the porch and foyer. Upstairs, a generous loft

    Mattamy Homes Builder
    64 Gin Branch Rd Unit 36485153, Wendell, NC 27591
  • /45

    $474,900

    New Construction
    • 3 - 5 Beds
    • 2 - 3 Baths
    • 2,020 Sq Ft

    Wescott Plan at Browning Mill, Wendell, NC 27591

    The Wescott is a three-bedroom, two-bath, ranch-style home with a crawl space foundation, side-load garage, formal dining room, kitchen with island and pantry, first-floor owner's suite with shower and walk-in closet, a separate laundry room, and separate storage space in the garage. Options available to personalize this home include a second primary suite on the main level, dedicated office

    Eastwood Homes Builder
    1872 Stotts Mill Rd Unit 36487965, Wendell, NC 27591
  • /60

    $282,900

    New Construction
    • 3 Beds
    • 2.5 Baths
    • 1,418 Sq Ft

    PEARSON Plan at Belle Grove - The Townes, Wendell, NC 27591

    Welcome to the Pearson floorplan featured at The Townes at Belle Grove, located in Wendell, NC! The Pearson boasts 3 bedrooms, 2.5 bathrooms, 1,418 sq. ft. of comfortable living space, and a 1-car garage. The first-floor living area is designed with an open-concept layout, seamlessly connecting the kitchen, living, and dining areas for a versatile space ideal for everyday living and entertaining.

    D.R. Horton Builder
    0 Lions Club Rd Unit 36210131, Wendell, NC 27591
  • /20

    $434,900

    New Construction
    • 3 - 4 Beds
    • 2 - 4 Baths
    • 2,764+ Sq Ft

    Kipling Plan at Wendell Springs, Wendell, NC 27591

    Introducing The Kipling floorplan, a versatile layout ranging in size from 2,764 to 2,835 square feet, featuring 3 to 4 bedrooms and 2.5 to 3 bathrooms, designed to accommodate various family needs. This floorplan offers ample space for both smaller and larger families. As you enter The Kipling, you're greeted by a spacious Study. From there, you'll move into the open Dining Room and then into

    True Homes Builder
    1000 Lake Glad Rd Unit 40351372, Wendell, NC 27591
  • /66

    $479,900

    New Construction
    • 3 - 5 Beds
    • 2 - 3 Baths
    • 1,829 Sq Ft

    Avery Plan at Hillcrest Grove, Wendell, NC 27591

    The Avery is a ranch-style plan with three bedrooms, two full baths, a spacious family room, a kitchen with an island and pantry, a covered porch, an oversized laundry room, and a first-floor primary bedroom with an attached bath. Options available to personalize this home include a screen porch, or sunroom, an office with French doors or dining room instead of bedroom three, a powder room, an

    Eastwood Homes Builder
    1611 Edgemont Rd Unit 38552496, Wendell, NC 27591
  • /44

    $500,000

    • 3 Beds
    • 2.5 Baths
    • 2,390 Sq Ft

    1520 Silver Elm Ln Unit Lo1266, Wendell, NC 27591

    Walking Distance to First-Class Amenities Including The Farmhouse Cafe, 24/7 Fitness Center, Salt Water Pool w/Water Slide, Outdoor Grilling Areas, Fire Pit, Meeting Rooms, Multiple Parks, Dog Park & Community Trails! This Custom Built Home has a Huge Rocking Chair Front Porch, Privacy Fenced Rear Yard & Outdoor Living featuring Covered Rear Porch w/Ceiling Fan & Separate Grilling Patio! Wide

    Laurie Evans THE REAL ESTATE STUDIO LLC

    1520 Silver Elm Ln Unit Lo1266, Wendell, NC 27591
  • /46

    $422,900

    New Construction
    • 3 Beds
    • 2 Baths
    • 2,339 Sq Ft

    Clearwater Plan at Grove at Gin Branch - Grove At Gin Branch, Wendell, NC 27591

    *Parade of Homes gold winning floorplan*The 2,339 square foot Clearwater floorplan offers comfortable, spacious living space in an attractive, ranch-style configuration. The covered front porch leads to a foyer with a flex room on one side and bedrooms 2 and 3 on the other with a large, open and inviting Great Room, dining and kitchen area beyond. The private primary suite includes a large

    Mattamy Homes Builder
    64 Gin Branch Rd Unit 36492956, Wendell, NC 27591
  • /13

    $294,999

    New Construction $15K PRICE DROP
    • 3 Beds
    • 2.5 Baths
    • 1,616 Sq Ft

    324 Sweetbay Tree Dr, Wendell, NC 27591

    Welcome to the Magnolia at 324 Sweetbay Tree Drive in Magnolia Townes! This two-story townhome welcomes you with an open concept layout that feels airy and bright, starting with an inviting foyer that flows into the great room, kitchen, and casual dining area. Upstairs, the primary suite sits at the front of the home and offers a generous layout with two separate vanities and a roomy shower. Two

    Taylor Morrison Builder
    324 Sweetbay Tree Dr, Wendell, NC 27591
  • /30

    $298,490

    New Construction
    • 3 Beds
    • 2.5 Baths
    • 1,825 Sq Ft

    Blake Plan at Anderson Farm - The Townes, Wendell, NC 27591

    The Blake is one of our two-story townhome plans featured in The Townes at Anderson Farm, located in Wendell, NC. This is a spacious and modern home designed with open-concept living in mind. This home offers 3 bedrooms, 2.5 bathrooms, and a 2-car garage. You are greeted by a foyer as you enter that opens to the center of the home that blends the the family room, kitchen and dining room creating

    D.R. Horton Builder
    553 Old Battle Bridge Rd Unit 36210129, Wendell, NC 27591
  • /13

    $289,999

    New Construction
    • 3 Beds
    • 2.5 Baths
    • 1,616 Sq Ft

    Magnolia Plan at Magnolia Townes, Wendell, NC 27591

    The two-story Magnolia floor plan is an open concept, airy and bright home inspired by casual and stylish living. Start at the inviting Foyer that flows effortlessly into the gathering room, kitchen, and dining area. The powder room is conveniently located across from the owner's entry from the attached one-car garage. The second floor offers a generous size owner’s suite at the front of the home

    Taylor Morrison Builder
    111 Sweetbay Tree Dr Unit 36665101, Wendell, NC 27591
  • /16

    $299,999

    New Construction $10K PRICE DROP
    • 3 Beds
    • 2.5 Baths
    • 1,714 Sq Ft

    320 Sweetbay Tree Dr, Wendell, NC 27591

    Welcome to the Sage at 320 Sweetbay Tree Drive in Magnolia Townes! This two-story townhome welcomes you with an airy open concept layout that moves easily from the foyer to the great room, kitchen and casual dining area for relaxed everyday living. Upstairs, the spacious primary suite sits at the back of the home with a dual sink vanity and a roomy shower, while two secondary bedrooms share a

    Taylor Morrison Builder
    320 Sweetbay Tree Dr, Wendell, NC 27591
  • /29

    $296,490

    New Construction
    • 3 Beds
    • 2.5 Baths
    • 1,823 Sq Ft

    Collin Plan at Anderson Farm - The Townes, Wendell, NC 27591

    The Collin is one of our two-story townhome plans featured in The Townes at Anderson Farm, located in Wendell, NC. This is a spacious and modern home designed with open-concept living in mind. This home offers 3 bedrooms, 2.5 bathrooms, and a 2-car garage. You are greeted by a foyer as you enter that opens to the center of the home that blends the the family room, kitchen and dining room creating

    D.R. Horton Builder
    553 Old Battle Bridge Rd Unit 36210128, Wendell, NC 27591
  • /23

    $339,990

    New Construction
    • 3 Beds
    • 2.5 Baths
    • 1,924 Sq Ft

    Chadwick Plan at Cayden Cove - Hanover Collection, Wendell, NC 27591

    This two-story home boasts a great layout with the main level dedicated to shared living. An open layout flows from the entry to the kitchen with island, Great Room and dining area, then out to the back patio. On the second floor is a central loft surrounded by all three bedrooms including the lavish owner’s suite. Optional upgrades available at select homesites.

    Lennar Builder
    769 Swim Cave Ln Unit 36039070, Wendell, NC 27591
  • /20

    $396,999

    New Construction
    • 3 - 5 Beds
    • 2.5 - 4.5 Baths
    • 2,484+ Sq Ft

    Andrews Plan at Eagle Trace, Wendell, NC 27591

    Welcome to the Andrews! The two-story Andrews floor plan is a beautiful open concept home featuring 3 bedrooms and 2.5 baths. The kitchen is a chef’s dream with an eat at island and casual breakfast area that flows seamlessly into a spacious family room. For your convenience, a spacious flex room with plenty of natural light has been added: work from home in style, create a craft room, and more.

    Taylor Morrison Builder
    1136 Lake Glad Rd Unit 36665092, Wendell, NC 27591
  • /26

    $299,000

    New Construction
    • 3 Beds
    • 2.5 Baths
    • 1,637 Sq Ft

    Morgan Plan at Wendell Falls - Townhomes, Wendell, NC 27591

    The Morgan townhome offers 3 bedrooms, 2.5 bathrooms, a rear garage with space for one car, and ample versatile living areas spanning two levels. The main-level central kitchen boasts a spacious eat-in island and an open layout that seamlessly connects it to the family room and dining room, creating an ideal space for hosting gatherings and socializing. The upper-level primary suite boasts two

    Brookfield Residential Builder
    1844 Piney Falls Dr Unit 36578922, Wendell, NC 27591
  • /39

    $371,999

    New Construction
    • 3 - 4 Beds
    • 2.5 Baths
    • 2,121+ Sq Ft

    Stella Plan at Eagle Trace, Wendell, NC 27591

    The two-story Stella floor plan is bright and airy and ready to welcome you home. It starts at the inviting foyer that leads you to an open concept gathering room and kitchen. For your convenience, a sunroom can be added, to expand your entertaining space. This lovely home features 3 bedrooms and 2.5 baths. The spacious loft can also be converted to a fourth bedroom to meet your family’s needs.

    Taylor Morrison Builder
    1136 Lake Glad Rd Unit 36665098, Wendell, NC 27591
  • /10

    $403,900

    New Construction
    • 3 - 4 Beds
    • 2.5 Baths
    • 2,403+ Sq Ft

    Lenox P Plan at Wendell Springs, Wendell, NC 27591

    Introducing The Lenox, an all-time favorite floorplan that has captured the hearts of many. The Lenox boasts a size range of 2,429 to 2,541 square feet, offering the flexibility of 3 to 4 Bedrooms and 2.5 Bathrooms. This well-loved design is a testament to spacious and open living areas at a price that will delight you. As you step into the Lenox, you're welcomed by a spacious and open Living

    True Homes Builder
    1000 Lake Glad Rd Unit 40351385, Wendell, NC 27591
  • /38

    $484,900

    New Construction
    • 3 - 5 Beds
    • 2 - 3 Baths
    • 2,020 Sq Ft

    Wescott Plan at Hillcrest Grove, Wendell, NC 27591

    The Wescott is a three-bedroom, two-bath, ranch-style home with a crawl space foundation, a formal dining room, a kitchen with an island and pantry, a first-floor primary bedroom with a large shower in the primary bath, a separate laundry room, and a separate storage space in the garage. Options available to personalize this home include a second primary bedroom on the main level, dedicated

    Eastwood Homes Builder
    1611 Edgemont Rd Unit 38552512, Wendell, NC 27591
  • /52

    $565,000

    $35K PRICE DROP
    • 3 Beds
    • 3 Baths
    • 2,480 Sq Ft

    1528 Mallard Trace Dr, Wendell, NC 27591

    Upon entering this elegant custom-built 3-bedroom, 3-full-bath residence in Wendell Falls, built in late 2019, you'll immediately notice the sophisticated wainscoting that welcomes you into a comfortable, open-concept floor plan. The gourmet kitchen is designed to impress, featuring an oversized eat-at island, granite countertops, stainless steel appliances, tile backsplash, soft-close drawers,

    Joe Stone Fathom Realty NC, LLC

    1528 Mallard Trace Dr, Wendell, NC 27591
  • /26

    $299,999

    New Construction
    • 3 Beds
    • 2.5 Baths
    • 1,714 Sq Ft

    Sage Plan at Magnolia Townes, Wendell, NC 27591

    The two-story Sage floor plan is an open concept, airy and bright home inspired by casual and stylish living. Start at the inviting Foyer that flows effortlessly into the gathering room, kitchen and dining area. The powder room is conveniently located between the entry door and the owner’s entry to the attached one-car garage. The second floor offers a generous size owner’s suite at the rear of

    Taylor Morrison Builder
    111 Sweetbay Tree Dr Unit 36665102, Wendell, NC 27591
  • /44

    $469,900

    New Construction
    • 3 - 5 Beds
    • 2 - 3 Baths
    • 1,829 Sq Ft

    Avery Plan at Browning Mill, Wendell, NC 27591

    The Avery is a ranch-style plan with a side-load garage, three bedrooms, two full baths, a spacious family room, a kitchen with an island and pantry, a covered patio, an oversized laundry room, and a first-floor primary suite. Options available to personalize this home include a covered porch, screen porch, or sunroom, office with French doors or dining room instead of bedroom three, powder room,

    Eastwood Homes Builder
    1872 Stotts Mill Rd Unit 36500376, Wendell, NC 27591
  • /25

    $405,900

    New Construction
    • 3 - 4 Beds
    • 2.5 - 3.5 Baths
    • 2,098+ Sq Ft

    Devin Plan at Wendell Springs, Wendell, NC 27591

    Discover The Devin, a versatile floorplan ranging in size from 2,098 to 2,398 square feet, including 3 to 4 Bedrooms and 2.5 to 3.5 Bathrooms to accommodate diverse family needs. This floorplan provides ample space for comfortable living, catering to smaller or larger families alike. On the First Floor, The Devin welcomes you with a Formal Dining Room as you enter the front door. Continue through

    True Homes Builder
    1000 Lake Glad Rd Unit 40351365, Wendell, NC 27591
  • /26

    $303,490

    New Construction
    • 3 Beds
    • 2.5 Baths
    • 1,823 Sq Ft

    818 Old Tarboro Rd, Wendell, NC 27591

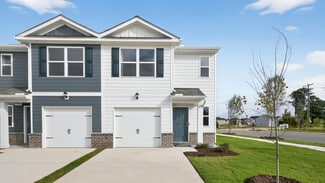
    Come tour 818 Old Tarboro Rd.! One of our new townhomes at The Townes at Anderson Farm, located in Wendell, NC. The Collin offers three bedrooms, two and a half bathrooms and 1,823 sq. ft. Downstairs you have a large island looking over the dining and living areas from the kitchen. Upstairs you will find three spacious bedrooms, two full baths and a dedicated laundry room. As always, a D.R.

    D.R. Horton Builder
    818 Old Tarboro Rd, Wendell, NC 27591
  • /9

    $409,000

    New Construction
    • 3 Beds
    • 2.5 Baths
    • 1,699 Sq Ft

    1812 Lumineer Ln, Wendell, NC 27591

    The Aiden is designed for modern living. This open-concept home welcomes you with a seamless flow between the family room, dining, kitchen, and breakfast areas. The kitchen features an Eating Bar, and serves as the heart of the main floor — perfect for both quiet mornings and hosting friends. Enhance your home further by adding an optional deck or screened porch bringing the outside inside, or by

    Brookfield Residential Builder
    1812 Lumineer Ln, Wendell, NC 27591
  • /16

    $410,540

    New Construction
    • 3 Beds
    • 2.5 Baths
    • 1,720 Sq Ft

    1812 Avett Song Place, Wendell, NC 27591

    Convenient main-level living meets a moody, mid-century mood in this two-story single-family home. The primary suite stays downstairs while upstairs flexes for guests, hobbies, and quiet retreat.Why You'll Love This HomeMoody greens and matte black fixtures set the Dirty Martini tone throughout.Main-level primary suite keeps daily living on one easy floor.Cozy nights gather around

    Garman Homes Builder
    1812 Avett Song Place, Wendell, NC 27591
  • /32

    $425,000

    $65K PRICE DROP
    • 3 Beds
    • 2 Baths
    • 1,847 Sq Ft

    2013 Big Falls Dr, Wendell, NC 27591

    Welcome to 2013 Big Falls Drive in Wendell! This beautifully maintained home offers an open and inviting floor plan perfect for everyday living and entertaining. Features include a spacious living area, modern kitchen with ample cabinetry, generous primary suite, and comfortable secondary bedrooms. Enjoy outdoor living with a private backyard ideal for relaxing or hosting guests. Conveniently

    Meisha Spang Mark Spain Real Estate

    2013 Big Falls Dr, Wendell, NC 27591
  • /3

    $514,640

    New Construction
    • 3 Beds
    • 1.5 Baths
    • 2,396 Sq Ft

    729 Lunar Light Dr, Wendell, NC 27591

    The Declan is an elevated arts + crafts home design that offers a comfortable layout for everyday living. The kitchen is open to the dining and great room which then expands to the rear patio. The large kitchen boasts an eating bar, pantry, and plenty of cabinets for storage. Off the rear of the home, find the primary bedroom with an optional tray ceiling. The primary bedroom includes 2 closets,

    Brookfield Residential Builder
    729 Lunar Light Dr, Wendell, NC 27591

Showing Results 1 - 40, Page 1 of 6

Home Trends in Wendell, NC

Housing Trends

Median Sale Price
$389,325
Median Single Family Sale Price
$419,975
Median Townhouse Sale Price
$299,000
Average Price Per Sq Ft
$196
Number of Homes for Sale
464
Last 12 months Home Sales
1,443
Months of Supply
3.90
Median List Price
$399,999
Median Change From 1st List Price
0%
Median Home Sale Price YoY Change
0%
How to Buy a Home How to Finance a Home How to Sell a Home