168

Homes for Sale in Wendell, NC with 4-Bedrooms

Section Image Section Image Section Image
  • /61

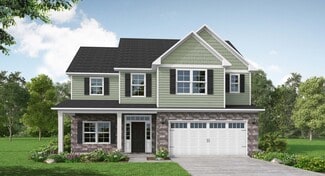
    $379,995

    $20K PRICE DROP
    • 4 Beds
    • 2.5 Baths
    • 2,392 Sq Ft

    1521 Faith River Path, Wendell, NC 27591

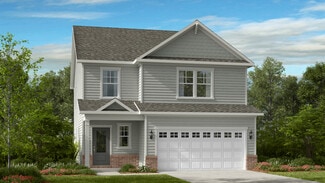
    Imagine coming home to a place where every detail aligns with your lifestyle aspirations. Located at 1521 Faith River Path in Wendell, NC, this residence offers an inviting blend of comfort and modern design. With 4 bedrooms and 2.5 bathrooms spread across 2,392 square feet, this home provides a versatile space for both relaxation and entertainment. Step into the heart of the home, where an open

    Agent Photo

    Linda Craft

    Linda Craft Team, REALTORS

    (984) 299-9895

    1521 Faith River Path, Wendell, NC 27591
  • /27

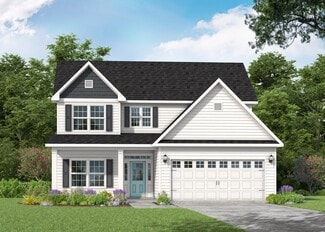
    $385,000

    $15K PRICE DROP
    • 4 Beds
    • 2 Baths
    • 2,052 Sq Ft

    215 S Main St, Wendell, NC 27591

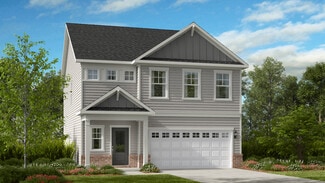
    Charming historic Craftsman home nestled on a spacious 0.50-acre lot in the heart of Wendell! This beautiful 4-bedroom, 2-full-bath residence offers inviting living and dining areas highlighted by gleaming hardwood floors throughout. The living room features a cozy fireplace accented with an elegant onyx and tile surround--perfect for relaxing evenings at home.Enjoy an abundance of closet

    Agent Photo

    Elizabeth Luck

    eXp Realty, LLC - C

    (984) 985-3250

    215 S Main St, Wendell, NC 27591
  • /97

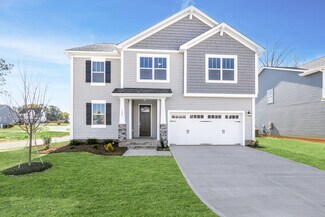
    $624,900

    $75K PRICE DROP
    • 4 Beds
    • 3 Baths
    • 2,648 Sq Ft

    913 Groveview Wynd, Wendell, NC 27591

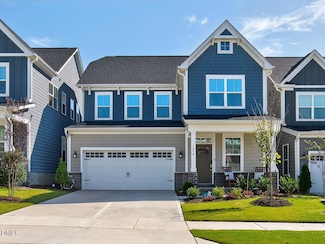
    This home truly has it all. Situated on one of the few available coveted lots backing up to a vast, lush tree sanctuary. Homes by Dickerson custom builder, fantastic green building certified home with age in place, universal design, ZERO barrier living features with an accessible bedroom, bathroom and wheelchair lift (which can be removed if not needed), all located in an amazing neighborhood.

    Agent Photo

    Mary-Kathryn Smith

    Keller Williams Elite Realty

    (984) 257-3638
    913 Groveview Wynd, Wendell, NC 27591
  • /40

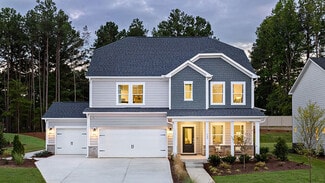
    $499,900

    $40K PRICE DROP
    • 4 Beds
    • 2.5 Baths
    • 2,761 Sq Ft

    1236 Porters Call Dr, Wendell, NC 27591

    Welcome home to Brookfield Residential's highly sought-after Declan plan—where thoughtful design meets elevated finishes. Built in 2024 and among the first homes constructed by Brookfield in Wendell Falls, this residence showcases premium upgrades, refined trim work, and high-end details throughout. Step inside to a welcoming foyer that flows seamlessly into the light-filled great room and dining

    Agent Photo

    Valerie Deloach

    Keller Williams Elite Realty

    (984) 251-1793

    1236 Porters Call Dr, Wendell, NC 27591
  • /55

    $590,000

    • 4 Beds
    • 4 Baths
    • 3,807 Sq Ft

    2853 Greenbrook Dr, Wendell, NC 27591

    Truly one of a kind, this spacious log cabin retreat on .52 acres offers the perfect blend of rustic charm, modern updates, and flexible living space. With 4 bedrooms and 4 bathrooms, this unique home gives everyone room to spread out and could even offer the ideal setup for multi-generational living, extended guests, or a potential Airbnb opportunity. Best of all, enjoy county taxes only, no

    Agent Photo

    Petra Thomas

    EXP Realty LLC

    (984) 316-4275

    2853 Greenbrook Dr, Wendell, NC 27591
  • /41

    $420,000

    $5K PRICE DROP
    • 4 Beds
    • 3.5 Baths
    • 2,520 Sq Ft

    2127 Big Falls Dr, Wendell, NC 27591

    Welcome to this stunning, Garman Homes built, contemporary three-story townhouse located in the highly sought-after Wendell Falls community. Built in 2022, this meticulously maintained home offers over 2,500 square feet of modern living space, combining luxury finishes with functional design. Spacious Layout: Featuring 4 bedrooms and 3.5 bathrooms across three levels. Ample storage on all three

    Agent Photo

    Jennifer Coleman

    Coldwell Banker Advantage

    (984) 254-5580

    2127 Big Falls Dr, Wendell, NC 27591
  • /5

    $524,900

    New Construction
    • 4 Beds
    • 3 Baths
    • 2,476 Sq Ft

    7240 Shawan Rd, Wendell, NC 27591

    New Custom Build on Over Half an Acre in Sought-After Stewarts Ridge! Expertly crafted by award-winning ECI Custom Homes, this to-be-built residence offers the perfect blend of timeless character and modern elegance, highlighted by thoughtfully selected finishes and meticulous attention to detail. The versatile floor plan features 4 bedrooms and two full baths on the main level, with a fourth

    Agent Photo

    Sharon Evans

    EXP Realty LLC

    (984) 253-8149

    7240 Shawan Rd, Wendell, NC 27591
  • /29

    $438,900

    New Construction
    • 4 Beds
    • 2.5 Baths
    • 2,567 Sq Ft

    Shenandoah Plan at Grove at Gin Branch - Grove At Gin Branch, Wendell, NC 27591

    *Parade of Homes award winning floorplan*The 2,567 square foot Shenandoah floorplan has all the details and options that matter for your active and fun-filled lifestyle. The combined Great Room, dining room and kitchen with breakfast island offer a great place to create, cook and share. A flex room right off the foyer can be upgraded to a study or a guest suite with a full bath. The upstairs

    Mattamy Homes Builder
    64 Gin Branch Rd Unit 36468965, Wendell, NC 27591
  • /26

    $455,900

    New Construction
    • 4 - 5 Beds
    • 2.5 - 4.5 Baths
    • 2,976+ Sq Ft

    Riley Plan at Wendell Springs, Wendell, NC 27591

    Discover the Riley, an original floorplan design that has consistently been one of our top-selling plans. The Riley offers a generous range in size from 2,985 to 3,132 square feet, ensuring ample space for your family. With 3 to 5 Bedrooms and 2.5 to 4.5 Bathrooms, this versatile floorplan is designed to accommodate various family needs. On the First Floor, you'll be welcomed by a large open

    True Homes Builder
    1000 Lake Glad Rd Unit 40351378, Wendell, NC 27591
  • /19

    $481,999

    New Construction
    • 4 - 5 Beds
    • 4 - 6 Baths
    • 3,236+ Sq Ft

    Sheridan Plan at Eagle Trace, Wendell, NC 27591

    The two-story Sheridan plan provides an intentional and well thought out design giving purpose to each space. Once you step into the foyer and walk past the dining room you will enter the gathering room, kitchen, and casual dining area. A flex room is tucked away privately at the back of the home with easy access to the powder room and 2-car garage. The kitchen and dining room are connected by a

    Taylor Morrison Builder
    1136 Lake Glad Rd Unit 36665097, Wendell, NC 27591
  • /41

    $436,999

    New Construction
    • 4 - 5 Beds
    • 2.5 - 4.5 Baths
    • 2,700+ Sq Ft

    Ashford Plan at Eagle Trace, Wendell, NC 27591

    Welcome to the Ashford! The two-story Ashford floor plan is a beautiful open concept home featuring 4 bedrooms and 2.5 baths. The kitchen is a chef’s dream with an eat at island and casual breakfast area that flows seamlessly into a spacious family room. For your convenience, a spacious flex room with plenty of natural light has been added: work from home in style, create a craft room, and more.

    Taylor Morrison Builder
    1136 Lake Glad Rd Unit 36665093, Wendell, NC 27591
  • /88

    $509,900

    New Construction
    • 4 Beds
    • 3 Baths
    • 2,432 Sq Ft

    Cambridge Plan at Maggie Way, Wendell, NC 27591

    Great room with optional gas log fireplace. Open kitchen with dining room with views to the backyard and double window option, island with sink overlooking the great room, and pantry; Gourmet kitchen appliance layout option with double wall ovens and cooktop First-floor laundry room in garage entry with linen closet, optional sink, and optional upper wall cabinets. Dining room with access to

    Caviness & Cates Communities Builder
    25 Martins Mill Ct Unit 36771269, Wendell, NC 27591
  • /239

    $489,900

    New Construction
    • 4 Beds
    • 2.5 Baths
    • 2,355 Sq Ft

    Brunswick Plan at Maggie Way, Wendell, NC 27591

    The open-concept Brunswick home plan gets its name from the coastal Brunswick County, NC! The entrance of this 2 story home showcases a 2 story ceiling with hanging light fixture. Eat-in kitchen with large island, walk-in pantry, built-in desk space, and window over kitchen sink with views to the backyard; Gourmet kitchen appliance layout option Optional covered porch and/or grill patio create a

    Caviness & Cates Communities Builder
    25 Martins Mill Ct Unit 36585664, Wendell, NC 27591
  • /148

    $494,876

    New Construction
    • 4 Beds
    • 2.5 Baths
    • 2,358 Sq Ft

    Camellia Plan at Maggie Way, Wendell, NC 27591

    Upon entering the home, a formal dining room with optional coffered ceilings and wainscotting is located off of the foyer with access to the kitchen. The kitchen has plenty of countertop space with a sink overlooking the great room, bar seating, and a pantry. Off the foyer, a laundry room offers a stacked washer/dryer and access to a half-bath. The open great room features an optional fireplace

    Caviness & Cates Communities Builder
    25 Martins Mill Ct Unit 38786943, Wendell, NC 27591
  • /22

    $466,900

    New Construction
    • 4 Beds
    • 2.5 Baths
    • 2,949 Sq Ft

    Teton Plan at Grove at Gin Branch - Grove At Gin Branch, Wendell, NC 27591

    The primary suite down Teton floorplan is great for gatherings, but youll also notice its advantages during everyday living. The combined Great Room, dining room and kitchen with breakfast bar make a great place to entertain or unwind. A flex room immediately off the foyer can make a great place for entertainment, hobbies or crafts, and is upgradable to a study. The first-floor primary suite

    Mattamy Homes Builder
    64 Gin Branch Rd Unit 36466873, Wendell, NC 27591
  • /20

    $400,900

    New Construction
    • 4 Beds
    • 2.5 Baths
    • 2,824 Sq Ft

    WILMINGTON Plan at Anderson Farm, Wendell, NC 27591

    The Wilmington is one of our two-story plans featured at Anderson Farm, located in Wendell, NC, offering 3 modern elevations, and featuring 4-5 bedrooms, 2.5 bathrooms, 2,824 sq. ft. of living space, and a 2-car garage. The moment you step inside the home you will be greeted by the foyer which connects you first to a home office, and then to a formal dining room which is perfect for entertaining.

    D.R. Horton Builder
    1012 Octans Way Unit 36210057, Wendell, NC 27591
  • /33

    $509,900

    New Construction
    • 4 - 6 Beds
    • 3 - 4 Baths
    • 3,047 Sq Ft

    Davidson Plan at Hillcrest Grove, Wendell, NC 27591

    The Davidson is a two-story, five-bedroom, three-bath home with a formal living room, formal dining room, spacious family room, kitchen with island and pantry, separate breakfast area, and first-floor guest suite with a full bath. The second floor features four bedrooms, including the primary bedroom, a hall bath, a large laundry room, and a loft area. Options available to personalize this home

    Eastwood Homes Builder
    1611 Edgemont Rd Unit 38552518, Wendell, NC 27591
  • /72

    $489,900

    New Construction
    • 4 - 5 Beds
    • 3 - 4 Baths
    • 2,438 Sq Ft

    Cypress Plan at Browning Mill, Wendell, NC 27591

    The Cypress is a two-story, four-bedroom, three-bath home with a side load garage, formal dining room, first-floor guest suite with a full bath, and kitchen with island and pantry. The second floor features the primary suite, two additional bedrooms, a hall bath, a convenient upstairs laundry room, and an oversized loft area. Options available to personalize your home include a sunroom, screen

    Eastwood Homes Builder
    1872 Stotts Mill Rd Unit 36454772, Wendell, NC 27591
  • /206

    $529,900

    New Construction
    • 4 Beds
    • 2.5 Baths
    • 2,724 Sq Ft

    Granville Plan at Maggie Way, Wendell, NC 27591

    The Granville is the number one first-floor owners suite home plan among Caviness & Cates homeowners! Favorite features of this plan are the optional Carolina room with covered porch option and the spacious mudroom! Great Room with optional gas log fireplace or triple window option. Kitchen with breakfast area, pantry, and sink overlooking great room! - Gourmet kitchen option available with

    Caviness & Cates Communities Builder
    25 Martins Mill Ct Unit 36771366, Wendell, NC 27591
  • /51

    $355,000

    $35K PRICE DROP
    • 4 Beds
    • 2 Baths
    • 1,800 Sq Ft

    1517 Faith River Path, Eagle Rock, NC 27591

    MOTIVATED SELLER ! Step into this stunning one-story, 4-bedroom, 2-bath home with a double car garage featuring an epoxy finish. The heart of the home is the open-concept kitchen and living area, complete with a spacious kitchen island, stainless steel appliances, and a walk-in pantry with power for appliances--perfect for everyday living and entertaining. Relax on the screened porch overlooking

    TAMMY FEREBEE COLDWELL BANKER SEA COAST ADVANTAGE

    1517 Faith River Path, Eagle Rock, NC 27591
  • /50

    $559,900

    New Construction
    • 4 - 5 Beds
    • 3.5 - 4.5 Baths
    • 3,223 Sq Ft

    Colfax Plan at Hillcrest Grove, Wendell, NC 27591

    The Colfax is a spacious, two-story, four-bedroom, three-and-a-half-bath home with a formal dining room, office with French doors, spacious kitchen, breakfast area, family room, a walk-in pantry plus separate butler's pantry. The second floor features all bedrooms including the primary bedroom with two walk-in closets, a loft area, and a laundry room. Bedroom four features its own bath, perfect

    Eastwood Homes Builder
    1611 Edgemont Rd Unit 38552541, Wendell, NC 27591
  • /24

    $456,999

    New Construction
    • 4 - 5 Beds
    • 2.5 - 4.5 Baths
    • 2,929+ Sq Ft

    Hamilton Plan at Eagle Trace, Wendell, NC 27591

    Welcome to the Hamilton! The two-story Hamilton floor plan is a beautiful open concept home featuring 4 bedrooms and 2.5 baths. The kitchen is a chef’s dream with an eat at island and casual breakfast area that flows seamlessly into a spacious family room. For your convenience, a spacious flex room with plenty of natural light has been added: work from home in style, create a craft room, and

    Taylor Morrison Builder
    1136 Lake Glad Rd Unit 36665094, Wendell, NC 27591
  • /25

    $403,999

    New Construction
    • 4 - 5 Beds
    • 2.5 - 3.5 Baths
    • 2,681+ Sq Ft

    Quincy Plan at Eagle Trace, Wendell, NC 27591

    Enjoy the combination of comfort and style that makes the Quincy floor plan ideal for you and your family. An open concept layout connects the kitchen, dining area and gathering room, perfect for entertaining. For your convenience, a sunroom can be added to expand your entertainment area. The flex space can be converted to a guest room, with a full bathroom. The second floor offers you a very

    Taylor Morrison Builder
    1136 Lake Glad Rd Unit 36665096, Wendell, NC 27591
  • /34

    $388,999

    New Construction
    • 4 Beds
    • 2.5 Baths
    • 2,359+ Sq Ft

    Harper Plan at Eagle Trace, Wendell, NC 27591

    Our two-story Harper floor plan welcomes you with an inviting foyer that leads effortlessly to the open concept gathering room, kitchen and dining area. For your convenience, a sunroom can be added to expand your entertaining space. The Harper floor plan gives you 4 bedrooms, 2.5 bathrooms and a spacious loft, perfect for family movie nights, along with a spacious laundry room. The owner's suite

    Taylor Morrison Builder
    1136 Lake Glad Rd Unit 36665095, Wendell, NC 27591
  • /43

    $519,900

    New Construction
    • 4 - 5 Beds
    • 3.5 - 4.5 Baths
    • 3,223 Sq Ft

    Colfax Plan at Browning Mill, Wendell, NC 27591

    The Colfax is a spacious, two-story, four-bedroom, three-and-a-half-bath home with a formal dining room, office with French doors, spacious kitchen, breakfast area, family room, walk-in pantry, a separate butler's pantry, and large garage storage area. The second floor features all bedrooms including the primary bedroom with two walk-in closets, a loft area, and a laundry room. Bedroom four

    Eastwood Homes Builder
    1872 Stotts Mill Rd Unit 36481242, Wendell, NC 27591
  • /91

    $564,900

    New Construction
    • 4 - 6 Beds
    • 3.5 - 4.5 Baths
    • 3,294 Sq Ft

    McDowell Plan at Hillcrest Grove, Wendell, NC 27591

    The McDowell is a two-story, four-bedroom, three-and-half-bath home with a first-floor primary suite, formal dining room, two-story family room, three spacious upstairs bedrooms, two additional baths, an oversized bonus room, and an unfinished storage area. Options available to personalize this home include an alternate kitchen layout with a butler's pantry and walk-in pantry, a guest suite with

    Eastwood Homes Builder
    1611 Edgemont Rd Unit 38552545, Wendell, NC 27591
  • /4

    $545,000

    New Construction
    • 4 Beds
    • 3.5 Baths
    • 3,003 Sq Ft

    17 Watermere St, Wendell, NC 27591

    Welcome to the stunning Dogwood floorplan in the desirable Sommerset Pond community! This home offers an ideal blend of style, comfort, and functionality. The gourmet kitchen is a chef's dream, featuring gorgeous cabinetry, stainless steel appliances, range hood, granite or quartz countertops, a huge island with seating, and a large walk-in pantry. The first-floor main suite is a private retreat,

    Jaclyn Smith HomeTowne Realty

    17 Watermere St, Wendell, NC 27591
  • /25

    $509,900

    New Construction
    • 4 Beds
    • 3 Baths
    • 2,432 Sq Ft

    125 Cardovia Way, Wendell, NC 27591

    Step into the foyer that opens to a spacious great room featuring a gas log fireplace accented by a mantle and black granite surround. The open kitchen features an island with a sink overlooking the great room, Arctic White quartz countertops, white shaker cabinets with an accent island in Admiral Blue, herringbone stone backsplash, pantry, stainless steel appliances, flowing into the dining area

    Caviness & Cates Communities Builder
    125 Cardovia Way, Wendell, NC 27591
  • /24

    $484,550

    New Construction
    • 4 Beds
    • 3 Baths
    • 2,164 Sq Ft

    640 Helping Horse Lot 2875 Ln, Wendell, NC 27591

    Move in June! This Castle in Brooklyn with the Dirty Martini interior package is crisp, bold, slightly chaotic, and way too attractive to stay on the market long. This home feels like someone with excellent taste ordered a luxury cocktail, dimmed the lights, put on vinyl, and said, ''What if we made this a floor plan?'' The Dirty Martini design package delivers moody sophistication with a splash

    Danica Kuplin Garman Homes LLC

    640 Helping Horse Lot 2875 Ln, Wendell, NC 27591
  • /33

    $464,000

    New Construction $20K PRICE INCREASE
    • 4 Beds
    • 2.5 Baths
    • 2,505 Sq Ft

    1925 Eagle Manor Dr, Wendell, NC 27591

    Stunning 4-bedroom, 3.5-bath Chestnut plan in desirable Wendell Ridge! This 2,505 sq ft home features an open-concept living and dining area anchored by a gourmet kitchen with quartz countertops and spacious pantry. The first-floor study provides flexible space, while upstairs boasts an isolated Primary Suite with impressive closet and spa shower. Three additional bedrooms each include generous

    Davidson Homes Builder
    1925 Eagle Manor Dr, Wendell, NC 27591
  • /25

    $539,920

    New Construction
    • 4 Beds
    • 2.5 Baths
    • 2,724 Sq Ft

    226 Cardovia Way, Wendell, NC 27591

    This home features a spacious great room with a gas log fireplace accented by a “Loft Pine” stained floating mantle. Off the foyer, a formal dining room painted in SW Software features two-piece crown molding, wainscoting, and a walkthrough to the kitchen. The kitchen features New Willow White quartz countertops, white shaker cabinets, vertical mosaic backsplash, pantry, and stainless steel

    Caviness & Cates Communities Builder
    226 Cardovia Way, Wendell, NC 27591
  • /46

    $527,000

    $3K PRICE DROP
    • 4 Beds
    • 2.5 Baths
    • 3,119 Sq Ft

    7412 Prato Ct, Wendell, NC 27591

    $5000.00 in closing cost offered with an acceptable offer. Step into this like-new home, impeccably maintained and truly move-in ready. Window blinds are already installed for your convenience. Upon entry, you'll immediately notice the stunning LVP flooring, elegant French doors leading to a home office, and a bright, open floor plan filled with natural light.The gourmet kitchen is designed

    Susan Abshire Coldwell Banker HPW

    7412 Prato Ct, Wendell, NC 27591
  • /40

    $599,900

    New Construction $30K PRICE DROP
    • 4 Beds
    • 3 Baths
    • 3,567 Sq Ft

    85 N Stagecoach Dr, Wendell, NC 27591

    The Davidson is a three-story, four-bedroom, three-bath home with a formal dining room, spacious family room, kitchen with island, walk-in pantry, and butler's pantry, separate breakfast area, sunroom, and first-floor guest suite with a full bath. The second floor features three bedrooms, including the primary bedroom with a primary sitting room, a Jack-and-Jill bath, a large laundry room, and a

    Eastwood Homes Builder
    85 N Stagecoach Dr, Wendell, NC 27591
  • /36

    $481,999

    New Construction $2K PRICE INCREASE
    • 4 Beds
    • 2.5 Baths
    • 2,700 Sq Ft

    1181 Condor Junction Rd, Wendell, NC 27591

    Welcome to the Ashford at 1181 Condor Junction Road in Eagle Trace! This bright new two-story home welcomes you with a front porch and foyer that open to a flexible den and flow easily into the main living space. The kitchen anchors the home with a large island, pantry, and nearby dining area, all overlooking the great room and covered back patio for effortless entertaining. A drop zone, half

    Taylor Morrison Builder
    1181 Condor Junction Rd, Wendell, NC 27591
  • /16

    $475,000

    $15K PRICE DROP
    • 4 Beds
    • 3 Baths
    • 2,622 Sq Ft

    604 Rockbank Loop, Wendell, NC 27591

    Explore 604 Rockbank Loop, a single-family residence featuring a comforting fireplace and a functional layout. The kitchen is equipped with all stainless steel appliances, a central kitchen island, and an accent backsplash. The primary bathroom includes both a separate tub and shower, complemented by double sinks. An exterior patio extends to a fully fenced backyard. This residence combines

    Thomas Shoupe Opendoor Brokerage LLC

    604 Rockbank Loop, Wendell, NC 27591
  • /38

    $494,876

    New Construction
    • 4 Beds
    • 2.5 Baths
    • 2,358 Sq Ft

    90 Cardovia Way, Wendell, NC 27591

    *$15K flex cash toward closing costs, rate buydown, design upgrades &/or price reduction. PLUS limited-time Fresh Start Package: Refrigerator, Blinds & Washer+Dryer for contracts closing by 6/30/26! Conditions apply; contact builder rep for details. Off the foyer, a formal dining room painted in SW “Dorian Gray” features a coffered ceiling and picture frame wainscoting, with the garage entry

    Caviness & Cates Communities Builder
    90 Cardovia Way, Wendell, NC 27591
  • /43

    $494,000

    New Construction $10K PRICE INCREASE
    • 4 - 5 Beds
    • 3.5 - 6 Baths
    • 3,428+ Sq Ft

    The Crawford Plan at Wendell Ridge, Wendell, NC 27591

    Welcome to The Crawford, a thoughtfully designed home tailored to meet all your needs. As you step onto the front porch and enter the home, you're greeted by a versatile study, ideal for both work and relaxation. The elegant dining room is perfect for hosting special gatherings or enjoying everyday meals. For your overnight guests, a well-appointed guest suite with a private bathroom ensures

    Davidson Homes Builder
    2202 Eagle Rock Rd Unit 39886708, Wendell, NC 27591
  • /24

    $459,890

    New Construction $25K PRICE DROP
    • 4 Beds
    • 3 Baths
    • 2,164 Sq Ft

    636 Helping Horse Lot 2874 Ln, Wendell, NC 27591

    Castle in Brooklyn by Garman Homes with the Sonny & Cher interior package is what happens when a house develops a personality disorder in the best possible way. Dramatic? Yes. Iconic? Obviously. Subtle? Absolutely not. This home walks into the group chat late wearing sunglasses indoors and somehow pulls it off. The Sonny & Cher interior package is serving vintage glam, rockstar confidence, and

    Danica Kuplin Garman Homes LLC

    636 Helping Horse Lot 2874 Ln, Wendell, NC 27591
  • /51

    $494,900

    $5K PRICE DROP
    • 4 Beds
    • 2 Baths
    • 2,152 Sq Ft

    671 Howards Crossing Dr, Wendell, NC 27591

    Welcome to 671 Howards Crossing Drive in the highly desirable Maggie Way community--truly a one-of-a-kind opportunity. Situated on a premium corner lot, this private, wooded homesite offers exceptional privacy and curb appeal. Location truly is everything! This better-than-new, highly sought-after four-bedroom ranch has it all. Step inside to an inviting open foyer that leads to a formal dining

    Mason Pickard HomeTowne Realty

    671 Howards Crossing Dr, Wendell, NC 27591
  • /31

    $489,900

    New Construction
    • 4 Beds
    • 2.5 Baths
    • 2,355 Sq Ft

    74 Cardovia Way, Wendell, NC 27591

    *$15K flex cash toward closing costs, rate buydown, design upgrades &/or price reduction. PLUS limited-time Fresh Start Package: Refrigerator, Blinds & Washer+Dryer for contracts closing by 6/30/26! Conditions apply; contact builder rep for details. This beautifully crafted home offers a spacious great room with a gas log fireplace and floating mantel, plus easy access to the rear covered porch

    Caviness & Cates Communities Builder
    74 Cardovia Way, Wendell, NC 27591

Showing Results 1 - 40, Page 1 of 5

Home Trends in Wendell, NC

Housing Trends

Median Sale Price
$389,000
Median Single Family Sale Price
$419,000
Median Townhouse Sale Price
$299,400
Average Price Per Sq Ft
$196
Number of Homes for Sale
460
Last 12 months Home Sales
1,446
Months of Supply
3.80
Median List Price
$399,990
Median Change From 1st List Price
0%
Median Home Sale Price YoY Change
0%
How to Buy a Home How to Finance a Home How to Sell a Home