108

Homes for Sale near Carver Elementary

Section Image Section Image
  • /25

    $404,990

    New Construction
    • 4 Beds
    • 2.5 Baths
    • 2,824 Sq Ft

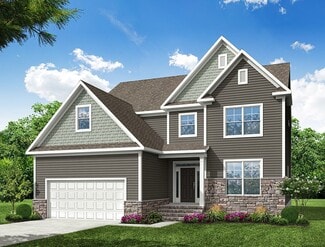
    1324 Pavo Path, Wendell, NC 27591

    The Wilmington at Anderson Farm is designed for homebuyers who want room to gather, entertain, and create lasting memories. Offering 4-5 bedrooms, 2.5 bathrooms, and approximately 2,824 square feet, this spacious floorplan provides flexibility for a variety of lifestyles. A welcoming foyer leads past a dedicated home office and formal dining room before opening into the expansive main living

    D.R. Horton Builder
    1324 Pavo Path, Wendell, NC 27591
  • /23

    $489,999

    New Construction $10K PRICE DROP
    • 5 Beds
    • 3.5 Baths
    • 2,700 Sq Ft

    1204 Condor Junction Rd, Wendell, NC 27591

    Welcome to the Ashford at 1204 Condor Junction Road in Eagle Trace! This new home offers a bright, open layout that feels welcoming from the moment you step into the foyer, where a secondary bedroom with a private full bathroom sits just to the left. The kitchen is designed for everyday ease, featuring a center island, corner pantry, and casual dining area that flows seamlessly into the spacious

    Taylor Morrison Builder
    1204 Condor Junction Rd, Wendell, NC 27591
  • /9

    $424,900

    New Construction
    • 3 - 5 Beds
    • 2.5 - 4.5 Baths
    • 2,627+ Sq Ft

    Huntley Plan at Wendell Springs, Wendell, NC 27591

    Introducing The Huntley, an adaptable floorplan ranging from 2,627 to 2,766 square feet, offering 3 to 5 bedrooms and 2.5 to 4.5 bathrooms to cater to diverse family needs. As you step into The Huntley, you'll be greeted by a spacious open Living Room and Dining Room, creating an inviting atmosphere. Transition to the L-shaped Kitchen, passing an Oversized Great Room where your family can gather

    True Homes Builder
    1000 Lake Glad Rd Unit 40351388, Wendell, NC 27591
  • /27

    $399,990

    New Construction
    • 4 Beds
    • 2.5 Baths
    • 2,824 Sq Ft

    816 Norma Dr, Wendell, NC 27591

    Located at 816 Norma Drive in Anderson Farm, this Wilmington floorplan offers 4 bedrooms, 2.5 bathrooms, and approximately 2,824 square feet of living space designed for gathering, entertaining, and everyday living. A dedicated home office and formal dining room provide flexibility for both work and special occasions. At the center of the home, the open-concept kitchen overlooks the family room

    D.R. Horton Builder
    816 Norma Dr, Wendell, NC 27591
  • /30

    $298,490

    New Construction
    • 3 Beds
    • 2.5 Baths
    • 1,825 Sq Ft

    Blake Plan at Anderson Farm - The Townes, Wendell, NC 27591

    The Blake is a two-story townhome featured at The Townes at Anderson Farm in Wendell, NC. Offering approximately 1,825 square feet, this thoughtfully designed floor plan features 3 bedrooms, 2.5 bathrooms, and a rear-entry 2-car garage. The main level is designed for both connection and functionality, with the kitchen positioned as the centerpiece of the home, opening to the dining and living

    D.R. Horton Builder
    553 Old Battle Bridge Rd Unit 36210129, Wendell, NC 27591
  • /47

    $240,000

    • 3 Beds
    • 2 Baths
    • 1,075 Sq Ft

    1217 Ridge Haven Dr, Wendell, NC 27591

    Welcome to this charming three-bedroom, two-bath single-family residence situated in the Marks Creek community of Wendell, NC. This home offers comfortable living with practical functionality, featuring a one-car garage for convenient vehicle storage. Set on a generous 25,700-square-foot lot, the property provides ample outdoor space for various uses and activities. Whether you're seeking a solid

    Trent Wilson EXP Realty LLC

    1217 Ridge Haven Dr, Wendell, NC 27591
  • /21

    $428,900

    New Construction
    • 2 - 5 Beds
    • 2 - 4 Baths
    • 2,000+ Sq Ft

    Vale Plan at Wendell Springs, Wendell, NC 27591

    Introducing The Vale, an exceptionally versatile ranch-style floorplan boasting a generous size range of 2,000 to 3,260 square feet, accommodating 3 to 4 Bedrooms and 2 to 3 Bathrooms, offering an ideal fit for various family needs. As you step into The Vale, you'll be welcomed by the spacious Bedrooms 2 & 3, accompanied by a Full Bath, providing ample comfort and convenience. Venture further

    True Homes Builder
    1000 Lake Glad Rd Unit 40351390, Wendell, NC 27591
  • /39

    $290,000

    $5K PRICE DROP
    • 3 Beds
    • 2 Baths
    • 1,336 Sq Ft

    6821 Flying Eagle Ct, Wendell, NC 27591

    Welcome home to this 3-bed, 2-bath home located in the desirable and fast-growing Wendell. This home features a cozy living room with vaulted ceilings. The living space opens to the eat-in dining area and a kitchen filled with natural light. The spacious primary bedroom includes a walk-in closet, while two additional bedrooms share a full hallway bathroom. Situated on 0.72 acres, the property

    Christina Martin Ann Milton Realty

    6821 Flying Eagle Ct, Wendell, NC 27591
  • /18

    $476,900

    New Construction
    • 4 - 5 Beds
    • 2.5 Baths
    • 3,434+ Sq Ft

    Wakefield Plan at Wendell Springs, Wendell, NC 27591

    Discover The Wakefield, a versatile floorplan ranging in size from 3,518 square feet. It offers 4 Bedrooms and 2.5 to 3.5 Bathrooms to accommodate diverse family needs. This floorplan provides ample space for comfortable living, catering to smaller or larger families alike. On the first floor, you'll enter a Formal Dining Room. Moving through the Butler Pantry, you'll find a beautiful kitchen

    True Homes Builder
    1000 Lake Glad Rd Unit 40351455, Wendell, NC 27591
  • /52

    $469,000

    New Construction
    • 4 - 5 Beds
    • 3 - 5 Baths
    • 3,296+ Sq Ft

    The Beech Plan at Wendell Ridge, Wendell, NC 27591

    Davidson Homes welcomes you to The Beech, the perfect plan for your dream home. The main floor of The Beech features a Guest Bedroom complimented with a full bathroom perfect for your company to feel right at home. With this open and spacious plan, you have a large gathering room, breakfast area, and dining room accompanied with the kitchen. With room to roam and relax in The Beech Floor Plan,

    Davidson Homes Builder
    2202 Eagle Rock Rd Unit 39886709, Wendell, NC 27591
  • /32

    $579,900

    New Construction $2K PRICE INCREASE
    • 4 Beds
    • 3 Baths
    • 3,059 Sq Ft

    7413 Lone Silo Ln, Wendell, NC 27591

    Welcome home to Hillcrest Grove, a new picturesque community located in Wake County by Eastwood Homes! Our Gold Winning 4-bedroom, 3 bath Davidson plan features dining room with alternate designer kitchen, wall oven, gas cooktop, Quartz counters, gracious island with additional cabinetry, huge walk-in pantry, and butler's pantry with cabinets! Open floor plan with spacious family room, separate

    Ann Barefoot Eastwood Construction LLC

    7413 Lone Silo Ln, Wendell, NC 27591
  • /30

    $296,490

    New Construction
    • 3 Beds
    • 2.5 Baths
    • 1,823 Sq Ft

    Collin Plan at Anderson Farm - The Townes, Wendell, NC 27591

    The Collin is a two-story townhome featured at The Townes at Anderson Farm in Wendell, NC. Offering approximately 1,823 square feet, this thoughtfully designed floor plan features 3 bedrooms, 2.5 bathrooms, and a rear-entry 2-car garage. The first floor is centered around open-concept living, seamlessly connecting the kitchen, dining area, and family room to create an inviting space for both

    D.R. Horton Builder
    553 Old Battle Bridge Rd Unit 36210128, Wendell, NC 27591
  • /35

    $479,999

    New Construction
    • 5 Beds
    • 3.5 Baths
    • 2,700 Sq Ft

    1185 Condor Jct Rd, Wendell, NC 27591

    Welcome to the Ashford at 1185 Condor Junction Road in Eagle Trace! This two-story home is designed for connection and comfort, with an open-concept layout that feels both spacious and inviting. The kitchen is a chef's dream, featuring a large center island and a sunny breakfast space that flows into the great room. A private guest bedroom with an attached full bathroom gives a space for visiting

    Taylor Morrison Builder
    1185 Condor Jct Rd, Wendell, NC 27591
  • /36

    $499,000

    New Construction
    • 4 - 6 Beds
    • 3.5 - 5.5 Baths
    • 3,501+ Sq Ft

    The Aspen Plan at Wendell Ridge, Wendell, NC 27591

    Welcome to The Aspen, a new and elegant Davidson Homes floor plan perfect to fit everyone’s needs. Once entered you will be welcomed with a study, perfect for work, school, and relaxation needs alike. A spacious gathering space coupled with a breakfast area and powder room will be the perfect place for company or everyday activities. Along with a spacious kitchen with an island, offering you

    Davidson Homes Builder
    2202 Eagle Rock Rd Unit 39886711, Wendell, NC 27591
  • /25

    $412,214

    New Construction
    • 4 Beds
    • 2.5 Baths
    • 2,359 Sq Ft

    913 Raptor Haven Rd, Wendell, NC 27591

    What's Special: No Rear Neighbors | Loft | Large Kitchen Island | White Cabinets - Proposed New Construction - October Completion! Built by America's Most Trusted Home Builder. Welcome to the Harper at 913 Raptor Haven Road in Eagle Trace! Welcome to the (model name) at (address) in (community)! This new home welcomes you with an inviting foyer that flows seamlessly into an open, connected layout

    Danya Bizzell Taylor Morrison of Carolinas,

    913 Raptor Haven Rd, Wendell, NC 27591
  • /18

    $445,900

    New Construction
    • 3 - 5 Beds
    • 2.5 - 4.5 Baths
    • 2,656+ Sq Ft

    Wayne Plan at Wendell Springs, Wendell, NC 27591

    Discover The Wayne, a versatile floorplan ranging in size from 2,656 square feet, accommodating the diverse needs of your family. This flexible design offers 3 to 5 bedrooms and 2.5 to 4 bathrooms, providing the perfect space for your lifestyle. On the first floor, The Wayne welcomes you with an elegant Master Down layout. The entrance features a Study Office Area, ideal for remote work or

    True Homes Builder
    1000 Lake Glad Rd Unit 40351393, Wendell, NC 27591
  • /19

    $367,900

    New Construction
    • 4 Beds
    • 2.5 Baths
    • 2,175 Sq Ft

    PENWELL Plan at Anderson Farm, Wendell, NC 27591

    The Penwell at Anderson Farm was designed for homebuyers looking for flexibility, comfort, and room to grow. Offering 4 bedrooms, 2.5 bathrooms, and approximately 2,175 square feet, this two-story floorplan balances open-concept living with spaces that can adapt alongside your lifestyle. At the center of the home, the kitchen, dining area, and family room create a welcoming space for gathering

    D.R. Horton Builder
    1012 Octans Way Unit 36210055, Wendell, NC 27591
  • /38

    $725,420

    New Construction Open Sat 1PM - 5PM
    • 4 Beds
    • 3 Baths
    • 2,927 Sq Ft

    11105 Patina Ln, Wendell, NC 27591

    Up to a 10K builder promotion available! Custom built by Tradition Homes. 3 Car Garage! The Jasmine plan- offering Ranch-style living with 2,927 square feet situated on a large, ultra private home site backing to mature trees. 3-car garage for ample parking! Upgraded LVP flooring and crown molding span throughout the main living areas! Kitchen: offers quartz countertops, custom stained cabinetry

    Jim Allen Coldwell Banker HPW

    11105 Patina Ln, Wendell, NC 27591
  • /10

    $1,040,000

    $710K PRICE DROP
    • Land
    • 13 Acres
    • $80,000 per Acre

    1127 Edgemont Rd, Wendell, NC 27591

    Seize a rare chance to develop in one of the Triangle's fastest-growing corridors. This 13-acre parcel offers developers a ready canvas backed by strong regional demand, with water and sewer already adjacent to the property and access established through the newly developed Summerwell Harmony subdivision. The location is hard to beat. Knightdale's thriving retail and dining scene and the

    Eric Jackson Coldwell Banker HPW

    1127 Edgemont Rd, Wendell, NC 27591
  • /32

    $394,000

    New Construction
    • 3 - 5 Beds
    • 2.5 - 3.5 Baths
    • 2,340+ Sq Ft

    The Willow B Plan at Wendell Ridge, Wendell, NC 27591

    The Willow’s impressive front porch welcomes you into a modern, open space, complete with a formal Dining Room and Study. The Kitchen overlooks an open-concept Family Room. The second floor features a spacious Owner’s Suite with a large walk-in closet and Owner’s Bath along with two additional Bedrooms with ample walk-ins closets of their own. Make it your own with The Willow’s flexible floor

    Davidson Homes Builder
    2202 Eagle Rock Rd Unit 39886713, Wendell, NC 27591
  • /14

    $485,900

    New Construction
    • 4 - 5 Beds
    • 2.5 - 4.5 Baths
    • 3,609+ Sq Ft

    Winslow Plan at Wendell Springs, Wendell, NC 27591

    Discover the Winslow, a versatile floorplan ranging in size from 3,614 to 3,643 square feet, offering 4 to 5 Bedrooms and 2.5 to 4.5 Bathrooms to accommodate diverse family needs. On the First Floor, you'll find a True Space Study, perfect for working from home, or you can transform it into an additional bedroom to suit your family's needs. As you continue through the home, you'll discover the

    True Homes Builder
    1000 Lake Glad Rd Unit 40351380, Wendell, NC 27591
  • /34

    $301,940

    New Construction $7K PRICE DROP
    • 3 Beds
    • 2.5 Baths
    • 1,825 Sq Ft

    915 Sculptor St, Wendell, NC 27591

    Introducing 915 Sculptor Street at The Townes at Anderson Farm. This Blake townhome features 3 bedrooms, 2.5 bathrooms, approximately 1,825 square feet, and a rear-entry 2-car garage. The main level offers an open and inviting layout, with the kitchen serving as the focal point as it connects to the dining and living areas. Quartz countertops, shaker-style cabinetry with crown molding, stainless

    D.R. Horton Builder
    915 Sculptor St, Wendell, NC 27591
  • /25

    $399,990

    New Construction $10K PRICE DROP
    • 4 Beds
    • 2 Baths
    • 1,901 Sq Ft

    804 Norma Dr, Wendell, NC 27591

    Offering the ease of single-level living, 804 Norma Drive at Anderson Farm features the Booth floor plan with 4 bedrooms, 2 bathrooms, approximately 1,901 square feet, and a 2-car garage. Step inside to a bright, open living area where the family room, dining area, and kitchen come together to create a comfortable space for everyday living and entertaining. The kitchen features quartz

    D.R. Horton Builder
    804 Norma Dr, Wendell, NC 27591
  • /41

    $404,490

    New Construction $3K PRICE DROP
    • 4 Beds
    • 2.5 Baths
    • 2,824 Sq Ft

    813 Norma Dr, Wendell, NC 27591

    Located at 813 Norma Drive in Anderson Farm, this Wilmington floorplan offers approximately 2,824 square feet of living space designed to fit the way you live today. The main level features a dedicated home office, formal dining room, spacious family room, and open kitchen complete with quartz countertops, stainless steel appliances, abundant cabinetry, and a large center island. Whether you're

    Kenneth Ward D.R. Horton, Inc.

    813 Norma Dr, Wendell, NC 27591
  • /21

    $282,490

    New Construction $5K PRICE DROP
    • 3 Beds
    • 2.5 Baths
    • 1,823 Sq Ft

    933 Sculptor St, Wendell, NC 27591

    Come tour 933 Sculptor St.! One of our new townhomes at The Townes at Anderson Farm, located in Wendell, NC. The Collin offers three bedrooms; two and a half bathrooms and 1,823 sq. ft. Downstairs you have a large island looking over the dining and living areas from the kitchen. Upstairs you will find three spacious bedrooms, two full baths and a dedicated laundry room. The home comes with a

    D.R. Horton Builder
    933 Sculptor St, Wendell, NC 27591
  • /43

    $269,000

    $3K PRICE DROP
    • 3 Beds
    • 1.5 Baths
    • 1,022 Sq Ft

    6 Olde Tavern Dr, Wendell, NC 27591

    Welcome home to this charming 3-bedroom, 1.5-bath ranch that offers the warmth, comfort, and convenience you've been searching for. Move-in ready and thoughtfully updated, this inviting home features a spacious living room with a dramatic cathedral ceiling, creating an open and airy atmosphere perfect for relaxing or entertaining. The living room flows seamlessly into a generous breakfast area

    Jean Bernal Choice Residential Real Estate

    6 Olde Tavern Dr, Wendell, NC 27591
  • /33

    $394,990

    New Construction $22K PRICE DROP
    • 4 Beds
    • 2.5 Baths
    • 2,824 Sq Ft

    1248 Pavo Path, Wendell, NC 27591

    Located at 1248 Pavo Path in Anderson Farm, this Wilmington floorplan offers 4 bedrooms, 2.5 bathrooms, and approximately 2,824 square feet of living space designed for gathering, entertaining, and everyday living. A dedicated home office and formal dining room provide flexibility for both work and special occasions. At the center of the home, the open-concept kitchen overlooks the family room

    D.R. Horton Builder

    1248 Pavo Path, Wendell, NC 27591
  • /23

    $282,490

    New Construction $5K PRICE DROP
    • 3 Beds
    • 2.5 Baths
    • 1,823 Sq Ft

    903 Sculptor St, Wendell, NC 27591

    The Collin is a two-story townhome featured at The Townes at Anderson Farm in Wendell, NC. Offering approximately 1,823 square feet, this thoughtfully designed floor plan features 3 bedrooms, 2.5 bathrooms, and a rear-entry 2-car garage. The first floor is centered around open-concept living, seamlessly connecting the kitchen, dining area, and family room to create an inviting space for both

    D.R. Horton Builder
    903 Sculptor St, Wendell, NC 27591

Showing Results 81 - 108, Page 3 of 3

How to Buy a Home How to Finance a Home How to Sell a Home

