290

Wendell, NC Homes for Sale with Pool

Section Image Section Image
  • /7

    $409,990

    New Construction
    • 3 Beds
    • 2 Baths
    • 1,733 Sq Ft

    Harper Plan at Wendell Falls - Cottages Collection, Wendell, NC 27591

    The Harper brings a fresh, vertical take on single-family living, with three distinctive elevations that bring timeless curb appeal to every streetscape. Rising thoughtfully across two stories, this home makes the most of every inch, offering up to 1,932 square feet of smart, livable space designed for the way you actually live. Step inside to a main level built for connection, where everyday

    Brookfield Residential Builder
    1301 Barreto Dr Unit 41907451, Wendell, NC 27591
  • /14

    $322,000

    New Construction $33K PRICE DROP
    • 3 Beds
    • 2.5 Baths
    • 1,926 Sq Ft

    3128 Miller Falls Rd, Wendell, NC 27591

    Open main level and spacious loft for entertaining. The primary suite features a luxurious bath and walk-in closet. Almond cabinets, marble-look white quartz countertops, blonde EVP flooring with beige carpet in our Essence package.

    Meritage Homes Builder
    3128 Miller Falls Rd, Wendell, NC 27591
  • /46

    $373,000

    New Construction $8K PRICE DROP
    • 4 Beds
    • 3 Baths
    • 2,100 Sq Ft

    5125 Cardinal Ridge Way, Wendell, NC 27591

    Welcome to Marshburn Landing, a brand-new community in Wendell NC boasting a range of well-appointed floorplans. Ready Sep 2026, a welcoming foyer leads directly into the open-concept living space of this 2,100+ sq. ft. home. Anchored by a gourmet kitchen, the main living space is ideal for entertaining. Just off the dining room, a covered patio is perfect for quiet evenings outdoors, while the

    LaSonda Stasinopoulos Meritage Homes of the Carolina

    5125 Cardinal Ridge Way, Wendell, NC 27591
  • /10

    $525,900

    New Construction
    • 5 - 7 Beds
    • 3.5 - 5.5 Baths
    • 4,052+ Sq Ft

    Callan Plan at Wendell Springs, Wendell, NC 27591

    Introducing The Callan, a floorplan ranging in size from 4,052 to 4,897 square feet, offering 5 to 6 Bedrooms and 3 to 4 Bathrooms. This floorplan provides ample space for comfortable living, catering to smaller or larger families alike. On the First Floor, an open-concept design seamlessly integrates the Kitchen and Great Room, creating a spacious and inviting atmosphere. The Kitchen boasts

    True Homes Builder
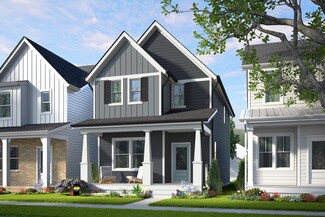
    1000 Lake Glad Rd Unit 40351597, Wendell, NC 27591
  • /22

    $482,000

    New Construction $12K PRICE DROP
    • 5 Beds
    • 4 Baths
    • 2,950 Sq Ft

    116 Beadwood St, Wendell, NC 27591

    Two flex spaces plus a large loft upstairs and open concept plan allow you to customize this layout to your heart's content. Slate cabinets, marble-look white quartz countertops, reddish-brown EVP flooring, warm grey carpet in our Divine package.

    Meritage Homes Builder
    116 Beadwood St, Wendell, NC 27591
  • /10

    $403,900

    New Construction
    • 3 - 4 Beds
    • 2.5 Baths
    • 2,403+ Sq Ft

    Lenox P Plan at Wendell Springs, Wendell, NC 27591

    Introducing The Lenox, an all-time favorite floorplan that has captured the hearts of many. The Lenox boasts a size range of 2,429 to 2,541 square feet, offering the flexibility of 3 to 4 Bedrooms and 2.5 Bathrooms. This well-loved design is a testament to spacious and open living areas at a price that will delight you. As you step into the Lenox, you're welcomed by a spacious and open Living

    True Homes Builder
    1000 Lake Glad Rd Unit 40351385, Wendell, NC 27591
  • /63

    $795,000

    • 5 Beds
    • 3 Baths
    • 3,145 Sq Ft

    136 Mossy Falls Way, Wendell, NC 27591

    Welcome to 136 Mossy Falls Way, the award-winning 2023 Parade of Homes Gold Winner by Homes by Dickerson, located in the highly sought-after Wendell Falls community. Situated on a beautiful corner lot, this stunning 5-bedroom, 3-bath residence showcases exceptional craftsmanship, designer finishes, and thoughtful details throughout. The heart of the home is the breathtaking chef's kitchen

    Julie Carron Flex Realty

    136 Mossy Falls Way, Wendell, NC 27591
  • /25

    $702,000

    New Construction
    • 3 - 4 Beds
    • 3 Baths
    • 2,667+ Sq Ft

    Mayfair Plan at Wendell Falls - Village Collection, Wendell, NC 27591

    The Mayfair plan in Wendell Falls has two elevation styles: Lowcountry and Classic Cottage. Please scroll down to view all elevation styles and their floorplan options.

    Homes By Dickerson Builder
    1261 Barreto Dr Unit 36896832, Wendell, NC 27591
  • /26

    $473,900

    New Construction
    • 4 - 5 Beds
    • 2.5 - 4.5 Baths
    • 2,976+ Sq Ft

    Riley Plan at Wendell Springs, Wendell, NC 27591

    Discover the Riley, an original floorplan design that has consistently been one of our top-selling plans. The Riley offers a generous range in size from 2,985 to 3,132 square feet, ensuring ample space for your family. With 3 to 5 Bedrooms and 2.5 to 4.5 Bathrooms, this versatile floorplan is designed to accommodate various family needs. On the First Floor, you'll be welcomed by a large open

    True Homes Builder

    1000 Lake Glad Rd Unit 40351378, Wendell, NC 27591
  • /20

    $369,435

    New Construction
    • 3 Beds
    • 2 Baths
    • 1,924 Sq Ft

    509 Whale Cove Way, Wendell, NC 27591

    This two-story home boasts a great layout with the main level dedicated to shared living. An open layout flows from the entry to the kitchen with island, Great Room and dining area, then out to the back patio. On the second floor is a central loft surrounded by all three bedrooms including the lavish owner’s suite. Optional upgrades available at select homesites.

    Lennar Builder

    509 Whale Cove Way, Wendell, NC 27591
  • /27

    $688,000

    New Construction
    • 3 - 4 Beds
    • 3 Baths
    • 2,622 Sq Ft

    Concord Plan at Wendell Falls - Village Collection, Wendell, NC 27591

    The Concord plan in Wendell Falls has nine elevation styles: Classic Cottage, Classic Cottage II, American Farmhouse, American Farmhouse II, American Farmhouse III, Modern Farmhouse, Craftsman, Cape Cod, and Tudor. Please scroll down to view additional elevations and their floorplan options.

    Homes By Dickerson Builder
    1261 Barreto Dr Unit 36896161, Wendell, NC 27591
  • /33

    $430,250

    New Construction
    • 5 Beds
    • 3 Baths
    • 2,511 Sq Ft

    832 Norma Dr, Wendell, NC 27591

    Room to live, room to gather, and room to grow—832 Norma Drive delivers it all. With 5 bedrooms, 3 full bathrooms, and approximately 2,511 square feet, this beautifully designed two-story home offers the flexibility today's buyers want without sacrificing comfort or style.At the heart of the home, the open concept kitchen, dining area, and family room create an inviting space made for

    D.R. Horton Builder
    832 Norma Dr, Wendell, NC 27591
  • /31

    $369,990

    New Construction
    • 5 Beds
    • 3 Baths
    • 2,541 Sq Ft

    216 Jasmine St, Wendell, NC 27591

    To be built. Welcome to the Hazel at The Glen at Hollybrook by Ryan Homes in Wendell, NC. This open-concept floor plan features a spacious first floor with a flex space at the front of the home, ideal for a home office, playroom, or whatever best suits your lifestyle. The living room flows seamlessly into the dining area and kitchen, creating an inviting space for everyday living and

    Daxay Malkan Esteem Properties

    216 Jasmine St, Wendell, NC 27591
  • /26

    $422,000

    New Construction $27K PRICE DROP
    • 5 Beds
    • 3 Baths
    • 2,674 Sq Ft

    136 Beadwood St, Wendell, NC 27591

    Easy living comes built in with the Chatham's versatile main level flex spaces and ample primary bedroom space. Slate cabinets, marble-look white quartz countertops, reddish-brown EVP flooring, warm grey carpet in our Divine package.

    Meritage Homes Builder
    136 Beadwood St, Wendell, NC 27591
  • /2

    $359,900

    New Construction
    • 3 Beds
    • 2.5 Baths
    • 1,557 Sq Ft

    1200 Madingley Place Unit 58p, Wendell, NC 27591

    PROPOSED NEW CONSTRUCTION WITH 3-CAR GARAGE! Build the Amelia from the Spaces collection by True Homes, offering 1,557 SF with 3 bedrooms, 2.5 baths, a versatile loft and an impressive 3-car garage configuration. The open main level connects the Great Room, dining area and kitchen with island and pantry, while upstairs you'll find the private Primary Suite, two additional bedrooms, full bath,

    Adam Martin TLS Realty LLC

    1200 Madingley Place Unit 58p, Wendell, NC 27591
  • /2

    $519,900

    New Construction
    • 4 Beds
    • 2.5 Baths
    • 3,503 Sq Ft

    1216 Madingley Place Unit 62, Wendell, NC 27591

    NEW CONSTRUCTION in Wendell Springs! The Wakefield offers 3,503 SF with a main-level Primary Suite, 3 additional bedrooms, 2.5 baths, Game Room and finished Bonus Room. The open main level features a spacious Great Room with linear fireplace, Dining Room and upgraded kitchen with quartz countertops, staggered cabinetry, tile backsplash, gas cooktop, wall oven, island and Butler's Pantry. The

    True Homes Builder
    1216 Madingley Place Unit 62, Wendell, NC 27591
  • /40

    $415,000

    $15K PRICE DROP
    • 3 Beds
    • 2.5 Baths
    • 2,410 Sq Ft

    1804 Stagecoach Trail, Wendell, NC 27591

    This move-in ready 3 bedroom 2 and half bath home in Wendell Falls perfectly balances craftsman style with modern functionality. The exterior delivers excellent curb appeal with accent shakes, stone-wrapped pillars, a covered front porch, and an attached 2-car garage.Inside, an open-concept main floor features durable luxury vinyl plank flooring and abundant natural light. Glass French doors open

    Joshua Kennedy Kennedy Real Estate Group LLC

    1804 Stagecoach Trail, Wendell, NC 27591
  • /11

    $332,990

    New Construction
    • 3 Beds
    • 2.5 Baths
    • 1,485 Sq Ft

    145 Traverse Mountain Dr, Wendell, NC 27591

    To be built. Welcome to the Evergreen Plan at Harpers Glen by Ryan Homes in Wendell. Customize this home with the design features and finishes that best fit your needs. Enjoy an open concept floorplan with an optional spacious kitchen island and room to grown. This home features LVP flooring in the great room, stainless steel appliances, granite countertops, linen white cabinets, and a rear

    Daxay Malkan Esteem Properties

    145 Traverse Mountain Dr, Wendell, NC 27591
  • /36

    $375,000

    $45K PRICE DROP
    • 3 Beds
    • 3.5 Baths
    • 1,830 Sq Ft

    1183 Cottonsprings Dr, Wendell, NC 27591

    Beautiful Townhome in Wendell Falls! Super convenient to your favorite coffee shops, restaurants and amenities. Homes by Dickerson is well known for not only quality construction but are also visually appealing and have a high level of efficiency and functionality. A bright open space is created with 10' ceilings and soaring windows to allow natural light to flow throughout the main living area.

    Martin Molloy Molloy Realty Group

    1183 Cottonsprings Dr, Wendell, NC 27591
  • 1000 Lake Glad Rd Unit 41731935, Wendell, NC 27591

    $404,900

    New Construction
    • 5 Beds
    • 3 Baths
    • 2,720 Sq Ft

    Elise Plan at Wendell Springs, Wendell, NC 27591

    Discover The Elise, a thoughtfully designed floorplan from the new Spaces by True Homes collection. Offering approximately 2,720 square feet, The Elise features 4 to 5 Bedrooms and 3 Bathrooms, delivering the perfect balance of open-concept living, functional design, and flexible spaces for today's families.On the First Floor, The Elise welcomes you with a spacious Great Room that flows

    True Homes Builder
    1000 Lake Glad Rd Unit 41731935, Wendell, NC 27591
  • /52

    $509,900

    New Construction $20K PRICE DROP
    • 4 Beds
    • 2.5 Baths
    • 2,724 Sq Ft

    507 E Clydes Point Way, Wendell, NC 27591

    This home features a spacious great room with a gas log fireplace accented by a “Grey Chestnut” stained floating mantle. Off the foyer, a formal dining room painted in SW Rare Gray features two-piece crown molding, wainscoting, and a walkthrough to the kitchen. The kitchen features Trigato quartz countertops, white shaker cabinets, tile backsplash, pantry, and stainless steel

    Caviness & Cates Communities Builder
    507 E Clydes Point Way, Wendell, NC 27591
  • /27

    $463,635

    New Construction
    • 5 Beds
    • 3 Baths
    • 2,619 Sq Ft

    1036 Hidden Beach Dr, Wendell, NC 27591

    This new two-story home has ample space for the whole family. The first floor has an open layout among the family room, breakfast nook and kitchen, while a formal dining room by the entrance and a back patio offer additional hosting options. On the same level is a versatile bedroom ideal for overnight visitors. Upstairs are a game room and four bedrooms, including the owner’s suite with a

    Lennar Builder
    1036 Hidden Beach Dr, Wendell, NC 27591
  • /2

    $739,500

    New Construction
    • 4 Beds
    • 3 Baths
    • 2,954 Sq Ft

    Seabrook Plan at Wendell Falls - Village Collection, Wendell, NC 27591

    The Seabrook plan in Wendell Falls has two elevation styles: American Farmhouse, and English Cottage. Please scroll down to view each elevation style and their floorplan options.

    Homes By Dickerson Builder
    1261 Barreto Dr Unit 36897052, Wendell, NC 27591
  • /22

    $346,990

    New Construction
    • 4 Beds
    • 2.5 Baths
    • 2,134 Sq Ft

    161 Traverse Mountain Dr, Wendell, NC 27591

    To Be Built - Discover the Marigold at Harpers Glen by Ryan Homes in Wendell, NC. This home is located on a coveted corner homesite, offering additional space and privacy. This home plan is a crowd-favorite and features an inviting living space, a spacious kitchen with modern finishes and includes LVP flooring, stainless steel appliances, and quartz countertops. Additional flexibility with a

    Daxay Malkan Esteem Properties

    161 Traverse Mountain Dr, Wendell, NC 27591
  • /28

    $414,900

    New Construction
    • 2 - 4 Beds
    • 2 - 4 Baths
    • 1,847+ Sq Ft

    Montcrest Plan at Wendell Springs, Wendell, NC 27591

    The Montcrest was the first ranch floorplan that we ever designed, and it has continued to be our most popular floorplan. The Montcrest boasts a flexible range in size, spanning from 1,836 to 3,073 square feet, accommodating 3 to 6 Bedrooms and 2 to 4.5 Bathrooms. As you step inside, you're welcomed by Bedroom 2 and a Full Bath on the left, followed by a stunning formal Dining Room. Beyond that

    True Homes Builder
    1000 Lake Glad Rd Unit 40351369, Wendell, NC 27591
  • /25

    $489,000

    New Construction $21K PRICE DROP
    • 5 Beds
    • 4.5 Baths
    • 3,252 Sq Ft

    144 Beadwood St, Wendell, NC 27591

    Guests will enjoy the comfortable first-floor bedroom, while a spacious loft gives everyone a place to relax. Linen cabinets, marble-look white quartz countertops, cool grey EVP flooring and warm grey carpet in our Finesse package.

    Meritage Homes Builder
    144 Beadwood St, Wendell, NC 27591
  • /3

    $591,750

    New Construction
    • 3 Beds
    • 2.5 Baths
    • 2,542+ Sq Ft

    Westwood Plan at Wendell Falls - Village Collection, Wendell, NC 27591

    The Westwood plan in Wendell Falls has three elevation styles: American Farmhouse, Craftsman, and English Cottage. Please scroll down to view all elevation styles and their floorplan options.

    Homes By Dickerson Builder
    1261 Barreto Dr Unit 36897094, Wendell, NC 27591
  • /44

    $365,000

    • 2 Beds
    • 2.5 Baths
    • 1,528 Sq Ft

    1534 Millrock Trail, Eagle Rock, NC 27591

    Welcome to easy living in Wendell Falls, where this 2023 home offers two true suites under one roof. Both bedrooms come with their own full bath, plus a convenient half bath downstairs, so there is privacy and comfort at every turn. Used only as a second home, this one was barely lived in. It still feels fresh and well kept from top to bottom, with all the appeal of a newer build and none of the

    Andrea Cummings Property Specific, LLC

    1534 Millrock Trail, Eagle Rock, NC 27591
  • /105

    $554,953

    New Construction
    • 5 Beds
    • 3 Baths
    • 3,107 Sq Ft

    Bladen Plan at Maggie Way, Wendell, NC 27591

    Formal dining room with coffered ceiling and wainscoting detail option Formal flex room with optional french door entry Great room with optional corner gas log fireplace Kitchen open to great room with breakfast area and island; Gourmet appliance layout option Optional covered porch or patio with 3 door options Primary Suite on the first floor with third window option for added natural lighting,

    Caviness & Cates Communities Builder
    25 Martins Mill Ct Unit 36771803, Wendell, NC 27591
  • /20

    $399,990

    New Construction $3K PRICE DROP
    • 4 Beds
    • 2 Baths
    • 1,901 Sq Ft

    828 Norma Dr, Wendell, NC 27591

    Offering the ease of single-level living, 828 Norma Drive at Anderson Farm features the Booth floor plan with 4 bedrooms, 2 bathrooms, approximately 1,901 square feet, and a 2-car garage.Step inside to a bright, open living area where the family room, dining area, and kitchen come together to create a comfortable space for everyday living and entertaining. The kitchen features quartz

    D.R. Horton Builder
    828 Norma Dr, Wendell, NC 27591
  • /43

    $282,490

    New Construction $17K PRICE DROP
    • 3 Beds
    • 2.5 Baths
    • 1,823 Sq Ft

    921 Sculptor St, Wendell, NC 27591

    Discover 921 Sculptor Street at The Townes at Anderson Farm. This Collin townhome offers 3 bedrooms, 2.5 bathrooms, approximately 1,823 square feet, and a rear-entry 2-car garage.The main level features an open layout that brings together the kitchen, dining, and living areas, creating a comfortable and functional space for everyday living. The kitchen includes quartz countertops,

    D.R. Horton Builder
    921 Sculptor St, Wendell, NC 27591
  • /58

    $625,000

    • 3 Beds
    • 3 Baths
    • 2,785 Sq Ft

    929 Groveview Wynd, Wendell, NC 27591

    Built by Homes By Dickerson on the Franklin plan, this Wendell Falls home is one of the few in the community to back directly to a wooded tree line, offering rare beauty and privacy. Approximately 2,732 square feet of light-filled, move-in-ready living includes nine-foot ceilings, fresh paint, and new carpet, about fifteen miles east of downtown Raleigh. A covered screened porch looks out to the

    Gretchen Coley Compass -- Raleigh

    929 Groveview Wynd, Wendell, NC 27591
  • /27

    $324,990

    New Construction
    • 4 Beds
    • 2.5 Baths
    • 1,680 Sq Ft

    211 Brook Bawn Dr, Wendell, NC 27591

    Time to design. Discover the Birch at The Glen at Hollybrook by Ryan Homes in Wendell, NC. This inviting open-concept floor plan features a spacious main level with a bright living room and a well-appointed kitchen showcasing stainless-steel appliances, a large island with granite countertops, and durable LVP flooring. Upstairs, you'll find four generously sized bedrooms, including a spacious

    Daxay Malkan Esteem Properties

    211 Brook Bawn Dr, Wendell, NC 27591
  • /39

    $504,894

    New Construction
    • 4 Beds
    • 2.5 Baths
    • 2,325 Sq Ft

    210 Cardovia Way, Wendell, NC 27591

    This home features a formal dining room off the foyer with a panel accent wall painted in SW “Iron Ore,” along with a coat closet and a convenient half-bath nearby. The open great room includes a gas log fireplace with a floating mantle and opens to the kitchen with a large island, New Willow White quartz countertops, white shaker cabinets with a Pebble Gray accent island, corner pantry,

    Caviness & Cates Communities Builder
    210 Cardovia Way, Wendell, NC 27591
  • /22

    $359,990

    New Construction
    • 3 Beds
    • 2.5 Baths
    • 1,576 Sq Ft

    Paper Plan at Wendell Falls - Roshambo Collection, Wendell, NC 27591

    They say paper beats rock. And in this case, The Paper just might outplay them all. Designed with smart flow and flexible living in mind, this 3-bedroom, 2.5-bath home knows how to win the game without ever breaking a sweat.On the main floor, an open-concept layout sets the stage for everyday victories - starting with an oversized kitchen island perfect for hosting, gathering, or planning

    Garman Homes Builder
    2236 Dusk Falls Dr Unit 36598955, Wendell, NC 27591
  • /10

    $654,000

    New Construction
    • 3 Beds
    • 2.5 Baths
    • 2,815 Sq Ft

    333 Spotted Turtle Trail, Wendell, NC 27591

    Introducing The Bellamy, a Modern Farmhouse with a layout designed for real life and real entertaining. The main level gives you a true formal dining space, a private study for focused work, and a spacious kitchen with a walk-in pantry. The family room is warm and welcoming with a fireplace flanked by custom built-in bookcases. The kind of details that you can expect in a Homes by Dickerson home.

    Cheralyn Baker Homes by Dickerson Real Estate

    333 Spotted Turtle Trail, Wendell, NC 27591
  • /59

    $445,000

    • 3 Beds
    • 2.5 Baths
    • 2,068 Sq Ft

    1216 Barreto Dr, Wendell, NC 27591

    Chic, trendy, and packed with high-end style, this turn-key home in vibrant Wendell Falls lets you skip the premium and extra cost of post-build upgrades. Step inside to gorgeous wide-plank wood flooring spanning the entire main level. The open family room centers around a cozy gas log fireplace framed by custom built-in bookcases, while the kitchen showcases upgraded cabinetry colors, sleek

    Renee Hillman EXP Realty LLC

    1216 Barreto Dr, Wendell, NC 27591
  • /22

    $484,900

    New Construction
    • 4 Beds
    • 2.5 Baths
    • 2,970 Sq Ft

    1217 Madingley Place Unit 53, Wendell, NC 27591

    NEW CONSTRUCTION in Wendell Springs! The Gideon offers nearly 3,000 SF with an open layout designed for everyday living and entertaining. The main level features a spacious Great Room, Study, Dining Room and upgraded kitchen with quartz countertops, staggered cabinetry, tile backsplash, gas range, island, pantry and Butler's Pantry. Upstairs, the private Primary Suite features a luxury bath with

    True Homes Builder
    1217 Madingley Place Unit 53, Wendell, NC 27591

Showing Results 41 - 80, Page 2 of 8

How to Buy a Home How to Finance a Home How to Sell a Home