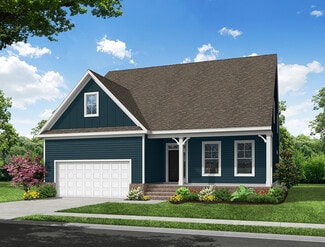
122

Wendell, NC Homes for Sale under $800,000

Section Image Section Image Section Image
  • /46

    $595,000

    $34K PRICE DROP
    • 5 Beds
    • 3.5 Baths
    • 2,831 Sq Ft

    1701 Chestnut Falls Rd, Wendell, NC 27591

    Welcome to 1701 Chestnut Falls Road - a freshly updated basement home with incredible space in Wendell Falls! This impressive 5-bedroom, 3.5-bath home offers over 2,800 sq ft of versatile living space on a desirable corner lot in the original side of the neighborhood. It's the popular ''Southern Charm'' floorplan by Garman Homes, and the fresh paint and new carpet throughout give this home a

    Agent Photo

    Valerie Deloach

    Keller Williams Elite Realty

    1701 Chestnut Falls Rd, Wendell, NC 27591
  • /49

    $584,000

    $15K PRICE DROP
    • 3 Beds
    • 2.5 Baths
    • 2,271 Sq Ft

    1704 Drift Falls Ln, Wendell, NC 27591

    Welcome to 1704 Drift Falls Lane! An exceptional 2016 Parade Home by Homes by Dickerson, featuring the sought-after Emerson floor plan in one of the most established and desirable sections of Wendell Falls. Perfectly positioned on one of the largest lots in the neighborhood, this home offers rare privacy with no rear neighbors and generous space between surrounding homes which creates a peaceful,

    Agent Photo

    Valerie Deloach

    Keller Williams Elite Realty

    1704 Drift Falls Ln, Wendell, NC 27591
  • /74

    $550,000

    $25K PRICE DROP
    • 4 Beds
    • 3.5 Baths
    • 2,403 Sq Ft

    121 Winchester Dr, Wendell, NC 27591

    Back on the market no fault to seller or house! Seller will consider converting the private in-law suite back to a traditional primary suite with an acceptable offer, providing added flexibility to meet buyers' needs. Freshly painted white with black shutters, this home has undergone a stunning exterior transformation that enhances its curb appeal and modern farmhouse charm. A rare opportunity to

    Agent Photo

    Yandry Mastromihalis

    eXp Realty, LLC - C

    121 Winchester Dr, Wendell, NC 27591
  • /40

    $659,000

    $30K PRICE DROP
    • Land
    • 11.38 Acres
    • $57,909 per Acre

    9637 Earpsboro Chamblee Rd, Wendell, NC 27591

    Flexible purchase structures, including potential SELLER FINANCING for qualified buyers, may be considered --- Set on 11.56 acres, within 30 minutes of Raleigh, this thoughtfully improved property offers a flexible foundation for an equestrian estate, a small farm, & a future custom homesite. The land zoned R-40 has been intentionally prepared for long-term agricultural use, with established

    Agent Photo

    Erica Sizemore

    Keller Williams Realty

    9637 Earpsboro Chamblee Rd, Wendell, NC 27591
  • /33

    $699,000

    $16K PRICE DROP
    • 5 Beds
    • 3.5 Baths
    • 3,035 Sq Ft

    228 Wash Hollow Dr, Wendell, NC 27591

    Photos don't do this one justice!! This home has to be experienced in person. From the moment you arrive, this striking modern farmhouse commands attention with dark board-and-batten siding, crisp white trim, a standing seam metal porch roof, and a warm wood front door that sets the tone for everything inside. Welcome to McNeill Burbank's coveted Andsley floorplan, where thoughtful craftsmanship

    Agent Photo

    Valerie Deloach

    Keller Williams Elite Realty

    228 Wash Hollow Dr, Wendell, NC 27591
  • /55

    $570,000

    Open Sun 12PM - 3PM $20K PRICE DROP
    • 3 Beds
    • 4 Baths
    • 3,807 Sq Ft

    2853 Greenbrook Dr, Wendell, NC 27591

    *Lease purchase option available - text 919-369-0496 for info!* Truly one of a kind, this spacious log cabin retreat on .52 acres offers the perfect blend of rustic charm, modern updates, and flexible living space. With 3 bedrooms, 4 bathrooms, and a large loft area that would make perfect guest quarters with it's own private bathroom, this unique home gives everyone room to spread out and could

    Agent Photo

    Petra Thomas

    EXP Realty LLC

    2853 Greenbrook Dr, Wendell, NC 27591
  • /4

    $525,000

    New Construction
    • 3 Beds
    • 3 Baths
    • 2,271 Sq Ft

    7264 Hunt Valley Trail, Wendell, NC 27591

    Calling All Farmhouse Lovers! This stunning 3-bedroom, 3-bath home with 2,271 sq. ft. offers everything you've been dreaming of—starting with a coveted open island kitchen featuring a stainless steel appliance package, perfect for entertaining and everyday living. Gather in the inviting family room with its shiplap fireplace and floating accent shelves, or enjoy the flexibility of a formal dining

    Agent Photo

    Sharon Evans

    EXP Realty LLC

    7264 Hunt Valley Trail, Wendell, NC 27591
  • /4

    $519,500

    New Construction $5K PRICE DROP
    • 4 Beds
    • 3 Baths
    • 2,476 Sq Ft

    7240 Shawan Rd, Wendell, NC 27591

    New Custom Build on Over Half an Acre in Sought-After Stewarts Ridge! Expertly crafted by award-winning ECI Custom Homes, this to-be-built residence offers the perfect blend of timeless character and modern elegance, highlighted by thoughtfully selected finishes and meticulous attention to detail. The versatile floor plan features 4 bedrooms and two full baths on the main level, with a fourth

    Agent Photo

    Sharon Evans

    EXP Realty LLC

    7240 Shawan Rd, Wendell, NC 27591
  • /38

    $569,900

    New Construction
    • 4 - 6 Beds
    • 3.5 - 4.5 Baths
    • 3,294 Sq Ft

    McDowell Plan at Hillcrest Grove, Wendell, NC 27591

    The McDowell is a two-story, four-bedroom, three-and-half-bath home with a first-floor primary suite, formal dining room, two-story family room, three spacious upstairs bedrooms, two additional baths, an oversized bonus room, and an unfinished storage area. Options available to personalize this home include an alternate kitchen layout with a butler's pantry and walk-in pantry, a guest suite with

    Eastwood Homes Builder
    1611 Edgemont Rd Unit 38552545, Wendell, NC 27591
  • /55

    $504,900

    New Construction
    • 5 - 6 Beds
    • 3 - 4 Baths
    • 3,047 Sq Ft

    Davidson Plan at Browning Mill, Wendell, NC 27591

    The Davidson is a two-story, five-bedroom, three-bath home with a side load garage, formal living room, formal dining room, spacious family room, kitchen with island and pantry, separate breakfast area, and first-floor guest suite with a full bath. The second floor features four bedrooms, including the primary suite, a hall bath, a large laundry room, and a loft area. Options available to

    Eastwood Homes Builder
    1872 Stotts Mill Rd Unit 36490247, Wendell, NC 27591
  • /33

    $514,900

    New Construction
    • 4 - 6 Beds
    • 3 - 4 Baths
    • 3,047 Sq Ft

    Davidson Plan at Hillcrest Grove, Wendell, NC 27591

    The Davidson is a two-story, five-bedroom, three-bath home with a formal living room, formal dining room, spacious family room, kitchen with island and pantry, separate breakfast area, and first-floor guest suite with a full bath. The second floor features four bedrooms, including the primary bedroom, a hall bath, a large laundry room, and a loft area. Options available to personalize this home

    Eastwood Homes Builder
    1611 Edgemont Rd Unit 38552518, Wendell, NC 27591
  • /193

    $529,900

    New Construction
    • 4 Beds
    • 2.5 Baths
    • 2,724 Sq Ft

    Granville Plan at Maggie Way, Wendell, NC 27591

    The Granville is the number one first-floor owners suite home plan among Caviness & Cates homeowners! Favorite features of this plan are the optional Carolina room with covered porch option and the spacious mudroom! Great Room with optional gas log fireplace or triple window option. Kitchen with breakfast area, pantry, and sink overlooking great room! - Gourmet kitchen option available with

    Caviness & Cates Communities Builder
    25 Martins Mill Ct Unit 36771366, Wendell, NC 27591
  • /50

    $564,900

    New Construction
    • 4 - 5 Beds
    • 3.5 - 4.5 Baths
    • 3,223 Sq Ft

    Colfax Plan at Hillcrest Grove, Wendell, NC 27591

    The Colfax is a spacious, two-story, four-bedroom, three-and-a-half-bath home with a formal dining room, office with French doors, spacious kitchen, breakfast area, family room, a walk-in pantry plus separate butler's pantry. The second floor features all bedrooms including the primary bedroom with two walk-in closets, a loft area, and a laundry room. Bedroom four features its own bath, perfect

    Eastwood Homes Builder
    1611 Edgemont Rd Unit 38552541, Wendell, NC 27591
  • /43

    $519,900

    New Construction
    • 4 - 5 Beds
    • 3.5 - 4.5 Baths
    • 3,223 Sq Ft

    Colfax Plan at Browning Mill, Wendell, NC 27591

    The Colfax is a spacious, two-story, four-bedroom, three-and-a-half-bath home with a formal dining room, office with French doors, spacious kitchen, breakfast area, family room, walk-in pantry, a separate butler's pantry, and large garage storage area. The second floor features all bedrooms including the primary bedroom with two walk-in closets, a loft area, and a laundry room. Bedroom four

    Eastwood Homes Builder
    1872 Stotts Mill Rd Unit 36481242, Wendell, NC 27591
  • /78

    $524,700

    New Construction
    • 4 Beds
    • 3 Baths
    • 2,836 Sq Ft

    The Apex Plan at Mulhollem, Clayton, NC 27591

    The Apex is front-porch living at its finest, from the distinctive Traditional style to the clean lines of the Craftsman look to a Georgian featuring a double-stacked front porch. As you enter, you may find a smart door delivery center for safe, secure package delivery in a heated/cooled space. Inside, just off the foyer, there is a light-filled flex room that can be a study, formal dining room,

    New Home Inc. Builder
    15 Macy Cir Unit 36491812, Clayton, NC 27591
  • /41

    $599,700

    New Construction
    • 4 Beds
    • 4 Baths
    • 3,029 Sq Ft

    The Garner Plan at Mulhollem, Clayton, NC 27591

    The Garner floor plan offers 3,029 sq. ft. of exquisitely designed living space, featuring 5 bedrooms and 4 bathrooms. Thoughtfully crafted for comfort and style, this plan provides everything a modern family needs to live, entertain, and relax in a welcoming atmosphere. Key Features Open Concept Living: The Family Room seamlessly flows into the Kitchen and Cafe, creating an ideal space for

    New Home Inc. Builder
    15 Macy Cir Unit 36882364, Clayton, NC 27591
  • /135

    $544,700

    New Construction
    • 4 Beds
    • 3 Baths
    • 2,900 Sq Ft

    The Raleigh Plan at Mulhollem, Clayton, NC 27591

    Whether it’s the simplicity of the Farmhouse elevation, the clean lines of the English Country or Low Country look, or the elegance of the French Country design, The Raleigh says “Welcome!” from the moment you arrive. The optional smart door delivery center allows you to have safe, secure package delivery in a heated/cooled space. Just off the foyer, the flex room is designed for privacy and

    New Home Inc. Builder
    15 Macy Cir Unit 36498627, Clayton, NC 27591
  • /4

    $545,000

    New Construction
    • 4 Beds
    • 3.5 Baths
    • 3,003 Sq Ft

    17 Watermere St, Wendell, NC 27591

    Welcome to the stunning Dogwood floorplan in the desirable Sommerset Pond community! This home offers an ideal blend of style, comfort, and functionality. The gourmet kitchen is a chef's dream, featuring gorgeous cabinetry, stainless steel appliances, range hood, granite or quartz countertops, a huge island with seating, and a large walk-in pantry. The first-floor main suite is a private retreat,

    Jaclyn Smith HomeTowne Realty

    17 Watermere St, Wendell, NC 27591
  • /16

    $628,846

    New Construction $4K PRICE INCREASE
    • 4 Beds
    • 3 Baths

    424 Browning Mill Dr, Wendell, NC 27591

    Our spacious Cooper is the PERFECT open plan for entertaining and enjoying time with friends and family! This two-story home features a primary bedroom with luxury shower AND guest suite with full bath BOTH on the main floor! Enjoy the light-filled sunroom or enjoy grilling off the extended deck overlooking serene, wooded views! Additional windows have been added to the Breakfast Area, Primary

    Ann Barefoot Eastwood Construction LLC

    424 Browning Mill Dr, Wendell, NC 27591
  • /37

    $599,000

    New Construction
    • 3 - 4 Beds
    • 2.5 Baths
    • 2,410 Sq Ft

    Magnolia II Plan at Wendell Falls - Village Collection, Wendell, NC 27591

    The Magnolia plan in Wendell Falls is a 3 bedroom, 2.5 bathroom home.

    Homes By Dickerson Builder
    1261 Barreto Dr Unit 36896720, Wendell, NC 27591
  • /35

    $684,771

    New Construction
    • 5 Beds
    • 4.5 Baths
    • 3,425 Sq Ft

    7408 Lone Silo Ln, Wendell, NC 27591

    The Colfax is a spacious, two-story, five-bedroom, four-and-a-half-bath home with a formal dining room, office with French doors, spacious kitchen, breakfast area, family room, walk-in pantry plus separate butler's pantry, first-floor guest suite with full bath, and a screen porch. The second floor features four bedrooms including the primary bedroom with two walk-in closets, a loft area, and a

    Eastwood Homes Builder
    7408 Lone Silo Ln, Wendell, NC 27591
  • /42

    $525,000

    • 5 Beds
    • 3.5 Baths
    • 3,090 Sq Ft

    413 Midnight Moon Dr, Wendell, NC 27591

    Located in the highly desirable original section of Wendell Falls, this well maintained home offers walkable access to resort-style amenities, parks, trails, The Farmhouse Café, Treelight Square's Publix, retail and dining -just 15 miles from DT Raleigh with easy access to Hwy 64 & 540.Situated on a corner lot, enjoy a covered front porch, screened porch, grilling deck, and flat, fenced backyard

    Christina Valkanoff Christina Valkanoff Realty Group

    413 Midnight Moon Dr, Wendell, NC 27591
  • /24

    $539,920

    New Construction
    • 4 Beds
    • 2.5 Baths
    • 2,724 Sq Ft

    226 Cardovia Way, Wendell, NC 27591

    This home features a spacious great room with a gas log fireplace accented by a “Loft Pine” stained floating mantle. Off the foyer, a formal dining room painted in SW Software features two-piece crown molding, wainscoting, and a walkthrough to the kitchen. The kitchen features New Willow White quartz countertops, white shaker cabinets, vertical mosaic backsplash, pantry, and stainless steel

    Caviness & Cates Communities Builder
    226 Cardovia Way, Wendell, NC 27591
  • /53

    $579,000

    • 3 Beds
    • 2.5 Baths
    • 2,678 Sq Ft

    3709 Carriage Manor Ct, Wendell, NC 27591

    Come see this amazing 3 bed, 2.5 bath house on large corner lot. Back garden area fenced and large storage shed along with 2 car garage. Minutes from downtown Wendell and all the amenities at Wendell Farms. The home has recently gone through some updates, July 2026 new decking and screened porch redone. Exterior and interior paint. Professionally cleaned carpets and interior. The large 2 car

    Celeste Minns Century 21 Triangle Group

    3709 Carriage Manor Ct, Wendell, NC 27591
  • /36

    $514,900

    New Construction
    • 3 - 5 Beds
    • 2 - 4.5 Baths
    • 2,772 Sq Ft

    Cooper Plan at Browning Mill, Wendell, NC 27591

    The Cooper is a two-story, three-bedroom, two-and-a-half-bath home with a side-load garage, formal dining room, kitchen with island and walk-in pantry, separate breakfast area open to the great room, and a first-floor primary suite. The second floor features a spacious loft area, a full bath, and two large secondary bedrooms. Options available to personalize this home include a covered porch,

    Eastwood Homes Builder
    1872 Stotts Mill Rd Unit 36452787, Wendell, NC 27591
  • /10

    $525,900

    New Construction
    • 5 - 7 Beds
    • 3.5 - 5.5 Baths
    • 4,052+ Sq Ft

    Callan Plan at Wendell Springs, Wendell, NC 27591

    Introducing The Callan, a floorplan ranging in size from 4,052 to 4,897 square feet, offering 5 to 6 Bedrooms and 3 to 4 Bathrooms. This floorplan provides ample space for comfortable living, catering to smaller or larger families alike. On the First Floor, an open-concept design seamlessly integrates the Kitchen and Great Room, creating a spacious and inviting atmosphere. The Kitchen boasts

    True Homes Builder
    1000 Lake Glad Rd Unit 40351597, Wendell, NC 27591
  • /63

    $795,000

    • 5 Beds
    • 3 Baths
    • 3,145 Sq Ft

    136 Mossy Falls Way, Wendell, NC 27591

    Welcome to 136 Mossy Falls Way, the award-winning 2023 Parade of Homes Gold Winner by Homes by Dickerson, located in the highly sought-after Wendell Falls community. Situated on a beautiful corner lot, this stunning 5-bedroom, 3-bath residence showcases exceptional craftsmanship, designer finishes, and thoughtful details throughout. The heart of the home is the breathtaking chef's kitchen

    Julie Carron Flex Realty

    136 Mossy Falls Way, Wendell, NC 27591
  • /40

    $599,900

    New Construction $30K PRICE DROP
    • 4 Beds
    • 3 Baths
    • 3,567 Sq Ft

    85 N Stagecoach Dr, Wendell, NC 27591

    The Davidson is a three-story, four-bedroom, three-bath home with a formal dining room, spacious family room, kitchen with island, walk-in pantry, and butler's pantry, separate breakfast area, sunroom, and first-floor guest suite with a full bath. The second floor features three bedrooms, including the primary bedroom with a primary sitting room, a Jack-and-Jill bath, a large laundry room, and a

    Eastwood Homes Builder
    85 N Stagecoach Dr, Wendell, NC 27591
  • /25

    $702,000

    New Construction
    • 3 - 4 Beds
    • 3 Baths
    • 2,667+ Sq Ft

    Mayfair Plan at Wendell Falls - Village Collection, Wendell, NC 27591

    The Mayfair plan in Wendell Falls has two elevation styles: Lowcountry and Classic Cottage. Please scroll down to view all elevation styles and their floorplan options.

    Homes By Dickerson Builder
    1261 Barreto Dr Unit 36896832, Wendell, NC 27591
  • /55

    $629,000

    Open Sat 1PM - 3PM $11K PRICE DROP
    • 5 Beds
    • 4 Baths
    • 3,037 Sq Ft

    213 Thunder Forest Ln, Wendell, NC 27591

    A home designed for the way you actually live today and years from now! With BOTH the primary suite and a second bedroom and bathroom on the main level, daily life stays easy. Upstairs space unfolds for whatever comes next - guests, kids, hobbies, or working from home with 3 additional bedrooms, 2 additional full bathrooms, and a large loft offering endless possibilities and flexibility. You will

    Hilary Kennedy Live Oaks Realty LLC

    213 Thunder Forest Ln, Wendell, NC 27591
  • /27

    $688,000

    New Construction
    • 3 - 4 Beds
    • 3 Baths
    • 2,622 Sq Ft

    Concord Plan at Wendell Falls - Village Collection, Wendell, NC 27591

    The Concord plan in Wendell Falls has nine elevation styles: Classic Cottage, Classic Cottage II, American Farmhouse, American Farmhouse II, American Farmhouse III, Modern Farmhouse, Craftsman, Cape Cod, and Tudor. Please scroll down to view additional elevations and their floorplan options.

    Homes By Dickerson Builder
    1261 Barreto Dr Unit 36896161, Wendell, NC 27591
  • /70

    $585,000

    New Construction Open Sat 1PM - 3PM $15K PRICE DROP
    • 4 Beds
    • 3 Baths
    • 2,703 Sq Ft

    12815 Cricket Cove Ct, Zebulon, NC 27597

    Freshly available in Sanders Grove, this new construction home delivers the layout buyers keep asking for: a main-level primary suite, second main-level bedroom, dedicated office, open-concept living, and no carpet anywhere. Set on a .698-acre cul-de-sac lot, this 4-bedroom, 3-bath home blends custom finishes, flexible space, and everyday function in one very polished package. The main living

    Sharon Andrews ERA Live Moore

    12815 Cricket Cove Ct, Zebulon, NC 27597
  • /32

    $544,700

    New Construction
    • 4 Beds
    • 3 Baths
    • 2,701 Sq Ft

    20 Mulhollem Dr, Wendell, NC 27591

    The Selma (English Country Elevation) at Mulhollem blends timeless architectural charm with modern functionality and New Home Inc.’s Smart. Healthy. New. design philosophy. Offering 2,702 sq ft, 4 bedrooms, and 3 baths, this thoughtfully designed home sits on Lot 37, a spacious 0.98-acre homesite that delivers privacy, flexibility, and peaceful country living just minutes from everyday

    New Home Inc. Builder
    20 Mulhollem Dr, Wendell, NC 27591
  • /36

    $529,900

    New Construction
    • 3 - 5 Beds
    • 2 - 4.5 Baths
    • 2,772 Sq Ft

    Cooper Plan at Hillcrest Grove, Wendell, NC 27591

    The Cooper is a two-story, three-bedroom, two-and-a-half-bath home with a formal dining room, kitchen with island and walk-in pantry, separate breakfast area open to the great room, and a first-floor primary suite. The second floor features a spacious loft area, a full bath, and two large secondary bedrooms. Options available to personalize this home include a covered porch, screen porch, or

    Eastwood Homes Builder
    1611 Edgemont Rd Unit 38552527, Wendell, NC 27591
  • /35

    $529,900

    New Construction
    • 4 Beds
    • 2.5 Baths
    • 2,724 Sq Ft

    507 E Clydes Point Way, Wendell, NC 27591

    *$30K flex cash toward closing costs, rate buydown, design upgrades, and/or price reduction OR rates as low as 2.99%. Available for contracts closing by 8/31/26! Conditions apply; contact builder rep for details. This home features a spacious great room with a gas log fireplace accented by a “Grey Chestnut” stained floating mantle. Off the foyer, a formal dining room painted in SW Rare Gray

    Caviness & Cates Communities Builder
    507 E Clydes Point Way, Wendell, NC 27591
  • /27

    $513,000

    New Construction
    • 5 Beds
    • 4.5 Baths
    • 3,252 Sq Ft

    540 Marshrose Rd, Wendell, NC 27591

    Guests will enjoy the comfortable first-floor bedroom, while a spacious loft gives everyone a place to relax. Linen cabinets, marble-look white quartz countertops, cool grey EVP flooring and warm grey carpet in our Finesse package.

    Meritage Homes Builder
    540 Marshrose Rd, Wendell, NC 27591
  • /2

    $739,500

    New Construction
    • 4 Beds
    • 3 Baths
    • 2,954 Sq Ft

    Seabrook Plan at Wendell Falls - Village Collection, Wendell, NC 27591

    The Seabrook plan in Wendell Falls has two elevation styles: American Farmhouse, and English Cottage. Please scroll down to view each elevation style and their floorplan options.

    Homes By Dickerson Builder
    1261 Barreto Dr Unit 36897052, Wendell, NC 27591
  • /25

    $510,000

    New Construction
    • 5 Beds
    • 4.5 Baths
    • 3,252 Sq Ft

    144 Beadwood St, Wendell, NC 27591

    Guests will enjoy the comfortable first-floor bedroom, while a spacious loft gives everyone a place to relax. Linen cabinets, marble-look white quartz countertops, cool grey EVP flooring and warm grey carpet in our Finesse package.

    Meritage Homes Builder
    144 Beadwood St, Wendell, NC 27591
  • /72

    $625,000

    $35K PRICE DROP
    • 3 Beds
    • 2.5 Baths
    • 2,551 Sq Ft

    11116 Branding Iron Place, Wendell, NC 27591

    Tucked away at the end of a quiet cul-de-sac, 11116 Branding Iron Place offers the perfect blend of privacy, thoughtful design, and everyday functionality -- all on .69 acres with NO city taxes and NO HOA. With over $85,000 in upgrades, this custom-built home delivers both comfort and value in one exceptional package. Designed for easy living, the home features 3 bedrooms, 2.5 baths, a spacious

    Rachel Rea Keller Williams Legacy

    11116 Branding Iron Place, Wendell, NC 27591

Showing Results 1 - 40, Page 1 of 4

Home Price Trends

Median Sale Price
$389,242
Median Single Family Sale Price
$415,000
Median Townhouse Sale Price
$297,400
Median 2 Bedroom Sale Price
$362,500
Median 1 Bedroom Sale Price
$132,500
Average Price Per Sq Ft
$194
Number of Homes for Sale
446
Last 12 months Home Sales
1,546
Months of Supply
3.50
Median List Price
$399,990
Median Change From 1st List Price
0%
Median Home Sale Price YoY Change
-1%
How to Buy a Home How to Finance a Home How to Sell a Home