404

Wendell, NC Homes for Sale under $600,000

Section Image Section Image Section Image
  • /32

    $435,900

    • 3 Beds
    • 2 Baths
    • 1,885 Sq Ft

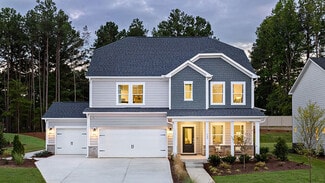
    228 Thunder Forest Ln, Wendell, NC 27591

    Welcome to this beautifully updated (fresh paint!) Stewart floorplan by Mattamy Homes, nestled in the heart of Wendell Falls! Tucked in an established, no-construction section of the neighborhood, you'll enjoy quiet, finished-neighborhood living just steps from everything Wendell Falls is known for... including beloved Treelight Square and the iconic Farmhouse restaurant and gathering spot.

    Agent Photo

    Valerie Deloach

    Why Realty Group

    228 Thunder Forest Ln, Wendell, NC 27591
  • /49

    $425,000

    • 3 Beds
    • 2 Baths
    • 2,255 Sq Ft

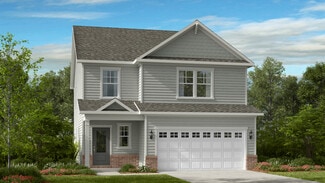
    60 Heart Pine Dr, Wendell, NC 27591

    Indulge yourself with the sweet smell of fresh air and listen to the comforting chorus of crickets and chirping birds. Set on a level 0.58-acre lot, this inviting single story home offers a split bedroom set up along with an upstairs bonus room. Once you enter, you'll find modern features that meet your every expectation: white shaker cabinets, yards of granite countertops, easy care and durable

    Agent Photo

    John Hartofelis

    Coldwell Banker Advantage

    60 Heart Pine Dr, Wendell, NC 27591
  • /61

    $450,000

    • 3 Beds
    • 2.5 Baths
    • 2,145 Sq Ft

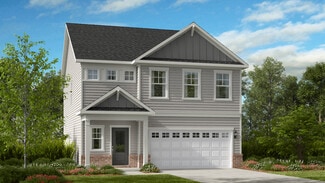
    1232 Martin Pond Rd, Wendell, NC 27591

    Gorgeous 3 bed plus office with 1 car garage on 1 acre! Features a stunning custom kitchen with quartz counters, shaker cabinets, tile backsplash, HUGE island and stainless steel appliances. Wide plank LVP flooring though out main living areas - kitchen open to living space with fireplace. HUGE Bonus/Den space. Designer inspired interior/exterior paint. Stunning primary with double vanity and

    Agent Photo

    Stephanie Anson

    Northside Realty Inc.

    1232 Martin Pond Rd, Wendell, NC 27591
  • /49

    $459,900

    • 4 Beds
    • 2.5 Baths
    • 2,924 Sq Ft

    6617 Osprey Landing Dr, Wendell, NC 27591

    Welcome home to 6617 Osprey Landing Drive in Edgemont Landing, Wendell. This 4-bedroom, 2.5-bath, 2,924-square-foot home was built in 2019 by D.R. Horton and offers an open-concept main level with a private office, formal dining room, and spacious kitchen featuring granite countertops and stainless steel appliances. Upstairs, the primary suite includes a family room and dual walk-in closets,

    Agent Photo

    Ricardo Cobos

    8th Day Realty Group LLC

    6617 Osprey Landing Dr, Wendell, NC 27591
  • /59

    $379,900

    $10K PRICE DROP
    • 4 Beds
    • 2.5 Baths
    • 2,289 Sq Ft

    619 Commander Dr, Wendell, NC 27591

    Welcome to this beautifully updated home in an established Wendell neighborhood, offering approximately 2,289 square feet of versatile living space. Thoughtful improvements throughout include new flooring, fresh interior paint, updated bathrooms, and a fully renovated kitchen featuring new cabinetry, quartz countertops, and stainless-steel appliances.Up to $2500 buyer credit from

    Agent Photo

    Darien Cruz

    Choice Residential Real Estate, LLC

    619 Commander Dr, Wendell, NC 27591
  • /40

    $554,900

    • 3 Beds
    • 2.5 Baths
    • 2,271 Sq Ft

    1704 Drift Falls Ln, Wendell, NC 27591

    Welcome to 1704 Drift Falls Lane! An exceptional 2016 Parade Home by Homes by Dickerson, featuring the sought-after Emerson floor plan in one of the most established and desirable sections of Wendell Falls. Perfectly positioned on one of the largest lots in the neighborhood, this home offers rare privacy with no rear neighbors and generous space between surrounding homes which creates a peaceful,

    Agent Photo

    Valerie Deloach

    Why Realty Group

    1704 Drift Falls Ln, Wendell, NC 27591
  • /36

    $430,000

    • 3 Beds
    • 2 Baths
    • 1,849 Sq Ft

    221 Stone River Dr, Wendell, NC 27591

    Welcome home to this beautifully designed 3-bedroom, 2-bath ranch in the highly sought-after Wendell Falls community, where resort-style amenities are part of everyday living. Residents enjoy access to The Farmhouse—part fitness center, part gathering space and café—along with pools, dog parks, playgrounds, walking trails, and more. This thoughtfully designed Mattamy Homes Stewart floor plan

    Agent Photo

    Vicki Diprofio

    DiProfio Homes

    221 Stone River Dr, Wendell, NC 27591
  • /46

    $419,000

    $6K PRICE DROP
    • 3 Beds
    • 3 Baths
    • 2,049 Sq Ft

    206 S Titus Ln, Wendell, NC 27591

    Ready to get away from the sights and sounds of urban dwelling? This immaculate home, tucked away on a cul-de-sac offers just that. Situated between Clayton and Wendell it provides easy access to both but offers the spectacle of star-filled skies and the melodies that only nature can provide. Step in and you'll find an open floorplan, three main-level bedrooms and an open kitchen/dining living

    Agent Photo

    John Hartofelis

    Coldwell Banker Advantage

    206 S Titus Ln, Wendell, NC 27591
  • /29

    $350,000

    • 3 Beds
    • 2.5 Baths
    • 1,913 Sq Ft

    6729 Osprey Landing Dr, Wendell, NC 27591

    Discover comfort, style, and privacy in this beautiful 3-bedroom, 2.5-bath single-family home in Wendell, NC. The inviting open-concept floor plan creates a seamless flow between the main living areas, making the space well suited for everyday living and entertaining. The kitchen features stainless steel appliances, a convenient island, ample preparation space, and plenty of storage. Upstairs,

    Agent Photo

    Marinus Leach

    LPT Realty, LLC

    6729 Osprey Landing Dr, Wendell, NC 27591
  • /38

    $369,900

    $8K PRICE DROP
    • 4 Beds
    • 2.5 Baths
    • 2,203 Sq Ft

    757 Jasmine St, Wendell, NC 27591

    *This home qualifies for a Buyer incentive opportunity w/ preferred Lender to include an interest rate as low as 4.75% and up to $10k in Lender paid closing costs! * Gorgeous better than new home built in 2025 located in desirable The Glen At Hollybrook Community! This home has it all! Light, bright and open, boasting 4 bedrooms, 2 1/2 baths, formal dining, a flex room and a loft too! 2203 square

    Agent Photo

    Yolanda Martin

    Yolanda Martin Homes

    757 Jasmine St, Wendell, NC 27591
  • /4

    $519,500

    New Construction $5K PRICE DROP
    • 4 Beds
    • 3 Baths
    • 2,476 Sq Ft

    7240 Shawan Rd, Wendell, NC 27591

    New Custom Build on Over Half an Acre in Sought-After Stewarts Ridge! Expertly crafted by award-winning ECI Custom Homes, this to-be-built residence offers the perfect blend of timeless character and modern elegance, highlighted by thoughtfully selected finishes and meticulous attention to detail. The versatile floor plan features 4 bedrooms and two full baths on the main level, with a fourth

    Agent Photo

    Sharon Evans

    EXP Realty LLC

    7240 Shawan Rd, Wendell, NC 27591
  • /4

    $525,000

    New Construction
    • 3 Beds
    • 3 Baths
    • 2,515 Sq Ft

    7264 Hunt Valley Trail, Wendell, NC 27591

    Calling All Farmhouse Lovers! POOL READY LOT—This stunning 4-bedroom, 3-bath home with 2,515 sq. ft. offers everything you've been dreaming of—starting with a coveted open island kitchen featuring a stainless steel appliance package, perfect for entertaining and everyday living. Gather in the inviting family room with its shiplap fireplace and floating accent shelves, or enjoy the flexibility of

    Agent Photo

    Sharon Evans

    EXP Realty LLC

    7264 Hunt Valley Trail, Wendell, NC 27591
  • /3

    $525,000

    New Construction
    • 5 Beds
    • 3 Baths
    • 2,372 Sq Ft

    7284 Shawan Rd, Wendell, NC 27591

    Customize Your Dream Home with Award-Winning Craftsmanship! This thoughtfully designed 5-bedroom, 3-bath home offers approximately 2,372 square feet of beautifully planned living space with a highly desirable first-floor guest suite and an open-concept layout perfect for everyday living and entertaining. The spacious kitchen flows seamlessly into the generous family room and features a walk-in

    Agent Photo

    Sharon Evans

    EXP Realty LLC

    7284 Shawan Rd, Wendell, NC 27591
  • /23

    $344,990

    New Construction
    • 3 Beds
    • 2.5 Baths
    • 1,924 Sq Ft

    Chadwick Plan at Cayden Cove - Hanover Collection, Wendell, NC 27591

    This two-story home boasts a great layout with the main level dedicated to shared living. An open layout flows from the entry to the kitchen with island, Great Room and dining area, then out to the back patio. On the second floor is a central loft surrounded by all three bedrooms including the lavish owner’s suite. Optional upgrades available at select homesites.

    Lennar Builder
    769 Swim Cave Ln Unit 36039070, Wendell, NC 27591
  • /50

    $564,900

    New Construction
    • 4 - 5 Beds
    • 3.5 - 4.5 Baths
    • 3,223 Sq Ft

    Colfax Plan at Hillcrest Grove, Wendell, NC 27591

    The Colfax is a spacious, two-story, four-bedroom, three-and-a-half-bath home with a formal dining room, office with French doors, spacious kitchen, breakfast area, family room, a walk-in pantry plus separate butler's pantry. The second floor features all bedrooms including the primary bedroom with two walk-in closets, a loft area, and a laundry room. Bedroom four features its own bath, perfect

    Eastwood Homes Builder
    1611 Edgemont Rd Unit 38552541, Wendell, NC 27591
  • /24

    $456,999

    New Construction
    • 4 - 5 Beds
    • 2.5 - 4.5 Baths
    • 2,929+ Sq Ft

    Hamilton Plan at Eagle Trace, Wendell, NC 27591

    Welcome to the Hamilton! The two-story Hamilton floor plan is a beautiful open concept home featuring 4 bedrooms and 2.5 baths. The kitchen is a chef’s dream with an eat at island and casual breakfast area that flows seamlessly into a spacious family room. For your convenience, a spacious flex room with plenty of natural light has been added: work from home in style, create a craft room, and

    Taylor Morrison Builder
    1136 Lake Glad Rd Unit 36665094, Wendell, NC 27591
  • /23

    $379,990

    New Construction
    • 5 Beds
    • 3 Baths
    • 2,541 Sq Ft

    Hazel Plan at Hollybrook - The Glen, Wendell, NC 27591

    Welcome to Ryan Homes The Glen at Hollybrook the best value two-story homes located in Wendell! A quaint community of homes features 2-car garages & extensive amenities included.The Hazel is a 2-car garage single-family home that is highlighted by a large great room adjoining a gourmet kitchen with an island overlooking the dining area. Just off the garage, a first-floor guest suite means

    Ryan Homes Builder
    653 Holly Bluff St Unit 39625361, Wendell, NC 27591
  • /25

    $403,999

    New Construction
    • 4 - 5 Beds
    • 2.5 - 3.5 Baths
    • 2,681+ Sq Ft

    Quincy Plan at Eagle Trace, Wendell, NC 27591

    Enjoy the combination of comfort and style that makes the Quincy floor plan ideal for you and your family. An open concept layout connects the kitchen, dining area and gathering room, perfect for entertaining. For your convenience, a sunroom can be added to expand your entertainment area. The flex space can be converted to a guest room, with a full bathroom. The second floor offers you a very

    Taylor Morrison Builder
    1136 Lake Glad Rd Unit 36665096, Wendell, NC 27591
  • /41

    $355,490

    New Construction
    • 5 Beds
    • 3 Baths
    • 2,368 Sq Ft

    ROBIE Plan at Belle Grove, Wendell, NC 27591

    The Robie is a spacious two-story home showcased at our Belle Grove community, located in Wendell, NC. The Robie boasts 2,368 sq. ft. of living space, 5 bedrooms, 3 bathrooms, and a 2-car garage.The moment you step inside the home you’re greeted by an inviting foyer which connects you first past the staircase, then a storage closet, before opening into the living and dining rooms, which

    D.R. Horton Builder
    0 Lions Club Rd Unit 36210074, Wendell, NC 27591
  • /25

    $359,990

    New Construction
    • 4 Beds
    • 2.5 Baths
    • 2,203 Sq Ft

    Elder Plan at Hollybrook - The Glen, Wendell, NC 27591

    Welcome to Ryan Homes The Glen at Hollybrook the best value two-story homes located in Wendell! A quaint community of homes features 2-car garages & extensive amenities included.The Elder has it all. Step inside this 2-car garage single-family home, where a sprawling great room adjoins a gourmet kitchen with a large island that overlooks the dining area. A versatile flex room is ideal for

    Ryan Homes Builder
    653 Holly Bluff St Unit 39625362, Wendell, NC 27591
  • /26

    $484,900

    New Construction
    • 5 Beds
    • 3.5 Baths
    • 3,185 Sq Ft

    Voyageur Plan at Grove at Gin Branch - Grove At Gin Branch, Wendell, NC 27591

    The 3,185 square foot Voyageur floorplan makes great use of its considerable space with a superbly arranged combination of open and private living areas. A flex room right off the foyer can be used for anything while the Great Room, dining room and kitchen with breakfast island makes entertaining a cinch. A bedroom is on the first floor and could be used as a guest suite. Upstairs, a large loft

    Mattamy Homes Builder
    64 Gin Branch Rd Unit 36456735, Wendell, NC 27591
  • /34

    $388,999

    New Construction
    • 4 Beds
    • 2.5 Baths
    • 2,359+ Sq Ft

    Harper Plan at Eagle Trace, Wendell, NC 27591

    Our two-story Harper floor plan welcomes you with an inviting foyer that leads effortlessly to the open concept gathering room, kitchen and dining area. For your convenience, a sunroom can be added to expand your entertaining space. The Harper floor plan gives you 4 bedrooms, 2.5 bathrooms and a spacious loft, perfect for family movie nights, along with a spacious laundry room. The owner's suite

    Taylor Morrison Builder
    1136 Lake Glad Rd Unit 36665095, Wendell, NC 27591
  • /19

    $329,990

    New Construction
    • 3 Beds
    • 2 Baths
    • 1,517 Sq Ft

    Tupelo Plan at Hollybrook - The Glen, Wendell, NC 27591

    The Tupelo is a 2-car garage ranch home that offers style and space. The entry foyer directs your eye toward the light-filled great room, while providing access to two bedrooms and a hall bath. Convert the 3rd bedroom into a flex space or home office. The great room flows into the kitchen and dining area, ideal for entertaining. The laundry sits just off the owner’s suite. Inside the owner's

    Ryan Homes Builder
    653 Holly Bluff St Unit 41578759, Wendell, NC 27591
  • /18

    $332,990

    New Construction
    • 4 Beds
    • 2.5 Baths
    • 1,900 Sq Ft

    Lily Plan at Harpers Glen - Harpers Glen Single Family Homes, Wendell, NC 27591

    Welcome to Ryan Homes at Harpers Glen featuring new single family homes with resort-style amenities for the best value in Wendell.The Lily single-family home allows you to have it all. A lovely foyer welcomes you into an open and airy floor plan. The large great room flows effortlessly into the dining area and grand kitchen with an island. Enjoy abundant storage space in the convenient

    Ryan Homes Builder
    612 Impala Trace St Unit 36143106, Wendell, NC 27591
  • /43

    $519,900

    New Construction
    • 4 - 5 Beds
    • 3.5 - 4.5 Baths
    • 3,223 Sq Ft

    Colfax Plan at Browning Mill, Wendell, NC 27591

    The Colfax is a spacious, two-story, four-bedroom, three-and-a-half-bath home with a formal dining room, office with French doors, spacious kitchen, breakfast area, family room, walk-in pantry, a separate butler's pantry, and large garage storage area. The second floor features all bedrooms including the primary bedroom with two walk-in closets, a loft area, and a laundry room. Bedroom four

    Eastwood Homes Builder
    1872 Stotts Mill Rd Unit 36481242, Wendell, NC 27591
  • /39

    $371,999

    New Construction
    • 3 - 4 Beds
    • 2.5 Baths
    • 2,121+ Sq Ft

    Stella Plan at Eagle Trace, Wendell, NC 27591

    The two-story Stella floor plan is bright and airy and ready to welcome you home. It starts at the inviting foyer that leads you to an open concept gathering room and kitchen. For your convenience, a sunroom can be added, to expand your entertaining space. This lovely home features 3 bedrooms and 2.5 baths. The spacious loft can also be converted to a fourth bedroom to meet your family’s needs.

    Taylor Morrison Builder
    1136 Lake Glad Rd Unit 36665098, Wendell, NC 27591
  • /38

    $569,900

    New Construction
    • 4 - 6 Beds
    • 3.5 - 4.5 Baths
    • 3,294 Sq Ft

    McDowell Plan at Hillcrest Grove, Wendell, NC 27591

    The McDowell is a two-story, four-bedroom, three-and-half-bath home with a first-floor primary suite, formal dining room, two-story family room, three spacious upstairs bedrooms, two additional baths, an oversized bonus room, and an unfinished storage area. Options available to personalize this home include an alternate kitchen layout with a butler's pantry and walk-in pantry, a guest suite with

    Eastwood Homes Builder
    1611 Edgemont Rd Unit 38552545, Wendell, NC 27591
  • /10

    $403,900

    New Construction
    • 3 - 4 Beds
    • 2.5 Baths
    • 2,403+ Sq Ft

    Lenox P Plan at Wendell Springs, Wendell, NC 27591

    Introducing The Lenox, an all-time favorite floorplan that has captured the hearts of many. The Lenox boasts a size range of 2,429 to 2,541 square feet, offering the flexibility of 3 to 4 Bedrooms and 2.5 Bathrooms. This well-loved design is a testament to spacious and open living areas at a price that will delight you. As you step into the Lenox, you're welcomed by a spacious and open Living

    True Homes Builder
    1000 Lake Glad Rd Unit 40351385, Wendell, NC 27591
  • /33

    $399,999

    New Construction
    • 3 Beds
    • 2.5 Baths
    • 2,121 Sq Ft

    909 Ridge Haven Dr, Wendell, NC 27591

    What's Special: Close to Amenities | Close to Trails | Covered Patio | Loft. - New Construction - January Completion! Built by America's Most Trusted Home Builder. Welcome to the Stella at 909 Raptor Haven Road in Eagle Trace! Welcome to this thoughtfully designed two-story home that balances open-concept living with flexible spaces for everyday life. The main level features a spacious kitchen

    Danya Bizzell Taylor Morrison of Carolinas,

    909 Ridge Haven Dr, Wendell, NC 27591
  • /72

    $489,900

    New Construction
    • 3 - 5 Beds
    • 2 - 3 Baths
    • 2,020 Sq Ft

    Wescott Plan at Hillcrest Grove, Wendell, NC 27591

    The Wescott is a three-bedroom, two-bath, ranch-style home with a crawl space foundation, a formal dining room, a kitchen with an island and pantry, a first-floor primary bedroom with a large shower in the primary bath, a separate laundry room, and a separate storage space in the garage. Options available to personalize this home include a second primary bedroom on the main level, dedicated

    Eastwood Homes Builder
    1611 Edgemont Rd Unit 38552512, Wendell, NC 27591
  • /29

    $438,900

    New Construction
    • 4 Beds
    • 2.5 Baths
    • 2,567 Sq Ft

    Shenandoah Plan at Grove at Gin Branch - Grove At Gin Branch, Wendell, NC 27591

    *Parade of Homes award winning floorplan*The 2,567 square foot Shenandoah floorplan has all the details and options that matter for your active and fun-filled lifestyle. The combined Great Room, dining room and kitchen with breakfast island offer a great place to create, cook and share. A flex room right off the foyer can be upgraded to a study or a guest suite with a full bath. The upstairs

    Mattamy Homes Builder
    64 Gin Branch Rd Unit 36468965, Wendell, NC 27591
  • /26

    $473,900

    New Construction
    • 4 - 5 Beds
    • 2.5 - 4.5 Baths
    • 2,976+ Sq Ft

    Riley Plan at Wendell Springs, Wendell, NC 27591

    Discover the Riley, an original floorplan design that has consistently been one of our top-selling plans. The Riley offers a generous range in size from 2,985 to 3,132 square feet, ensuring ample space for your family. With 3 to 5 Bedrooms and 2.5 to 4.5 Bathrooms, this versatile floorplan is designed to accommodate various family needs. On the First Floor, you'll be welcomed by a large open

    True Homes Builder
    1000 Lake Glad Rd Unit 40351378, Wendell, NC 27591
  • /55

    $504,900

    New Construction
    • 5 - 6 Beds
    • 3 - 4 Baths
    • 3,047 Sq Ft

    Davidson Plan at Browning Mill, Wendell, NC 27591

    The Davidson is a two-story, five-bedroom, three-bath home with a side load garage, formal living room, formal dining room, spacious family room, kitchen with island and pantry, separate breakfast area, and first-floor guest suite with a full bath. The second floor features four bedrooms, including the primary suite, a hall bath, a large laundry room, and a loft area. Options available to

    Eastwood Homes Builder
    1872 Stotts Mill Rd Unit 36490247, Wendell, NC 27591
  • /19

    $481,999

    New Construction
    • 4 - 5 Beds
    • 4 - 6 Baths
    • 3,236+ Sq Ft

    Sheridan Plan at Eagle Trace, Wendell, NC 27591

    The two-story Sheridan plan provides an intentional and well thought out design giving purpose to each space. Once you step into the foyer and walk past the dining room you will enter the gathering room, kitchen, and casual dining area. A flex room is tucked away privately at the back of the home with easy access to the powder room and 2-car garage. The kitchen and dining room are connected by a

    Taylor Morrison Builder
    1136 Lake Glad Rd Unit 36665097, Wendell, NC 27591
  • /28

    $414,900

    New Construction
    • 2 - 4 Beds
    • 2 - 4 Baths
    • 1,847+ Sq Ft

    Montcrest Plan at Wendell Springs, Wendell, NC 27591

    The Montcrest was the first ranch floorplan that we ever designed, and it has continued to be our most popular floorplan. The Montcrest boasts a flexible range in size, spanning from 1,836 to 3,073 square feet, accommodating 3 to 6 Bedrooms and 2 to 4.5 Bathrooms. As you step inside, you're welcomed by Bedroom 2 and a Full Bath on the left, followed by a stunning formal Dining Room. Beyond that

    True Homes Builder
    1000 Lake Glad Rd Unit 40351369, Wendell, NC 27591
  • /105

    $554,953

    New Construction
    • 5 Beds
    • 3 Baths
    • 3,107 Sq Ft

    Bladen Plan at Maggie Way, Wendell, NC 27591

    Formal dining room with coffered ceiling and wainscoting detail option Formal flex room with optional french door entry Great room with optional corner gas log fireplace Kitchen open to great room with breakfast area and island; Gourmet appliance layout option Optional covered porch or patio with 3 door options Primary Suite on the first floor with third window option for added natural lighting,

    Caviness & Cates Communities Builder
    25 Martins Mill Ct Unit 36771803, Wendell, NC 27591
  • /41

    $436,999

    New Construction
    • 4 - 5 Beds
    • 2.5 - 4.5 Baths
    • 2,700+ Sq Ft

    Ashford Plan at Eagle Trace, Wendell, NC 27591

    Welcome to the Ashford! The two-story Ashford floor plan is a beautiful open concept home featuring 4 bedrooms and 2.5 baths. The kitchen is a chef’s dream with an eat at island and casual breakfast area that flows seamlessly into a spacious family room. For your convenience, a spacious flex room with plenty of natural light has been added: work from home in style, create a craft room, and more.

    Taylor Morrison Builder
    1136 Lake Glad Rd Unit 36665093, Wendell, NC 27591
  • /44

    $469,900

    New Construction
    • 3 - 5 Beds
    • 2 - 3 Baths
    • 1,829 Sq Ft

    Avery Plan at Browning Mill, Wendell, NC 27591

    The Avery is a ranch-style plan with a side-load garage, three bedrooms, two full baths, a spacious family room, a kitchen with an island and pantry, a covered patio, an oversized laundry room, and a first-floor primary suite. Options available to personalize this home include a covered porch, screen porch, or sunroom, office with French doors or dining room instead of bedroom three, powder room,

    Eastwood Homes Builder
    1872 Stotts Mill Rd Unit 36500376, Wendell, NC 27591
  • /25

    $406,900

    New Construction
    • 3 - 4 Beds
    • 2.5 - 3.5 Baths
    • 2,098+ Sq Ft

    Devin Plan at Wendell Springs, Wendell, NC 27591

    Discover The Devin, a versatile floorplan ranging in size from 2,098 to 2,398 square feet, including 3 to 4 Bedrooms and 2.5 to 3.5 Bathrooms to accommodate diverse family needs. This floorplan provides ample space for comfortable living, catering to smaller or larger families alike. On the First Floor, The Devin welcomes you with a Formal Dining Room as you enter the front door. Continue through

    True Homes Builder
    1000 Lake Glad Rd Unit 40351365, Wendell, NC 27591
  • /172

    $599,900

    New Construction
    • 4 Beds
    • 3.5 Baths
    • 2,927 Sq Ft

    Page Plan at Maggie Way, Wendell, NC 27591

    First-floor primary suite with tray ceiling option, additional window option, walk-in closet, dual sinks, optional drawer stack in vanity, linen closet, and private water closet; 3 tub/shower layout options - Standard option with garden tub and separate shower- Option 1 with 36''x60'' shower and linen closet- Option 2 with 42''x72'' shower and linen closet Great room with fireplace option and

    Caviness & Cates Communities Builder
    25 Martins Mill Ct Unit 41738189, Wendell, NC 27591

Showing Results 1 - 40, Page 1 of 11

Home Price Trends

Median Sale Price
$451,000
Median Single Family Sale Price
$454,890
Median Townhouse Sale Price
$324,900
Median 2 Bedroom Sale Price
$453,750
Average Price Per Sq Ft
$211
Number of Homes for Sale
155
Last 12 months Home Sales
428
Months of Supply
4.30
Median List Price
$451,077
Median Change From 1st List Price
1%
Median Home Sale Price YoY Change
-7%
How to Buy a Home How to Finance a Home How to Sell a Home