613

Newest Homes for Sale in Wentzville, MO

Section Image Section Image
  • /31

    $569,100

    New Construction
    • 3 - 4 Beds
    • 2.5 - 3.5 Baths
    • 2,810 Sq Ft

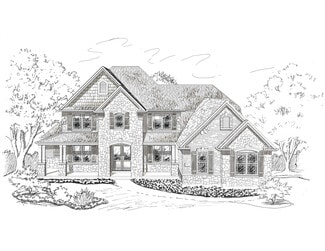
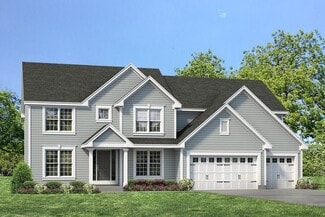
    The Serengeti Plan at Autumn Hollow - Nature Series, Wentzville, MO 63385

    The Serengeti is a 1.5-story home offering 2,810 square feet of living space with 3 bedrooms, 2.5 bathrooms, and a 3-car garage. The main level features a very spacious kitchen with a large walk-in pantry that opens to the nook and dramatic two-story great room. A dining room off the foyer can also serve as an optional study. The private primary suite includes a full bathroom and large walk-in

    Lombardo Homes Builder
    612 Harvest Unit 36479951, Wentzville, MO 63385
  • /50

    $1,056,000

    New Construction
    • 4 Beds
    • 3.5 Baths
    • 3,708 Sq Ft

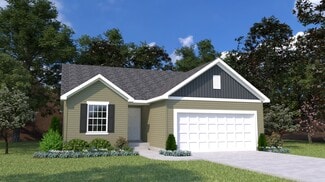
    The Raleigh II Plan at Saxony Ridge - Cranbrook Series, Wentzville, MO 63385

    The Raleigh II features 4 bedrooms, 3.5 bathrooms, and more than 3,800 sq. ft. of living space. Looking for a new home in St. Charles and St. Louis County? Contact our sales team to learn more about the Raleigh II! We can’t wait to meet with you and discuss building your dream home in the St. Louis area!

    Lombardo Homes Builder
    3866 S Point Prairie Rd Unit 36476558, Wentzville, MO 63385
  • /19

    $523,000

    New Construction
    • 3 Beds
    • 2.5 Baths
    • 2,106 Sq Ft

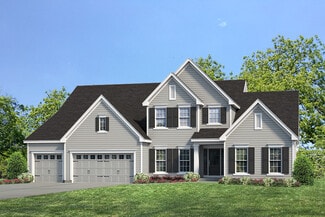
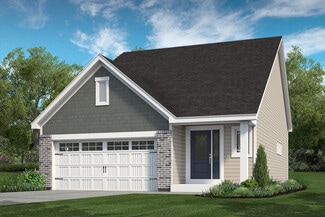
    The Augusta Plan at Autumn Hollow - Nature Series, Wentzville, MO 63385

    The Augusta is a one-story ranch home offering 2,106 square feet of living space with 3–4 bedrooms, 2.5 bathrooms, and a 3-car garage. The open main living area features a large kitchen that flows into the nook and great room, creating a connected and functional layout. A spacious family entry off the garage provides everyday storage and access to the laundry room, half bath, and coat closet. The

    Lombardo Homes Builder
    612 Harvest Unit 36477061, Wentzville, MO 63385
  • /41

    $525,000

    New Construction
    • 4 Beds
    • 2.5 - 3.5 Baths
    • 3,342 Sq Ft

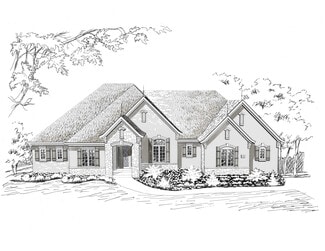
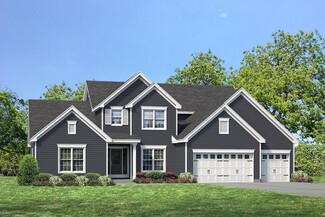
    The Rainier Plan at Tochtrop Farms, Wentzville, MO 63385

    The Rainier is a 1.5-story home offering 3,363 square feet of living space with 4 bedrooms, 2.5 bathrooms, and a 3-car garage. The main level features a generously sized kitchen with a large center island and walk-in pantry that opens to the nook and impressive two-story great room. A dining room off the foyer can also serve as an optional study. The private primary suite includes a full bathroom

    Lombardo Homes Builder
    0 Bluegrass Pasture Ct Unit 36483935, Wentzville, MO 63385
  • /27

    $539,000

    New Construction
    • 4 Beds
    • 2.5 - 3.5 Baths
    • 3,371 Sq Ft

    The Shenandoah Plan at Sutton Farms - Traditions Series, Wentzville, MO 63385

    The Shenandoah is a two-story home offering 3,371 square feet of living space with 4 bedrooms, 2.5 bathrooms, and a 3-car garage. The main level features a spacious kitchen with a large center island and walk-in pantry that opens to the nook and two-story great room. A study and formal dining room are located off the foyer, providing flexible spaces for work or entertaining. A family entry off

    Lombardo Homes Builder
    106 Westhaven View Dr Unit 36502052, Wentzville, MO 63385
  • /7

    $599,700

    New Construction
    • 4 Beds
    • 2.5 Baths
    • 3,965 Sq Ft

    The Thornberry Plan at Sutton Farms - Traditions Series, Wentzville, MO 63385

    The Thornberry is a two-story home offering 3,965 square feet of living space with 4 bedrooms, 2.5 bathrooms, and a 3-car garage. The main level features a spacious kitchen with a large center island and walk-in pantry that opens to the nook and great room for everyday living and entertaining. A study and a private virtual office are located off the foyer, providing flexible work spaces. A family

    Lombardo Homes Builder
    106 Westhaven View Dr Unit 36493548, Wentzville, MO 63385
  • /5

    $324,900

    New Construction
    • 2 Beds
    • 2 Baths
    • 1,255 Sq Ft

    Laurel II Plan at Huntleigh Ridge - Estates at Huntleigh Ridge, Wentzville, MD 63385

    The Laurel II is a beautiful 1,255-square-foot ranch home from Houston Homes of Missouri that's perfect for a fresh start. This floor plan is designed for comfortable and convenient living, featuring two bedrooms and two full bathrooms. This plan is a great alternative to a condo or townhome.The bedrooms are thoughtfully separated by a vaulted great room, breakfast cafe, and kitchen with a

    Houston Homes, LLC Builder
    334 Valley Bluff Dr Unit 36496035, Wentzville, MD 63385
  • /48

    $374,900

    New Construction
    • 3 Beds
    • 2 Baths
    • 1,773 Sq Ft

    Hawthorn Plan at Huntleigh Ridge - Estates at Huntleigh Ridge, Wentzville, MD 63385

    The Hawthorn is a beautiful ranch-style home designed for gathering friends and family. This spacious floor plan offers 1,773 square feet of comfortable living space with three bedrooms, two bathrooms, and a standard two-car garage.The heart of The Hawthorn is its open-concept layout, where the kitchen cafe flows seamlessly into the great room, creating an inviting space perfect for

    Houston Homes, LLC Builder
    334 Valley Bluff Dr Unit 36479208, Wentzville, MD 63385
  • /32

    $522,600

    New Construction
    • 3 Beds
    • 2.5 Baths
    • 2,620 Sq Ft

    The Savannah Plan at Sutton Farms - Traditions Series, Wentzville, MO 63385

    The Savannah is a one-story ranch home offering 2,620 square feet of living space with 3 bedrooms, 2.5 bathrooms, and a 3-car garage. The open main living area features a generously sized kitchen with a large island and walk-in pantry that flows into the nook and great room, creating an ideal space for everyday living and entertaining. The private primary suite is tucked away on the opposite side

    Lombardo Homes Builder
    106 Westhaven View Dr Unit 36497243, Wentzville, MO 63385
  • 0 Bluegrass Pasture Ct Unit 36497527, Wentzville, MO 63385

    $945,000

    New Construction
    • 4 Beds
    • 3.5 Baths
    • 5,270 Sq Ft

    The Prada Plan at Tochtrop Farms - Cranbrook Series, Wentzville, MO 63385

    The Prada features 4 bedrooms, 3.5 bathrooms, and more than 5,200 sq. ft. of living space. Looking for a new home in St. Charles and St. Louis County? Contact our sales team to learn more about the Prada! We can’t wait to meet with you and discuss building your dream home in the St. Louis area!

    Lombardo Homes Builder
    0 Bluegrass Pasture Ct Unit 36497527, Wentzville, MO 63385
  • /32

    $706,900

    New Construction
    • 4 Beds
    • 3.5 Baths
    • 3,838 Sq Ft

    Parkview II Plan at Harvest - Heritage Collection, Wentzville, MO 63385

    The Parkview II is a large 1.5-story home with a lavish master suite on the main floor. The main floor also features an open concept kitchen, breakfast room and great room with fireplace, separate dining room and study, walk-in pantry and laundry room. On the second floor, there are three more sizable bedrooms, a loft and spacious bonus room. Also included is a dual zoned HVAC. Numerous options

    Fischer & Frichtel Builder
    4 Country House Ct Unit 36483167, Wentzville, MO 63385
  • /135

    $609,900

    New Construction
    • 3 Beds
    • 2 Baths
    • 2,496 Sq Ft

    Arlington II Plan, Wentzville, MO 63385

    The Arlington II is a gorgeous ranch-style home featuring a spacious open concept floor plan with 9 foot tall ceilings, gourmet kitchen with walk-in pantry, formal dining room, standard fireplace, and luxurious master suite. These features, along with the option to add a hearth room, 4th bedroom, Jack and Jill bathroom, finished lower level and more, make the Arlington II one of our best-selling

    Builder Photo

    Fischer & Frichtel

    Builder

    4 Country House Ct Unit 36497383, Wentzville, MO 63385
  • /35

    $1,107,000

    New Construction
    • 3 Beds
    • 3.5 Baths
    • 3,796 Sq Ft

    The Palencia Plan at Saxony Ridge - Cranbrook Series, Wentzville, MO 63385

    The Palencia features 3 bedrooms, 3.5 bathrooms, and more than 3,700 sq. ft. of living space. Looking for a new home in St. Charles and St. Louis County? Contact our sales team to learn more about the Palencia! We can’t wait to meet with you and discuss building your dream home in the St. Louis area!

    Lombardo Homes Builder
    3866 S Point Prairie Rd Unit 36477507, Wentzville, MO 63385
  • /31

    $639,900

    New Construction
    • 4 Beds
    • 2.5 Baths
    • 3,385 Sq Ft

    Hadleigh Plan at Harvest - Heritage Collection, Wentzville, MO 63385

    The Hadleigh is a spacious, traditional 2-story home with a dual zone HVAC. The main floor features an open kitchen and breakfast area, great room with fireplace, a formal dining room, study, laundry room, and powder. Switchback stairs lead to a luxurious master suite, three additional bedrooms and large bonus room on the second floor. The plentiful amount of space make this home a great choice

    Fischer & Frichtel Builder
    4 Country House Ct Unit 36477341, Wentzville, MO 63385
  • /78

    $417,900

    New Construction
    • 3 Beds
    • 2.5 Baths
    • 2,113 Sq Ft

    Fairfax Plan at Harvest - Villa Collection, Wentzville, MO 63385

    The Fairfax is a spacious, 1.5-story villa floor home with 3 bedrooms, 2.5 baths, a second-floor loft space and over 2,100 sq. ft. of living space. On the main floor, the open kitchen with center island flows into the roomy dining and living areas. Also located on the main level is a laundry room and powder room, in addition to the master suite, which features a large walk-in closet off the bath,

    Fischer & Frichtel Builder
    702 Barnwood Hill Dr Unit 36480043, Wentzville, MO 63385
  • /35

    $469,800

    New Construction
    • 3 - 4 Beds
    • 2.5 Baths
    • 2,569 Sq Ft

    The Indigo Plan, Wentzville, MO 63385

    The Indigo is a one-story ranch home offering 2,569 square feet of living space with 3 bedrooms, 2.5 bathrooms, and a 3-car garage. The main living area centers around a generously sized kitchen that opens to the nook and great room, creating a bright and connected space for everyday living and entertaining. A study offers flexibility and can be converted into a fourth bedroom. The private

    Builder Photo

    Lombardo Homes

    Builder

    106 Westhaven View Dr Unit 36481475, Wentzville, MO 63385
  • /142

    $692,900

    New Construction
    • 4 Beds
    • 3.5 Baths
    • 3,752 Sq Ft

    Wyndham Plan at Harvest - Heritage Collection, Wentzville, MO 63385

    The Wyndham is a substantial 1.5-story home with a magnificent master suite on the main floor and dual zone HVAC. The main floor also features an open concept kitchen, breakfast room and great room with fireplace, a formal dining room and study, laundry room, walk-in pantry and cook’s bath. On the second floor, there are three more sizable bedrooms and a huge bonus room. Options include a 2-story

    Fischer & Frichtel Builder
    4 Country House Ct Unit 36501423, Wentzville, MO 63385
  • /5

    $380,000

    New Construction
    • 3 Beds
    • 2 Baths
    • 1,721 Sq Ft

    The Becket Plan at Sutton Farms - Parkside Series, Wentzville, MO 63385

    The Becket is a one-story ranch home offering 1,721 square feet of living space with 3 bedrooms, 2 bathrooms, and a 2-car garage. The open layout centers around a spacious kitchen with a large island overlooking the nook and great room. A convenient family entry off the garage provides everyday storage, along with a coat closet and centrally located laundry room. The private primary suite is

    Lombardo Homes Builder
    106 Westhaven View Dr Unit 36500477, Wentzville, MO 63385
  • /6

    $343,900

    New Construction
    • 3 Beds
    • 2 Baths
    • 1,419 Sq Ft

    Laurel III Plan at Huntleigh Ridge - Estates at Huntleigh Ridge, Wentzville, MD 63385

    Starting out, starting over, or starting to shed the excess... The Laurel III is a fresh new start! It's comfortable 1,419 sq. ft. ranch floor plan features main floor owner's suite plus two additional main floor bedrooms. There's even the option for a fourth bedroom at the optional finished lower level (the Laurel III). Main floor bedrooms are divided for privacy by an open and comfortable

    Houston Homes, LLC Builder
    334 Valley Bluff Dr Unit 36479763, Wentzville, MD 63385
  • /28

    $585,100

    New Construction
    • 4 Beds
    • 2.5 - 3.5 Baths
    • 3,328 Sq Ft

    The Harbor Plan at Sutton Farms - Traditions Series, Wentzville, MO 63385

    The Harbor is a 1.5-story home offering 3,328 square feet of living space with 4 bedrooms, 2.5 bathrooms, and a 3-car garage. The main level features an expansive kitchen that opens to the nook and great room, creating an ideal space for everyday living and entertaining. A study and formal dining room are located off the foyer, providing flexible areas for work or hosting. The private primary

    Lombardo Homes Builder
    106 Westhaven View Dr Unit 36492769, Wentzville, MO 63385
  • /19

    $279,900

    New Construction Open Sat 12PM - 3PM $12K PRICE DROP
    • 2 Beds
    • 2.5 Baths
    • 1,193 Sq Ft

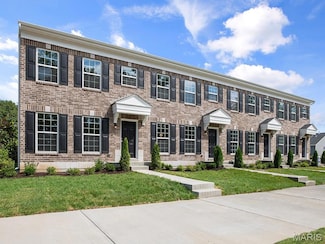
    411 Sunset Hollow Dr, Wentzville, MO 63385

    New McBride Homes row home w/2BR 1.5BA is ready now! Spacious and stylish, this home features an open floor plan w/bright living room & ceiling fan that flows into the modern kitchen. The kitchen offers a center island w/breakfast bar, 42” Brellin White cabinets, quartz countertops & GE stainless steel appliances. Enjoy a breakfast room w/sliding glass door, main floor powder rm & wood laminate
    Pamela Chyba ListWithFreedom.com Inc

    411 Sunset Hollow Dr, Wentzville, MO 63385
  • /15

    $1,499,000

    • Land
    • 30 Acres
    • $49,967 per Acre
    30+/-AC Guthrie Rd, O'Fallon, MO 63366

    Outstanding location with 30 + acres, all city utilities and NO FLOODPLAIN and NO WETLANDS! Just a quarter mile north of the main Lake St Louis overpass on Guthrie Road! remember the three most important things with regard to RE... location, location and location! This is the perfect place for a new residential subdivision if you want to be sold out fast! Easy access to I-70 and I-64 but no

    Eric Merchant Trophy Properties and Auction

    30+/-AC Guthrie Rd, O'Fallon, MO 63366
  • /3

    $150,000

    • Land
    • 3 Acres
    • $50,000 per Acre

    2201 Wilmes Rd, Wentzville, MO 63385

    Don’t miss out on the opportunity to build your dream home on a beautiful 3 acre setting in the desirable village of Josephville just minutes from Highway 70 and Highway 61.

    Scott Schroer Thomas Realty Group LLC

    2201 Wilmes Rd, Wentzville, MO 63385
  • /3

    $180,000

    • Land
    • 3 Acres
    • $60,000 per Acre

    221 Bluegrass Pasture Ct, Wentzville, MO 63385

    Don’t miss out on the opportunity to build your dream home on a beautiful 3 acre setting in the desirable village of Josephville just minutes from Highway 70 and Highway 61.

    Scott Schroer Thomas Realty Group LLC

    221 Bluegrass Pasture Ct, Wentzville, MO 63385
  • /3

    $165,000

    • Land
    • 3 Acres
    • $55,000 per Acre

    100 Brickyard Pond Ct, Wentzville, MO 63385

    Don’t miss out on the opportunity to build your dream home on a beautiful 3 acre setting in the desirable village of Josephville just minutes from Highway 70 and Highway 61 .

    Scott Schroer Thomas Realty Group LLC

    100 Brickyard Pond Ct, Wentzville, MO 63385
  • /3

    $175,000

    • Land
    • 3 Acres
    • $58,333 per Acre

    105 Brickyard Pond Ct, Wentzville, MO 63385

    Don’t miss out on the opportunity to build your dream home on a beautiful 3 acre setting in the desirable village of Josephville just minutes from Highway 70 and Highway 61.

    Scott Schroer Thomas Realty Group LLC

    105 Brickyard Pond Ct, Wentzville, MO 63385
  • /3

    $150,000

    • Land
    • 3 Acres
    • $50,000 per Acre

    2277 Wilmes Rd, Wentzville, MO 63385

    Don’t miss out on the opportunity to build your dream home on a beautiful 3 acre setting in the desirable village of Josephville just minutes from Highway 70 and Highway 61.

    Scott Schroer Thomas Realty Group LLC

    2277 Wilmes Rd, Wentzville, MO 63385
  • /3

    $165,000

    • Land
    • 3 Acres
    • $55,000 per Acre

    101 Brickyard Pond Ct, Wentzville, MO 63385

    Don’t miss out on the opportunity to build your dream home on a beautiful 3 acre setting in the desirable village of Josephville just minutes from Highway 70 and Highway 61.

    Scott Schroer Thomas Realty Group LLC

    101 Brickyard Pond Ct, Wentzville, MO 63385
  • /3

    $150,000

    • Land
    • 3 Acres
    • $50,000 per Acre

    2311 Wilmes Rd, Wentzville, MO 63385

    Don’t miss out on the opportunity to build your dream home on a beautiful 3 acre setting in the desirable village of Josephville just minutes from Highway 70 and Highway 61.

    Scott Schroer Thomas Realty Group LLC

    2311 Wilmes Rd, Wentzville, MO 63385
  • /2

    $479,900

    New Construction $10K PRICE INCREASE
    • 3 Beds
    • 2 Baths
    • 1,740 Sq Ft

    3 the Durango at Arbor Valley, Wentzville, MO 63385

    To be Built Ranch Style Home w/3 Car Garage, Carriage Style Insulated Garage Doors, 42" Kitchen Soft Close Cabinets, Granite Kitchen Countertops, Kitchen Island w/ Overhang, Walk In Pantry, 9' Ceilings with Vaulted Ceilings in the Foyer, Great Room, Kitchen & Breakfast Room. Double Bowl, Adult Height Vanities in Primary Bathroom, Moen Faucets, 30 Yr. Architectural Shingles, Concrete Patio & a

    Kristin Gansman STL Buy & Sell, LLC

    3 the Durango at Arbor Valley, Wentzville, MO 63385
  • /2

    $589,900

    New Construction $10K PRICE INCREASE
    • 4 Beds
    • 2.5 Baths
    • 2,330 Sq Ft

    3 Sacramento at Arbor Valley, Wentzville, MO 63385

    This To be Built 4 Bedroom Ranch has 2.5 bath & a 3 Car Garage. Features Include 9' Ceilings, Vaulted Ceilings, Granite Countertops, a Large Kitchen Island, 42" Kitchen Cabinets, a Huge Walk in Pantry, Open Stairs to Lower Level, Double Bowl, Adult Height Vanities in Primary Bathroom, Carriage Style Insulated Garage Doors, 30 Yr. Architectural Shingles, a Concrete Patio & a Fully Sodded Yard.

    Kristin Gansman STL Buy & Sell, LLC

    3 Sacramento at Arbor Valley, Wentzville, MO 63385
  • /2

    $562,900

    New Construction $10K PRICE INCREASE
    • 3 Beds
    • 2.5 Baths
    • 2,056 Sq Ft

    3 Hudson at Arbor Valley, Wentzville, MO 63385

    This To Be Built Ranch Style Home has 3 Bedrooms, 2.5 Baths, an Office & a 3 Car Garage. Other Features Include 9' Ceilings, Granite Countertops, Open Stairs- 4' wide, 42" Kitchen Wall Cabinets, Kitchen Island, a Walk In Pantry & so much more. Other Features Include Carriage Style Insulated Garage Doors, 30 Yr. Architectural Shingles, a Concrete Patio & a Fully Sodded Yard.

    Kristin Gansman STL Buy & Sell, LLC

    3 Hudson at Arbor Valley, Wentzville, MO 63385
  • /2

    $516,900

    New Construction $10K PRICE INCREASE
    • 3 Beds
    • 2 Baths
    • 1,948 Sq Ft

    3 Denver at Arbor Valley, Wentzville, MO 63385

    This To Be Built 4 Bedroom Ranch with 2 Baths & a 3 Car Garage Includes 9' Ceilings, Vaulted Ceilings in the Foyer, Great Room, Kitchen & Breakfast Room, 42" Kitchen Cabinets, Granite Countertops, Kitchen Island, Walk In Pantry, Double Bowl, Adult Height Vanities in the Primary Bathroom, Carriage Style, Insulated Garage Doors, 30 Yr. Architectural Shingles, a Concrete Patio, a Fully Sodded Yard &

    Kristin Gansman STL Buy & Sell, LLC

    3 Denver at Arbor Valley, Wentzville, MO 63385
  • /2

    $494,900

    New Construction $10K PRICE INCREASE
    • 3 Beds
    • 2 Baths
    • 1,714 Sq Ft

    3 Rebecca at Arbor Valley, Wentzville, MO 63385

    To Be Built Ranch style home on 1/2 acre lots includes a 3 Car Garage, 9' Ceilings, 42" Soft Close Cabinets, Granite Kitchen Countertops, Carriage Style Insulated Garage Doors, Double Bowl, Adult Hght. Vanities in Primary Bathroom, Moen Faucets, 30 Yr. Architectural Shingles, Vaulted Great Room, Kitchen Island with Overhang, Concrete Patio, a Fully Sodded Yard & so much more.

    Kristin Gansman STL Buy & Sell, LLC

    3 Rebecca at Arbor Valley, Wentzville, MO 63385
  • /2

    $509,900

    New Construction $10K PRICE INCREASE
    • 3 Beds
    • 2 Baths
    • 1,960 Sq Ft

    3 Addison at Arbor Valley, Wentzville, MO 63385

    This To Be Built Ranch Style Home has 3 Bedrooms, 2 Baths & a 3 Car Garage. Features Include 9' Ceilings, Vaulted Great Room, 42" Wall Cabinets, Kitchen Island w/ Overhang, Granite Kitchen Countertops, Walk in Pantry, Open Stairs to Lower Level, Double Bowl Adult Height Vanities in Primary Bathroom. other Features Include Carriage Style Insulated Garage Doors, 30 Yr. Architectural Shingles, a

    Kristin Gansman STL Buy & Sell, LLC

    3 Addison at Arbor Valley, Wentzville, MO 63385
  • /2

    $509,900

    New Construction $10K PRICE INCREASE
    • 3 Beds
    • 2 Baths
    • 1,959 Sq Ft

    3 Valley, Wentzville, MO 63385

    This To Be Built Ranch Home has 3 Bedrooms with 2 Full baths & a 3 Car Garage. Features in this Home Include 9' Ceilings, Vaulted Great Room, Granite Kitchen countertops, 42" Soft Close Kitchen Wall Cabinets, Kitchen Island with Overhang, Walk In Pantry, Double Bowl, Adult Height Vanities in the Primary Bathroom, Carriage Style Insulated Garage Doors, 30 Yr. Architectural Shingles, a Concrete

    Kristin Gansman STL Buy & Sell, LLC

    3 Valley, Wentzville, MO 63385
  • /2

    $612,000

    100 Whisper Creek Dr, Wentzville, MO 63385

    Elias Awwad Awwad Realty

    100 Whisper Creek Dr, Wentzville, MO 63385
  • /2

    $1,092,280

    Pending
    • 4 Beds
    • 3.5 Baths
    • 2,620 Sq Ft

    180 Saxony Ridge Ct, Wentzville, MO 63385

    Savannah Ranch floor plan on Lot 12 at Saxony Ridge. For comp purposes only.

    Mike Price Lombardo Homes of St. Louis, LLC

    180 Saxony Ridge Ct, Wentzville, MO 63385
  • /5

    $443,900

    New Construction $5K PRICE INCREASE
    • 5 Beds
    • 2.5 Baths
    • 2,953 Sq Ft

    0 Hazel (Estates at Huntleigh Ridge) Unit MIS24025008, Wentzville, MO 63385

    The Hazel by Houston Homes, LLC is a 2-story w. 4 BR (up to 6 BR), 2.5 BA, 2-car garage & our impressive standard included features–across 2,953 sf split-level layout. Enter at Foyer w/Flex Room. Flex can be optioned to dining room w/ butler’s pantry. Past the main floor powder room is open kitchen-café-great room. Walk-in pantry, opt. center island, stainless steel appliances, granite

    Tom Palitzsch Thomas Realty Group LLC

    0 Hazel (Estates at Huntleigh Ridge) Unit MIS24025008, Wentzville, MO 63385
  • /8

    $338,900

    New Construction $9K PRICE INCREASE
    • 3 Beds
    • 2 Baths
    • 1,453 Sq Ft

    0 Oakley (Estates at Huntleigh Ridge) Unit MIS24005888, Wentzville, MO 63385

    The Oakley by Houston Homes, LLC is an all-new, multi-level 2-story w/1,453 sf. of living space - 3 BR, 2 full BA across 4 levels of built-better new home construction. Main level includes vaulted ceiling spanning great room, breakfast cafe, kitchen, hall coat closet. Take main stairs to hall bath & spacious owner’s suite w/private bath & walk-in closet. Go up one flight to secondary

    Tom Palitzsch Thomas Realty Group LLC

    0 Oakley (Estates at Huntleigh Ridge) Unit MIS24005888, Wentzville, MO 63385

Showing Results 561 - 600, Page 15 of 16

How to Buy a Home How to Finance a Home How to Sell a Home