620

Newest Homes for Sale in Wentzville, MO

Section Image Section Image
  • /3

    $397,900

    New Construction
    • 3 Beds
    • 2.5 Baths
    • 2,013 Sq Ft

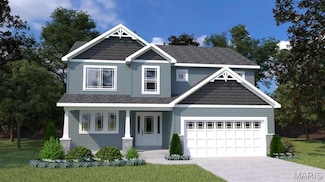
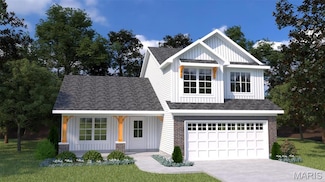
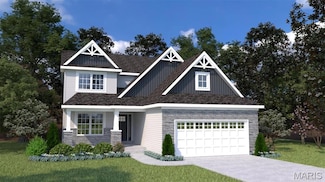
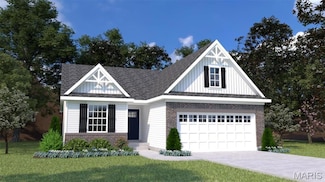
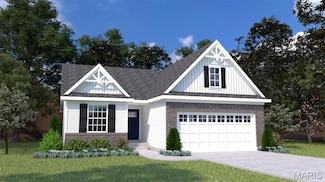
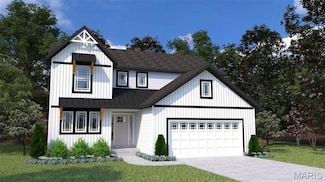
    Bedford Plan at Harvest - Villa Collection, Wentzville, MO 63385

    The Bedford is a 2-story detached villa which features an open concept living room, kitchen and breakfast area, and a powder room off the front foyer. The upstairs features a spacious master suite, a large loft space, a guest bath and two additional bedrooms. Options include an extended garage, covered patio/deck, 4th bedroom, finished lower level, enlarged kitchen island, bay window in the

    Fischer & Frichtel Builder
    702 Barnwood Hill Dr Unit 36447948, Wentzville, MO 63385
  • 0 Bluegrass Pasture Ct Unit 36467682, Wentzville, MO 63385

    $891,000

    New Construction
    • 4 Beds
    • 4.5 Baths
    • 4,517 Sq Ft

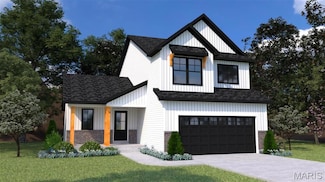
    The Madrid Plan at Tochtrop Farms - Cranbrook Series, Wentzville, MO 63385

    The Madrid features 4 bedrooms, 4.5 bathrooms, and more than 4,500 sq. ft. of living space. Looking for a new home in St. Charles and St. Louis County? Contact our sales team to learn more about the Madrid! We can’t wait to meet with you and discuss building your dream home in the St. Louis area!

    Lombardo Homes Builder
    0 Bluegrass Pasture Ct Unit 36467682, Wentzville, MO 63385
  • /6

    $393,900

    New Construction
    • 3 Beds
    • 2 Baths
    • 1,700 Sq Ft

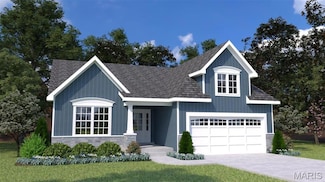
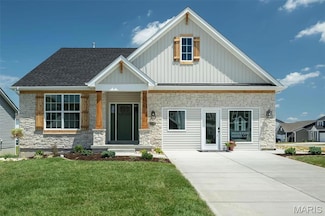
    Highland 3 Bedroom Plan at Harvest - Villa Collection, Wentzville, MO 63385

    The Highland 3 bedroom is an amply sized, villa-style ranch featuring 3 bedrooms, 2 baths and 1,700 sq. ft. of living space. It features an open concept kitchen, dining and living room area, with a large master bedroom nestled at the rear of the home. With an impressive walk-in closet and spa-like bath, the master suite is truly a retreat. A covered deck or patio, gas fireplace, study and

    Fischer & Frichtel Builder
    702 Barnwood Hill Dr Unit 36447067, Wentzville, MO 63385
  • /63

    $366,900

    New Construction
    • 3 Beds
    • 2.5 Baths
    • 2,059 Sq Ft

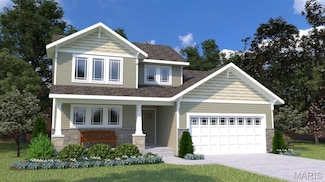
    Blossom Plan at Huntleigh Ridge - Estates at Huntleigh Ridge, Wentzville, MD 63385

    The Blossom by Houston Homes of Missouri is a beautiful 2,059-square-foot, two-story home designed for both family life and entertaining. This open and inviting floor plan features three bedrooms (with option to add a fourth bedroom) and two and a half bathrooms.The main level boasts an open-concept design, perfect for gatherings in the great room, cafe and kitchen. A flex room on this floor is

    Houston Homes, LLC Builder
    334 Valley Bluff Dr Unit 36453464, Wentzville, MD 63385
  • /7

    $470,000

    New Construction
    • 4 Beds
    • 2.5 Baths
    • 3,965 Sq Ft

    The Thornberry Plan at Tochtrop Farms, Wentzville, MO 63385

    The Thornberry is a two-story home offering 3,965 square feet of living space with 4 bedrooms, 2.5 bathrooms, and a 3-car garage. The main level features a spacious kitchen with a large center island and walk-in pantry that opens to the nook and great room for everyday living and entertaining. A study and a private virtual office are located off the foyer, providing flexible work spaces. A family

    Lombardo Homes Builder
    0 Bluegrass Pasture Ct Unit 36454451, Wentzville, MO 63385
  • /28

    $460,000

    New Construction
    • 3 - 4 Beds
    • 2.5 Baths
    • 3,095 Sq Ft

    The Redwood II Plan at Tochtrop Farms, Wentzville, MO 63385

    The Redwood II is a one-story ranch home offering 3,095 square feet of living space with 3 bedrooms, 2.5 bathrooms, and a 3-car garage. The open main living area features a spacious kitchen with a large center island and walk-in pantry flowing into the nook and great room. The private primary suite is tucked into the back corner of the home, separate from the secondary bedrooms, and includes a

    Lombardo Homes Builder
    0 Bluegrass Pasture Ct Unit 36454489, Wentzville, MO 63385
  • /33

    $354,900

    New Construction
    • 3 Beds
    • 2 Baths
    • 1,601 Sq Ft

    Linden Plan at Huntleigh Ridge - Estates at Huntleigh Ridge, Wentzville, MD 63385

    The Linden is sure to check all your boxes. Entertain guests in the open-concept kitchen and great room. Then, escape to the private owner's suite with a walk-in closet. With 3-bedrooms, 2-bathrooms, and 1,601 square feet of space, the Linden offers both functionality and flexibility. Add more living space to your Linden with optional finished lower level - additional bedroom, bath, rec room and

    Houston Homes, LLC Builder
    334 Valley Bluff Dr Unit 36469884, Wentzville, MD 63385
  • /34

    $457,000

    New Construction
    • 4 Beds
    • 2.5 - 3.5 Baths
    • 2,831 Sq Ft

    The Glacier Plan at Tochtrop Farms, Wentzville, MO 63385

    The Glacier is a ranch home offering 2,831 square feet of living space with 4 bedrooms, 2.5 bathrooms, and a 3-car garage. A formal dining room off the foyer provides space for gatherings, while the great room opens to the kitchen and nook for an open layout. The kitchen features a center island, peninsula, walk-in pantry, and ample counter space. A family entry with a storage closet off the

    Lombardo Homes Builder
    0 Bluegrass Pasture Ct Unit 36456888, Wentzville, MO 63385
  • /27

    $605,000

    New Construction
    • 4 Beds
    • 2.5 Baths
    • 3,371 Sq Ft

    The Shenandoah Plan at Autumn Hollow - Tradition Series, Wentzville, MO 63385

    The Shenandoah is a two-story home offering 3,371 square feet of living space with 4 bedrooms, 2.5 bathrooms, and a 3-car garage. The main level features a spacious kitchen with a large center island and walk-in pantry that opens to the nook and two-story great room. A study and formal dining room are located off the foyer, providing flexible spaces for work or entertaining. A family entry off

    Lombardo Homes Builder
    612 Harvest Unit 36457051, Wentzville, MO 63385
  • /46

    $495,300

    New Construction
    • 4 Beds
    • 2.5 Baths
    • 3,394 Sq Ft

    The Palmetto Plan at Sutton Farms - Parkside Series, Wentzville, MO 63385

    The Palmetto is a two-story home offering 3,394 square feet of living space with 4 bedrooms, 2.5 bathrooms, and a 3-car garage. The main level features a spacious kitchen with a walk-in pantry that opens to the nook and an oversized great room, creating an ideal setting for everyday living and entertaining. A study and an enclosed virtual office are located off the foyer, providing flexible

    Lombardo Homes Builder
    106 Westhaven View Dr Unit 36457719, Wentzville, MO 63385
  • /36

    $446,900

    New Construction
    • 4 Beds
    • 2.5 Baths
    • 2,953 Sq Ft

    Hazel Plan at Huntleigh Ridge - Estates at Huntleigh Ridge, Wentzville, MD 63385

    The Hazel is a beautiful and versatile split-level home from Houston Homes of Missouri. At 2,953 square feet, this floor plan offers an impressive amount of living space with four bedrooms (and the option for up to six), two and a half bathrooms, and a two-car garage.The thoughtful design begins at the foyer, which opens to a flexible room perfect for a home office or formal dining room with an

    Houston Homes, LLC Builder
    334 Valley Bluff Dr Unit 36489652, Wentzville, MD 63385
  • /50

    $467,000

    New Construction
    • 4 Beds
    • 2.5 - 3.5 Baths
    • 2,968 Sq Ft

    The Forest Plan at Sutton Farms - Nature Series, Wentzville, MO 63385

    The Forest features 4 bedrooms, 2.5 bathrooms, and more than 2,900 sq. ft. of living space. Looking for a new home in Wentzville? Contact our sales team to learn more about the Forest! We can’t wait to meet with you and discuss building your dream home in the St. Louis area!

    Lombardo Homes Builder
    106 Westhaven View Dr Unit 36457715, Wentzville, MO 63385
  • /7

    $659,600

    New Construction
    • 4 Beds
    • 2.5 Baths
    • 3,965 Sq Ft

    The Thornberry Plan at Autumn Hollow - Tradition Series, Wentzville, MO 63385

    The Thornberry is a two-story home offering 3,965 square feet of living space with 4 bedrooms, 2.5 bathrooms, and a 3-car garage. The main level features a spacious kitchen with a large center island and walk-in pantry that opens to the nook and great room for everyday living and entertaining. A study and a private virtual office are located off the foyer, providing flexible work spaces. A family

    Lombardo Homes Builder
    612 Harvest Unit 36470165, Wentzville, MO 63385
  • /3

    $422,900

    New Construction
    • 3 Beds
    • 2.5 Baths
    • 2,250 Sq Ft

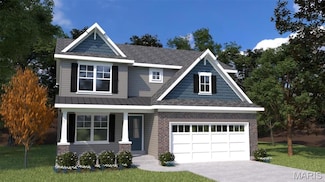
    Radford Plan at Harvest - Villa Collection, Wentzville, MO 63385

    The Radford is a 2-story detached villa which features an open concept living room, kitchen and dining room, a family foyer and a cook’s bath. The upstairs features a spacious master suite, a large loft space, two additional bedrooms and guest bath. Options include an extended garage, covered patio/deck, 4th bedroom, finished lower level, enlarged kitchen island, bay window in the dining room,

    Fischer & Frichtel Builder
    702 Barnwood Hill Dr Unit 36456875, Wentzville, MO 63385
  • /46

    $399,900

    New Construction
    • 3 Beds
    • 2.5 Baths
    • 2,456 Sq Ft

    Ash Plan at Huntleigh Ridge - Estates at Huntleigh Ridge, Wentzville, MD 63385

    Discover The Ash by Houston Homes, a stunning 2,456-square-foot, two-story home designed for modern families. With five distinct exterior elevation options, you can choose a style that perfectly fits your taste.This spacious floor plan includes 3 bedrooms, 2.5 bathrooms, and a 2 car garage. The main floor features an open-concept layout, with the great room flowing seamlessly into the

    Houston Homes, LLC Builder
    334 Valley Bluff Dr Unit 36460201, Wentzville, MD 63385
  • /69

    $399,900

    New Construction
    • 3 Beds
    • 2.5 Baths
    • 2,394 Sq Ft

    Hickory Plan at Huntleigh Ridge - Estates at Huntleigh Ridge, Wentzville, MD 63385

    Introducing the Hickory, a spacious and modern 2,394-square-foot two-story home by Houston Homes of Missouri. This versatile floor plan is perfect for growing families, offering three (3) bedrooms with the option to add a fourth, two-and-a-half bathrooms, and a 2-car garage with a 3rd tandem bayproviding ample space for an extra car, workshop, or storage.The main floor features a flex room/office

    Houston Homes, LLC Builder
    334 Valley Bluff Dr Unit 36459579, Wentzville, MD 63385
  • 3866 S Point Prairie Rd Unit 36461546, Wentzville, MO 63385

    $1,175,000

    New Construction
    • 4 Beds
    • 4.5 Baths
    • 4,517 Sq Ft

    The Madrid Plan at Saxony Ridge - Cranbrook Series, Wentzville, MO 63385

    The Madrid features 4 bedrooms, 4.5 bathrooms, and more than 4,500 sq. ft. of living space. Looking for a new home in St. Charles and St. Louis County? Contact our sales team to learn more about the Madrid! We can’t wait to meet with you and discuss building your dream home in the St. Louis area!

    Lombardo Homes Builder
    3866 S Point Prairie Rd Unit 36461546, Wentzville, MO 63385
  • /6

    $616,900

    New Construction
    • 3 Beds
    • 2 Baths
    • 2,480 Sq Ft

    Woodside Plan at Harvest - Heritage Collection, Wentzville, MO 63385

    The Woodside is a stunning ranch-style home with a spacious master suite on one end, and two bedrooms on the other end for enhanced privacy. The open concept kitchen, breakfast room and great room is great for gatherings with family and friends, while a separate dining room, study and large laundry room provide maximum comfort and convenience. Options such as a hearth room and powder room may be

    Fischer & Frichtel Builder
    4 Country House Ct Unit 36465114, Wentzville, MO 63385
  • /22

    $345,900

    New Construction
    • 3 Beds
    • 2 Baths
    • 1,453 Sq Ft

    Oakley Plan at Huntleigh Ridge - Estates at Huntleigh Ridge, Wentzville, MD 63385

    The Oakley is all-new, multi-level 2-story floor plan offering 1,453 sf. of living space including 3 bedrooms and 2 full baths across 4 levels of built-better new home construction. Main level includes standard vaulted ceiling spanning great room, breakfast cafe, kitchen, plus hall coat closet. Take main stairs up to hall bath and spacious owners suite featuring private bath and walk-in closet.

    Houston Homes, LLC Builder
    334 Valley Bluff Dr Unit 36478754, Wentzville, MD 63385
  • /6

    $374,900

    New Construction
    • 3 Beds
    • 2.5 Baths
    • 1,874 Sq Ft

    Holly Plan at Huntleigh Ridge - Estates at Huntleigh Ridge, Wentzville, MD 63385

    The Holly features an innovative layout that suits any lifestyle. With 1,874 square feet of thoughtfully designed space, this 1.5 story home features 3 bedrooms and 2.5 bathrooms. An open concept in the main floor encourages friends and family to linger. A large owner's suite beckons you back when you're ready for a peaceful retreat. Add more living space to your Holly with optional finished

    Houston Homes, LLC Builder
    334 Valley Bluff Dr Unit 36491139, Wentzville, MD 63385
  • /31

    $500,600

    New Construction
    • 3 - 4 Beds
    • 2.5 - 3.5 Baths
    • 2,818 Sq Ft

    The Serengeti Plan at Sutton Farms - Nature Series, Wentzville, MO 63385

    The Serengeti is a 1.5-story home offering 2,810 square feet of living space with 3 bedrooms, 2.5 bathrooms, and a 3-car garage. The main level features a very spacious kitchen with a large walk-in pantry that opens to the nook and dramatic two-story great room. A dining room off the foyer can also serve as an optional study. The private primary suite includes a full bathroom and large walk-in

    Lombardo Homes Builder
    106 Westhaven View Dr Unit 36474526, Wentzville, MO 63385
  • /59

    $381,900

    New Construction
    • 3 Beds
    • 2 Baths
    • 1,865 Sq Ft

    Magnolia Plan at Huntleigh Ridge - Estates at Huntleigh Ridge, Wentzville, MD 63385

    The Magnolia by Houston Homes, LLC is light, airy, and comfortable. This 1,865 square foot ranch offers 3 bedrooms, 2 bathrooms with an open concept layout including a large center kitchen island in the kitchen, which serves as the heart of the home. A spacious owners suite with an expansive walk-in closet, makes this home a true retreat. Included in the base price of your Magnolia is: granite

    Houston Homes, LLC Builder
    334 Valley Bluff Dr Unit 36474122, Wentzville, MD 63385
  • /6

    $369,900

    New Construction
    • 2 Beds
    • 2 Baths
    • 1,492 Sq Ft

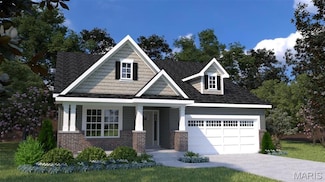
    Highland Plan at Harvest - Villa Collection, Wentzville, MO 63385

    The Highland ranch is an amply sized, ranch style villa featuring 2 bedrooms, 2 baths and nearly 1,500 sq. ft. of living space. It features an open concept kitchen, dining and living room area, with a large master bedroom nestled at the rear of the home. With an impressive walk-in closet and spa-like bath, the master suite is truly a retreat. A covered deck or patio, gas fireplace, study and

    Fischer & Frichtel Builder
    702 Barnwood Hill Dr Unit 36474934, Wentzville, MO 63385
  • /42

    $648,200

    New Construction
    • 4 Beds
    • 2.5 - 3.5 Baths
    • 3,363 Sq Ft

    The Rainier Plan at Autumn Hollow - Tradition Series, Wentzville, MO 63385

    The Rainier is a 1.5-story home offering 3,363 square feet of living space with 4 bedrooms, 2.5 bathrooms, and a 3-car garage. The main level features a generously sized kitchen with a large center island and walk-in pantry that opens to the nook and impressive two-story great room. A dining room off the foyer can also serve as an optional study. The private primary suite includes a full bathroom

    Lombardo Homes Builder
    612 Harvest Unit 36474639, Wentzville, MO 63385
  • /28

    $553,500

    New Construction
    • 3 - 4 Beds
    • 2.5 Baths
    • 3,095 Sq Ft

    The Redwood II Plan at Sutton Farms - Traditions Series, Wentzville, MO 63385

    The Redwood II is a one-story ranch home offering 3,095 square feet of living space with 3 bedrooms, 2.5 bathrooms, and a 3-car garage. The open main living area features a spacious kitchen with a large center island and walk-in pantry flowing into the nook and great room. The private primary suite is tucked into the back corner of the home, separate from the secondary bedrooms, and includes a

    Lombardo Homes Builder
    106 Westhaven View Dr Unit 36486055, Wentzville, MO 63385
  • /31

    $569,100

    New Construction
    • 3 - 4 Beds
    • 2.5 - 3.5 Baths
    • 2,810 Sq Ft

    The Serengeti Plan at Autumn Hollow - Nature Series, Wentzville, MO 63385

    The Serengeti is a 1.5-story home offering 2,810 square feet of living space with 3 bedrooms, 2.5 bathrooms, and a 3-car garage. The main level features a very spacious kitchen with a large walk-in pantry that opens to the nook and dramatic two-story great room. A dining room off the foyer can also serve as an optional study. The private primary suite includes a full bathroom and large walk-in

    Lombardo Homes Builder
    612 Harvest Unit 36479951, Wentzville, MO 63385
  • /50

    $1,056,000

    New Construction
    • 4 Beds
    • 3.5 Baths
    • 3,708 Sq Ft

    The Raleigh II Plan at Saxony Ridge - Cranbrook Series, Wentzville, MO 63385

    The Raleigh II features 4 bedrooms, 3.5 bathrooms, and more than 3,800 sq. ft. of living space. Looking for a new home in St. Charles and St. Louis County? Contact our sales team to learn more about the Raleigh II! We can’t wait to meet with you and discuss building your dream home in the St. Louis area!

    Lombardo Homes Builder
    3866 S Point Prairie Rd Unit 36476558, Wentzville, MO 63385
  • /19

    $523,000

    New Construction
    • 3 Beds
    • 2.5 Baths
    • 2,106 Sq Ft

    The Augusta Plan at Autumn Hollow - Nature Series, Wentzville, MO 63385

    The Augusta is a one-story ranch home offering 2,106 square feet of living space with 3–4 bedrooms, 2.5 bathrooms, and a 3-car garage. The open main living area features a large kitchen that flows into the nook and great room, creating a connected and functional layout. A spacious family entry off the garage provides everyday storage and access to the laundry room, half bath, and coat closet. The

    Lombardo Homes Builder
    612 Harvest Unit 36477061, Wentzville, MO 63385
  • /42

    $489,000

    New Construction
    • 4 Beds
    • 2.5 - 3.5 Baths
    • 3,342 Sq Ft

    The Rainier Plan at Tochtrop Farms, Wentzville, MO 63385

    The Rainier is a 1.5-story home offering 3,363 square feet of living space with 4 bedrooms, 2.5 bathrooms, and a 3-car garage. The main level features a generously sized kitchen with a large center island and walk-in pantry that opens to the nook and impressive two-story great room. A dining room off the foyer can also serve as an optional study. The private primary suite includes a full bathroom

    Lombardo Homes Builder
    0 Bluegrass Pasture Ct Unit 36483935, Wentzville, MO 63385
  • /27

    $539,000

    New Construction
    • 4 Beds
    • 2.5 - 3.5 Baths
    • 3,371 Sq Ft

    The Shenandoah Plan at Sutton Farms - Traditions Series, Wentzville, MO 63385

    The Shenandoah is a two-story home offering 3,371 square feet of living space with 4 bedrooms, 2.5 bathrooms, and a 3-car garage. The main level features a spacious kitchen with a large center island and walk-in pantry that opens to the nook and two-story great room. A study and formal dining room are located off the foyer, providing flexible spaces for work or entertaining. A family entry off

    Lombardo Homes Builder
    106 Westhaven View Dr Unit 36502052, Wentzville, MO 63385
  • /7

    $599,700

    New Construction
    • 4 Beds
    • 2.5 Baths
    • 3,965 Sq Ft

    The Thornberry Plan at Sutton Farms - Traditions Series, Wentzville, MO 63385

    The Thornberry is a two-story home offering 3,965 square feet of living space with 4 bedrooms, 2.5 bathrooms, and a 3-car garage. The main level features a spacious kitchen with a large center island and walk-in pantry that opens to the nook and great room for everyday living and entertaining. A study and a private virtual office are located off the foyer, providing flexible work spaces. A family

    Lombardo Homes Builder
    106 Westhaven View Dr Unit 36493548, Wentzville, MO 63385
  • /5

    $324,900

    New Construction
    • 2 Beds
    • 2 Baths
    • 1,255 Sq Ft

    Laurel II Plan at Huntleigh Ridge - Estates at Huntleigh Ridge, Wentzville, MD 63385

    The Laurel II is a beautiful 1,255-square-foot ranch home from Houston Homes of Missouri that's perfect for a fresh start. This floor plan is designed for comfortable and convenient living, featuring two bedrooms and two full bathrooms. This plan is a great alternative to a condo or townhome.The bedrooms are thoughtfully separated by a vaulted great room, breakfast cafe, and kitchen with a

    Houston Homes, LLC Builder
    334 Valley Bluff Dr Unit 36496035, Wentzville, MD 63385
  • /48

    $374,900

    New Construction
    • 3 Beds
    • 2 Baths
    • 1,773 Sq Ft

    Hawthorn Plan at Huntleigh Ridge - Estates at Huntleigh Ridge, Wentzville, MD 63385

    The Hawthorn is a beautiful ranch-style home designed for gathering friends and family. This spacious floor plan offers 1,773 square feet of comfortable living space with three bedrooms, two bathrooms, and a standard two-car garage.The heart of The Hawthorn is its open-concept layout, where the kitchen cafe flows seamlessly into the great room, creating an inviting space perfect for

    Houston Homes, LLC Builder
    334 Valley Bluff Dr Unit 36479208, Wentzville, MD 63385
  • /32

    $522,600

    New Construction
    • 3 Beds
    • 2.5 Baths
    • 2,620 Sq Ft

    The Savannah Plan at Sutton Farms - Traditions Series, Wentzville, MO 63385

    The Savannah is a one-story ranch home offering 2,620 square feet of living space with 3 bedrooms, 2.5 bathrooms, and a 3-car garage. The open main living area features a generously sized kitchen with a large island and walk-in pantry that flows into the nook and great room, creating an ideal space for everyday living and entertaining. The private primary suite is tucked away on the opposite side

    Lombardo Homes Builder
    106 Westhaven View Dr Unit 36497243, Wentzville, MO 63385
  • 0 Bluegrass Pasture Ct Unit 36497527, Wentzville, MO 63385

    $945,000

    New Construction
    • 4 Beds
    • 3.5 Baths
    • 5,270 Sq Ft

    The Prada Plan at Tochtrop Farms - Cranbrook Series, Wentzville, MO 63385

    The Prada features 4 bedrooms, 3.5 bathrooms, and more than 5,200 sq. ft. of living space. Looking for a new home in St. Charles and St. Louis County? Contact our sales team to learn more about the Prada! We can’t wait to meet with you and discuss building your dream home in the St. Louis area!

    Lombardo Homes Builder
    0 Bluegrass Pasture Ct Unit 36497527, Wentzville, MO 63385
  • /6

    $706,900

    New Construction
    • 4 Beds
    • 3.5 Baths
    • 3,838 Sq Ft

    Parkview II Plan at Harvest - Heritage Collection, Wentzville, MO 63385

    The Parkview II is a large 1.5-story home with a lavish master suite on the main floor. The main floor also features an open concept kitchen, breakfast room and great room with fireplace, separate dining room and study, walk-in pantry and laundry room. On the second floor, there are three more sizable bedrooms, a loft and spacious bonus room. Also included is a dual zoned HVAC. Numerous options

    Fischer & Frichtel Builder
    4 Country House Ct Unit 36483167, Wentzville, MO 63385
  • /6

    $609,900

    New Construction
    • 3 Beds
    • 2 Baths
    • 2,496 Sq Ft

    Arlington II Plan at Harvest - Heritage Collection, Wentzville, MO 63385

    The Arlington II is a gorgeous ranch-style home featuring a spacious open concept floor plan with 9 foot tall ceilings, gourmet kitchen with walk-in pantry, formal dining room, standard fireplace, and luxurious master suite. These features, along with the option to add a hearth room, 4th bedroom, Jack & Jill bathroom, finished lower level and more, make the Arlington II one of our best-selling

    Fischer & Frichtel Builder
    4 Country House Ct Unit 36497383, Wentzville, MO 63385
  • /35

    $1,107,000

    New Construction
    • 3 Beds
    • 3.5 Baths
    • 3,796 Sq Ft

    The Palencia Plan at Saxony Ridge - Cranbrook Series, Wentzville, MO 63385

    The Palencia features 3 bedrooms, 3.5 bathrooms, and more than 3,700 sq. ft. of living space. Looking for a new home in St. Charles and St. Louis County? Contact our sales team to learn more about the Palencia! We can’t wait to meet with you and discuss building your dream home in the St. Louis area!

    Lombardo Homes Builder
    3866 S Point Prairie Rd Unit 36477507, Wentzville, MO 63385
  • /4

    $639,900

    New Construction
    • 4 Beds
    • 2.5 Baths
    • 3,385 Sq Ft

    Hadleigh Plan at Harvest - Heritage Collection, Wentzville, MO 63385

    The Hadleigh is a spacious, traditional 2-story home with a dual zone HVAC. The main floor features an open kitchen and breakfast area, great room with fireplace, a formal dining room, study, laundry room, and powder. Switchback stairs lead to a luxurious master suite, three additional bedrooms and large bonus room on the second floor. The plentiful amount of space make this home a great choice

    Fischer & Frichtel Builder
    4 Country House Ct Unit 36477341, Wentzville, MO 63385
  • /6

    $417,900

    New Construction
    • 3 Beds
    • 2.5 Baths
    • 2,113 Sq Ft

    Fairfax Plan at Harvest - Villa Collection, Wentzville, MO 63385

    The Fairfax is a spacious, 1.5-story villa floor home with 3 bedrooms, 2.5 baths, a second-floor loft space and over 2,100 sq. ft. of living space. On the main floor, the open kitchen with center island flows into the roomy dining and living areas. Also located on the main level is a laundry room and powder room, in addition to the master suite, which features a large walk-in closet off the bath,

    Fischer & Frichtel Builder
    702 Barnwood Hill Dr Unit 36480043, Wentzville, MO 63385

Showing Results 521 - 560, Page 14 of 16

How to Buy a Home How to Finance a Home How to Sell a Home