613

Newest Homes for Sale in Wentzville, MO

Section Image Section Image
  • /41

    $514,900

    New Construction
    • 4 - 6 Beds
    • 2.5 - 5.5 Baths
    • 2,692+ Sq Ft

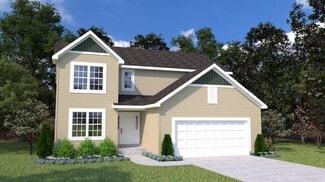
    Ivy Plan at The Boulevard at Wilmer - Designer Collection, Wentzville, MO 63385

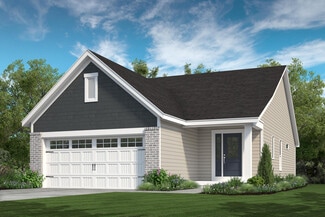
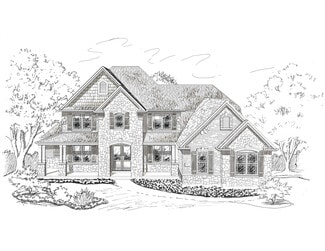
    The Ivy by Fischer Homes combines welcoming design with flexible living spaces. The entry foyer opens to the second level, with options for a living/dining room, study, or guest suite. The expansive kitchen features an extra-large pantry and optional butlers or prep pantry, with added natural light from optional windows beside the range. The first-floor owners suite includes an optional expansion

    Fischer Homes Builder
    102 Bell Blvd Unit 36659847, Wentzville, MO 63385
  • /12

    $478,900

    New Construction
    • 3 - 6 Beds
    • 2.5 - 4.5 Baths
    • 2,417+ Sq Ft

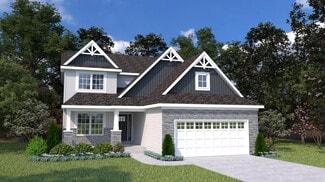
    Olive Plan at The Boulevard at Wilmer - Designer Collection, Wentzville, MO 63385
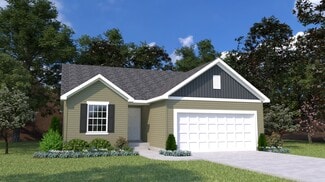
    The Olive plan features a soaring two-story Family Room at its center, with the Kitchen at the rear for easy indoor-outdoor living. The spacious Owners Suite offers privacy and direct access to the Family Foyer, with an expansive bath and optional laundry room access. Upstairs, two bedrooms and a loft, which can be a fourth bedroom, overlook the Family Room. The entry Living Room can be converted

    Fischer Homes Builder
    102 Bell Blvd Unit 36659846, Wentzville, MO 63385
  • /18

    $384,900

    New Construction
    • 2 - 3 Beds
    • 2 Baths
    • 1,419 Sq Ft

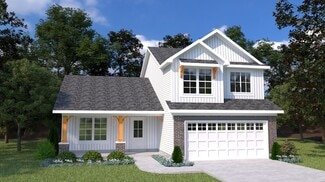
    Beacon Plan at The Boulevard at Wilmer - Maple Street Collection, Wentzville, MO 63385

    The Beacon by Fischer Homes offers a flexible and functional layout designed for modern living. With three bedrooms or the option to convert one into a living room or study, this home provides versatility to suit your needs. The open kitchen and dining area feature an oversized pantry and can be enhanced with options like a bay window or custom window and door configurations. The family room

    Fischer Homes Builder
    102 Bell Ave Unit 36659832, Wentzville, MO 63385
  • /32

    $404,900

    New Construction
    • 3 - 4 Beds
    • 2.5 - 3.5 Baths
    • 1,842 Sq Ft

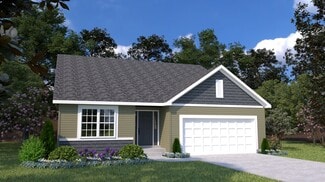
    Wesley Plan at The Boulevard at Wilmer - Maple Street Collection, Wentzville, MO 63385

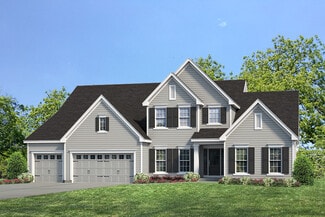
    This stylish two-story home includes everything you need for your next home. The kitchen features a large serving island with room for seating. A private staircase in the back of the home leads to 3 bedroomswith loft or optional 4th bedroom. The owner's suite includes a generous walk-in closet and a private bathroom. Additional features of the Wesley include a living room/study and a convenient

    Fischer Homes Builder
    102 Bell Ave Unit 36659831, Wentzville, MO 63385
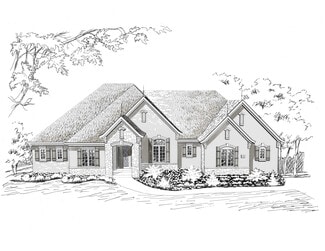
  • /45

    $474,900

    New Construction
    • 4 - 5 Beds
    • 2.5 - 4.5 Baths
    • 2,731 Sq Ft

    Wyatt Plan at The Boulevard at Wilmer - Designer Collection, Wentzville, MO 63385
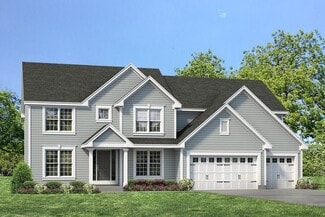
    The Wyatt by Fischer Homes offers a flexible and open design tailored for modern living. The main level features a versatile living or dining space that can be converted into a private study. The open-concept layout connects the family room, morning room, and kitchen, which boasts an expansive island with seating and a large walk-in pantry, with options for a pocket office and pantry or a morning

    Fischer Homes Builder
    102 Bell Blvd Unit 36659826, Wentzville, MO 63385
  • /26

    $518,900

    New Construction
    • 4 - 5 Beds
    • 2 - 5 Baths
    • 3,029+ Sq Ft

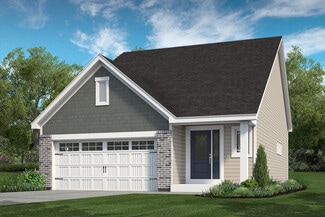
    Blair Plan at The Boulevard at Wilmer - Designer Collection, Wentzville, MO 63385

    The Blair by Fischer Homes features an innovative five-level design that blends modern elegance with thoughtful functionality. At its heart is a stunning two-story family room, creating a bright and open gathering space. The owners suite is situated on its own private level, offering a tranquil retreat with a large bath featuring split vanities and a spacious walk-in closet. The design also

    Fischer Homes Builder
    102 Bell Blvd Unit 36659824, Wentzville, MO 63385
  • /35

    $484,900

    New Construction
    • 3 - 6 Beds
    • 2.5 - 4.5 Baths
    • 2,457 Sq Ft

    Charles Plan at The Boulevard at Wilmer - Designer Collection, Wentzville, MO 63385
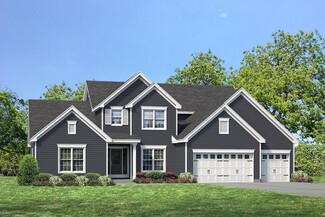
    The Charles by Fischer Homes offers a thoughtfully designed layout with spacious living areas and modern features. The entry foyer welcomes you into the home, leading to an included living room or optional dining area. The two-story family room creates a bright and open centerpiece, seamlessly connecting to the kitchen with an oversized walk-in pantry. The first-floor owners suite features a

    Fischer Homes Builder
    102 Bell Blvd Unit 36659823, Wentzville, MO 63385
  • /26

    $488,900

    New Construction
    • 4 Beds
    • 2 - 4 Baths
    • 2,535 Sq Ft

    Avery Plan at The Boulevard at Wilmer - Designer Collection, Wentzville, MO 63385

    The Avery Floorplan by Fischer Homes offers a unique five-level design that seamlessly blends dynamic living spaces with private retreats. From the welcoming family foyer to the pocket office with an optional built-in desk, every detail is thoughtfully designed for modern living. The two-story family room serves as the heart of the home, connecting to an open kitchen with a large island and a

    Fischer Homes Builder
    102 Bell Blvd Unit 36659822, Wentzville, MO 63385
  • /45

    $420,900

    New Construction
    • 4 - 6 Beds
    • 2.5 - 3.5 Baths
    • 2,794 Sq Ft

    Jensen Plan at Estates at Huntleigh Ridge, Wentzville, MO 63385

    The Jensen by Fischer Homes offers a spacious and flexible design, perfect for modern living. The open kitchen flows seamlessly into the living spaces, with options for a morning room expansion, a guest suite, or a private study on the main level. The included recreation room adds versatility, while optional features like a dining room, second study, or a 4x16 garage expansion provide additional

    Fischer Homes Builder
    338 Valley Bluff Dr Unit 36658650, Wentzville, MO 63385
  • /39

    $392,900

    New Construction
    • 3 - 4 Beds
    • 2.5 Baths
    • 2,258 Sq Ft

    Yosemite Plan at Estates at Huntleigh Ridge, Wentzville, MO 63385

    The Yosemite by Fischer Homes offers a versatile and functional design with plenty of options to suit your needs. The main level includes a formal living or dining room, with options for a study, a kitchen island, and a bay window or customized window configuration in the morning and family rooms. An optional electric fireplace and a 4x16 garage expansion add style and convenience. The second

    Fischer Homes Builder
    338 Valley Bluff Dr Unit 36658648, Wentzville, MO 63385
  • /35

    $372,900

    New Construction
    • 3 - 4 Beds
    • 2 Baths
    • 1,983 Sq Ft

    Greenbriar Plan at Estates at Huntleigh Ridge, Wentzville, MO 63385

    The Greenbriar by Fischer Homes offers a versatile and thoughtfully designed layout to suit modern living. The first floor features a formal living and dining room, which can be converted into an optional study for added flexibility. The open kitchen offers options such as a large island, custom window configurations, and a bay window or alternate door layout in the morning room. Additional

    Fischer Homes Builder
    338 Valley Bluff Dr Unit 36658647, Wentzville, MO 63385
  • /29

    $404,900

    New Construction
    • 4 Beds
    • 2.5 Baths
    • 2,330+ Sq Ft

    Fairfax Plan at Estates at Huntleigh Ridge, Wentzville, MO 63385

    The Fairfax by Fischer Homes offers a versatile and thoughtfully designed layout, perfect for modern living. The open kitchen features a large island with seating, a walk-in pantry, and options for customized morning room configurations or a 2-foot expansion. The family room can be enhanced with window configurations and an optional fireplace. Upstairs, the home includes four bedrooms with

    Fischer Homes Builder
    338 Valley Bluff Dr Unit 36658646, Wentzville, MO 63385
  • /55

    $506,900

    New Construction
    • 4 - 5 Beds
    • 2 - 5 Baths
    • 2,711+ Sq Ft

    Grandin Plan at The Boulevard at Wilmer - Designer Collection, Wentzville, MO 63385

    The Grandin by Fischer Homes offers a stunning and versatile design tailored for modern living. The main level features a soaring two-story family room and a light-filled morning room, seamlessly connected to an open kitchen with an expansive island and seating. A casual living space at the rear of the home can be customized into a private guest suite or a pocket office with a first-floor laundry

    Fischer Homes Builder
    102 Bell Blvd Unit 36659827, Wentzville, MO 63385
  • /37

    $396,900

    New Construction
    • 3 - 4 Beds
    • 2 Baths
    • 2,439 Sq Ft

    Cumberland Plan at Estates at Huntleigh Ridge, Wentzville, MO 63385

    The Cumberland by Fischer Homes offers a flexible and thoughtfully designed layout to suit modern living. The first floor features an open kitchen with a large pantry, optional island, and customizable morning room or family room configurations. Additional options include a first-floor guest suite, electric fireplace, and a 4x16 garage expansion. Upstairs, the home includes three bedrooms with a

    Fischer Homes Builder
    338 Valley Bluff Dr Unit 36658649, Wentzville, MO 63385
  • /11

    $446,900

    New Construction
    • 4 - 5 Beds
    • 2.5 - 3.5 Baths
    • 3,135+ Sq Ft

    Breckenridge Plan at Estates at Huntleigh Ridge, Wentzville, MO 63385

    The Breckenridge by Fischer Homes offers a spacious and customizable design for modern living. The main level features an open kitchen with a walk-in pantry and options for a kitchen island, morning room expansion, and various door and window configurations. Additional options include a study, electric or internal fireplace with a hearth, and a built-in bench with storage in the family foyer.

    Fischer Homes Builder
    338 Valley Bluff Dr Unit 36658652, Wentzville, MO 63385
  • /18

    $352,900

    New Construction
    • 2 - 3 Beds
    • 2 Baths
    • 1,419 Sq Ft

    Beacon Plan, Wentzville, MO 63385

    The Beacon by Fischer Homes offers a flexible and functional layout designed for modern living. With three bedrooms or the option to convert one into a living room or study, this home provides versatility to suit your needs. The open kitchen and dining area feature an oversized pantry and can be enhanced with options like a bay window or custom window and door configurations. The family room

    Builder Photo

    Fischer Homes

    Builder

    338 Valley Bluff Dr Unit 36658643, Wentzville, MO 63385
  • /17

    $389,900

    New Construction
    • 3 Beds
    • 2 Baths
    • 1,730+ Sq Ft

    DaVinci Plan at Estates at Huntleigh Ridge, Wentzville, MO 63385

    The DaVinci by Fischer Homes offers a flexible and thoughtfully designed layout perfect for modern living. The home features an owners suite with a walk-in closet and the option for a direct laundry room connection for added convenience. The open kitchen design includes a large island with seating and flows seamlessly into the expansive family room, which can be enhanced with an optional tray

    Fischer Homes Builder
    338 Valley Bluff Dr Unit 36658644, Wentzville, MO 63385
  • /32

    $369,900

    New Construction
    • 3 - 4 Beds
    • 2.5 - 3.5 Baths
    • 1,842 Sq Ft

    Wesley Plan, Wentzville, MO 63385

    This stylish two-story home includes everything you need for your next home. The kitchen features a large serving island with room for seating. A private staircase in the back of the home leads to 3 bedroomswith loft or optional 4th bedroom. The owner's suite includes a generous walk-in closet and a private bathroom. Additional features of the Wesley include a living room/study and a convenient

    Builder Photo

    Fischer Homes

    Builder

    338 Valley Bluff Dr Unit 36658642, Wentzville, MO 63385
  • /14

    $412,000

    New Construction
    • 4 Beds
    • 2.5 Baths
    • 2,710 Sq Ft

    The Oakdale Plan at Sutton Farms - Parkside Series, Wentzville, MO 63385

    The Oakdale is a two-story home offering 2,710 square feet of living space with 4 bedrooms, 2.5 bathrooms, and a 2-car garage. The main level features a spacious kitchen with a center island and walk-in pantry that opens to the nook and great room for a connected layout. A flexible play room tucked off the kitchen offers versatile living space and can be upgraded into an in-law suite. A study off

    Lombardo Homes Builder
    106 Westhaven View Dr Unit 36462683, Wentzville, MO 63385
  • /34

    $568,300

    New Construction
    • 4 Beds
    • 2.5 - 3.5 Baths
    • 2,831 Sq Ft

    The Glacier Plan at Sutton Farms - Traditions Series, Wentzville, MO 63385

    The Glacier is a ranch home offering 2,831 square feet of living space with 4 bedrooms, 2.5 bathrooms, and a 3-car garage. A formal dining room off the foyer provides space for gatherings, while the great room opens to the kitchen and nook for an open layout. The kitchen features a center island, peninsula, walk-in pantry, and ample counter space. A family entry with a storage closet off the

    Lombardo Homes Builder
    106 Westhaven View Dr Unit 36458963, Wentzville, MO 63385
  • /28

    $624,600

    New Construction
    • 3 - 4 Beds
    • 2.5 Baths
    • 3,095 Sq Ft

    The Redwood II Plan at Autumn Hollow - Tradition Series, Wentzville, MO 63385

    The Redwood II is a one-story ranch home offering 3,095 square feet of living space with 3 bedrooms, 2.5 bathrooms, and a 3-car garage. The open main living area features a spacious kitchen with a large center island and walk-in pantry flowing into the nook and great room. The private primary suite is tucked into the back corner of the home, separate from the secondary bedrooms, and includes a

    Lombardo Homes Builder
    612 Harvest Unit 36453904, Wentzville, MO 63385
  • /77

    $1,159,000

    New Construction
    • 3 Beds
    • 3.5 Baths
    • 4,292 Sq Ft

    The Villanueva Plan at Saxony Ridge - Cranbrook Series, Wentzville, MO 63385

    The Villanueva features 3 bedrooms, 3.5 bathrooms, and more than 4,200 sq. ft. of living space. Looking for a new home in St. Charles and St. Louis County? Contact our sales team to learn more about the Villanueva! We can’t wait to meet with you and discuss building your dream home in the St. Louis area!

    Lombardo Homes Builder
    3866 S Point Prairie Rd Unit 36458761, Wentzville, MO 63385
  • /34

    $533,500

    New Construction
    • 3 - 4 Beds
    • 2.5 Baths
    • 2,569 Sq Ft

    The Indigo Plan at Autumn Hollow - Nature Series, Wentzville, MO 63385

    The Indigo is a one-story ranch home offering 2,569 square feet of living space with 3 bedrooms, 2.5 bathrooms, and a 3-car garage. The main living area centers around a generously sized kitchen that opens to the nook and great room, creating a bright and connected space for everyday living and entertaining. A study offers flexibility and can be converted into a fourth bedroom. The private

    Lombardo Homes Builder
    612 Harvest Unit 36448812, Wentzville, MO 63385
  • /3

    $393,700

    New Construction
    • 3 Beds
    • 2 Baths
    • 1,971 Sq Ft

    The Sheldon Plan at Sutton Farms - Parkside Series, Wentzville, MO 63385

    The Sheldon is a one-story ranch home offering 1,971 square feet of living space with 3 bedrooms, 2 bathrooms, and a 2-car garage. The open main living area features a kitchen with a large center island and walk-in pantry that flows into the nook and great room, creating a comfortable space for everyday living. The private primary suite is tucked away at the back of the home and includes a full

    Lombardo Homes Builder
    106 Westhaven View Dr Unit 36479593, Wentzville, MO 63385
  • /33

    $357,900

    New Construction
    • 2 Beds
    • 2 Baths
    • 1,347 Sq Ft

    Ashland Plan at Harvest - Villa Collection, Wentzville, MO 63385

    The Ashland is a 2 bedroom, 2 bath, villa-style ranch home with over 1,300 sq. ft. of living space. This open floor plan features an open kitchen, dining and living room area. The spacious master suite, which is situated in the back of the home, includes a large walk-in closet and luxurious master bath with dual sinks and a linen closet. A covered deck or patio, gas fireplace, study, finished

    Fischer & Frichtel Builder
    702 Barnwood Hill Dr Unit 36482611, Wentzville, MO 63385
  • /35

    $825,000

    New Construction
    • 3 Beds
    • 3.5 Baths
    • 3,796 Sq Ft

    The Palencia Plan at Tochtrop Farms - Cranbrook Series, Wentzville, MO 63385

    The Palencia features 3 bedrooms, 3.5 bathrooms, and more than 3,700 sq. ft. of living space. Looking for a new home in St. Charles and St. Louis County? Contact our sales team to learn more about the Palencia! We can’t wait to meet with you and discuss building your dream home in the St. Louis area!

    Lombardo Homes Builder
    0 Bluegrass Pasture Ct Unit 36475288, Wentzville, MO 63385
  • /44

    $506,000

    New Construction
    • 4 Beds
    • 2.5 - 3.5 Baths
    • 2,968 Sq Ft

    The Forest Plan at Sutton Farms - Parkside Series, Wentzville, MO 63385

    The Forest is a 2-story home offering 2,968 square feet of living space with 4 bedrooms, 2.5 bathrooms, and a 3-car garage. Off the foyer, a study and dining room provide flexible spaces for work, entertaining, or everyday living. The main level features a spacious two-story great room that opens to the kitchen and nook. The kitchen offers an expansive layout with a large walk-in pantry, making

    Lombardo Homes Builder
    106 Westhaven View Dr Unit 36471455, Wentzville, MO 63385
  • /32

    $591,100

    New Construction
    • 3 Beds
    • 2.5 Baths
    • 2,620 Sq Ft

    The Savannah Plan at Autumn Hollow - Tradition Series, Wentzville, MO 63385

    The Savannah is a one-story ranch home offering 2,620 square feet of living space with 3 bedrooms, 2.5 bathrooms, and a 3-car garage. The open main living area features a generously sized kitchen with a large island and walk-in pantry that flows into the nook and great room, creating an ideal space for everyday living and entertaining. The private primary suite is tucked away on the opposite side

    Lombardo Homes Builder
    612 Harvest Unit 36462272, Wentzville, MO 63385
  • /19

    $455,400

    New Construction
    • 3 Beds
    • 2.5 Baths
    • 2,106 Sq Ft

    The Augusta Plan, Wentzville, MO 63385

    The Augusta is a one-story ranch home offering 2,106 square feet of living space with 3–4 bedrooms, 2.5 bathrooms, and a 3-car garage. The open main living area features a large kitchen that flows into the nook and great room, creating a connected and functional layout. A spacious family entry off the garage provides everyday storage and access to the laundry room, half bath, and coat closet. The

    Builder Photo

    Lombardo Homes

    Builder

    106 Westhaven View Dr Unit 36472521, Wentzville, MO 63385
  • /77

    $873,000

    New Construction
    • 3 Beds
    • 3.5 Baths
    • 4,292 Sq Ft

    The Villanueva Plan at Tochtrop Farms - Cranbrook Series, Wentzville, MO 63385

    The Villanueva features 3 bedrooms, 3.5 bathrooms, and more than 4,200 sq. ft. of living space. Looking for a new home in St. Charles and St. Louis County? Contact our sales team to learn more about the Villanueva! We can’t wait to meet with you and discuss building your dream home in the St. Louis area!

    Lombardo Homes Builder
    0 Bluegrass Pasture Ct Unit 36472105, Wentzville, MO 63385
  • /20

    $394,200

    New Construction
    • 3 Beds
    • 2 Baths
    • 1,655 Sq Ft

    The Caldwell Plan at Sutton Farms - Parkside Series, Wentzville, MO 63385

    The Caldwell is a single-story ranch home offering 1,655 square feet of living space with 3 bedrooms, 2 bathrooms, and a 2-car garage. Bedroom 2 can be designed as a study, providing flexibility to suit your lifestyle. The open main living area features a kitchen with a walk-in pantry that connects to the nook and great room, creating an efficient layout. A family entry off the garage helps keep

    Lombardo Homes Builder
    106 Westhaven View Dr Unit 36472854, Wentzville, MO 63385
  • /24

    $668,900

    New Construction
    • 4 Beds
    • 2.5 Baths
    • 3,419 Sq Ft

    Glenhurst II Plan at Harvest - Heritage Collection, Wentzville, MO 63385

    The Glenhurst II is a sizable 1.5-story home with a deluxe master suite on the main floor and dual zone HVAC. The main floor also features an open concept kitchen, breakfast room and great room with fireplace, a formal dining room, powder room and laundry room. On the second floor, there are three more bedrooms and a spacious bonus room. With options such as a 2-story ceiling in the great room, a

    Fischer & Frichtel Builder
    4 Country House Ct Unit 36472806, Wentzville, MO 63385
  • 3866 S Point Prairie Rd Unit 36474272, Wentzville, MO 63385

    $1,245,000

    New Construction
    • 4 Beds
    • 3.5 Baths
    • 5,270 Sq Ft

    The Prada Plan at Saxony Ridge - Cranbrook Series, Wentzville, MO 63385

    The Prada features 4 bedrooms, 3.5 bathrooms, and more than 5,200 sq. ft. of living space. Looking for a new home in St. Charles and St. Louis County? Contact our sales team to learn more about the Prada! We can’t wait to meet with you and discuss building your dream home in the St. Louis area!

    Lombardo Homes Builder
    3866 S Point Prairie Rd Unit 36474272, Wentzville, MO 63385
  • /38

    $570,300

    New Construction
    • 4 Beds
    • 2.5 - 3.5 Baths
    • 2,968 Sq Ft

    The Forest Plan at Autumn Hollow - Nature Series, Wentzville, MO 63385

    The Forest is a 2-story home offering 2,968 square feet of living space with 4 bedrooms, 2.5 bathrooms, and a 3-car garage. Off the foyer, a study and dining room provide flexible spaces for work, entertaining, or everyday living. The main level features a spacious two-story great room that opens to the kitchen and nook. The kitchen offers an expansive layout with a large walk-in pantry, making

    Lombardo Homes Builder
    612 Harvest Unit 36452073, Wentzville, MO 63385
  • /41

    $596,900

    New Construction
    • 4 Beds
    • 2.5 - 3.5 Baths
    • 3,363 Sq Ft

    The Rainier Plan at Sutton Farms - Traditions Series, Wentzville, MO 63385

    The Rainier is a 1.5-story home offering 3,363 square feet of living space with 4 bedrooms, 2.5 bathrooms, and a 3-car garage. The main level features a generously sized kitchen with a large center island and walk-in pantry that opens to the nook and impressive two-story great room. A dining room off the foyer can also serve as an optional study. The private primary suite includes a full bathroom

    Lombardo Homes Builder
    106 Westhaven View Dr Unit 36446888, Wentzville, MO 63385
  • /50

    $418,900

    New Construction
    • 4 Beds
    • 2.5 Baths
    • 2,526 Sq Ft

    Spruce Plan at Huntleigh Ridge - Estates at Huntleigh Ridge, Wentzville, MD 63385

    The Spruce is a large home that elevates everyday living. This 1.5 story home has room to grow with 4 bedrooms, 2.5 bathrooms, and a 3-car garage. The private owners suite with walk-in closet is a wonderful retreat. Gathering spaces like the eat-in kitchen that is open to the great room keeps everyone connectedeven in a bigger home. Add more living space to your Spruce with optional finished

    Houston Homes, LLC Builder
    334 Valley Bluff Dr Unit 36461298, Wentzville, MD 63385
  • /7

    $842,000

    New Construction
    • 4 Beds
    • 2.5 Baths
    • 3,965 Sq Ft

    The Thornberry Plan at Saxony Ridge, Wentzville, MO 63385

    The Thornberry is a two-story home offering 3,965 square feet of living space with 4 bedrooms, 2.5 bathrooms, and a 3-car garage. The main level features a spacious kitchen with a large center island and walk-in pantry that opens to the nook and great room for everyday living and entertaining. A study and a private virtual office are located off the foyer, providing flexible work spaces. A family

    Lombardo Homes Builder
    3866 S Point Prairie Rd Unit 36452720, Wentzville, MO 63385
  • /18

    $457,900

    New Construction
    • 4 Beds
    • 2.5 Baths
    • 3,054 Sq Ft

    Sequoia Plan at Huntleigh Ridge - Estates at Huntleigh Ridge, Wentzville, MD 63385

    The largest of the Houston Homes, LLC 2-story floor plans, the Sequoia provides 3,054 sq. ft. of exceptional living space, along with plan options that allow you to personalize the home layout to perfectly fit your family's needs -- now and in the future. The main floor of the Sequoia features generously sized flex room, formal dining, great room, eat-in breakfast cafe and open kitchen with

    Houston Homes, LLC Builder
    334 Valley Bluff Dr Unit 36485740, Wentzville, MD 63385
  • /32

    $435,000

    New Construction
    • 3 Beds
    • 2.5 Baths
    • 2,620 Sq Ft

    The Savannah Plan at Tochtrop Farms, Wentzville, MO 63385

    The Savannah is a one-story ranch home offering 2,620 square feet of living space with 3 bedrooms, 2.5 bathrooms, and a 3-car garage. The open main living area features a generously sized kitchen with a large island and walk-in pantry that flows into the nook and great room, creating an ideal space for everyday living and entertaining. The private primary suite is tucked away on the opposite side

    Lombardo Homes Builder
    0 Bluegrass Pasture Ct Unit 36487900, Wentzville, MO 63385
  • /26

    $569,900

    New Construction
    • 3 Beds
    • 2 Baths
    • 2,081 Sq Ft

    Durham II Plan, Wentzville, MO 63385

    The Durham II is a beautiful ranch-style home with an open concept floor plan and a natural flow. The gourmet kitchen with walk-in pantry, luxurious master suite and sizable laundry room on the main floor make the Durham II an enduring favorite. Many additional options include a family foyer, hearth room, vaulted ceilings, covered patio and a finished lower level.

    Builder Photo

    Fischer & Frichtel

    Builder

    4 Country House Ct Unit 36447966, Wentzville, MO 63385

Showing Results 481 - 520, Page 13 of 16

How to Buy a Home How to Finance a Home How to Sell a Home