620

Newest Homes for Sale in Wentzville, MO

Section Image Section Image
  • /6

    $384,900

    New Construction
    • 3 Beds
    • 2 Baths
    • 1,678 Sq Ft

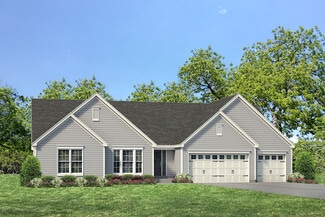
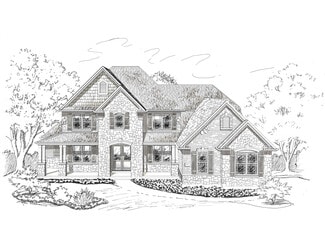
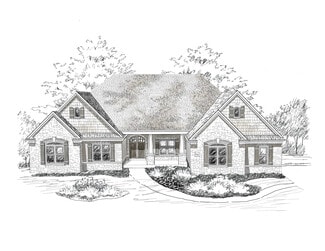
    Brookmont Plan at Post Farms - The Villages at Post Farms Manors, Wentzville, MO 63385

    The Brookmont is a ranch style home with an inviting exterior and large front porch. It features an open concept floor plan, a large master suite and options to add a study, luxury master bath or finished lower level.

    Fischer & Frichtel Builder
    1061 East Hwy Unit 37930368, Wentzville, MO 63385
  • /4

    $364,900

    New Construction
    • 3 Beds
    • 2 Baths
    • 1,302 Sq Ft

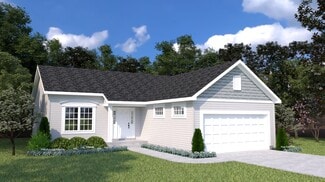
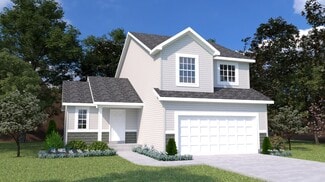
    Lansford Plan at Post Farms - The Villages at Post Farms Manors, Wentzville, MO 63385

    The Landsford is a ranch home featuring an open kitchen and great room, spacious master bedroom and two additional bedrooms. Options like a dining space, fireplace and finished lower level give you the ability to make this house your own.

    Fischer & Frichtel Builder
    1061 East Hwy Unit 37930224, Wentzville, MO 63385
  • /6

    $420,900

    New Construction
    • 3 Beds
    • 2.5 Baths
    • 2,168 Sq Ft

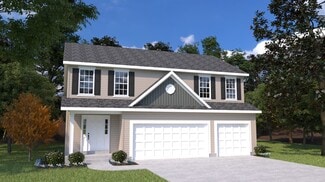
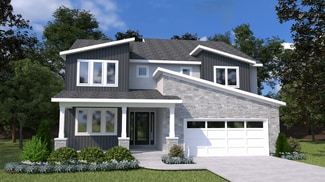
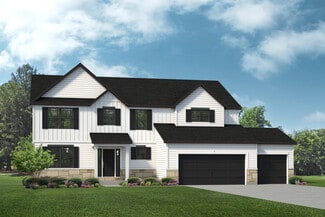
    Winslow Plan at Post Farms - The Villages at Post Farms Manors, Wentzville, MO 63385

    The Winslow is a 2-story home featuring an expansive open concept floor plan with a lofted second floor, spacious bedrooms and a large master suite. This plan has a number of flexible options to choose from including a powder room, alternate layouts, luxury master suite, and more.

    Fischer & Frichtel Builder
    1061 East Hwy Unit 37932451, Wentzville, MO 63385
  • /79

    $518,000

    $22K PRICE DROP
    • 3 Beds
    • 2.5 Baths
    • 2,364 Sq Ft

    121 Miranda Ct, Wentzville, MO 63385

    Price Improvement! Welcome to 121 Miranda Ct- this stunning California-Style Flat Roof home is a modern oasis. Luxurious acacia wood flooring gleams throughout the home, accentuated by the sleek open floor plan and soaring, 10 ft ceilings. The gourmet kitchen features quartz countertops, black Amish-Made soft close cabinets, large built-in fridge and freezer, gas range, and top end stainless

    Stephanie Fobian Nettwork Global

    121 Miranda Ct, Wentzville, MO 63385
  • /78

    $1,250,000

    $225K PRICE DROP
    • 4 Beds
    • 4.5 Baths
    • 4,514 Sq Ft

    570 Mexico Rd, Wentzville, MO 63385

    Experience luxury country living minutes from everything in this stunning two-story estate set on over 3 private acres. From the moment you step inside, soaring 10-foot ceilings & gleaming casement windows create an airy, light-filled atmosphere. The main floor flows effortlessly from your private office to a chef’s dream kitchen with custom cabinetry, massive 9-foot quartz island, luxury

    Paige Gossett Coldwell Banker Realty - Gundaker

    570 Mexico Rd, Wentzville, MO 63385
  • /53

    $550,000

    • 3 Beds
    • 3 Baths
    • 2,260 Sq Ft

    451 East Hwy N, Wentzville, MO 63385

    Well kept Ranch home on over 4 unrestricted acres!! This 3 bedroom,1 full bath and 2 half bath home has been meticulously maintained and the pride of ownership shows in every detail. It features an updated kitchen, large living room, and finished basement with a walk-up entry. The acreage is beautiful and could be used of horses, gardening, or hobby farming. The home is on public sewer and has

    Eric Merchant Trophy Properties & Auction

    451 East Hwy N, Wentzville, MO 63385
  • /31

    $1,975,000

    Under Contract
    • 934 Sq Ft

    977 N Point Prairie Rd, Wentzville, MO 63385

    Excellent development tract with just over 20 acres, frontage on the soon to be extended David Hoekel Parkway and frontage on North Point Prairie, across from the new school! This property lays gently rolling and is ideal for residential development in one of the hottest growth areas in Missouri and the country for that matter! Sewer and water are available close by, and this property can be

    Eric Merchant Trophy Properties & Auction

    977 N Point Prairie Rd, Wentzville, MO 63385
  • /4

    $619,900

    New Construction
    • 4 Beds
    • 2.5 Baths
    • 3,056 Sq Ft

    Westhampton 2 Plan at Arbor Valley, Wentzville, MO 63385

    T.R. Hughes Homes Builder
    103 Arbor Valley Dr Unit 37111593, Wentzville, MO 63385
  • /4

    $599,900

    New Construction
    • 3 - 5 Beds
    • 2.5 Baths
    • 2,618 Sq Ft

    Grayson 2 Plan at Arbor Valley, Wentzville, MO 63385

    T.R. Hughes Homes Builder
    103 Arbor Valley Dr Unit 37111524, Wentzville, MO 63385
  • /3

    $589,900

    New Construction
    • 4 Beds
    • 2.5 Baths
    • 2,330 Sq Ft

    San Diego Plan at Arbor Valley, Wentzville, MO 63385

    T.R. Hughes Homes Builder
    103 Arbor Valley Dr Unit 37111311, Wentzville, MO 63385
  • /3

    $589,900

    New Construction
    • 4 Beds
    • 2.5 Baths
    • 2,330 Sq Ft

    Sacramento Plan at Arbor Valley, Wentzville, MO 63385

    T.R. Hughes Homes Builder
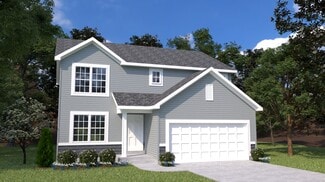
    103 Arbor Valley Dr Unit 37111263, Wentzville, MO 63385
  • /16

    $562,900

    New Construction
    • 3 Beds
    • 2.5 Baths
    • 2,056 Sq Ft

    Hudson Plan at Arbor Valley, Wentzville, MO 63385

    T.R. Hughes Homes Builder
    103 Arbor Valley Dr Unit 37110401, Wentzville, MO 63385
  • /4

    $509,900

    New Construction
    • 3 Beds
    • 2 Baths
    • 1,959 Sq Ft

    Willow Plan at Arbor Valley, Wentzville, MO 63385

    T.R. Hughes Homes Builder
    103 Arbor Valley Dr Unit 37110355, Wentzville, MO 63385
  • /4

    $516,900

    New Construction
    • 4 Beds
    • 2 Baths
    • 1,948 Sq Ft

    Denver Plan at Arbor Valley, Wentzville, MO 63385

    T.R. Hughes Homes Builder
    103 Arbor Valley Dr Unit 37110263, Wentzville, MO 63385
  • /8

    $494,900

    New Construction
    • 3 Beds
    • 2 Baths
    • 1,714 Sq Ft

    Rebecca Plan at Arbor Valley, Wentzville, MO 63385

    T.R. Hughes Homes Builder
    103 Arbor Valley Dr Unit 37109201, Wentzville, MO 63385
  • /6

    $479,900

    New Construction
    • 3 Beds
    • 2 Baths
    • 1,740 Sq Ft

    Durango Plan at Arbor Valley, Wentzville, MO 63385

    T.R. Hughes Homes Builder
    103 Arbor Valley Dr Unit 37108069, Wentzville, MO 63385
  • /80

    $5,696,000

    $554K PRICE DROP
    • 7 Beds
    • 10 Baths
    • 15,334 Sq Ft

    4 Slate River Way, Wentzville, MO 63385

    Once you come into browse the photos and study the details of this home, we think you will fall in love. And, after you have taken it all in, we invite you to consider how much it might cost today to build new. Simply, you can begin by considering the exterior’s beautifully landscaped property with mature trees, paver stone driveway, natural stone retaining walls, exterior lighting, pond, patios,

    Peggy Stewart Realty Executives of St. Louis

    4 Slate River Way, Wentzville, MO 63385
  • /26

    $459,900

    New Construction $6K PRICE DROP
    • 3 Beds
    • 2 Baths
    • 1,989 Sq Ft

    555 Edison Way, Wentzville, MO 63385

    New McBride Homes Maple Expanded ranch 3BR, 2BA, ready this spring! Farmhouse exterior! This incredible home has a 3-CAR GARAGE, open floor plan with vaulted ceilings, living rm with ceiling fan, 6’ windows, & wood laminate flooring in the main living area. The kitchen features Brellin White 42” cabinets, large center square island with a breakfast bar, quartz countertops, & stainless GE

    Pamela Chyba ListWithFreedom.com Inc

    555 Edison Way, Wentzville, MO 63385
  • /10

    $8,200,000

    • Land
    • 88.26 Acres
    • $92,905 per Acre

    2133 Gilmore Ln, Wentzville, MO 63385

    Approximately 88.5 undeveloped acres (subject to final survey) in Unincorporated St Charles County. Property is located off of Gilmore road off Hwy A, to the North/East of the GM Plant., to the West of Fox Ridge Subdivision, and to the South of acreage purchased by Ameren for their training facility. Pond in center is approx 1.5 acres and is 15-20' deep per owner and stocked with fish. Property

    Suzanne Matyiko ReeceNichols Real Estate

    2133 Gilmore Ln, Wentzville, MO 63385
  • /9

    $458,800

    New Construction
    • 3 Beds
    • 2 Baths
    • 1,730 Sq Ft

    133 Bell Blvd, Wentzville, MO 63385

    New Construction by Fischer Homes in the beautiful The Boulevard community with the DaVinci Coastal Cottage plan, featuring a stunning kitchen with pantry, lots of cabinet space and granite countertops. Spacious family room expands to open light-filled morning room. Primary Suite with private bath and walk-in closet. Two additional secondary bedrooms. Two car garage.

    Fischer Homes Builder
    133 Bell Blvd, Wentzville, MO 63385
  • /43

    $429,763

    New Construction
    • 3 Beds
    • 2 Baths
    • 1,847 Sq Ft

    118 Bell Blvd, Wentzville, MO 63385

    Gorgeous new Wesley Western Craftsman plan by Fischer Homes in the beautiful community of The Boulevard featuring a welcoming covered front porch. Once inside you'll find a private study with double doors. Beautiful island kitchen with stainless steel appliances, upgraded cabinetry with 42 inch uppers and soft close hinges, quartz counters, pantry, and walk-out morning room and all open to the

    Fischer Homes Builder
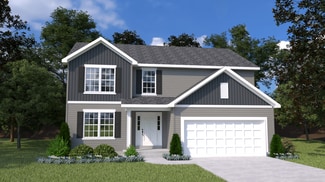
    118 Bell Blvd, Wentzville, MO 63385
  • /44

    $454,900

    New Construction
    • 2 - 4 Beds
    • 2 - 5.5 Baths
    • 1,725+ Sq Ft

    Wilmington Plan at Boulevard at Wilmer Valley - Designer Collection, Wentzville, MO 63385

    The Wilmington by Fischer Homes offers a spacious and flexible design with a large dining area seamlessly integrated into the kitchen. Enjoy included outdoor living space, with options to add a basement or loft for additional flexibility. Customize the layout with an optional study or a third bedroom to suit your needs. The private entry to the owners suite leads to an extra-large walk-in closet,

    Fischer Homes Builder
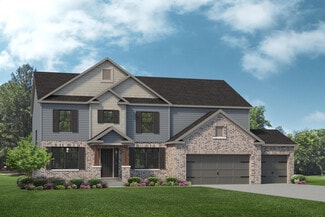
    102 Bell Blvd Unit 36659849, Wentzville, MO 63385
  • /17

    $472,900

    New Construction
    • 3 - 5 Beds
    • 2 - 4 Baths
    • 2,064+ Sq Ft

    Linden Plan at Boulevard at Wilmer Valley - Designer Collection, Wentzville, MO 63385


    The Linden by Fischer Homes features an open-concept design that is perfect for modern living. The expansive kitchen layout includes a large pantry and seamlessly connects to the living spaces. Enjoy outdoor living with the included covered patio or deck. The main level offers a recreation room that can be upgraded to a guest suite or a private study for added flexibility. The option for a rear

    Fischer Homes Builder
    102 Bell Blvd Unit 36659848, Wentzville, MO 63385
  • /26

    $419,900

    New Construction
    • 3 - 4 Beds
    • 2 - 3 Baths
    • 1,621+ Sq Ft

    Magnolia Plan at Boulevard at Wilmer Valley - Designer Collection, Wentzville, MO 63385

    The Magnolia by Fischer Homes offers a versatile and inviting design with three bedrooms and the option to convert the third bedroom into a private study. The open family room, with an optional fireplace, creates a cozy gathering space, while the kitchen flows seamlessly into the morning room, which can be expanded for additional space. The owners suite features a walk-in closet and the option to

    Fischer Homes Builder
    102 Bell Blvd Unit 36659845, Wentzville, MO 63385
  • /47

    $514,900

    New Construction
    • 4 - 6 Beds
    • 2.5 - 5.5 Baths
    • 2,692+ Sq Ft

    Ivy Plan at Boulevard at Wilmer Valley - Designer Collection, Wentzville, MO 63385

    The Ivy by Fischer Homes combines welcoming design with flexible living spaces. The entry foyer opens to the second level, with options for a living/dining room, study, or guest suite. The expansive kitchen features an extra-large pantry and optional butlers or prep pantry, with added natural light from optional windows beside the range. The first-floor owners suite includes an optional expansion

    Fischer Homes Builder
    102 Bell Blvd Unit 36659847, Wentzville, MO 63385
  • /18

    $478,900

    New Construction
    • 3 - 6 Beds
    • 2.5 - 4.5 Baths
    • 2,417+ Sq Ft

    Olive Plan at Boulevard at Wilmer Valley - Designer Collection, Wentzville, MO 63385

    The Olive plan features a soaring two-story Family Room at its center, with the Kitchen at the rear for easy indoor-outdoor living. The spacious Owners Suite offers privacy and direct access to the Family Foyer, with an expansive bath and optional laundry room access. Upstairs, two bedrooms and a loft, which can be a fourth bedroom, overlook the Family Room. The entry Living Room can be converted

    Fischer Homes Builder
    102 Bell Blvd Unit 36659846, Wentzville, MO 63385
  • /21

    $384,900

    New Construction
    • 2 - 3 Beds
    • 2 Baths
    • 1,419 Sq Ft

    Beacon Plan at Boulevard at Wilmer Valley - Maple Street Collection, Wentzville, MO 63385

    The Beacon by Fischer Homes offers a flexible and functional layout designed for modern living. With three bedrooms or the option to convert one into a living room or study, this home provides versatility to suit your needs. The open kitchen and dining area feature an oversized pantry and can be enhanced with options like a bay window or custom window and door configurations. The family room

    Fischer Homes Builder
    102 Bell Ave Unit 36659832, Wentzville, MO 63385
  • /42

    $404,900

    New Construction
    • 3 - 4 Beds
    • 2.5 - 3.5 Baths
    • 1,842 Sq Ft

    Wesley Plan at Boulevard at Wilmer Valley - Maple Street Collection, Wentzville, MO 63385

    This stylish two-story home includes everything you need for your next home. The kitchen features a large serving island with room for seating. A private staircase in the back of the home leads to 3 bedroomswith loft or optional 4th bedroom. The owner's suite includes a generous walk-in closet and a private bathroom. Additional features of the Wesley include a living room/study and a convenient

    Fischer Homes Builder
    102 Bell Ave Unit 36659831, Wentzville, MO 63385
  • /51

    $474,900

    New Construction
    • 4 - 5 Beds
    • 2.5 - 4.5 Baths
    • 2,731 Sq Ft

    Wyatt Plan at Boulevard at Wilmer Valley - Designer Collection, Wentzville, MO 63385

    The Wyatt by Fischer Homes offers a flexible and open design tailored for modern living. The main level features a versatile living or dining space that can be converted into a private study. The open-concept layout connects the family room, morning room, and kitchen, which boasts an expansive island with seating and a large walk-in pantry, with options for a pocket office and pantry or a morning

    Fischer Homes Builder
    102 Bell Blvd Unit 36659826, Wentzville, MO 63385
  • /32

    $518,900

    New Construction
    • 4 - 5 Beds
    • 2 - 5 Baths
    • 3,029+ Sq Ft

    Blair Plan at Boulevard at Wilmer Valley - Designer Collection, Wentzville, MO 63385

    The Blair by Fischer Homes features an innovative five-level design that blends modern elegance with thoughtful functionality. At its heart is a stunning two-story family room, creating a bright and open gathering space. The owners suite is situated on its own private level, offering a tranquil retreat with a large bath featuring split vanities and a spacious walk-in closet. The design also

    Fischer Homes Builder
    102 Bell Blvd Unit 36659824, Wentzville, MO 63385
  • /40

    $484,900

    New Construction
    • 3 - 6 Beds
    • 2.5 - 4.5 Baths
    • 2,457 Sq Ft

    Charles Plan at Boulevard at Wilmer Valley - Designer Collection, Wentzville, MO 63385

    The Charles by Fischer Homes offers a thoughtfully designed layout with spacious living areas and modern features. The entry foyer welcomes you into the home, leading to an included living room or optional dining area. The two-story family room creates a bright and open centerpiece, seamlessly connecting to the kitchen with an oversized walk-in pantry. The first-floor owners suite features a

    Fischer Homes Builder
    102 Bell Blvd Unit 36659823, Wentzville, MO 63385
  • /32

    $488,900

    New Construction
    • 4 Beds
    • 2 - 4 Baths
    • 2,535 Sq Ft

    Avery Plan at Boulevard at Wilmer Valley - Designer Collection, Wentzville, MO 63385

    The Avery Floorplan by Fischer Homes offers a unique five-level design that seamlessly blends dynamic living spaces with private retreats. From the welcoming family foyer to the pocket office with an optional built-in desk, every detail is thoughtfully designed for modern living. The two-story family room serves as the heart of the home, connecting to an open kitchen with a large island and a

    Fischer Homes Builder
    102 Bell Blvd Unit 36659822, Wentzville, MO 63385
  • /55

    $420,900

    New Construction
    • 4 - 6 Beds
    • 2.5 - 3.5 Baths
    • 2,794 Sq Ft

    Jensen Plan at Estates at Huntleigh Ridge, Wentzville, MO 63385

    The Jensen by Fischer Homes offers a spacious and flexible design, perfect for modern living. The open kitchen flows seamlessly into the living spaces, with options for a morning room expansion, a guest suite, or a private study on the main level. The included recreation room adds versatility, while optional features like a dining room, second study, or a 4x16 garage expansion provide additional

    Fischer Homes Builder
    338 Valley Bluff Dr Unit 36658650, Wentzville, MO 63385
  • /48

    $392,900

    New Construction
    • 3 - 4 Beds
    • 2.5 Baths
    • 2,258 Sq Ft

    Yosemite Plan at Estates at Huntleigh Ridge, Wentzville, MO 63385

    The Yosemite by Fischer Homes offers a versatile and functional design with plenty of options to suit your needs. The main level includes a formal living or dining room, with options for a study, a kitchen island, and a bay window or customized window configuration in the morning and family rooms. An optional electric fireplace and a 4x16 garage expansion add style and convenience. The second

    Fischer Homes Builder
    338 Valley Bluff Dr Unit 36658648, Wentzville, MO 63385
  • /45

    $372,900

    New Construction
    • 3 - 4 Beds
    • 2 Baths
    • 1,983 Sq Ft

    Greenbriar Plan at Estates at Huntleigh Ridge, Wentzville, MO 63385

    The Greenbriar by Fischer Homes offers a versatile and thoughtfully designed layout to suit modern living. The first floor features a formal living and dining room, which can be converted into an optional study for added flexibility. The open kitchen offers options such as a large island, custom window configurations, and a bay window or alternate door layout in the morning room. Additional

    Fischer Homes Builder
    338 Valley Bluff Dr Unit 36658647, Wentzville, MO 63385
  • /33

    $404,900

    New Construction
    • 4 Beds
    • 2.5 Baths
    • 2,330+ Sq Ft

    Fairfax Plan at Estates at Huntleigh Ridge, Wentzville, MO 63385

    The Fairfax by Fischer Homes offers a versatile and thoughtfully designed layout, perfect for modern living. The open kitchen features a large island with seating, a walk-in pantry, and options for customized morning room configurations or a 2-foot expansion. The family room can be enhanced with window configurations and an optional fireplace. Upstairs, the home includes four bedrooms with

    Fischer Homes Builder
    338 Valley Bluff Dr Unit 36658646, Wentzville, MO 63385
  • /62

    $506,900

    New Construction
    • 4 - 5 Beds
    • 2 - 5 Baths
    • 2,711+ Sq Ft

    Grandin Plan at Boulevard at Wilmer Valley - Designer Collection, Wentzville, MO 63385

    The Grandin by Fischer Homes offers a stunning and versatile design tailored for modern living. The main level features a soaring two-story family room and a light-filled morning room, seamlessly connected to an open kitchen with an expansive island and seating. A casual living space at the rear of the home can be customized into a private guest suite or a pocket office with a first-floor laundry

    Fischer Homes Builder
    102 Bell Blvd Unit 36659827, Wentzville, MO 63385
  • /47

    $396,900

    New Construction
    • 3 - 4 Beds
    • 2 Baths
    • 2,439 Sq Ft

    Cumberland Plan at Estates at Huntleigh Ridge, Wentzville, MO 63385

    The Cumberland by Fischer Homes offers a flexible and thoughtfully designed layout to suit modern living. The first floor features an open kitchen with a large pantry, optional island, and customizable morning room or family room configurations. Additional options include a first-floor guest suite, electric fireplace, and a 4x16 garage expansion. Upstairs, the home includes three bedrooms with a

    Fischer Homes Builder
    338 Valley Bluff Dr Unit 36658649, Wentzville, MO 63385
  • /15

    $446,900

    New Construction
    • 4 - 5 Beds
    • 2.5 - 3.5 Baths
    • 3,135+ Sq Ft

    Breckenridge Plan at Estates at Huntleigh Ridge, Wentzville, MO 63385

    The Breckenridge by Fischer Homes offers a spacious and customizable design for modern living. The main level features an open kitchen with a walk-in pantry and options for a kitchen island, morning room expansion, and various door and window configurations. Additional options include a study, electric or internal fireplace with a hearth, and a built-in bench with storage in the family foyer.

    Fischer Homes Builder
    338 Valley Bluff Dr Unit 36658652, Wentzville, MO 63385

Showing Results 441 - 480, Page 12 of 16

How to Buy a Home How to Finance a Home How to Sell a Home