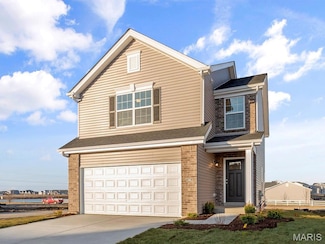
540

Newest Homes for Sale in Wentzville, MO

Section Image Section Image
  • /28

    $388,623

    New Construction $7K PRICE INCREASE
    • 3 Beds
    • 2 Baths
    • 1,719 Sq Ft

    15 Integrity Ct, Wentzville, MO 63385

    New McBride Burlington 2-story 3BR, 2.5BA home will be move-in ready this winter! Partial walkout homesite! The bright, open floor plan is perfect for entertaining, with a spacious living room featuring a ceiling fan, large windows, & wood laminate flooring. The breakfast area opens to the backyard and flows into the kitchen w/a breakfast bar, level 4 Brellin White 42” cabinets & stainless-steel

    Pamela Chyba ListWithFreedom.com Inc

    15 Integrity Ct, Wentzville, MO 63385
  • /18

    $375,805

    New Construction $12K PRICE INCREASE
    • 2 Beds
    • 2 Baths
    • 1,214 Sq Ft

    19 Integrity Ct, Wentzville, MO 63385

    New McBride Homes Carolina ranch 2BR, 2BA will be ready this fall! Partial walkout homesite! The main floor features wood laminate flooring, 6ft windows, and a vaulted ceiling. The open layout includes a large living room & a sliding glass door to the backyard. The kitchen has level 4 Landen Burlap 42” cabinetry, flush countertop peninsula with breakfast bar seating, quartz countertops &

    Pamela Chyba ListWithFreedom.com Inc

    19 Integrity Ct, Wentzville, MO 63385
  • /35

    $349,900

    $100K PRICE DROP
    • 3 Beds
    • 3 Baths
    • 2,500 Sq Ft

    502 Hunter Chaise Dr, Wentzville, MO 63385

    Please make an appointment to see this like new 3000 square foot split level mansion on a large privateestate backed by treelined common ground that is just a block from everything. 3 beds (add 3 more ifneeded), 3 baths, outdoor shower. There is way too much to list, must see to appreciate!!A few minutes away from GM. bike to just anywhere in the city. Both major highways

    Laura Ludwig Lauralei Properties, LLC

    502 Hunter Chaise Dr, Wentzville, MO 63385
  • /20

    $425,000

    $40K PRICE DROP Under Contract
    • 2 Beds
    • 2 Baths
    • 1,758 Sq Ft

    5 Spinney Bough Ct, Wentzville, MO 63385

    Why wait to build? This stunning 3-year-old ranch offers carefree living in the highly desirable Amberleigh neighborhood and sits on a premium lot with numerous upgrades throughout. Built by Fischer Homes in the sought-after Wilmington Patio Collection, this home features 1,758 square feet of thoughtfully designed living space with 2 bedrooms, 2 full baths, and a private office that can easily

    Alicen Holloway Dielmann Sotheby's International Realty
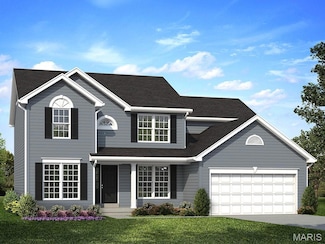
    5 Spinney Bough Ct, Wentzville, MO 63385
  • /30

    $459,900

    New Construction $27K PRICE DROP
    • 4 Beds
    • 2.5 Baths
    • 2,784 Sq Ft

    563 Edison Way, Wentzville, MO 63385

    New McBride Homes’ Sequoia 2 story 4BR 2.5BA ready this spring! Step into the 2-story foyer, flanked by formal living & dining rooms. Enjoy a spacious family room w/a window wall, a bright breakfast area w/pantry & sliding glass door to the backyard. Perfect for entertaining, the kitchen features quartz countertops, 42” Brellin White cabinets, center island w/breakfast bar, & stainless steel GE

    Pamela Chyba ListWithFreedom.com Inc

    563 Edison Way, Wentzville, MO 63385
  • /31

    $1,975,000

    Under Contract
    • 934 Sq Ft

    977 N Point Prairie Rd, Wentzville, MO 63385

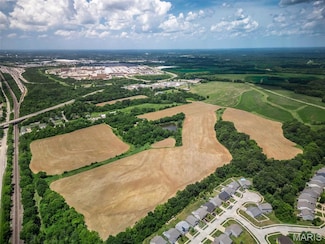
    Excellent development tract with just over 20 acres, frontage on the soon to be extended David Hoekel Parkway and frontage on North Point Prairie, across from the new school! This property lays gently rolling and is ideal for residential development in one of the hottest growth areas in Missouri and the country for that matter! Sewer and water are available close by, and this property can be

    Eric Merchant Trophy Properties & Auction

    977 N Point Prairie Rd, Wentzville, MO 63385
  • /40

    $479,900

    New Construction $28K PRICE DROP
    • 4 Beds
    • 2.5 Baths
    • 2,940 Sq Ft

    557 Evening Primrose Dr, Wentzville, MO 63385

    McBride Homes brand-new Nottingham 2-story w/4BR, 2.5BA is ready now! This stunning home features a 3-car garage, 9’ ceilings, 6’ windows, & upgraded wood laminate flooring throughout the main level. The kitchen impresses with quartz countertops, 42” Brellin White cabinets, a center island with breakfast bar, and stainless GE appliances. Ideal for both relaxing and entertaining, enjoy a spacious

    Pamela Chyba ListWithFreedom.com Inc

    557 Evening Primrose Dr, Wentzville, MO 63385
  • /4

    $619,900

    New Construction
    • 4 Beds
    • 2.5 Baths
    • 3,056 Sq Ft

    Westhampton 2 Plan at Arbor Valley, Wentzville, MO 63385

    T.R. Hughes Homes Builder
    103 Arbor Valley Dr Unit 37111593, Wentzville, MO 63385
  • /4

    $599,900

    New Construction
    • 3 - 5 Beds
    • 2.5 Baths
    • 2,618 Sq Ft

    Grayson 2 Plan at Arbor Valley, Wentzville, MO 63385

    T.R. Hughes Homes Builder
    103 Arbor Valley Dr Unit 37111524, Wentzville, MO 63385
  • /3

    $589,900

    New Construction
    • 4 Beds
    • 2.5 Baths
    • 2,330 Sq Ft

    San Diego Plan at Arbor Valley, Wentzville, MO 63385

    T.R. Hughes Homes Builder
    103 Arbor Valley Dr Unit 37111311, Wentzville, MO 63385
  • /3

    $589,900

    New Construction
    • 4 Beds
    • 2.5 Baths
    • 2,330 Sq Ft

    Sacramento Plan at Arbor Valley, Wentzville, MO 63385

    T.R. Hughes Homes Builder
    103 Arbor Valley Dr Unit 37111263, Wentzville, MO 63385
  • /16

    $562,900

    New Construction
    • 3 Beds
    • 2.5 Baths
    • 2,056 Sq Ft

    Hudson Plan at Arbor Valley, Wentzville, MO 63385

    T.R. Hughes Homes Builder
    103 Arbor Valley Dr Unit 37110401, Wentzville, MO 63385
  • /4

    $509,900

    New Construction
    • 3 Beds
    • 2 Baths
    • 1,959 Sq Ft

    Willow Plan at Arbor Valley, Wentzville, MO 63385

    T.R. Hughes Homes Builder
    103 Arbor Valley Dr Unit 37110355, Wentzville, MO 63385
  • /4

    $516,900

    New Construction
    • 4 Beds
    • 2 Baths
    • 1,948 Sq Ft

    Denver Plan at Arbor Valley, Wentzville, MO 63385

    T.R. Hughes Homes Builder
    103 Arbor Valley Dr Unit 37110263, Wentzville, MO 63385
  • /8

    $494,900

    New Construction
    • 3 Beds
    • 2 Baths
    • 1,714 Sq Ft

    Rebecca Plan at Arbor Valley, Wentzville, MO 63385

    T.R. Hughes Homes Builder
    103 Arbor Valley Dr Unit 37109201, Wentzville, MO 63385
  • /6

    $479,900

    New Construction
    • 3 Beds
    • 2 Baths
    • 1,740 Sq Ft

    Durango Plan at Arbor Valley, Wentzville, MO 63385

    T.R. Hughes Homes Builder
    103 Arbor Valley Dr Unit 37108069, Wentzville, MO 63385
  • /80

    $5,395,000

    $855K PRICE DROP
    • 7 Beds
    • 10 Baths
    • 15,334 Sq Ft

    4 Slate River Way, Wentzville, MO 63385

    Once you come into browse the photos and study the details of this home, we think you will fall in love. And, after you have taken it all in, we invite you to consider how much it might cost today to build new. Simply, you can begin by considering the exterior’s beautifully landscaped property with mature trees, paver stone driveway, natural stone retaining walls, exterior lighting, pond, patios,

    Peggy Stewart Realty Executives of St. Louis

    4 Slate River Way, Wentzville, MO 63385
  • /10

    $7,943,580

    $256K PRICE DROP
    • Land
    • 88.26 Acres
    • $90,000 per Acre

    2133 Gilmore Ln, Wentzville, MO 63385

    Approximately 88.5 undeveloped acres (subject to final survey) in Unincorporated St Charles County. Property is located off of Gilmore road off Hwy A, to the North/East of the GM Plant., to the West of Fox Ridge Subdivision, and to the South of acreage purchased by Ameren for their training facility. Pond in center is approx 1.5 acres and is 15-20' deep per owner and stocked with fish. Property

    Suzanne Matyiko ReeceNichols Real Estate

    2133 Gilmore Ln, Wentzville, MO 63385
  • /43

    $420,900

    New Construction
    • 4 - 6 Beds
    • 2.5 - 3.5 Baths
    • 2,794 Sq Ft

    Jensen Plan at Estates at Huntleigh Ridge, Wentzville, MO 63385

    The Jensen home design by Fischer Homes presents a layout that thoughtfully balances open shared spaces with adaptable areas positioned throughout the home. With an emphasis on comfort and ease of movement, this plan encourages a natural flow between gathering areas, private rooms, and transitional spaces. Carefully arranged sightlines help create a cohesive living experience that feels both

    Fischer Homes Builder
    338 Valley Bluff Dr Unit 36658650, Wentzville, MO 63385
  • /43

    $392,900

    New Construction
    • 3 - 4 Beds
    • 2.5 Baths
    • 2,258 Sq Ft

    Yosemite Plan at Estates at Huntleigh Ridge, Wentzville, MO 63385

    The Yosemite home design by Fischer Homes presents a well-thought-out layout that blends open gathering spaces with adaptable private areas. Designed to feel intuitive and welcoming, this floorplan supports the natural flow of daily routines while offering opportunities for personalization. Shared spaces connect seamlessly, creating a comfortable environment for both everyday life and social

    Fischer Homes Builder
    338 Valley Bluff Dr Unit 36658648, Wentzville, MO 63385
  • /37

    $372,900

    New Construction
    • 3 - 4 Beds
    • 2 Baths
    • 1,983 Sq Ft

    Greenbriar Plan, Wentzville, MO 63385

    The Greenbriar home design by Fischer Homes presents a well-considered layout that blends open communal spaces with adaptable private rooms. With 3 to 4 bedrooms and 2 to 2.5 baths across 1,983 square feet, this 2-story design caters to various needs. Shared living areas are thoughtfully arranged to promote interaction and easy movement throughout the home, while distinct zones allow for focused

    Builder Photo

    Fischer Homes

    Builder

    338 Valley Bluff Dr Unit 36658647, Wentzville, MO 63385
  • /40

    $404,900

    New Construction
    • 4 Beds
    • 2.5 Baths
    • 2,330+ Sq Ft

    Fairfax Plan at Estates at Huntleigh Ridge, Wentzville, MO 63385

    The Fairfax home design by Fischer Homes offers a well-planned layout that blends open gathering areas with comfortable private spaces. With 4 bedrooms and 2.5 bathrooms, this 2-story design maximizes both functionality and comfort across its 2,330–2,350 square feet. It focuses on creating a sense of connection between shared living zones while also providing the versatility to accommodate daily

    Fischer Homes Builder
    338 Valley Bluff Dr Unit 36658646, Wentzville, MO 63385
  • /26

    $396,900

    New Construction
    • 3 - 4 Beds
    • 2 Baths
    • 2,439 Sq Ft

    Cumberland Plan at Estates at Huntleigh Ridge, Wentzville, MO 63385

    The Cumberland home design by Fischer Homes offers a well-balanced layout that harmonizes open gathering spaces with adaptable rooms throughout the home. With 3 to 4 bedrooms and 2 to 2.5 bathrooms, this design accommodates various lifestyle needs while providing a spacious 2,439 square feet of living space across two stories. Thoughtful transitions and sightlines between shared areas create a

    Fischer Homes Builder
    338 Valley Bluff Dr Unit 36658649, Wentzville, MO 63385
  • /34

    $446,900

    New Construction
    • 4 - 5 Beds
    • 2.5 - 3.5 Baths
    • 3,135+ Sq Ft

    Breckenridge Plan at Estates at Huntleigh Ridge, Wentzville, MO 63385

    The Breckenridge home design by Fischer Homes offers a distinctive layout that blends open communal areas with adaptable spaces designed to support everyday living and personal routines. This plan strategically places key living areas so that shared spaces feel welcoming and accessible, while private rooms offer opportunities for rest or focused activity. With 4 to 5 bedrooms and 2.5 to 3.5 baths

    Fischer Homes Builder
    338 Valley Bluff Dr Unit 36658652, Wentzville, MO 63385
  • /26

    $352,900

    New Construction
    • 2 - 3 Beds
    • 2 Baths
    • 1,419 Sq Ft

    Beacon Plan, Wentzville, MO 63385

    The Beacon home design by Fischer Homes showcases a thoughtfully arranged ranch layout that blends open-concept living with practical flexibility. This charming design offers 2 to 3 bedrooms and 2 baths, making it ideal for various lifestyles. Spanning 1,419 square feet across a single story, the welcoming main level features an inviting family room that flows seamlessly into the kitchen and

    Builder Photo

    Fischer Homes

    Builder

    338 Valley Bluff Dr Unit 36658643, Wentzville, MO 63385
  • /21

    $389,900

    New Construction
    • 3 Beds
    • 2 Baths
    • 1,730+ Sq Ft

    DaVinci Plan at Estates at Huntleigh Ridge, Wentzville, MO 63385

    The DaVinci home design by Fischer Homes offers a well-planned layout that blends open shared spaces with adaptable areas throughout the home. With three bedrooms and two baths, this one-story design provides ample room for comfortable living, featuring between 1,730 and 1,752 square feet of thoughtfully arranged space. Carefully arranged sightlines and transitions create a comfortable flow

    Fischer Homes Builder
    338 Valley Bluff Dr Unit 36658644, Wentzville, MO 63385
  • /45

    $369,900

    New Construction
    • 3 - 4 Beds
    • 2.5 - 3.5 Baths
    • 1,842 Sq Ft

    Wesley Plan, Wentzville, MO 63385

    The Wesley home design by Fischer Homes presents a well-thought-out layout that combines welcoming open living spaces with thoughtfully positioned private areas. With 3 to 4 bedrooms and 2.5 to 3.5 bathrooms, this two-story plan encompasses a comfortable 1,842 square feet, supporting everyday routines with ease. It encourages natural transitions between shared rooms while maintaining distinct

    Builder Photo

    Fischer Homes

    Builder

    338 Valley Bluff Dr Unit 36658642, Wentzville, MO 63385
  • /14

    $412,000

    New Construction
    • 4 Beds
    • 2.5 Baths
    • 2,710 Sq Ft

    The Oakdale Plan at Sutton Farms - Parkside Series, Wentzville, MO 63385

    The Oakdale is a two-story home offering 2,710 square feet of living space with 4 bedrooms, 2.5 bathrooms, and a 2-car garage. The main level features a spacious kitchen with a center island and walk-in pantry that opens to the nook and great room for a connected layout. A flexible play room tucked off the kitchen offers versatile living space and can be upgraded into an in-law suite. A study off

    Lombardo Homes Builder
    106 Westhaven View Dr Unit 36462683, Wentzville, MO 63385
  • /34

    $568,300

    New Construction
    • 4 Beds
    • 2.5 - 3.5 Baths
    • 2,831 Sq Ft

    The Glacier Plan at Sutton Farms - Traditions Series, Wentzville, MO 63385

    The Glacier is a ranch home offering 2,831 square feet of living space with 4 bedrooms, 2.5 bathrooms, and a 3-car garage. A formal dining room off the foyer provides space for gatherings, while the great room opens to the kitchen and nook for an open layout. The kitchen features a center island, peninsula, walk-in pantry, and ample counter space. A family entry with a storage closet off the

    Lombardo Homes Builder
    106 Westhaven View Dr Unit 36458963, Wentzville, MO 63385
  • /28

    $624,600

    New Construction
    • 3 - 4 Beds
    • 2.5 Baths
    • 3,095 Sq Ft

    The Redwood II Plan at Autumn Hollow - Tradition Series, Wentzville, MO 63385

    The Redwood II is a one-story ranch home offering 3,095 square feet of living space with 3 bedrooms, 2.5 bathrooms, and a 3-car garage. The open main living area features a spacious kitchen with a large center island and walk-in pantry flowing into the nook and great room. The private primary suite is tucked into the back corner of the home, separate from the secondary bedrooms, and includes a

    Lombardo Homes Builder
    612 Harvest Unit 36453904, Wentzville, MO 63385
  • /77

    $1,159,000

    New Construction
    • 3 Beds
    • 3.5 Baths
    • 4,292 Sq Ft

    The Villanueva Plan at Saxony Ridge - Cranbrook Series, Wentzville, MO 63385

    The Villanueva features 3 bedrooms, 3.5 bathrooms, and more than 4,200 sq. ft. of living space. Looking for a new home in St. Charles and St. Louis County? Contact our sales team to learn more about the Villanueva! We can’t wait to meet with you and discuss building your dream home in the St. Louis area!

    Lombardo Homes Builder
    3866 S Point Prairie Rd Unit 36458761, Wentzville, MO 63385
  • /34

    $533,500

    New Construction
    • 3 - 4 Beds
    • 2.5 Baths
    • 2,569 Sq Ft

    The Indigo Plan at Autumn Hollow - Nature Series, Wentzville, MO 63385

    The Indigo is a one-story ranch home offering 2,569 square feet of living space with 3 bedrooms, 2.5 bathrooms, and a 3-car garage. The main living area centers around a generously sized kitchen that opens to the nook and great room, creating a bright and connected space for everyday living and entertaining. A study offers flexibility and can be converted into a fourth bedroom. The private

    Lombardo Homes Builder
    612 Harvest Unit 36448812, Wentzville, MO 63385
  • /3

    $393,700

    New Construction
    • 3 Beds
    • 2 Baths
    • 1,971 Sq Ft

    The Sheldon Plan at Sutton Farms - Parkside Series, Wentzville, MO 63385

    The Sheldon is a one-story ranch home offering 1,971 square feet of living space with 3 bedrooms, 2 bathrooms, and a 2-car garage. The open main living area features a kitchen with a large center island and walk-in pantry that flows into the nook and great room, creating a comfortable space for everyday living. The private primary suite is tucked away at the back of the home and includes a full

    Lombardo Homes Builder
    106 Westhaven View Dr Unit 36479593, Wentzville, MO 63385
  • /33

    $357,900

    New Construction
    • 2 Beds
    • 2 Baths
    • 1,347 Sq Ft

    Ashland Plan at Harvest - Villa Collection, Wentzville, MO 63385

    The Ashland is a 2 bedroom, 2 bath, villa-style ranch home with over 1,300 sq. ft. of living space. This open floor plan features an open kitchen, dining and living room area. The spacious master suite, which is situated in the back of the home, includes a large walk-in closet and luxurious master bath with dual sinks and a linen closet. A covered deck or patio, gas fireplace, study, finished

    Fischer & Frichtel Builder
    702 Barnwood Hill Dr Unit 36482611, Wentzville, MO 63385
  • /35

    $825,000

    New Construction
    • 3 Beds
    • 3.5 Baths
    • 3,796 Sq Ft

    The Palencia Plan at Tochtrop Farms - Cranbrook Series, Wentzville, MO 63385

    The Palencia features 3 bedrooms, 3.5 bathrooms, and more than 3,700 sq. ft. of living space. Looking for a new home in St. Charles and St. Louis County? Contact our sales team to learn more about the Palencia! We can’t wait to meet with you and discuss building your dream home in the St. Louis area!

    Lombardo Homes Builder
    0 Bluegrass Pasture Ct Unit 36475288, Wentzville, MO 63385
  • /34

    $819,100

    New Construction
    • 4 Beds
    • 2.5 - 3.5 Baths
    • 2,831 Sq Ft

    The Glacier Plan at Saxony Ridge, Wentzville, MO 63385

    The Glacier is a ranch home offering 2,831 square feet of living space with 4 bedrooms, 2.5 bathrooms, and a 3-car garage. A formal dining room off the foyer provides space for gatherings, while the great room opens to the kitchen and nook for an open layout. The kitchen features a center island, peninsula, walk-in pantry, and ample counter space. A family entry with a storage closet off the

    Lombardo Homes Builder
    3866 S Point Prairie Rd Unit 36454682, Wentzville, MO 63385
  • /44

    $506,000

    New Construction
    • 4 Beds
    • 2.5 - 3.5 Baths
    • 2,968 Sq Ft

    The Forest Plan at Sutton Farms - Parkside Series, Wentzville, MO 63385

    The Forest is a 2-story home offering 2,968 square feet of living space with 4 bedrooms, 2.5 bathrooms, and a 3-car garage. Off the foyer, a study and dining room provide flexible spaces for work, entertaining, or everyday living. The main level features a spacious two-story great room that opens to the kitchen and nook. The kitchen offers an expansive layout with a large walk-in pantry, making

    Lombardo Homes Builder
    106 Westhaven View Dr Unit 36471455, Wentzville, MO 63385
  • /32

    $591,100

    New Construction
    • 3 Beds
    • 2.5 Baths
    • 2,620 Sq Ft

    The Savannah Plan at Autumn Hollow - Tradition Series, Wentzville, MO 63385

    The Savannah is a one-story ranch home offering 2,620 square feet of living space with 3 bedrooms, 2.5 bathrooms, and a 3-car garage. The open main living area features a generously sized kitchen with a large island and walk-in pantry that flows into the nook and great room, creating an ideal space for everyday living and entertaining. The private primary suite is tucked away on the opposite side

    Lombardo Homes Builder
    612 Harvest Unit 36462272, Wentzville, MO 63385
  • /19

    $455,400

    New Construction
    • 3 Beds
    • 2.5 Baths
    • 2,106 Sq Ft

    The Augusta Plan, Wentzville, MO 63385

    The Augusta is a one-story ranch home offering 2,106 square feet of living space with 3–4 bedrooms, 2.5 bathrooms, and a 3-car garage. The open main living area features a large kitchen that flows into the nook and great room, creating a connected and functional layout. A spacious family entry off the garage provides everyday storage and access to the laundry room, half bath, and coat closet. The

    Builder Photo

    Lombardo Homes

    Builder

    106 Westhaven View Dr Unit 36472521, Wentzville, MO 63385

Showing Results 401 - 440, Page 11 of 14

How to Buy a Home How to Finance a Home How to Sell a Home