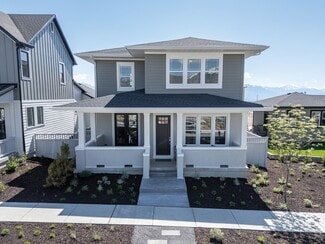
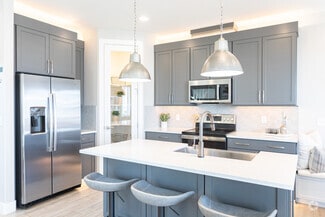
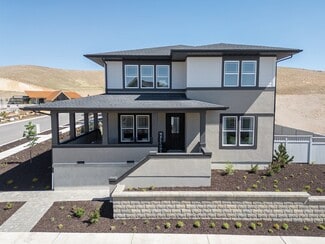
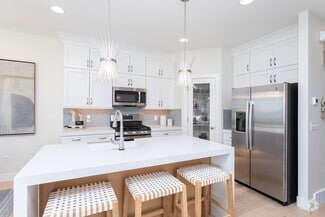
355

West Jordan, UT Homes for Sale under $700,000

Section Image Section Image Section Image
  • /37

    $475,000

    • 3 Beds
    • 2.5 Baths
    • 2,536 Sq Ft

    7947 S 5095 W, West Jordan, UT 84081

    $10,000 TOWARD BUYER CLOSING COSTS! If space, comfort, and a floor plan that simply makes sense are on your wish list, this townhome deserves a closer look. One of my favorite layouts in the community, it offers the ease of main-level living with an updated kitchen, laundry, and a spacious primary suite all on the main floor. The primary bedroom features a large ensuite bath and generous walk-in

    Agent Photo

    Jolene Lehman

    Jefferson Street Properties, LLC

    7947 S 5095 W, West Jordan, UT 84081
  • /31

    $435,000

    $20K PRICE DROP
    • 4 Beds
    • 2 Baths
    • 1,698 Sq Ft

    6363 S Uyeda Ct, West Jordan, UT 84081

    Tucked away on a quiet cul-de-sac, this West Jordan home offers an exceptional oversized lot with one of the largest fully fenced backyards in the neighborhood-perfect for entertaining, gardening, pets, or simply enjoying extra outdoor space. Take in beautiful Wasatch Mountain views from the deck while relaxing or hosting family and friends. Conveniently located just minutes from shopping,

    Agent Photo

    Curtis Mayberry

    Mountainland Realty, Inc

    6363 S Uyeda Ct, West Jordan, UT 84081
  • /29

    $465,000

    • 5 Beds
    • 2 Baths
    • 1,956 Sq Ft

    5186 W Saguaro Dr, West Jordan, UT 84081

    Well kept and move in ready, this great West Jordan home offers a functional layout with new carpet, central air, and a spacious primary bedroom with its own private bath. Enjoy cozy evenings around the wood burning fireplace and plenty of outdoor space with automatic sprinklers, RV parking, and a large shed for extra storage. Ideally located close to shopping, dining, schools, and major commuter

    Agent Photo

    Jeremy Martin

    Omada Real Estate

    5186 W Saguaro Dr, West Jordan, UT 84081
  • /16

    $450,000

    • 4 Beds
    • 2.5 Baths
    • 2,030 Sq Ft

    5403 W Ranches Loop Rd Unit 133, West Jordan, UT 84081

    Newer Townhome in Parkside at featuring the Harrison floor plan. This desirable end unit offers additional windows that bring in plenty of natural light. The home includes four bedrooms, with a main-floor bedroom that can also serve as an office, gym, or flex space. Spacious open kitchen with a generous pantry. A convenient powder room is located just off the kitchen. Upstairs, the primary suite

    Agent Photo

    Tony Reece

    4You Real Estate, LLC

    5403 W Ranches Loop Rd Unit 133, West Jordan, UT 84081
  • /2

    $574,900

    New Construction
    • 3 Beds
    • 2.5 Baths
    • 1,808 Sq Ft

    8797 S Calder Fork Dr, West Jordan, UT 84081

    The Carson, a two-story residence with a footprint of 2441 square feet, is the epitome of modern living. This thoughtfully designed home can accommodate up to four bedrooms and features 3.5 bathrooms, offering the perfect blend of space and comfort. The open layout seamlessly connects the living areas, creating a welcoming environment for family and friends to gather. The kitchen is a culinary

    Builder Photo

    Ivory Homes

    Builder

    8797 S Calder Fork Dr, West Jordan, UT 84081
  • /2

    $549,900

    New Construction
    • 2 Beds
    • 2 Baths
    • 1,298 Sq Ft

    8791 S Calder Fork Dr, West Jordan, UT 84081

    The Grady, a charming rambler-style home, offers a perfect blend of comfort and simplicity. With up to four bedrooms and three bathrooms, this home spans a total of 2547 square feet. Its single-level design showcases an efficient layout, making everyday living a breeze. The inviting living spaces and spacious bedrooms create an environment of tranquility and warmth, while the master suite ensures

    Builder Photo

    Ivory Homes

    Builder

    8791 S Calder Fork Dr, West Jordan, UT 84081
  • /43

    $650,000

    $25K PRICE DROP
    • 6 Beds
    • 3 Baths
    • 2,772 Sq Ft

    9572 S Lea Heather Way, West Jordan, UT 84081

    Welcome to this spacious West Jordan home offering plenty of flexibility both inside and out. With 6 bedrooms, 3 full bathrooms, a 3-car garage, and a fully finished basement, there's room for everyday living, guests, entertaining, hobbies, or a home office. The open, light-filled interior creates a comfortable and inviting feel throughout, while the finished lower level adds even more usable

    Agent Photo

    Curtis Mayberry

    Mountainland Realty, Inc

    9572 S Lea Heather Way, West Jordan, UT 84081
  • /2

    $697,115

    New Construction
    • 4 Beds
    • 2.5 Baths
    • 2,076 Sq Ft

    8832 S Calder Fork Dr, West Jordan, UT 84081

    The Portland is a two-story home that balances togetherness and privacy. The wide staircase immediately wows all who step inside this contemporary cottage floor plan. And its open layout invites interaction. The center island — with seating, quartz countertops, and a single-basin sink — acts as the hub of the home. A box window adds to the airiness of the great room. Retreat to the comfort of the

    Builder Photo

    Ivory Homes

    Builder

    8832 S Calder Fork Dr, West Jordan, UT 84081
  • /33

    $550,000

    $30K PRICE DROP
    • 3 Beds
    • 3 Baths
    • 2,656 Sq Ft

    7928 S Ranchhand Rd, West Jordan, UT 84081

    OPEN HOUSE I SATURDAY, SEPT 12I 11-1 I Welcome home to this beautifully updated single-level gem across from the community park in a friendly West Jordan neighborhood. With a stunning updated kitchen, updated bathrooms, new flooring, fresh paint, and plantation shutters throughout. Main floor offers a spacious kitchen/dining area flowing into an open great room, a primary suite with spa-like

    Agent Photo

    Jeremy Martin

    Omada Real Estate

    7928 S Ranchhand Rd, West Jordan, UT 84081
  • /43

    $650,000

    • 6 Beds
    • 3 Baths
    • 3,100 Sq Ft

    9477 S Kirkside Dr, South Jordan, UT 84009

    if you've been looking for a home with a little more room, this South Jordan rambler gives you a lot to work with. With approximately 3,100 square feet, 6 bedrooms and 3 full bathrooms, there's plenty of space for bedrooms, guests, a home office, workout area or extra living space depending on what you need. The backyard is one of the best parts of the property. There's room to entertain, relax,

    Agent Photo

    Christopher Stange

    EXP Realty, LLC

    9477 S Kirkside Dr, South Jordan, UT 84009
  • /18

    $450,000

    • 3 Beds
    • 2 Baths
    • 1,900 Sq Ft

    6103 S Aries Dr, Salt Lake City, UT 84118

    WOW, get ready to fall in love with the space, updates, and versatility this home has to offer! Enjoy two large RV parking areas for all your toys, a new cement driveway, oversized shed, new roof, permanent holiday lights, and a fully fenced backyard with a new covered patio...perfect for relaxing, entertaining, or enjoying your favorite outdoor activities. Dreaming of fresh eggs? The smaller

    Agent Photo

    John Aguirre

    Coldwell Banker Realty (Union Heights)

    6103 S Aries Dr, Salt Lake City, UT 84118
  • /11

    $605,990

    New Construction
    • 3 - 4 Beds
    • 2.5 - 3.5 Baths
    • 2,076+ Sq Ft

    Parkmoor Plan at Terraine - Aura Collection, West Jordan, UT 84006

    Comfort and luxury inspire every lifestyle refinement of The Parkmoor floor plan by David Weekley Homes in Terraine. A welcoming view of the sunny family and dining spaces greets you from the moment you open the front door. The streamlined kitchen creates an easy culinary layout for the resident chef while granting an open view of the adjacent living spaces. A contemporary Owner’s Bath and

    David Weekley Homes Builder
    7163 S Ramble Rd Unit 36478557, West Jordan, UT 84006
  • /8

    $680,990

    New Construction
    • 3 - 5 Beds
    • 2.5 - 3.5 Baths
    • 2,422+ Sq Ft

    Halstead Plan at Terraine - Reverie Collection, West Jordan, UT 84006

    Dedication to craftsmanship informs every inch of The Halstead floor plan by David Weekley Homes in Terraine. Open sight lines and flowing traffic patterns allow for breezy movement through the kitchen, dining and family spaces to make entertaining guests effortless. The functional kitchen island and adjacent dining area offer a streamlined ease for quick snacks and elaborate dinners. An open

    David Weekley Homes Builder
    7163 S Ramble Rd Unit 36470864, West Jordan, UT 84006
  • /26

    $499,000

    $81K PRICE DROP
    • 5 Beds
    • 2.5 Baths
    • 2,818 Sq Ft

    4012 W Heidelberg Ln, West Jordan, UT 84084

    Easy single-level living meets a fully finished basement in this well-kept Jordan Landing rambler. Vaulted ceilings and plantation shutters brighten the living room, while the eat-in kitchen shines with knotty-alder cabinetry, a walk-in pantry, gas range, and hardwood floors. The main floor offers a primary suite with ensuite and walk-in closet, a second bedroom, a flex office/den, and a full

    J.A. Russell Russell Industries, Inc

    4012 W Heidelberg Ln, West Jordan, UT 84084
  • /4

    $484,900

    New Construction
    • 3 Beds
    • 2.5 Baths
    • 2,280 Sq Ft

    Type B Inner Townhome Plan at Taylor Villas Townhomes, West Jordan, UT 84084

    The Type B Inner Townhome offers a thoughtful balance of space, style, and everyday functionality—designed for the way you actually live. With 3 bedrooms, 2.5 bathrooms, and approximately 2,280 total square feet (1,595 finished), this two-story layout delivers open-concept living without sacrificing privacy.The main floor is centered around a spacious kitchen, dining, and living area that flows

    EDGEhomes Builder
    4066 Festivus Ln Unit 38862802, West Jordan, UT 84084
  • /2

    $484,900

    New Construction
    • 3 Beds
    • 2.5 Baths
    • 2,436 Sq Ft

    Type C Inner Townhome Plan at Taylor Villas Townhomes, West Jordan, UT 84084

    The Type C Inner Townhome is designed to give you more room to live, gather, and grow. With 1,705 finished square feet (2,436 total), this thoughtfully designed two-story home features 3 bedrooms, 2.5 bathrooms, an open-concept main floor, and a spacious primary suite. The unfinished basement offers flexibility for future expansion, while the attached two-car garage and smart storage solutions

    EDGEhomes Builder
    4066 Festivus Ln Unit 38862805, West Jordan, UT 84084
  • /47

    $615,000

    • 3 Beds
    • 3 Baths
    • 2,862 Sq Ft

    5271 W Swift Water Way, West Jordan, UT 84081

    Enjoy the ease of true main-level living, with everything you need right where you need it. The main floor features a primary suite, laundry, den, and an open-concept kitchen, dining, and living area that creates a welcoming space for everyday life and entertaining. Downstairs, the fully finished basement offers even more room to spread out with a spacious family room, dedicated theater room, two

    Holly Nelson Summit Sotheby's International Realty

    5271 W Swift Water Way, West Jordan, UT 84081
  • /40

    $441,990

    New Construction
    • 3 - 4 Beds
    • 2.5 - 3.5 Baths
    • 1,507+ Sq Ft

    Jefferson Plan at Sky Ranch - Legacy, West Jordan, UT 84081

    Make room for everyone in Jefferson, offering 1,557 square feet of flexible space. With 3 bedrooms and 2.5 bathrooms, this home has room for it all. Family and friends will appreciate the spacious great room, while you can retreat to your relaxing primary suite. The open concept living and dining area makes it easy to spend time together, and thoughtful touches like drop zone and front porch

    Woodside Builder
    6981 S Static Peak Dr Unit 36465222, West Jordan, UT 84081
  • /10

    $683,990

    New Construction
    • 4 - 7 Beds
    • 4 Baths
    • 2,580+ Sq Ft

    Rosenwald Plan at Terraine - Reverie Collection, West Jordan, UT 84006

    The Rosenwald floor plan by David Weekley Homes in Terraine delights discerning Homeowners and first-time Homebuyers alike. Start each day refreshed in the Owner’s Retreat, which includes a large walk-in closet and a serene Owner’s Bath. The open family and dining spaces provide a splendid setting for special celebrations and enjoying your day-to-day life to the fullest. Two secondary bedrooms

    David Weekley Homes Builder
    7163 S Ramble Rd Unit 36472888, West Jordan, UT 84006
  • /37

    $423,990

    New Construction
    • 2 - 3 Beds
    • 2.5 - 3.5 Baths
    • 1,404+ Sq Ft

    Buchanan Plan at Sky Ranch - Legacy, West Jordan, UT 84081

    Discover the balance of ease and elegance in Buchanan, where every square foot is designed to simplify your life in style. With 1,404 of meticulously crafted living space, this home offers 2 bedrooms and 2.5 bathrooms. The oversized pantry, along with additional en suite bedroom, gives you more time to enjoy what matters most. Whether you?re relaxing in the or cooking up a feast in your open

    Woodside Builder
    6981 S Static Peak Dr Unit 36464806, West Jordan, UT 84081
  • /47

    $615,000

    • 3 Beds
    • 3 Baths
    • 2,862 Sq Ft

    5271 Swift Water Way, West Jordan, UT 84081

    Enjoy the ease of true main-level living, with everything you need right where you need it. The main floor features a primary suite, laundry, den, and an open-concept kitchen, dining, and living area that creates a welcoming space for everyday life and entertaining. Downstairs, the fully finished basement offers even more room to spread out with a spacious family room, dedicated theater room, two

    Holly Nelson Summit Sotheby's (Heber)

    5271 Swift Water Way, West Jordan, UT 84081
  • /15

    $549,990

    New Construction
    • 3 - 5 Beds
    • 2 - 3 Baths
    • 1,509+ Sq Ft

    Abington Plan at Terraine - Aura Collection, West Jordan, UT 84006

    Timeless and inventive design combine to create The Abington floor plan by David Weekley Homes in Terraine. Sunlight shines on the open concept family and dining spaces thanks to the expertly proportioned and energy-efficient windows overlooking the backyard. A center island and open sight lines contribute to the culinary layout of the contemporary kitchen. Two junior bedrooms are quietly

    David Weekley Homes Builder
    7163 S Ramble Rd Unit 36457720, West Jordan, UT 84006
  • /29

    $517,500

    $7K PRICE DROP
    • 4 Beds
    • 2 Baths
    • 1,992 Sq Ft

    2141 W 7125 S, West Jordan, UT 84084

    Free lender paid 1-0 buydown with preferred lender. Updated West Jordan rambler featuring 4 bedrooms, 2 bathrooms, (could easily be 6) bedrooms) and just under 2000 sq ft of living space on a spacious 0.20-acre lot with RV parking. This move-in ready single-family home offers an updated kitchen with knotty alder cabinets and Corian countertops, remodeled bathroom with soaker tub and rain shower,

    Mark Feigh Cannon & Company

    2141 W 7125 S, West Jordan, UT 84084
  • /2

    $499,900

    New Construction
    • 3 Beds
    • 2.5 Baths
    • 2,381 Sq Ft

    Type C Outer Townhome Plan at Taylor Villas Townhomes, West Jordan, UT 84084

    The Type C Outer Townhome offers the perfect blend of spacious living and everyday convenience. With 1,647 finished square feet (2,381 total), this thoughtfully designed two-story home features 3 bedrooms, 2.5 bathrooms, an open-concept main floor, and a private primary suite that creates a comfortable retreat at the end of the day. An unfinished basement provides room to grow, while the attached

    EDGEhomes Builder
    4066 Festivus Ln Unit 38862801, West Jordan, UT 84084
  • /4

    $499,900

    New Construction
    • 3 Beds
    • 2.5 Baths
    • 2,321 Sq Ft

    Type B Outer Townhome Plan at Taylor Villas Townhomes, West Jordan, UT 84084

    The Type B Outer Townhome is designed for those who want smart, functional living with just the right amount of space to grow. Offering 3 bedrooms, 2.5 bathrooms, and over 1,600 finished square feet, this layout strikes a balance between efficiency and comfort while still providing room to expand.The main level features an open-concept design with a spacious kitchen, dining area, and great room

    EDGEhomes Builder
    4066 Festivus Ln Unit 38862804, West Jordan, UT 84084
  • /22

    $639,900

    • 2 Beds
    • 2.5 Baths
    • 1,935 Sq Ft

    4887 W Bayard Ln, West Jordan, UT 84081

    NEW 55+ COMMUNITY in West Jordan, stunning Villas at Stone Creek! Excellent location, minutes to Jordan landing shopping center, tons of restaurants, shopping, banks, hospitals as well as easy access to Bangerter and Mountain view corridor. Located across from beautiful parks and Barney's creek trail. Fabulous amenities include a clubhouse with a gym, kitchen, gathering space; outdoor pool, hot

    Lisa Willden Peterson Homes

    4887 W Bayard Ln, West Jordan, UT 84081
  • /10

    $659,990

    New Construction
    • 3 - 6 Beds
    • 2 - 3 Baths
    • 2,040+ Sq Ft

    Chisolm Plan at Terraine - Reverie Collection, West Jordan, UT 84006

    Build your future with the top-quality comforts and craftsmanship of The Chisolm floor plan by David Weekley Homes in Terraine. Vibrant space and limitless potential make the open family and dining areas a decorator’s dream. The graceful kitchen provides an easy culinary layout for the resident chef, who can stay in the conversation thanks to the open views extending to the covered porch. Two

    David Weekley Homes Builder
    7163 S Ramble Rd Unit 36484872, West Jordan, UT 84006
  • /10

    $648,990

    New Construction
    • 4 - 5 Beds
    • 3 - 4 Baths
    • 2,369+ Sq Ft

    Egret Plan at Terraine - Reverie Collection, West Jordan, UT 84006

    Exceptional craftsmanship combines with genuine comforts in The Egret floor plan by David Weekley Homes in Terraine. Hosting holiday gatherings and relaxing into quiet evenings in will both be impressive in the beautiful family and dining spaces. Birthday cakes, holiday celebrations, and shared memories will all begin in the lovely kitchen. The Owner’s Retreat and Owner’s Bath feature a large

    David Weekley Homes Builder
    7163 S Ramble Rd Unit 36462467, West Jordan, UT 84006
  • /14

    $433,990

    New Construction
    • 3 - 4 Beds
    • 2 - 3 Baths
    • 1,524+ Sq Ft

    Lincoln Plan at Sky Ranch - Legacy, West Jordan, UT 84081

    Woodside Builder
    6981 S Static Peak Dr Unit 36449942, West Jordan, UT 84081

Showing Results 1 - 40, Page 1 of 9

Home Price Trends

Median Sale Price
$558,000
Median Single Family Sale Price
$600,000
Median Townhouse Sale Price
$439,000
Median 2 Bedroom Sale Price
$418,522
Median 1 Bedroom Sale Price
$492,450
Average Price Per Sq Ft
$252
Number of Homes for Sale
355
Last 12 months Home Sales
311
Months of Supply
14.30
Median List Price
$580,000
Median Change From 1st List Price
0%
Median Home Sale Price YoY Change
12%
How to Buy a Home How to Finance a Home How to Sell a Home