254

West Jordan, UT Homes for Sale under $800,000

Section Image Section Image Section Image
  • /22

    $524,900

    $45K PRICE DROP
    • 5 Beds
    • 2.5 Baths
    • 2,692 Sq Ft

    4034 W Scarsborough Ln, West Jordan, UT 84084

    NEW ROCK BOTTOM PRICE!!! Incredible Value on this beautifully maintained, semi-custom residence in the highly sought-after neighborhood of The Villas at Jordan Landing. This spacious two-story home offers the perfect blend of comfort, style, and functionality. Walk in and be greeted by soaring 18-foot ceilings and a stunning open staircase wrapped in classic oak railing The large windows fill the

    Agent Photo

    John Aguirre

    Coldwell Banker Realty (Union Heights)

    4034 W Scarsborough Ln, West Jordan, UT 84084
  • /20

    $559,760

    New Construction
    • 3 - 6 Beds
    • 2 - 3 Baths
    • 1,353 Sq Ft

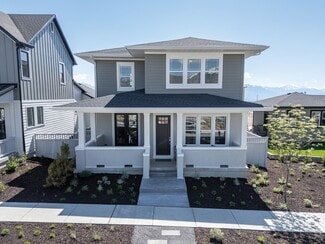
    Covington Plan, West Jordan, UT 84081

    Nestled in a serene neighborhood, the Covington is a truly enchanting residence that beckons you with its grandeur. With up to six bedrooms and up to three bathrooms, this home is a symphony of spaciousness and luxury. The elegant architecture captivates the eye, boasting exquisite details and a welcoming front entrance. Inside, the open floor plan unfolds, revealing a world of possibilities.

    Builder Photo

    Ivory Homes

    Builder

    8718 S Rock Lake Ct Unit 36445895, West Jordan, UT 84081
  • /2

    $574,900

    New Construction
    • 3 Beds
    • 2.5 Baths
    • 1,808 Sq Ft

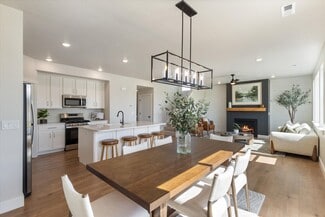
    8797 S Calder Fork Dr, West Jordan, UT 84081

    The Carson, a two-story residence with a footprint of 2441 square feet, is the epitome of modern living. This thoughtfully designed home can accommodate up to four bedrooms and features 3.5 bathrooms, offering the perfect blend of space and comfort. The open layout seamlessly connects the living areas, creating a welcoming environment for family and friends to gather. The kitchen is a culinary

    Builder Photo

    Ivory Homes

    Builder

    8797 S Calder Fork Dr, West Jordan, UT 84081
  • /32

    $640,000

    $10K PRICE DROP
    • 6 Beds
    • 3 Baths
    • 3,078 Sq Ft

    8764 S Pebblecreek Rd, West Jordan, UT 84081

    Priced at $650,000 Cul-de-sac setting 3-car garage Finished basement Covered deck Mountain views No HOA A strong West Jordan value with the space, setting, and features buyers are trying to find at this price point. This well-kept rambler offers an open main-level feel with vaulted ceilings, French doors, a gas log fireplace, and a comfortable primary suite with walk-in closet. The finished

    Agent Photo

    Rodney Moser

    NextHome Navigator

    8764 S Pebblecreek Rd, West Jordan, UT 84081
  • /24

    $574,900

    New Construction
    • 3 - 4 Beds
    • 2.5 - 3.5 Baths
    • 1,808 Sq Ft

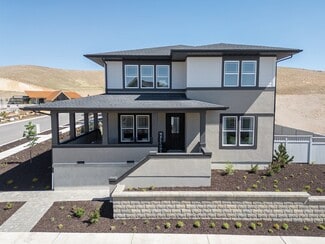
    Carson Plan, West Jordan, UT 84081

    The Carson, a two-story residence with a footprint of 2441 square feet, is the epitome of modern living. This thoughtfully designed home can accommodate up to four bedrooms and features 3.5 bathrooms, offering the perfect blend of space and comfort. The open layout seamlessly connects the living areas, creating a welcoming environment for family and friends to gather. The kitchen is a culinary

    Builder Photo

    Ivory Homes

    Builder

    8718 S Rock Lake Ct Unit 36490200, West Jordan, UT 84081
  • /34

    $575,000

    • 4 Beds
    • 3 Baths
    • 2,424 Sq Ft

    3540 W 8070 S, West Jordan, UT 84088

    Beautifully updated and move-in ready! This home features new laminate flooring throughout, fresh paint, updated vanities, new toilets, modern lighting fixtures, new electrical outlets and switches, and new stainless steel appliances, including a new dishwasher. The kitchen shines with granite countertops, plenty of workspace, and a 9-stage water filtration system for the fridge. Hookups for both

    Agent Photo

    Tonja Masina

    Paradise Real Estate

    3540 W 8070 S, West Jordan, UT 84088
  • /25

    $736,500

    New Construction
    • 3 - 6 Beds
    • 3.5 Baths
    • 2,458+ Sq Ft

    Cordova Plan at Pierson Farms, West Jordan, UT 84088

    This spacious floor plan features an inviting main level with an open-concept kitchen, dining area, great room, and a flexible living room or study, plus a convenient mudroom and pantry. Upstairs, three bedrooms with walk-in closets, a loft, and a laundry room offer plenty of space and comfort, with options for additional customization such as a sitting area in the primary suite or a fourth

    McArthur Homes Builder
    8658 S Pierson Farm Dr Unit 38197927, West Jordan, UT 84088
  • /10

    $738,990

    New Construction
    • 4 - 7 Beds
    • 4 Baths
    • 2,580+ Sq Ft

    Rosenwald Plan at Terraine - Reverie Collection, West Jordan, UT 84006

    The Rosenwald floor plan by David Weekley Homes in Terraine delights discerning Homeowners and first-time Homebuyers alike. Start each day refreshed in the Owner’s Retreat, which includes a large walk-in closet and a serene Owner’s Bath. The open family and dining spaces provide a splendid setting for special celebrations and enjoying your day-to-day life to the fullest. Two secondary bedrooms

    David Weekley Homes Builder
    7163 S Ramble Rd Unit 36472888, West Jordan, UT 84006
  • /16

    $584,900

    New Construction
    • 4 Beds
    • 2.5 Baths
    • 2,150 Sq Ft

    Pinnacle Plan at Sienna Hills Villages, West Jordan, UT 84081

    A spacious two-story new home with a first floor dedicated to living and entertaining with an open layout among the Great Room, kitchen and dining area. Upstairs are all four bedrooms including the lavish owner’s suite.

    Lennar Builder
    6012 W Sapphire St Unit 36041349, West Jordan, UT 84081
  • /23

    $625,900

    New Construction
    • 4 Beds
    • 2.5 Baths
    • 2,482 Sq Ft

    Mesa Plan at Sienna Hills Villages, West Jordan, UT 84081

    The first level of this two-story home is host to a generous open floorplan shared between the kitchen, dining room and family room, with access to the outdoor space through sliding glass doors. A pocket office is just off the kitchen. All four bedrooms are located upstairs, including the luxe owner’s suite which is comprised of a bedroom, en-suite bathroom and walk-in closet.

    Lennar Builder
    6012 W Sapphire St Unit 36041350, West Jordan, UT 84081
  • /2

    $599,990

    New Construction
    • 3 - 5 Beds
    • 2 - 3 Baths
    • 1,509+ Sq Ft

    Abington Plan at Terraine - Aura Collection, West Jordan, UT 84006

    Timeless and inventive design combine to create The Abington floor plan by David Weekley Homes in Terraine. Sunlight shines on the open concept family and dining spaces thanks to the expertly proportioned and energy-efficient windows overlooking the backyard. A center island and open sight lines contribute to the culinary layout of the contemporary kitchen. Two junior bedrooms are quietly

    David Weekley Homes Builder
    7163 S Ramble Rd Unit 36457720, West Jordan, UT 84006
  • /29

    $524,950

    • 4 Beds
    • 2 Baths
    • 1,992 Sq Ft

    2141 W 7125 S, West Jordan, UT 84084

    Updated West Jordan rambler featuring 4 bedrooms, 2 bathrooms, (could easily be 6) bedrooms) and just under 2000 sq ft of living space on a spacious 0.20-acre lot with RV parking. This move-in ready single-family home offers an updated kitchen with knotty alder cabinets and Corian countertops, remodeled bathroom with soaker tub and rain shower, and a cozy gas fireplace added in 2021. Major

    Mark Feigh Cannon & Company

    2141 W 7125 S, West Jordan, UT 84084
  • /2

    $714,990

    New Construction
    • 3 - 6 Beds
    • 2 - 3 Baths
    • 2,040+ Sq Ft

    Chisolm Plan at Terraine - Reverie Collection, West Jordan, UT 84006

    Build your future with the top-quality comforts and craftsmanship of The Chisolm floor plan by David Weekley Homes in Terraine. Vibrant space and limitless potential make the open family and dining areas a decorator’s dream. The graceful kitchen provides an easy culinary layout for the resident chef, who can stay in the conversation thanks to the open views extending to the covered porch. Two

    David Weekley Homes Builder
    7163 S Ramble Rd Unit 36484872, West Jordan, UT 84006
  • /10

    $703,990

    New Construction
    • 4 - 5 Beds
    • 3 - 4 Baths
    • 2,369+ Sq Ft

    Egret Plan at Terraine - Reverie Collection, West Jordan, UT 84006

    Exceptional craftsmanship combines with genuine comforts in The Egret floor plan by David Weekley Homes in Terraine. Hosting holiday gatherings and relaxing into quiet evenings in will both be impressive in the beautiful family and dining spaces. Birthday cakes, holiday celebrations, and shared memories will all begin in the lovely kitchen. The Owner’s Retreat and Owner’s Bath feature a large

    David Weekley Homes Builder
    7163 S Ramble Rd Unit 36462467, West Jordan, UT 84006
  • /10

    $612,990

    New Construction
    • 3 - 4 Beds
    • 2.5 - 3.5 Baths
    • 1,794+ Sq Ft

    Inglenook Plan at Terraine - Aura Collection, West Jordan, UT 84006

    Energy efficiency, individual privacy and elegant gathering spaces grace The Inglenook floor plan by David Weekley Homes in Terraine. A tasteful kitchen rests at the heart of this home, balancing style and function while maintaining an open design. Whether you’re creating new memories with those you love or merely going about your day-to-day life, the open family and dining spaces will provide a

    David Weekley Homes Builder
    7163 S Ramble Rd Unit 36499533, West Jordan, UT 84006
  • /20

    $599,900

    New Construction
    • 2 Beds
    • 2.5 Baths
    • 1,766 Sq Ft

    4869 W Bayard Ln S, West Jordan, UT 84081

    NEW 55+ COMMUNITY in West Jordan, stunning Villas at Stone Creek! Excellent location, minutes to Jordan landing shopping center, tons of restaurants, shopping, banks, hospitals as well as easy access to Bangerter and Mountain view corridor. Located across from beautiful parks and Barney's creek trail. Fabulous amenities include a clubhouse with a gym, kitchen, gathering space; outdoor pool, hot

    Lisa Willden Peterson Homes

    4869 W Bayard Ln S, West Jordan, UT 84081
  • /15

    $669,000

    New Construction
    • 4 - 5 Beds
    • 2 - 3.5 Baths
    • 2,076 Sq Ft

    Portland Plan at Dry Creek Highlands - Cottages, West Jordan, UT 84081

    Step into the Portland, a two-story home that could be yours today! This beautiful abode offers the perfect blend of style and space with the flexibility of up to 5 bedrooms, up to 3.5 bathrooms, and a generous 3254 square feet for all to enjoy. Its thoughtfully designed layout seamlessly connects the living areas, creating a warm and inviting environment ideal for family gatherings and

    Ivory Homes Builder
    8718 S Rock Lake Ct Unit 41575316, West Jordan, UT 84081
  • /3

    $675,990

    New Construction
    • 4 - 6 Beds
    • 3.5 - 4.5 Baths
    • 2,564 Sq Ft

    Alta Plan at Sky Ranch - Cascade, West Jordan, UT 84081

    The Alta lets you experience the luxuriousness of a home that offers 2,551 square feet of exquisitely designed living space. 4 bedrooms and 3.5 bathrooms are just the beginning. Expansive features throughout, like a convenient office space, soaring ceilings, and 2 separate walk-in-closets in the primary bedroom are just some of the finer things you?ll enjoy every day. You can entertain guests in

    Woodside Builder
    6874 W Holly Lake Dr Unit 36476075, West Jordan, UT 84081
  • /11

    $649,990

    New Construction
    • 3 - 4 Beds
    • 2.5 - 3.5 Baths
    • 2,076+ Sq Ft

    Parkmoor Plan at Terraine - Aura Collection, West Jordan, UT 84006

    Comfort and luxury inspire every lifestyle refinement of The Parkmoor floor plan by David Weekley Homes in Terraine. A welcoming view of the sunny family and dining spaces greets you from the moment you open the front door. The streamlined kitchen creates an easy culinary layout for the resident chef while granting an open view of the adjacent living spaces. A contemporary Owner’s Bath and

    David Weekley Homes Builder
    7163 S Ramble Rd Unit 36478557, West Jordan, UT 84006
  • /3

    $735,990

    New Construction
    • 3 - 5 Beds
    • 2.5 - 3.5 Baths
    • 2,422+ Sq Ft

    Halstead Plan at Terraine - Reverie Collection, West Jordan, UT 84006

    Dedication to craftsmanship informs every inch of The Halstead floor plan by David Weekley Homes in Terraine. Open sight lines and flowing traffic patterns allow for breezy movement through the kitchen, dining and family spaces to make entertaining guests effortless. The functional kitchen island and adjacent dining area offer a streamlined ease for quick snacks and elaborate dinners. An open

    David Weekley Homes Builder
    7163 S Ramble Rd Unit 36470864, West Jordan, UT 84006
  • /26

    $500,000

    $80K PRICE DROP
    • 5 Beds
    • 2.5 Baths
    • 2,818 Sq Ft

    4012 W Heidelberg Ln, West Jordan, UT 84084

    Easy single-level living meets a fully finished basement in this well-kept Jordan Landing rambler. Vaulted ceilings and plantation shutters brighten the living room, while the eat-in kitchen shines with knotty-alder cabinetry, a walk-in pantry, gas range, and hardwood floors. The main floor offers a primary suite with ensuite and walk-in closet, a second bedroom, a flex office/den, and a full

    J.A. Russell Russell Industries, Inc

    4012 W Heidelberg Ln, West Jordan, UT 84084
  • /27

    $502,000

    $3K PRICE DROP
    • 2 Beds
    • 2 Baths
    • 1,606 Sq Ft

    2136 W Jordan Villa Dr, West Jordan, UT 84088

    Welcome to easy living in this beautifully maintained and updated one-level condo located in a desirable 55+ community. Perfectly situated near the pool and clubhouse, this home features vaulted ceilings throughout and an open, inviting floor plan designed for comfort and convenience. Enjoy abundant natural light in the bright sunroom, relax in the versatile den that can serve as a home office or

    Lila Jessop Century 21 Everest

    2136 W Jordan Villa Dr, West Jordan, UT 84088
  • /17

    $635,350

    $85K PRICE DROP
    • 3 Beds
    • 2.5 Baths
    • 2,736 Sq Ft

    7164 S Ramble Rd, Copperton, UT 84006

    Beautiful brand new Lavender home in the desirable Terraine community-where style meets functionality! This thoughtfully designed home showcases gray laminate cabinetry paired with sleek quartz kitchen countertops and a designer tile backsplash. The kitchen is equipped with stainless steel gas appliances, perfect for everyday living and entertaining. Enjoy a blend of laminate hardwood, vinyl

    C Terry Clark Ivory Homes, LTD

    7164 S Ramble Rd, Copperton, UT 84006
  • /20

    $737,750

    New Construction
    • 4 - 5 Beds
    • 3.5 Baths
    • 2,451+ Sq Ft

    Kingsburg Plan at Pierson Farms, West Jordan, UT 84088

    This thoughtfully designed floor plan offers an inviting main level with an open-concept great room, kitchen, and dining area, with a separate living room or an optional study. Upstairs features a spacious primary suite with a private bath, three additional bedrooms with walk-in closets, hall bathroom, and a convenient laundry room. * Square footage varies based on elevation and options selected.

    McArthur Homes Builder
    8658 S Pierson Farm Dr Unit 38198061, West Jordan, UT 84088

Showing Results 1 - 40, Page 1 of 7

Home Price Trends

Median Sale Price
$562,720
Median Single Family Sale Price
$600,000
Median Townhouse Sale Price
$430,000
Median 2 Bedroom Sale Price
$439,620
Median 1 Bedroom Sale Price
$492,450
Average Price Per Sq Ft
$257
Number of Homes for Sale
296
Last 12 months Home Sales
191
Months of Supply
18.60
Median List Price
$584,900
Median Change From 1st List Price
0%
Median Home Sale Price YoY Change
1%
How to Buy a Home How to Finance a Home How to Sell a Home