199

West Jordan, UT Homes for Sale under $900,000

Section Image Section Image Section Image
  • /2

    $697,115

    New Construction
    • 4 Beds
    • 2.5 Baths
    • 2,076 Sq Ft

    8832 S Calder Fork Dr, West Jordan, UT 84081

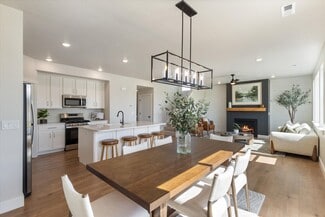
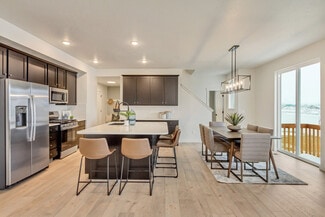
    The Portland is a two-story home that balances togetherness and privacy. The wide staircase immediately wows all who step inside this contemporary cottage floor plan. And its open layout invites interaction. The center island — with seating, quartz countertops, and a single-basin sink — acts as the hub of the home. A box window adds to the airiness of the great room. Retreat to the comfort of the

    Builder Photo

    Ivory Homes

    Builder

    8832 S Calder Fork Dr, West Jordan, UT 84081
  • /42

    $749,900

    • 6 Beds
    • 3 Baths
    • 3,277 Sq Ft

    8848 S 2070 W, West Jordan, UT 84088

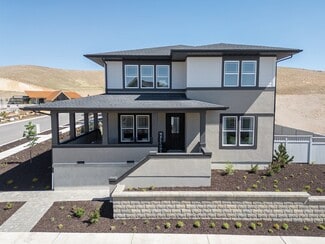
    Experience spacious, elevated living in the heart of West Jordan. This beautifully maintained 6-bedroom, 3-full-bath home offers 3,277 sq ft of versatile living space, thoughtfully designed for both everyday comfort and effortless entertaining. The updated kitchen features new appliances and a fresh, modern feel, while the inviting primary suite offers a beautiful private bathroom and a relaxing

    Agent Photo

    Alicia Vera

    McCleery Real Estate Premier

    8848 S 2070 W, West Jordan, UT 84088
  • /43

    $650,000

    $25K PRICE DROP
    • 6 Beds
    • 3 Baths
    • 2,772 Sq Ft

    9572 S Lea Heather Way, West Jordan, UT 84081

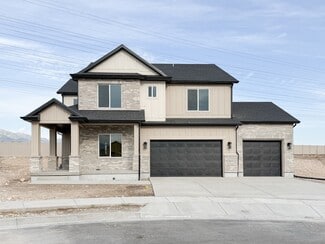
    Welcome to this spacious West Jordan home offering plenty of flexibility both inside and out. With 6 bedrooms, 3 full bathrooms, a 3-car garage, and a fully finished basement, there's room for everyday living, guests, entertaining, hobbies, or a home office. The open, light-filled interior creates a comfortable and inviting feel throughout, while the finished lower level adds even more usable

    Agent Photo

    Curtis Mayberry

    Mountainland Realty, Inc

    9572 S Lea Heather Way, West Jordan, UT 84081
  • /43

    $650,000

    • 6 Beds
    • 3 Baths
    • 3,100 Sq Ft

    9477 S Kirkside Dr, South Jordan, UT 84009

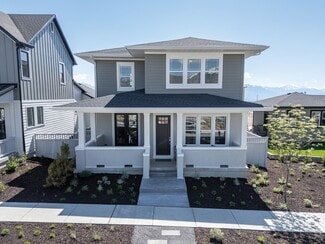
    if you've been looking for a home with a little more room, this South Jordan rambler gives you a lot to work with. With approximately 3,100 square feet, 6 bedrooms and 3 full bathrooms, there's plenty of space for bedrooms, guests, a home office, workout area or extra living space depending on what you need. The backyard is one of the best parts of the property. There's room to entertain, relax,

    Agent Photo

    Christopher Stange

    EXP Realty, LLC

    9477 S Kirkside Dr, South Jordan, UT 84009
  • /8

    $680,990

    New Construction
    • 3 - 5 Beds
    • 2.5 - 3.5 Baths
    • 2,422+ Sq Ft

    Halstead Plan at Terraine - Reverie Collection, West Jordan, UT 84006

    Dedication to craftsmanship informs every inch of The Halstead floor plan by David Weekley Homes in Terraine. Open sight lines and flowing traffic patterns allow for breezy movement through the kitchen, dining and family spaces to make entertaining guests effortless. The functional kitchen island and adjacent dining area offer a streamlined ease for quick snacks and elaborate dinners. An open

    David Weekley Homes Builder
    7163 S Ramble Rd Unit 36470864, West Jordan, UT 84006
  • /45

    $750,000

    $10K PRICE DROP
    • 6 Beds
    • 3 Baths
    • 3,496 Sq Ft

    8061 S Oakridge Park Dr, West Jordan, UT 84081

    Come take a look at this fantastic listing in West Jordan! This beautifully maintained Ivory home offers 3,496 square feet of living space, 6 bedrooms, and 3 bathrooms. The spacious, open-concept layout provides plenty of room for both everyday living and entertaining. The fully finished basement includes a mother-in-law apartment with a walkout, second kitchen, pantry, and laundry room, offering

    Zach Runia Lift Realty

    8061 S Oakridge Park Dr, West Jordan, UT 84081
  • /47

    $615,000

    • 3 Beds
    • 3 Baths
    • 2,862 Sq Ft

    5271 W Swift Water Way, West Jordan, UT 84081

    Enjoy the ease of true main-level living, with everything you need right where you need it. The main floor features a primary suite, laundry, den, and an open-concept kitchen, dining, and living area that creates a welcoming space for everyday life and entertaining. Downstairs, the fully finished basement offers even more room to spread out with a spacious family room, dedicated theater room, two

    Holly Nelson Summit Sotheby's International Realty

    5271 W Swift Water Way, West Jordan, UT 84081
  • /13

    $774,990

    New Construction $76K PRICE DROP
    • 3 Beds
    • 2.5 Baths
    • 4,231 Sq Ft

    7292 W Hidden Hills Way, West Jordan, UT 84006

    7292 W. Hidden Hills Way, West Jordan, UT 84081: Experience all that Terraine has to offer in this beautifully designed home featuring a desirable main-floor Owner's Suite. Relax and unwind in your spa-inspired Owner's Bath with a drop-in soaking tub and separate shower. The thoughtfully designed kitchen includes a wall oven, perfect for both everyday living and entertaining.Upstairs,

    David Weekley Homes Builder
    7292 W Hidden Hills Way, West Jordan, UT 84006
  • /25

    $736,500

    New Construction
    • 3 - 6 Beds
    • 3.5 Baths
    • 2,458+ Sq Ft

    Cordova Plan at Pierson Farms, West Jordan, UT 84088

    This spacious floor plan features an inviting main level with an open-concept kitchen, dining area, great room, and a flexible living room or study, plus a convenient mudroom and pantry. Upstairs, three bedrooms with walk-in closets, a loft, and a laundry room offer plenty of space and comfort, with options for additional customization such as a sitting area in the primary suite or a fourth

    McArthur Homes Builder
    8658 S Pierson Farm Dr Unit 38197927, West Jordan, UT 84088
  • /10

    $683,990

    New Construction
    • 4 - 7 Beds
    • 4 Baths
    • 2,580+ Sq Ft

    Rosenwald Plan at Terraine - Reverie Collection, West Jordan, UT 84006

    The Rosenwald floor plan by David Weekley Homes in Terraine delights discerning Homeowners and first-time Homebuyers alike. Start each day refreshed in the Owner’s Retreat, which includes a large walk-in closet and a serene Owner’s Bath. The open family and dining spaces provide a splendid setting for special celebrations and enjoying your day-to-day life to the fullest. Two secondary bedrooms

    David Weekley Homes Builder
    7163 S Ramble Rd Unit 36472888, West Jordan, UT 84006
  • /47

    $615,000

    • 3 Beds
    • 3 Baths
    • 2,862 Sq Ft

    5271 Swift Water Way, West Jordan, UT 84081

    Enjoy the ease of true main-level living, with everything you need right where you need it. The main floor features a primary suite, laundry, den, and an open-concept kitchen, dining, and living area that creates a welcoming space for everyday life and entertaining. Downstairs, the fully finished basement offers even more room to spread out with a spacious family room, dedicated theater room, two

    Holly Nelson Summit Sotheby's (Heber)

    5271 Swift Water Way, West Jordan, UT 84081
  • /56

    $799,900

    $25K PRICE DROP
    • 5 Beds
    • 3.5 Baths
    • 4,090 Sq Ft

    8867 S Bornite Rd, West Jordan, UT 84081

    Welcome home to this spacious and beautifully maintained rambler in the heart of West Jordan! The main level features 3 bedrooms plus a dedicated office/den with custom built-in cabinetry, providing the perfect space to work from home or stay organized. The fully finished walk-out basement includes a mother-in-law apartment with its own private entrance and separate laundry room-ideal for

    Shauna Winters KW Utah Realtors Keller Williams

    8867 S Bornite Rd, West Jordan, UT 84081
  • /22

    $639,900

    • 2 Beds
    • 2.5 Baths
    • 1,935 Sq Ft

    4887 W Bayard Ln, West Jordan, UT 84081

    NEW 55+ COMMUNITY in West Jordan, stunning Villas at Stone Creek! Excellent location, minutes to Jordan landing shopping center, tons of restaurants, shopping, banks, hospitals as well as easy access to Bangerter and Mountain view corridor. Located across from beautiful parks and Barney's creek trail. Fabulous amenities include a clubhouse with a gym, kitchen, gathering space; outdoor pool, hot

    Lisa Willden Peterson Homes

    4887 W Bayard Ln, West Jordan, UT 84081
  • /10

    $659,990

    New Construction
    • 3 - 6 Beds
    • 2 - 3 Baths
    • 2,040+ Sq Ft

    Chisolm Plan at Terraine - Reverie Collection, West Jordan, UT 84006

    Build your future with the top-quality comforts and craftsmanship of The Chisolm floor plan by David Weekley Homes in Terraine. Vibrant space and limitless potential make the open family and dining areas a decorator’s dream. The graceful kitchen provides an easy culinary layout for the resident chef, who can stay in the conversation thanks to the open views extending to the covered porch. Two

    David Weekley Homes Builder
    7163 S Ramble Rd Unit 36484872, West Jordan, UT 84006
  • /10

    $648,990

    New Construction
    • 4 - 5 Beds
    • 3 - 4 Baths
    • 2,369+ Sq Ft

    Egret Plan at Terraine - Reverie Collection, West Jordan, UT 84006

    Exceptional craftsmanship combines with genuine comforts in The Egret floor plan by David Weekley Homes in Terraine. Hosting holiday gatherings and relaxing into quiet evenings in will both be impressive in the beautiful family and dining spaces. Birthday cakes, holiday celebrations, and shared memories will all begin in the lovely kitchen. The Owner’s Retreat and Owner’s Bath feature a large

    David Weekley Homes Builder
    7163 S Ramble Rd Unit 36462467, West Jordan, UT 84006
  • /60

    $775,000

    • 4 Beds
    • 3.5 Baths
    • 2,629 Sq Ft

    2335 W 7095 S, West Jordan, UT 84084

    This is more than a remodel-it is a home thoughtfully reimagined and designed with the owner in mind. Every detail of the extensive 2024 renovation was selected with quality, functionality, and everyday living at the forefront. Vaulted ceilings and an open-concept floor plan create an inviting sense of space, while engineered white oak flooring, custom lighting, solid white oak railings, and

    Ali North Windermere Real Estate (PCM)

    2335 W 7095 S, West Jordan, UT 84084
  • /45

    $697,115

    New Construction
    • 4 - 5 Beds
    • 2 - 3.5 Baths
    • 2,076 Sq Ft

    Portland Plan at Dry Creek Highlands - Cottages, West Jordan, UT 84081

    The Portland is a two-story home that balances togetherness and privacy. The wide staircase immediately wows all who step inside this contemporary cottage floor plan. And its open layout invites interaction. The center island — with seating, quartz countertops, and a single-basin sink — acts as the hub of the home. A box window adds to the airiness of the great room. Retreat to the comfort of the

    Ivory Homes Builder
    8718 S Rock Lake Ct Unit 41575316, West Jordan, UT 84081
  • /3

    $675,990

    New Construction
    • 4 - 6 Beds
    • 3.5 - 4.5 Baths
    • 2,564 Sq Ft

    Alta Plan at Sky Ranch - Cascade, West Jordan, UT 84081

    The Alta lets you experience the luxuriousness of a home that offers 2,551 square feet of exquisitely designed living space. 4 bedrooms and 3.5 bathrooms are just the beginning. Expansive features throughout, like a convenient office space, soaring ceilings, and 2 separate walk-in-closets in the primary bedroom are just some of the finer things you?ll enjoy every day. You can entertain guests in

    Woodside Builder
    6874 W Holly Lake Dr Unit 36476075, West Jordan, UT 84081
  • /16

    $836,471

    New Construction
    • 4 Beds
    • 3.5 Baths
    • 3,593 Sq Ft

    5818 W Whisper View Ct, West Jordan, UT 84081

    Perry Homes Builder
    5818 W Whisper View Ct, West Jordan, UT 84081
  • /11

    $605,990

    New Construction
    • 3 - 4 Beds
    • 2.5 - 3.5 Baths
    • 2,076+ Sq Ft

    Parkmoor Plan at Terraine - Aura Collection, West Jordan, UT 84006

    Comfort and luxury inspire every lifestyle refinement of The Parkmoor floor plan by David Weekley Homes in Terraine. A welcoming view of the sunny family and dining spaces greets you from the moment you open the front door. The streamlined kitchen creates an easy culinary layout for the resident chef while granting an open view of the adjacent living spaces. A contemporary Owner’s Bath and

    David Weekley Homes Builder
    7163 S Ramble Rd Unit 36478557, West Jordan, UT 84006
  • /20

    $737,750

    New Construction
    • 4 - 5 Beds
    • 3.5 Baths
    • 2,451+ Sq Ft

    Kingsburg Plan at Pierson Farms, West Jordan, UT 84088

    This thoughtfully designed floor plan offers an inviting main level with an open-concept great room, kitchen, and dining area, with a separate living room or an optional study. Upstairs features a spacious primary suite with a private bath, three additional bedrooms with walk-in closets, hall bathroom, and a convenient laundry room.* Square footage varies based on elevation and options

    McArthur Homes Builder
    8658 S Pierson Farm Dr Unit 38198061, West Jordan, UT 84088
  • /2

    $627,743

    New Construction
    • 3 Beds
    • 2.5 Baths
    • 2,658 Sq Ft

    7264 S Hidden Hills Way, West Jordan, UT 84081

    Bring your design and lifestyle inspirations to life with The Hemingford floor plan by David Weekley Homes in Terraine. Create cherished memories and host unforgettable celebrations in the sunny kitchen, family and dining spaces of the first floor. At the end of a long day, the upstairs Owner’s Retreat with an en suite bath and walk-in closet will make a great place to rest and refresh. Two

    David Weekley Homes Builder
    7264 S Hidden Hills Way, West Jordan, UT 84081
  • /25

    $849,555

    New Construction
    • 4 Beds
    • 2.5 Baths
    • 2,443 Sq Ft

    2400 Garden Plan at Dry Creek Highlands - Collection, West Jordan, UT 84081

    The 2400 Garden is a two-story home with timeless curb appeal. A mix of exterior materials, including masonry, gives it visual interest. A private space directly inside the front door can be used as a home office, music room, or formal living room. Just past that is a guest bath and a great room. The open-concept floor plan encourages interaction, whether seated near the fireplace, in the dining

    Ivory Homes Builder
    8718 S Rock Lake Ct Unit 41636873, West Jordan, UT 84081
  • /36

    $625,000

    $50K PRICE DROP
    • 5 Beds
    • 2.5 Baths
    • 2,632 Sq Ft

    7598 S 4770 W, West Jordan, UT 84084

    This home checks all the boxes! Featuring a classic rambler design with an open floor plan, a spacious primary suite, and a large basement great room, this home offers plenty of space for living and entertaining. With 5 bedrooms, a finished 3-car garage, and a backyard designed for gatherings, there's something for everyone to enjoy. With a brand-new HVAC system, each level has its own heating

    Phil Flanders Homie

    7598 S 4770 W, West Jordan, UT 84084

Showing Results 1 - 40, Page 1 of 5

Home Price Trends

Median Sale Price
$558,000
Median Single Family Sale Price
$600,000
Median Townhouse Sale Price
$439,000
Median 2 Bedroom Sale Price
$418,522
Median 1 Bedroom Sale Price
$492,450
Average Price Per Sq Ft
$252
Number of Homes for Sale
199
Last 12 months Home Sales
311
Months of Supply
14.30
Median List Price
$580,000
Median Change From 1st List Price
0%
Median Home Sale Price YoY Change
12%
How to Buy a Home How to Finance a Home How to Sell a Home