63

West Richland, WA Homes for Sale under $700,000

Section Image Section Image Section Image
  • /57

    $512,200

    New Construction
    • 3 Beds
    • 2 Baths
    • 1,852 Sq Ft

    316 Snowgrass Ave, West Richland, WA 99353

    Stunning Single-Level with 3-Car Garage and Oversized Island Kitchen! This stunning single-level home features a spacious 3-car garage and an oversized kitchen island, perfect for both cooking and entertaining. The kitchen includes stained maple cabinets, quartz slab countertops, a full-height 3 by 6-inch subway-style backsplash, stainless gas appliances, pendant lighting, and under-cabinet

    Builder Photo

    Aho Construction

    Builder

    316 Snowgrass Ave, West Richland, WA 99353
  • /51

    $470,000

    New Construction
    • 3 Beds
    • 2 Baths
    • 1,549 Sq Ft

    265 Tatoosh Ave, West Richland, WA 99353

    Single Level with Extended Width Driveway for Additional Side Parking! Single Level with Large Front Porch and Corner Pantry! Amenities include 9ft Ceilings, Stained Maple Cabinets, Quartz Slab Countertops in Kitchen and Bathrooms/Laundry, Stainless GAS Appliances, Full Height 3 by 16-inch Subway Style Backsplash, Pendant and Under-cabinet Lighting, Linear Style fireplace in the Great Room,

    Builder Photo

    Aho Construction

    Builder

    265 Tatoosh Ave, West Richland, WA 99353
  • /32

    $455,900

    • 3 Beds
    • 2 Baths
    • 1,799 Sq Ft

    5703 Mulberry Dr, West Richland, WA 99353

    MLS# 294004 Welcome to this beautifully landscaped home nestled in one of West Richland's most desirable neighborhoods. With its timeless stucco exterior and durable clay tile roof, this home offers exceptional curb appeal and a sense of lasting quality. Inside, you'll find a meticulously maintained interior that reflects pride of ownership throughout. For added peace of mind, the sellers have

    Agent Photo

    Frank Prior

    Windermere Group One/Tri-Cities

    5703 Mulberry Dr, West Richland, WA 99353
  • /67

    $558,000

    New Construction
    • 4 Beds
    • 2.5 Baths
    • 2,237 Sq Ft

    7963 Remmel St, West Richland, WA 99353

    Spacious Four Bedroom Plus Den Home with a 3 Car Garage! Spacious Four Bedroom Plus Den Home with a 3 Car Garage! Amenities include a 12ft by 10ft covered patio w/ Gas BBQ Stub, 9ft Ceilings on Main Level, Stained Maple Cabinets, Quartz Slab Countertops in Kitchen and Bathroom/Laundry, Full Height 3 by 6-Inch Subway Style Backsplash Stainless GAS Appliances, Pendant and Under Cabinet Lighting,

    Builder Photo

    Aho Construction

    Builder

    7963 Remmel St, West Richland, WA 99353
  • /22

    $599,900

    $50K PRICE DROP Pre-Foreclosure
    • 4 Beds
    • 2 Baths
    • 2,301 Sq Ft

    6535 Cobalt Dr, West Richland, WA 99353

    MLS# 292951Beautiful one level home featuring 2300 square feet of well-appointed space. This single level home features Stucco Exterior and Signature Titan framing details throughout and engineered wood flooring in the main living areas. As you enter this home you will appreciate the over-sized den or fourth bedroom, beautiful great room with beautiful boxed and tray ceiling and gas fireplace

    Agent Photo

    Daryl Myers

    HomeSmart Elite Brokers

    6535 Cobalt Dr, West Richland, WA 99353
  • /29

    $439,900

    $20K PRICE DROP
    • 4 Beds
    • 3 Baths
    • 1,860 Sq Ft

    5401 Seahawk Dr, West Richland, WA 99353

    MLS# 292782 Tucked into a convenient West Richland location near parks, schools, and shopping, this 4 BR 3 BA rambler is the kind of home that just feels easy to love. Cute, clean, and wonderfully maintained, it offers a spacious layout with hard surface flooring throughout most of the home for both style and practicality. A bright front living room with a bay window welcomes you in, while the

    Jeremy Asmus Kenmore Team

    5401 Seahawk Dr, West Richland, WA 99353
  • /57

    $578,300

    New Construction
    • 4 Beds
    • 2.5 Baths
    • 2,364 Sq Ft

    7927 Fortress St, West Richland, WA 99353

    *Self-Tour Enabled: Visit Builder's Website for Online Booking* 3-Car Garage with Tandem Bay for 4-Car Parking! This home features a 3-car garage with a tandem bay, offering double depth on one side—perfect for 4-car parking, additional storage, or a workshop. The garage also includes an additional bay with a single garage door. Inside, you’ll find four spacious bedrooms, including a den with

    Aho Construction Builder
    7927 Fortress St, West Richland, WA 99353
  • /115

    $530,300

    New Construction
    • 4 Beds
    • 2.5 Baths
    • 2,237 Sq Ft

    492 Snowgrass Ave, West Richland, WA 99353

    *Self-Tour Enabled: Visit Builder's Website for Online Booking* 4 Bedroom Plus Den on Corner Lot near the Park! This versatile 2-story home offers four bedrooms plus a den, with a main level laundry room that provides convenient passage from the garage. The kitchen features maple stained cabinets, quartz slab countertops, a full-height 3×6 subway-style backsplash, stainless gas appliances,

    Aho Construction Builder
    492 Snowgrass Ave, West Richland, WA 99353
  • /37

    $615,000

    $60K PRICE DROP
    • 5 Beds
    • 2.5 Baths
    • 2,215 Sq Ft

    4019 Queen St, West Richland, WA 99353

    Motivated Seller - Welcome to 4019 Queen St in West Richland! This beautifully updated 5-bed, 2.5-bath home combines comfort, style, and function in a prime location. Enjoy an open-concept kitchen, dinette, and living area with granite counters, pantry, fireplace, and modern finishes throughout. The primary suite offers dual sinks and a spacious walk-in closet, while dual-zone HVAC with air

    Clifford Martin Real Broker LLC

    4019 Queen St, West Richland, WA 99353
  • /48

    $549,900

    $20K PRICE DROP
    • 4 Beds
    • 2.5 Baths
    • 2,743 Sq Ft

    4911 Milky Way, West Richland, WA 99353

    MLS# 293769 Welcome to Candy Mountain Estates, one of West Richland's most sought-after neighborhoods. Situated on a desirable corner lot, this beautifully maintained 4-bedroom, 2.5-bath home offers the perfect blend of space, comfort, and functionality in a premier location close to schools, parks, shopping, and all that the Tri-Cities has to offer. Step inside to discover a thoughtfully

    Toby Swank Windermere Real Estate

    4911 Milky Way, West Richland, WA 99353
  • /51

    $569,800

    New Construction
    • 4 Beds
    • 2.5 Baths
    • 2,556 Sq Ft

    7974 Lennox St, West Richland, WA 99353

    Impressive Kitchen and backing the Park! 4 Bedroom with Oversized Kitchen Island, 3-Car Garage! Amenities include Large Oversized Island, 9ft Ceilings on Main Level, Covered Rear Patio w/ Gas BBQ Stub, Stained Cabinets, Quartz Slab Countertops in Kitchen and Baths, Stainless Gas Appliances with Built-In Wall Oven, Full Height 4 by 16-inch Subway Style Backsplash, Linear Style fireplace in the

    Aho Construction Builder
    7974 Lennox St, West Richland, WA 99353
  • /47

    $609,900

    $10K PRICE DROP
    • 3 Beds
    • 2 Baths
    • 1,988 Sq Ft

    505 Thebes St, West Richland, WA 99353

    MLS# 293466 Welcome to this beautifully maintained custom-built home located on a desirable corner lot in West Richland, offering breathtaking views of surrounding mountains, farmland, and open skies. Designed with comfort and entertaining in mind, this exceptional home showcases quality craftsmanship, thoughtful upgrades, and pride of ownership throughout.Step inside through the tiled entry and

    Darla Cravens Windermere Group One/Tri-Cities

    505 Thebes St, West Richland, WA 99353
  • /28

    $495,000

    • 3 Beds
    • 2 Baths
    • 1,818 Sq Ft

    2670 Hickory Ave, West Richland, WA 99353

    Your dream home awaits --- complete with a beautifully updated island kitchen with features to delight any chef: an abundance of cabinetry with transom windows above to let in natural light, beautiful easy-to-maintain solid surface counters, stainless steel appliances, island with eating bar and an almost 50 square foot walk-in pantry. Convenient to the kitchen is the dining area with access to a

    Lana Franklin Encore Realty LLC

    2670 Hickory Ave, West Richland, WA 99353
  • /61

    $563,300

    New Construction
    • 4 Beds
    • 2.5 Baths
    • 2,364 Sq Ft

    7932 Gilbert St, West Richland, WA 99353

    *Self-Tour Enabled: Visit Builder's Website for Online Booking* Tandem Garage with Room for 3 Cars, Plus 4 Bed + Den! This home features a 2-car garage with a tandem bay, offering double depth on one side—perfect for 3-car parking, a workshop, or extra storage. Inside, you’ll find four bedrooms and a den with solid double doors on the main level—ideal for a home office or guest space. The

    Aho Construction Builder
    7932 Gilbert St, West Richland, WA 99353
  • 4561 Grove Ct, West Richland, WA 99353

    $439,900

    New Construction
    • 3 Beds
    • 2 Baths
    • 1,498 Sq Ft

    4561 Grove Ct, West Richland, WA 99353

    The Cortland by Cedar & Sage Homes is a beautifully designed duplex floor plan that delivers the comfort of a single-family home with the convenience of low-maintenance living. Featuring 1,498 square feet, 3 bedrooms, 2 bathrooms, a 2-car garage, and a main-floor primary suite, this thoughtfully designed home offers an ideal balance of functionality and style.The heart of the home is its

    Cedar and Sage Homes Builder
    4561 Grove Ct, West Richland, WA 99353
  • /48

    $689,000

    • 3 Beds
    • 2.5 Baths
    • 2,510 Sq Ft

    6678 Whitestone St, West Richland, WA 99353

    MLS# 293744 From the moment you arrive, this exceptional single-level residence welcomes you with its quality craftsmanship and refined comfort. A stamped concrete sidewalk guides you into a cozy front porch, setting a peaceful tone before you even step inside. As a former Parade Home, the ~ 2,500-square-foot property showcases meticulous attention to detail, a thoughtful layout, and premium

    Eric Culverhouse Retter and Company Sotheby's

    6678 Whitestone St, West Richland, WA 99353
  • /26

    $409,500

    $26K PRICE DROP
    • 4 Beds
    • 2 Baths
    • 1,439 Sq Ft

    2924 Iris St, West Richland, WA 99353

    MLS# 292438 Beautifully updated 1994 rambler on a spacious .27-acre lot featuring 4 bedrooms and 2 full baths. This home is move in ready with the interior and exterior recently painted, new flooring, new hvac system and a brand new roof! The kitchen offers quartz countertops, matching quartz windowsill, granite sink, tile-and-glass backsplash, newer appliances, an updated pantry, and a

    Ryan Sullivan EXP Realty, LLC Tri Cities

    2924 Iris St, West Richland, WA 99353
  • 4553 Grove Ct, West Richland, WA 99353

    $479,900

    New Construction
    • 3 Beds
    • 3 Baths
    • 1,899 Sq Ft

    4553 Grove Ct, West Richland, WA 99353

    The Gala by Cedar & Sage Homes offers a unique combination of spacious single-level living and the convenience of a duplex-style design. With 1,899 square feet, 3 bedrooms, 3 bathrooms, a 2-car garage, and a main-floor primary suite, this thoughtfully designed floor plan provides flexibility and comfort for a wide variety of homeowners.The open-concept layout creates a natural flow between the

    Cedar and Sage Homes Builder
    4553 Grove Ct, West Richland, WA 99353
  • /41

    $649,900

    • 3 Beds
    • 2 Baths
    • 2,344 Sq Ft

    6749 Argos St, West Richland, WA 99353

    Welcome to this exceptional StoneCrest Builders custom home in desirable Sunset Heights! Offering 2,344 square feet, this thoughtfully designed home features 3 bedrooms, 2 bathrooms, a spacious flex room/office, and an oversized 3-car garage. Built with the quality and craftsmanship StoneCrest is known for, you'll appreciate the soaring 10-foot ceilings, open-concept design, hard surface flooring

    Ryan Vogt EXP Realty, LLC Tri Cities

    6749 Argos St, West Richland, WA 99353
  • /47

    $507,800

    New Construction
    • 3 Beds
    • 2 Baths
    • 1,852 Sq Ft

    8048 Lennox St, West Richland, WA 99353

    STARTING SOON! Possible Choice of Color Package, Act Fast! Stunning Single-Level with Oversized Island Kitchen backing the Park! This stunning single-level home features an oversized kitchen island, perfect for both cooking and entertaining. The kitchen includes painted white cabinets, quartz slab countertops, a full-height 4 by 16-inch subway-style backsplash, stainless gas appliances with

    Aho Construction Builder
    8048 Lennox St, West Richland, WA 99353
  • /25

    $420,000

    Open Sun 12PM - 2PM
    • 3 Beds
    • 2 Baths
    • 1,390 Sq Ft

    5179 Pinehurst St, West Richland, WA 99353

    MLS# 293329 PERFECT IN EVERYWAY!!! This absolutely spotless one level home in a spectacular location is one that you won't want to miss! This 1400 sq.ft beauty has what you are looking for!!! New complete HVAC system in 2025, stunning laminate flooring throughout, huge gated RV parking space with room all the toys, and an enormous covered patio perfect for our glorious Tri-Cities evenings! All at

    Tracy Phillips Coldwell Banker Tomlinson

    5179 Pinehurst St, West Richland, WA 99353
  • /20

    $459,990

    New Construction
    • 3 Beds
    • 2 Baths
    • 1,579 Sq Ft

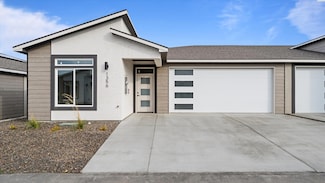
    1356 Kalani Ct, West Richland, WA 99353

    MLS# 288382 This beautifully designed one-story floor plan offers 3 bedrooms, 2 bathrooms, and a 2-car garage — all thoughtfully laid out to maximize space and functionality. Located in the heart of West Richland at Paradise Townhome Estates, you’ll enjoy a peaceful community setting with unbeatable convenience. Yoke’s, restaurants, coffee shops, and more are just a short walk away. Inside, the

    Madden Markel SL Nuxall Real Estate Services

    1356 Kalani Ct, West Richland, WA 99353
  • 4401 Kennedy Rd Unit 40266765, West Richland, WA 99353

    $459,900

    New Construction
    • 3 Beds
    • 2 Baths
    • 1,498 Sq Ft

    Cortland Plan at The Grove at West Richland, West Richland, WA 99353

    The Cortland by Cedar & Sage Homes is a beautifully designed duplex floor plan that delivers the comfort of a single-family home with the convenience of low-maintenance living. Featuring 1,498 square feet, 3 bedrooms, 2 bathrooms, a 2-car garage, and a main-floor primary suite, this thoughtfully designed home offers an ideal balance of functionality and style.The heart of the home is its

    Cedar and Sage Homes Builder
    4401 Kennedy Rd Unit 40266765, West Richland, WA 99353
  • /49

    $699,900

    • 5 Beds
    • 2.5 Baths
    • 3,073 Sq Ft

    548 Athens Dr, West Richland, WA 99353

    MLS# 294015 Welcome to 548 Athens Drive, where thoughtful design, beautiful finishes, and everyday comfort come together in one exceptional Belmont Heights home. From the moment you step inside, you'll appreciate the spacious layout and attention to detail throughout. The main level offers a versatile guest bedroom with a walk-in closet that also makes an ideal home office, a convenient half

    Kim Harty Windermere Group One/Tri-Cities

    548 Athens Dr, West Richland, WA 99353
  • 4401 Kennedy Rd Unit 41320830, West Richland, WA 99353

    $449,900

    New Construction
    • 4 Beds
    • 2.5 Baths
    • 1,482 Sq Ft

    Pacific Rose and Honey Crisp Johnathan Plan at The Grove at West Richland, West Richland, WA 99353

    The Pacific Rose and Honey Crisp Johnathan by Cedar & Sage Homes beautifully combines spacious living with the convenience of duplex-style design. Offering 1,482 square feet, 4 bedrooms, 2.5 bathrooms, a 2-car garage, and a main-floor primary suite, this thoughtfully crafted floor plan provides exceptional flexibility for a variety of lifestyles.At the heart of the home, the open-concept living

    Cedar and Sage Homes Builder
    4401 Kennedy Rd Unit 41320830, West Richland, WA 99353
  • /31

    $449,700

    New Construction
    • 3 Beds
    • 2 Baths
    • 1,726 Sq Ft

    594 Tatoosh Ave, West Richland, WA 99353

    *Self-Tour Enabled: Visit Builder's Website for Online Booking* Single-Level Home with Painted White Cabinets and Gas Fireplace! This beautifully designed single-level home is perfect for both style and functionality. The spacious great room features 9ft ceilings, tall windows, and a sleek linear gas fireplace, creating a warm and inviting space for entertaining. The kitchen is a standout with

    Aho Construction Builder
    594 Tatoosh Ave, West Richland, WA 99353
  • /49

    $448,500

    New Construction
    • 3 Beds
    • 2 Baths
    • 1,726 Sq Ft

    538 Tatoosh Ave, West Richland, WA 99353

    *Self-Tour Enabled: Visit Builder's Website for Online Booking* Single-Level Home with Maple Stained Cabinets and Gas Fireplace! This beautifully designed single-level home features 9ft ceilings, a spacious great room with a linear gas fireplace, and tall windows that fill the space with natural light. The kitchen boasts maple stained cabinets, quartz slab countertops, a full-height 3 by 6-inch

    Aho Construction Builder
    538 Tatoosh Ave, West Richland, WA 99353
  • /35

    $624,900

    $5K PRICE DROP
    • 4 Beds
    • 2 Baths
    • 2,233 Sq Ft

    4421 Rosencrans St, West Richland, WA 99353

    MLS# 291831 Like new custom built single level home with lots of upgrades throughout! This inviting floor-plan is spacious with lots of natural light. Both the great room and master bedroom have vaulted ceilings giving an open feel. Gorgeous hardwood floors run through entryway, traffic areas and all through the kitchen/great room space. The kitchen is a chef's delight with gas range, stainless

    Jared Retter Retter and Company Sotheby's

    4421 Rosencrans St, West Richland, WA 99353
  • /61

    $535,500

    New Construction
    • 4 Beds
    • 2.5 Baths
    • 2,237 Sq Ft

    229 Tatoosh Ave, West Richland, WA 99353

    Spacious Four Bedroom Plus Den Home on Large Corner Lot! Spacious Four Bedroom Plus Den Home with a Large Corner Lot! Amenities include a 12ft by 10ft covered patio w/ Gas BBQ Stub, 9ft Ceilings on Main Level, Painted White Cabinets, Quartz Slab Countertops in Kitchen and Bathroom/Laundry, Full Height 4 by 16-Inch Subway Style Backsplash Stainless GAS Appliances, Pendant and Under Cabinet

    Aho Construction Builder
    229 Tatoosh Ave, West Richland, WA 99353
  • 4529 Grove Ct, West Richland, WA 99353

    $439,900

    New Construction
    • 3 Beds
    • 2 Baths
    • 1,495 Sq Ft

    4529 Grove Ct, West Richland, WA 99353

    The Braeburn by Cedar & Sage Homes is a thoughtfully designed single-story home that combines modern comfort, functional living, and timeless Northwest style. Offering 1,495 square feet, 3 bedrooms, 2 bathrooms, and a spacious 2-car garage, this new construction floor plan delivers an inviting layout designed to support the way todays homeowners live.Inside, the open-concept living areas create a

    Cedar and Sage Homes Builder
    4529 Grove Ct, West Richland, WA 99353
  • 4579 Grove Ct, West Richland, WA 99353

    $439,900

    New Construction
    • 3 Beds
    • 2 Baths
    • 1,498 Sq Ft

    4579 Grove Ct, West Richland, WA 99353

    The Cortland by Cedar & Sage Homes is a beautifully designed duplex floor plan that delivers the comfort of a single-family home with the convenience of low-maintenance living. Featuring 1,498 square feet, 3 bedrooms, 2 bathrooms, a 2-car garage, and a main-floor primary suite, this thoughtfully designed home offers an ideal balance of functionality and style.The heart of the home is its

    Cedar and Sage Homes Builder
    4579 Grove Ct, West Richland, WA 99353
  • /50

    $449,990

    $7K PRICE DROP
    • 5 Beds
    • 2.5 Baths
    • 2,335 Sq Ft

    7796 Ranchland Ln, West Richland, WA 99353

    MLS# 292774 Built in 2023, this beautiful townhome offers over 2,300 sq ft of living space while sharing only a portion of the garage wall with the neighboring home, giving you both privacy and functionality. Upon entry, you’re welcomed by a versatile flex space ideal for a formal dining area, sitting room, or office. The open-concept great room is anchored by the electric fireplace and flows

    Shana Brown RE/MAX, The Collective

    7796 Ranchland Ln, West Richland, WA 99353
  • 4537 Grove Ct, West Richland, WA 99353

    $439,900

    New Construction
    • 3 Beds
    • 2 Baths
    • 1,495 Sq Ft

    4537 Grove Ct, West Richland, WA 99353

    The Braeburn by Cedar & Sage Homes is a thoughtfully designed single-story home that combines modern comfort, functional living, and timeless Northwest style. Offering 1,495 square feet, 3 bedrooms, 2 bathrooms, and a spacious 2-car garage, this new construction floor plan delivers an inviting layout designed to support the way todays homeowners live.Inside, the open-concept living areas create a

    Cedar and Sage Homes Builder
    4537 Grove Ct, West Richland, WA 99353
  • /60

    $568,100

    New Construction
    • 4 Beds
    • 2 Baths
    • 2,205 Sq Ft

    410 Tatoosh Ave, West Richland, WA 99353

    Single-Level with 4 Bedrooms, 3-Car Garage! This spacious 4-bedroom single-level home features a 3-car garage. The kitchen showcases stained hickory cabinets, quartz slab countertops, a full-height 4 by 16 subway-style backsplash, stainless gas appliances with built-in wall oven, pendant lighting, and under-cabinet lighting. The great room centers around a sleek linear gas fireplace. Enjoy

    Aho Construction Builder
    410 Tatoosh Ave, West Richland, WA 99353
  • /31

    $490,000

    Open Sat 12PM - 2PM $10K PRICE DROP
    • 3 Beds
    • 2 Baths
    • 2,054 Sq Ft

    1747 Sunshine Ave, West Richland, WA 99353

    Nestled in a prime West Richland location, this meticulously maintained 2,054-square-foot stucco rambler by Etter Construction offers 3 bedrooms, a den or optional 4th bedroom, and 2 full bathrooms. A spacious great room with high ceilings and a cozy gas fireplace flows into a generously sized chef’s kitchen featuring stone countertops, full tile backsplash, and walk-in pantry, creating an open

    Alex Pak Skyline Properties, Inc.

    1747 Sunshine Ave, West Richland, WA 99353
  • /56

    $559,400

    New Construction
    • 4 Beds
    • 2.5 Baths
    • 2,556 Sq Ft

    8044 Remmel St, West Richland, WA 99353

    Impressive Kitchen on Corner Lot! 4 Bedroom with Oversized Kitchen Island, 3-Car Garage! Amenities include Large Oversized Island, 9ft Ceilings on Main Level, Covered Rear Patio w/ Gas BBQ Stub, Stained Maple Cabinets, Quartz Slab Countertops in Kitchen and Baths, Stainless Gas Appliances with Built-In Wall Oven, Full Height 3 by 6-inch Subway Style Backsplash, Linear Style fireplace in the Great

    Aho Construction Builder
    8044 Remmel St, West Richland, WA 99353
  • /40

    $524,900

    $5K PRICE DROP
    • 4 Beds
    • 2.5 Baths
    • 2,382 Sq Ft

    8215 Cardinal Peak St, West Richland, WA 99353

    This Amazing home is located in The Red Mountain Ranch neighborhood of West Richland. Features: 2 Story home w/Stone accents and Great curb appeal, Open floorplan & 9' Ceilings, 2382 sqft, 4 Spacious Bedrooms with Walk-in closets, Den/Office, 3Baths, 2021 year built. The Kitchen has Huntwood cabinetry, Quartz countertops, Large Island, Pantry, Stainless appliances. Spacious dining area with

    Scott and Lori Matson Keller Williams Realty Spokane

    8215 Cardinal Peak St, West Richland, WA 99353
  • /44

    $527,400

    New Construction
    • 3 Beds
    • 2 Baths
    • 2,061 Sq Ft

    7881 Lennox St, West Richland, WA 99353

    *Self-Tour Enabled: Visit Builder's Website for Online Booking* Stunning Single-Level with 3-Car Garage and Oversized Island! This beautifully designed single-level home features a 3-car garage, a spacious oversized kitchen island, and large windows that bring in natural light. The kitchen includes stained hickory cabinets, quartz slab countertops, a full-height 4 by 16-inch subway-style

    Aho Construction Builder
    7881 Lennox St, West Richland, WA 99353
  • /5

    $585,446

    • Land
    • 2.24 Acres
    • $261,360 per Acre

    3173 Belmont Blvd, West Richland, WA

    MLS# 260873 MLS# 260872 Prime retail lots at the fast growing intersection of Keene Road and Belmont Blvd. This corner is primed to become the new hub of activity in West Richland. Surrounded by established and growing residential neighborhoods, this intersection is also the home to the West Richland City Hall, West Richland City Shops, Libby Middle School, Sun Market, Firehouse Subs, the

    Rob Ellsworth SVN Retter & Company

    3173 Belmont Blvd, West Richland, WA
  • /29

    $699,900

    New Construction
    • 3 Beds
    • 2.5 Baths
    • 2,009 Sq Ft

    987 Miraflores Ave, West Richland, WA 99353

    MLS# 294291 Coming Soon! The Aspen RV by Sandhollow Homes in Watermark, West Richland’s newest subdivision. This thoughtfully designed 2,009 sq. ft. home offers 3 bedrooms, a den, and 21⁄2 bathrooms, providing the flexibility for a home office, or hobby space. The spacious kitchen is the heart of the home, featuring an oversized island with abundant cabinetry on all sides, generous counter space,

    Jaime Bocek RE/MAX, The Collective

    987 Miraflores Ave, West Richland, WA 99353

Showing Results 1 - 40, Page 1 of 2

Home Price Trends

Median Sale Price
$465,000
Median Single Family Sale Price
$490,000
Median Townhouse Sale Price
$402,850
Median 2 Bedroom Sale Price
$375,000
Median 1 Bedroom Sale Price
$180,000
Average Price Per Sq Ft
$262
Number of Homes for Sale
89
Last 12 months Home Sales
279
Months of Supply
3.80
Median List Price
$479,900
Median Change From 1st List Price
0%
Median Home Sale Price YoY Change
1%
How to Buy a Home How to Finance a Home How to Sell a Home