451

Westfield, IN Homes for Sale with Garage

Section Image Section Image
  • /25

    $803,990

    New Construction $60K PRICE INCREASE
    • 4 - 5 Beds
    • 2 - 8 Baths
    • 3,532+ Sq Ft

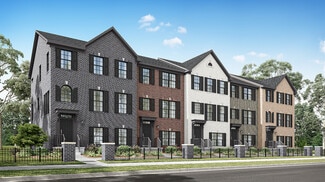
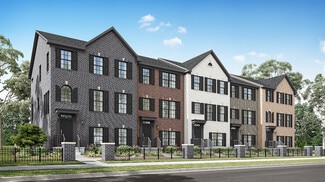
    Rhodes Plan at Wood Wind Landing - Masterpiece Collection, Westfield, IN 46074

    The Rhodes by Fischer Homes offers an innovative five-level design, perfect for modern living. Featuring 9-foot ceilings on the first floor and a soaring 103 ceiling in the rec room, this plan boasts the largest two-story family room and rec room in its collection. The primary suite is situated on its own private level and includes an extra-large walk-in closet for added luxury. Customize your

    Fischer Homes Builder
    1800 W 166th St Unit 40058191, Westfield, IN 46074
  • /17

    $436,990

    New Construction
    • 3 - 4 Beds
    • 2.5 - 3.5 Baths
    • 2,070+ Sq Ft

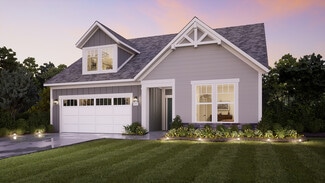
    Kentmore Plan at Rockport, Westfield, IN 46062

    Welcome home to the Kentmore, part of our Prestige Series. The standard layout of this home features three bedrooms, two-and-a-half bathrooms, an open-concept kitchen, a gathering room, and a two-car garage.

    M/I Homes Builder
    17591 Gruner Way Unit 36459819, Westfield, IN 46062
  • /52

    $365,995

    New Construction
    • 3 Beds
    • 2.5 Baths
    • 1,760 Sq Ft

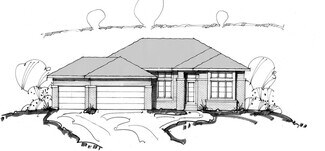
    Juniper Plan at Monon Corner - Arbor Series, Westfield, IN 46074

    Introducing The Juniper one of Arbor Homes newest two-story floorplans, offering beautiful exterior designs and flexible options to make it uniquely yours. Choose from multiple upgrades, add a basement for extra space, or expand your great room with a 2 rear and side extension. You can even add a third-car garage for more storage.Step inside to a welcoming hallway and convenient powder bath

    Arbor Homes Builder
    151 Rock Island Rd Unit 36495386, Westfield, IN 46074
  • /14

    $481,990

    New Construction
    • 4 Beds
    • 2.5 - 4.5 Baths
    • 2,889+ Sq Ft

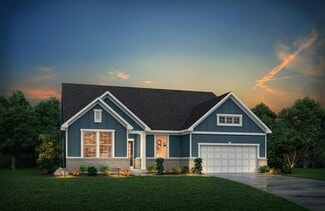
    Drake Plan at Rockport, Westfield, IN 46062

    Welcome to the Drake, part of our Prestige Series. This floorplan includes four bedrooms, two-and-a-half baths, a flex room, a gathering room, an open-concept kitchen, a den, a loft, and a three-car garage. With five distinct elevations the opportunities are endless in creating your dream home.

    M/I Homes Builder
    17591 Gruner Way Unit 36459171, Westfield, IN 46062
  • /28

    $434,995

    New Construction
    • 3 Beds
    • 4 Baths
    • 2,073 Sq Ft

    Madison Plan at Noble West Townhomes, Noblesville, IN 46033

    Say “Yes” to the Madison, a spacious three-story townhome. A finished lower level is great as an additional living room, office or bonus area for the kids. The second level is dedicated to the Great Room, kitchen and nook in an open design that leads to an impressive balcony, while a flex room can serve as a home gym. At the top are all three bedrooms, including a luxe owner’s suite.

    Lennar Builder
    231 E 146th St Unit 40499479, Noblesville, IN 46033
  • /32

    $451,995

    New Construction
    • 3 Beds
    • 3.5 Baths
    • 2,355 Sq Ft

    Foxhall II Plan at Noble West Townhomes, Noblesville, IN 46033

    This new three-story townhome boasts a generous and modern layout. On the first level, a recreation room provides a welcoming space for entertaining or leisure just steps from a convenient full bathroom. The main living space can be found on the second floor within an inviting open plan shared between the kitchen and Great Room with direct access to an outdoor deck A nearby flex space is ideal as

    Lennar Builder
    231 E 146th St Unit 40499805, Noblesville, IN 46033
  • /19

    $357,995

    New Construction
    • 3 Beds
    • 4 Baths
    • 1,710 Sq Ft

    1876 Werner Ln, Westfield, IN 46074

    This new three-story townhome features a first floor with versatile flex space and a powder room. On the second floor, an open-concept design among the Great Room, nook and kitchen helps make multitasking simple. A formal dining room is ideal for memorable meals and a balcony is perfect for outdoor entertaining. All three bedrooms are conveniently situated on the third floor.

    Lennar Builder
    1876 Werner Ln, Westfield, IN 46074
  • /25

    $1,965,000

    New Construction
    • 4 Beds
    • 5.5 Baths
    • 4,229 Sq Ft

    1460 E Greyhound Pass, Carmel, IN 46032

    Experience a rare opportunity to personalize a truly custom-caliber home without the extended timeline of a full custom build. Situated on a private ~0.91 acre homesite with a wooded backdrop, in a highly desirable Carmel location, this 6,900+ sqft residence is currently under construction. Crafted by Winget Homes, this residence is thoughtfully designed to combine architectural presence with

    Richard Winget Circle Real Estate

    1460 E Greyhound Pass, Carmel, IN 46032
  • /45

    $350,000

    • 3 Beds
    • 2 Baths
    • 1,450 Sq Ft

    18203 Pennsy Way, Westfield, IN 46074

    Great opportunity in Westfield with this well maintained 3 bedroom 2 bath ranch! Kitchen features Stainless Steel appliances and granite countertops. Large family room with open concept is perfect for entertaining and relaxing. Master bedroom has attached bath with large tub/shower combo and double vanity. 2 more bedrooms plus an additional full bath and separate laundry room are found on the

    Holly Ackerman Ladig Realty, LLC

    18203 Pennsy Way, Westfield, IN 46074
  • /2

    $867,214

    New Construction
    • 5 Beds
    • 4 Baths
    • 4,217 Sq Ft

    20005 Tomlinson Rd, Westfield, IN 46074

    Discover the spacious and versatile Independence floor plan in the sought-after Chatham Village – Cottage Collection, offering over 4,000 square feet of thoughtfully designed living space. This stunning home features 5 bedrooms, 4 full baths, a private study, and a finished basement complete with additional living and entertainment areas. The open-concept main level is ideal for everyday living

    David Weekley Homes Builder
    20005 Tomlinson Rd, Westfield, IN 46074
  • /21

    $998,195

    New Construction
    • 3 Beds
    • 3 Baths
    • 3,790 Sq Ft

    16244 Canterwood Ct, Westfield, IN 46074

    Now Selling - Limited Opportunities! Introducing the Torino, a versatile home designed to fit your personal style. This luxury home boasts ample space for oversized furniture and a large dining area, making it perfect for hosting large gatherings with ease and comfort. The home offers a perfect blend of entertainment and privacy, and is an ideal choice for those who value both. Experience a

    Epcon Communities Builder
    16244 Canterwood Ct, Westfield, IN 46074
  • /7

    $922,900

    New Construction
    • 3 - 4 Beds
    • 2.5 Baths
    • 2,735 Sq Ft

    The Kellogg Plan, Westfield, IN 46074

    None

    1426 Midland Main St Unit 36490349, Westfield, IN 46074
  • /15

    $674,900

    New Construction
    • 4 Beds
    • 2.5 Baths
    • 2,343 Sq Ft

    1456 Ballast Ave, Westfield, IN 46074

    1456 Ballast Avenue is calling you home! Inspired by our most-loved home plans in Harmony, this Middleton Collection home offers a seamless transition to elevated living—designed for those ready for what’s next. Black Pella Lifestyle Windows | Fully sodded yard and landscaping | Designer lighting collection | Quartz countertops throughout | Spacious backyard living | Ring Doorbell. To schedule a

    1456 Ballast Ave, Westfield, IN 46074
  • /98

    $1,000,000

    • 5 Beds
    • 4.5 Baths
    • 4,549 Sq Ft

    1454 Sempre Way, Westfield, IN 46074

    An exceptional show of craftsmanship and refinement, this remarkable residence by Estridge homes blends thoughtful design with elevated finishes. Featuring 5 spacious bedrooms, including two main-level primary suites, this home is perfectly suited for multi-generational living or added flexibility. Soaring ceilings and a full wall of floor-to-ceiling windows in the living room flood the space

    Kimberly Loya CENTURY 21 Scheetz

    1454 Sempre Way, Westfield, IN 46074
  • /50

    $819,900

    $20K PRICE DROP
    • 4 Beds
    • 2.5 Baths
    • 3,512 Sq Ft

    19910 Chatham Green Dr, Westfield, IN 46069

    Discover Spacious, modern living in the highly sought-after Chatham Hills community with this beautifully designed 4-bedroom, 2.5-bath home offering the perfect blend of comfort, functionality, and future potential. Thoughtfully maintained and upgraded, this home features an open-concept layout filled with natural light and stylish finishes throughout. The spacious main living area flows

    Darin Moon Sycamore Realtors

    19910 Chatham Green Dr, Westfield, IN 46069
  • /41

    $424,990

    New Construction
    • 3 Beds
    • 3 Baths
    • 2,144 Sq Ft

    436 Elite St, Westfield, IN 46074

    New construction by Fischer Homes in the beautiful Townes at Grand Park Village community, featuring the stunning Tustin design. This condo design offers 3 bedrooms 3 full baths, and 1 half baths. The main level showcases an open-concept layout where spacious kitchens with large pantry storage connect flexible dining areas to light-filled family rooms. The upper level provides private retreats

    Fischer Homes Builder
    436 Elite St, Westfield, IN 46074
  • /4

    $1,399,990

    New Construction
    • 6 Beds
    • 5 Baths
    • 4,723 Sq Ft

    1470 Old Hickory Ln, Westfield, IN 46074

    New construction by Fischer Homes in the beautiful Chatham Hills community, featuring the stunning Wedgefield design. This elegant design offers 6 bedrooms and 5 full baths. This design seamlessly combines elegance and functionality, making it perfect for entertaining and everyday living. The home features a breathtaking two-story grand family room, creating a striking centerpiece filled with

    Fischer Homes Builder
    1470 Old Hickory Ln, Westfield, IN 46074
  • /36

    $542,900

    New Construction
    • 3 - 4 Beds
    • 2.5 - 3.5 Baths
    • 2,294+ Sq Ft

    SHELBURN Plan at Carramore, Westfield, IN 46074

    The Shelburn is a compact and versatile ranch home with a perfect balance of space and amenities. The living triangle is open and bright and offers a large kitchen island and pantry. You can also add a fireplace to the family room for a cozy warmth. The primary suite is tucked at the back of the home for ultimate privacy. The adjoining bath includes dual vanities and a large walk-in closet. Two

    Drees Homes Builder
    20054 Copper Stone Ct Unit 36882697, Westfield, IN 46074
  • /26

    $419,995

    New Construction
    • 3 Beds
    • 4 Baths
    • 2,063 Sq Ft

    Meridian III Plan at East Street Towns, Westfield, IN 46074

    The first floor of this three-story townhome is host to a flex space, which could serve as a recreation room or yoga studio. The second floor features an open design among a Great Room, kitchen and breakfast room, while a porch enhances outdoor enjoyment and a flex space offers versatility. The third floor hosts three bedrooms, including an owner’s suite with a vaulted ceiling, luxe bathroom and

    Lennar Builder
    0 East St Unit 38265279, Westfield, IN 46074
  • /3

    $396,990

    New Construction
    • 4 Beds
    • 3 Baths
    • 2,346+ Sq Ft

    Bellemont Plan at Harvest Trail of Westfield - The Courtyard Collection, Westfield, IN 46074

    Bring your interior design and lifestyle inspirations to life with The Bellemont floor plan by David Weekley Homes in Harvest Trail of Westfield. Open sight lines and gentle sunlight allow your personal style to shine in the impressive family and dining spaces. A contemporary kitchen rests at the heart of this home, balancing impressive style with a streamlined layout for maximum culinary

    David Weekley Homes Builder
    19326 Wood Farm Place Unit 36459570, Westfield, IN 46074
  • /27

    $304,995

    • 3 Beds
    • 2.5 Baths
    • 1,622 Sq Ft

    3643 Thomas Jefferson St, Carmel, IN 46074

    Welcome to 3643 Thomas Jefferson Street - a beautifully maintained townhouse in sought-after Hamilton County offering modern comfort, low-maintenance living, and an unbeatable Westfield location. Built in 2022, this move-in-ready home is perfect for first-time buyers, downsizers, or anyone looking for easy living in one of the area's most desirable communities. Inside, you'll find a bright and

    Bennett Coster Realty Wealth Advisors

    3643 Thomas Jefferson St, Carmel, IN 46074
  • /17

    $674,900

    New Construction
    • 2 - 4 Beds
    • 2 - 3 Baths
    • 2,004 Sq Ft

    The Central Plan, Westfield, IN 46074

    None

    1426 Midland Main St Unit 36498588, Westfield, IN 46074
  • /40

    $775,000

    • 4 Beds
    • 3.5 Baths
    • 2,590 Sq Ft

    1380 Burgess Hill Pass, Westfield, IN 46074

    Why wait to build when you can have a home that feels like new and already has the upgrades done for you? Located on a quiet cul-de-sac in desirable Derby Ridge, this home offers a spacious open floor plan that's perfect for everyday living and entertaining. The upgraded kitchen is the heart of the main floor with a large island, granite countertops, stainless steel appliances, faux brick

    Sena Taylor Berkshire Hathaway Home

    1380 Burgess Hill Pass, Westfield, IN 46074
  • /12

    $1,112,900

    New Construction
    • 4 Beds
    • 4 Baths
    • 3,585 Sq Ft

    16941 Tractive Dr, Westfield, IN 46074

    16941 Tractive Drive is ready for your arrival! Inspired by our most-loved home plans in Serenade, this Winslow Collection home offers elevated design & generous space on one of Midland’s most desirable homesites—perfect for hosting friends and family. Black Pella Lifestyle Windows | Fully sodded yard and landscaping | Designer lighting collection | Quartz countertops throughout | Included lower

    16941 Tractive Dr, Westfield, IN 46074
  • /41

    $429,990

    New Construction
    • 3 Beds
    • 3 Baths
    • 2,299 Sq Ft

    434 Elite St, Westfield, IN 46074

    New construction by Fischer Homes in the beautiful Townes at Grand Park Village community, featuring the stunning Tustin design. This condo design offers 3 bedrooms 3 full baths, and 1 half baths. The main level showcases an open-concept layout where spacious kitchens with large pantry storage connect flexible dining areas to light-filled family rooms. The upper level provides private retreats

    Fischer Homes Builder
    434 Elite St, Westfield, IN 46074
  • /16

    $374,990

    New Construction $2K PRICE INCREASE
    • 3 Beds
    • 2 Baths
    • 1,764 Sq Ft

    18442 Depoe Ln, Westfield, IN 46074

    The Milan single-story villa plan offers charming, low-maintenance living with everything you need on one level. A versatile study with double doors is perfect for a home office or quiet retreat. Enjoy cozy evenings by the optional fireplace or unwind outdoors on the serene covered back patio—your private escape is just steps away.

    Beazer Homes Builder
    18442 Depoe Ln, Westfield, IN 46074
  • /30

    $469,900

    • 3 Beds
    • 2.5 Baths
    • 2,230 Sq Ft

    20149 Willenhall Ct, Westfield, IN 46074

    Own this beautiful 3 bedroom, 2.5 bath ranch home featuring the largest floor plan in the community. Its spacious 2230 sq. feet is perfectly designed for comfort and style, and today's modern way of living. Step inside to soaring 9' ceilings that are highlighted by elegant crown moulding in the office, kitchen and great room. The dedicated office is accessed through French doors and provides a

    Suzanne Kappen CENTURY 21 Scheetz

    20149 Willenhall Ct, Westfield, IN 46074
  • /35

    $245,000

    $4K PRICE DROP
    • 2 Beds
    • 2.5 Baths
    • 1,276 Sq Ft

    524 Carroll Dr Unit 1704, Westfield, IN 46074

    Wonderful townhome for sale in the popular Mapleton at Countryside in Westfield. This 2 story townhome has two primary bedrooms, both with walk-in closets and private bathrooms, perfect for roommates. Large living room has easy access to the kitchen and eating area. Doors lead to a private outside patio with grass and a privacy fence. Common area behind the home is great for privacy. Built-in

    Jamie Carmosino Carpenter, REALTORS®

    524 Carroll Dr Unit 1704, Westfield, IN 46074
  • /10

    $544,900

    New Construction
    • 4 - 5 Beds
    • 2.5 Baths
    • 2,252 Sq Ft

    The Benton Plan, Westfield, IN 46074

    None

    1426 Midland Main St Unit 37703779, Westfield, IN 46074
  • /38

    $823,995

    New Construction
    • 5 Beds
    • 3.5 Baths
    • 3,564 Sq Ft

    Plan 3400 at Ravinia - Ravinia SL Arch, Westfield, IN 46074

    This new two-story home exudes elegance from the moment of entry. The first floor features a study off the foyer ideal for at-home work. Down the hall, the modern kitchen melds with the open-plan Great Room and dining room, which has a door to the connecting patio. On the same level is a bedroom ideal for overnight guests, while upstairs are the remaining bedrooms, a tranquil owner’s suite and a

    Lennar Builder
    16939 Eagletown Rd Unit 37765570, Westfield, IN 46074
  • /2

    $416,300

    New Construction $14K PRICE DROP
    • 3 Beds
    • 2.5 Baths
    • 1,859 Sq Ft

    816 Possman Way, Westfield, IN 46074

    816 Possman Way in Harvest Trail features the popular Littleton floor plan with 1,859 square feet, three bedrooms and two and a half baths. This thoughtfully designed home offers a warm and welcoming feel from the moment you enter. The open main level is filled with natural light from its south facing orientation, creating a bright and comfortable setting for both everyday living and

    David Weekley Homes Builder
    816 Possman Way, Westfield, IN 46074
  • /9

    $549,990

    New Construction $18K PRICE DROP
    • 3 Beds
    • 2 Baths
    • 2,564 Sq Ft

    19236 Jacoby Blvd, Westfield, IN 46074

    The Ashford single-family plan offers an open kitchen that flows seamlessly into the dining area and great room, perfect for everyday living and entertaining. A versatile study provides space for work or hobbies, while the upstairs loft invites relaxation or play. Optional features like a sunny morning room and cozy fireplace add warmth and charm.

    Beazer Homes Builder
    19236 Jacoby Blvd, Westfield, IN 46074
  • /19

    $521,990

    New Construction $4K PRICE INCREASE
    • 2 Beds
    • 2 Baths
    • 2,217 Sq Ft

    Charleston Plan at Winterburg, Westfield, IN 46074

    The Charleston plan is a stylish single-story ranch featuring an open-concept kitchen and great room, perfect for everyday living and entertaining. An optional second-floor loft creates a dramatic two-story great room, while the first-floor bedroom and 3-car tandem garage add comfort and convenience.

    Beazer Homes Builder
    19164 Jacoby Blvd Unit 40580842, Westfield, IN 46074
  • /59

    $650,000

    New Construction
    • 3 Beds
    • 3.5 Baths
    • 2,477 Sq Ft

    162 Midland Trace Loop, Westfield, IN 46074

    Located in the new Midland South community, this 3-story luxury townhome built by Old Town Design Group is perfect for those looking to live near the best of what Westfield has to offer! Explore the scenic Midland Trail -- accessible just off your front porch -- and enjoy effortless access to the attractions and conveniences of Downtown Westfield. Upon entering the home off of the covered outdoor

    Stacey Willis Stacey Willis

    162 Midland Trace Loop, Westfield, IN 46074
  • /56

    $799,999

    $25K PRICE DROP
    • 3 Beds
    • 4 Baths
    • 3,661 Sq Ft

    298 Cline St, Westfield, IN 46074

    Set within Osborne Trails, Westfield's premier 55+ community, this exceptional residence offers a resort-inspired lifestyle paired with a level of design and finish rarely found within the neighborhood. For those seeking something beyond the expected, this thoughtfully reimagined Sullivan plan stands apart with curated enhancements, elevated materials, and one-of-a-kind details throughout. A

    Erin Hundley Compass Indiana, LLC

    298 Cline St, Westfield, IN 46074
  • /35

    $399,000

    New Construction
    • 2 Beds
    • 2.5 Baths
    • 1,751 Sq Ft

    3922 Holly Brook Dr, Westfield, IN 46062

    Welcome to low-maintenance luxury living in Belle Crest! Built in 2025, this beautifully designed paired patio home offers 2 bedrooms, 2.5 bathrooms, and a thoughtfully crafted open-concept layout filled with modern finishes and natural light. The stunning kitchen features quartz countertops, stainless steel appliances, a large center island, and a spacious walk-in pantry-perfect for everyday

    Timeko Whitaker F.C. Tucker Company

    3922 Holly Brook Dr, Westfield, IN 46062
  • /35

    $824,900

    • 3 Beds
    • 4 Baths
    • 3,194 Sq Ft

    15606 Woodford Dr, Westfield, IN 46074

    Premium pond-view homesite in Harmony featuring a fenced backyard, covered patio with fireplace, finished basement, and versatile ranch-style floor plan with an upper-level guest retreat. Located at 15606 Woodford Dr in Westfield, this home welcomes you with a spacious foyer and private office with French doors before opening to the main living area with luxury vinyl plank flooring, a

    Justin Steill Berkshire Hathaway Home

    15606 Woodford Dr, Westfield, IN 46074
  • /34

    $650,000

    New Construction Open Fri 3PM - 5PM
    • 2 Beds
    • 2 Baths
    • 1,787 Sq Ft

    2619 Collins Dr, Westfield, IN 46074

    Wonderfully maintained and thoughtfully designed, this home in The Courtyards of Westfield offers the ease of low-maintenance living in one of Westfield's most desirable ranch-style communities. Built by Epcon, the home features abundant natural light, an open and functional floor plan, a private garden courtyard, and everything you need on one level. The home offers two bedrooms plus an office,

    Carrie Holle Compass Indiana, LLC

    2619 Collins Dr, Westfield, IN 46074
  • /44

    $775,000

    New Construction
    • 4 Beds
    • 3.5 Baths
    • 3,957 Sq Ft

    1389 Chatham Hills Blvd, Westfield, IN 46074

    Welcome to luxury living in Chatham Hills! Built in 2023 and offering nearly 4,000 square feet of beautifully finished living space, this exceptional 4-bedroom, 3.5-bath home combines modern design, premium upgrades, and an unbeatable lifestyle. From the charming covered front porch and professionally maintained exterior to the thoughtfully designed interior, every detail has been carefully

    Justin Wiley Berkshire Hathaway Home

    1389 Chatham Hills Blvd, Westfield, IN 46074
  • /31

    $639,990

    New Construction
    • 2 Beds
    • 2 - 3 Baths
    • 2,153+ Sq Ft

    Townsman Plan at Chatham Village - The Cottage Collection, Westfield, IN 46074

    The Townsman by David Weekley Homes combines elegance, comfort, and top-quality craftsmanship in an innovative floor plan. It’s easy to wake up on the right side of the bed in the superb Owner’s Retreat, which includes a contemporary en suite bathroom and walk-in closet. The streamlined kitchen is designed to provide an easy culinary layout for the resident chef while granting a delightful view

    David Weekley Homes Builder
    1245 Chatham Hills Blvd Unit 36467605, Westfield, IN 46074

Showing Results 81 - 120, Page 3 of 12

How to Buy a Home How to Finance a Home How to Sell a Home