535

Westfield, IN Homes for Sale with Garage

Section Image Section Image
  • /17

    $334,995

    $10K PRICE DROP
    • 4 Beds
    • 2.5 Baths
    • 1,868 Sq Ft

    18743 Mithoff Ln, Westfield, IN 46069

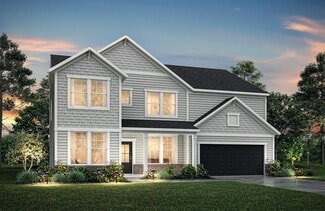
    Welcome to 18743 Mithoff Lane in Westfield! Built in 2024, this stunning two-story condominium offers 1,868 square feet of modern, low-maintenance living. Featuring four spacious bedrooms, two full bathrooms, and a convenient half bath, the versatile floor plan provides plenty of room for family, guests, or a home office. Thoughtfully designed for comfort and everyday convenience, this nearly new

    Vamsi Krishna Muppala Chenchu Forthright Real Estate

    18743 Mithoff Ln, Westfield, IN 46069
  • /5

    $446,000

    New Construction
    • 3 Beds
    • 3 Baths
    • 2,104 Sq Ft

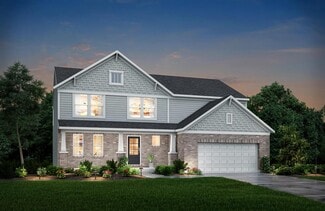
    The Attica Plan, Westfield, IN 46074

    None

    1426 Midland Main St Unit 37686256, Westfield, IN 46074
  • /60

    $449,900

    Open Sun 2PM - 4PM
    • 3 Beds
    • 2.5 Baths
    • 2,331 Sq Ft

    18083 Kate Ct, Westfield, IN 46074

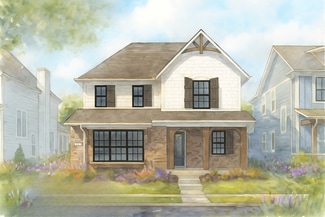
    Discover the allure of 18083 Kate Court, a beautifully maintained single-family residence built in 2018, offering 2331 square feet of thoughtfully designed living space. This attractive property, presenting in great condition, embodies a lifestyle of comfort and sophisticated simplicity. The heart of this home is an open-plan kitchen, seamlessly connecting to the living room. It features sleek

    Jonah Lyons Keller Williams Indpls Metro N

    18083 Kate Ct, Westfield, IN 46074
  • /7

    $774,900

    New Construction
    • 3 - 6 Beds
    • 2 - 5.5 Baths
    • 2,771 Sq Ft

    The Sterling Plan, Westfield, IN 46074

    None

    1426 Midland Main St Unit 39672671, Westfield, IN 46074
  • /2

    $824,825

    New Construction $28K PRICE DROP
    • 5 Beds
    • 3 Baths
    • 3,523 Sq Ft

    19995 Tomlinson Rd, Westfield, IN 46074

    Welcome to Chatham Village’s Cottage Collection featuring the spacious Townsman floor plan with a finished basement. Offering 3,523 square feet of thoughtfully designed living space, this beautiful home includes 5 bedrooms, 3 full baths, and a 3-car garage. The open-concept main level seamlessly connects the gourmet kitchen, dining area, and expansive family room, while a private study provides

    David Weekley Homes Builder
    19995 Tomlinson Rd, Westfield, IN 46074
  • /61

    $775,000

    Open Sun 3PM - 5PM
    • 5 Beds
    • 2.5 Baths
    • 4,376 Sq Ft

    2170 Hengist Dr, Westfield, IN 46074

    Make the discovery... Warm and striking and the perfect blend of modern style, space, and functionality in the Westgate neighborhood of Westfield. Built in 2022, this beautifully designed home offers 4,376 square feet of thoughtfully designed living space with 5 bedrooms and 3 bathrooms, plus a finished basement. The open-concept main level is perfect for everyday living and entertaining,

    David Cronnin AMR Real Estate LLC

    2170 Hengist Dr, Westfield, IN 46074
  • /33

    $599,900

    • 5 Beds
    • 2.5 Baths
    • 3,452 Sq Ft

    17 Markleville Ln, Westfield, IN 46074

    Welcome home to 17 Markleville Lane in the highly desirable Countryside community! This beautifully maintained 5-bedroom, 3-bath home offers the perfect combination of space, functionality, and location. A desirable main-level bedroom provides flexibility for guests, a home office, or multigenerational living. The inviting two-story entry opens to spacious living and dining areas, while the

    Shannon Kirk Kirk Realty Group, LLC

    17 Markleville Ln, Westfield, IN 46074
  • /17

    $347,600

    New Construction
    • 2 Beds
    • 1 Bath
    • 1,436+ Sq Ft

    V-1443 Sonata Plan at Atwater - Single Family Villas, Westfield, IN 46074

    Olthof Homes presents the Sonata! Low maintenance living, and 1443 sq ft of living space welcomes you to a cozy space to call home. Featuring 2 bedrooms and 2 bathrooms, a great room with plenty of natural light, a breakfast area, and a covered patio to enjoy gorgeous mornings and star-studded evenings outdoors. The Master Suite includes a private bath and walk-in closet. Customize your home by

    Olthof Homes Builder
    19644 Atwater Ave Unit 36450057, Westfield, IN 46074
  • /19

    $726,990

    New Construction
    • 4 - 5 Beds
    • 3 - 4 Baths
    • 2,468+ Sq Ft

    Spiceland Plan at Harvest Trail of Westfield - The Executive Collection, Westfield, IN 46074

    Design excellence and top-quality craftsmanship come together in the Spiceland floor plan by David Weekley Homes. A sunlit study and downstairs game room present impressive spaces to pursue individual goals and enjoy spending time together. A guest room and Jack-and-Jill bedrooms offer ample privacy for everyone. The Owner’s Retreat provides a luxurious place to retire and refresh at the end of

    David Weekley Homes Builder
    19438 Wood Farm Place Unit 36497099, Westfield, IN 46074
  • /35

    $424,999

    New Construction $13K PRICE DROP
    • 3 Beds
    • 2.5 Baths
    • 2,088 Sq Ft

    19281 Winter Wheat Ln, Westfield, IN 46074

    The Goldie at 19281 Winter Wheat Lane is a home that instantly feels inviting, with its rich deep green exterior and bold black accents creating a sense of warmth and timeless charm. Covered front and rear porches offer peaceful places to start your morning or unwind at the end of the day.Inside, the open living spaces are filled with connection and comfort, while the tucked-away study

    David Weekley Homes Builder
    19281 Winter Wheat Ln, Westfield, IN 46074
  • /42

    $434,990

    New Construction
    • 4 Beds
    • 3.5 Baths
    • 2,197 Sq Ft

    428 Elite St, Westfield, IN 46074

    New construction by Fischer Homes in the beautiful Townes at Grand Park Village community, This condo design offers 4 bedrooms 3 full baths, and 1 half baths. The main level showcases an open-concept layout where spacious kitchens with large pantry storage connect flexible dining areas to light-filled family rooms. The upper level provides private retreats with an owner's suite featuring an

    Marie Edwards HMS Real Estate, LLC

    428 Elite St, Westfield, IN 46074
  • /10

    $448,501

    New Construction
    • 3 Beds
    • 2.5 Baths
    • 1,966 Sq Ft

    14866 E Keenan Cir, Westfield, IN 46074

    The Oxford is a stunning townhome with single-level living in mind. The kitchen's large island creates a gathering place for friends and family. The family room seamlessly leads to the covered porch and patio. The first-floor owner's suite includes a spacious bath and walk-in closet. Upstairs includes a secondary bedroom suite and the option to add an additional bedroom and bonus room.

    Epcon Communities Builder
    14866 E Keenan Cir, Westfield, IN 46074
  • /21

    $384,990

    New Construction
    • 3 Beds
    • 2 Baths
    • 2,148 Sq Ft

    Vienna Plan at Harbor at Grand Park Village, Westfield, IN 46074

    The Vienna two-story villa blends comfort and style with soaring vaulted ceilings in the great room for a bright, open atmosphere. A main-floor primary suite adds everyday ease, while the oversized loft upstairs offers space for hobbies, game nights, or quiet retreat. An optional extra bedroom allows you to personalize the home to suit guests, lifestyle needs, or future flexibility.

    Beazer Homes Builder
    18403 Boothbay Ct Unit 37241080, Westfield, IN 46074
  • /24

    $371,100

    New Construction
    • 2 Beds
    • 1 Bath
    • 1,767+ Sq Ft

    V-1776 Harmony Plan at Atwater - Single Family Villas, Westfield, IN 46074

    Olthof Homes presents the Harmony! Low maintenance living, and 1776 sq ft of living space welcomes you home. Featuring 2 bedrooms and 2 bathrooms, a flex room that can be used as an office or den or even a third bedroom, an open concept great room, breakfast and kitchen, and a covered patio to enjoy gorgeous mornings and star-studded evenings outdoors. The Master Suite includes a private bath and

    Olthof Homes Builder
    19644 Atwater Ave Unit 36476700, Westfield, IN 46074
  • /26

    $409,995

    New Construction
    • 3 Beds
    • 3 Baths
    • 2,346 Sq Ft

    1829 Werner Ln, Westfield, IN 46074

    A versatile finished lower level occupies the first floor of this three-story townhome, complete with a full bathroom. Upstairs, a generous open floorplan makes multitasking between the living and dining spaces a breeze, while a porch is accessed through sliding glass doors. Three bedrooms are located on the top level of the home, ideal for small and growing families.

    Lennar Builder
    1829 Werner Ln, Westfield, IN 46074
  • /22

    $540,990

    New Construction
    • 2 - 4 Beds
    • 2.5 - 3.5 Baths
    • 2,213 Sq Ft

    Stardom Plan at Kimblewick by Del Webb - Churchill, Westfield, IN 46074

    The Stardom home design is filled with natural light and open living areas. The expansive kitchen flows effortlessly into the gathering room and overlooks this beautiful community. The flex room off the foyer could be an office, den, or additional bedroom.

    Del Webb Builder
    2630 Lord Murphy Dr Unit 36481562, Westfield, IN 46074
  • /13

    $567,900

    New Construction
    • 5 - 6 Beds
    • 3 - 5 Baths
    • 3,039 Sq Ft

    MAJESTIC Plan at Carramore, Westfield, IN 46074

    This spacious 5-6 bedroom home offers everything you need. With an open floor plan and high ceilings, the space feels bright and inviting. The kitchen flows seamlessly into the living and dining areas, perfect for entertaining. A three-car garage provides ample storage, while generously sized bedrooms offer versatility. Whether hosting guests or enjoying quiet luxury, this home delivers space,

    Drees Homes Builder
    20054 Copper Stone Ct Unit 36882709, Westfield, IN 46074
  • /32

    $524,490

    New Construction
    • 5 Beds
    • 3 Baths
    • 2,578 Sq Ft

    16946 Siakam Way, Westfield, IN 46074

    The first floor of this two-story home is host to an inviting open floorplan consisting of a Great Room, dining area and modern kitchen. A bedroom on the primary floor is ideal for a guest suite or home office. Upstairs, there are four additional bedrooms, including the luxe owner’s suite. A versatile loft provides a shared living area on the second floor.

    Lennar Builder
    16946 Siakam Way, Westfield, IN 46074
  • /40

    $825,000

    New Construction
    • 4 Beds
    • 2.5 Baths
    • 3,580 Sq Ft

    68 Henbury Ct, Westfield, IN 46074

    Set on a cul-de-sac in Chatham Hills, this 2024-built Westfield home blends open-concept living, flexible work-from-home space, a finished basement, and outdoor living designed to be used. The main level centers around a bright kitchen with a large island, breakfast area, pantry, and direct sightlines into the great room with a gas fireplace-creating an easy everyday flow for gathering, hosting,

    Debbie Miller CENTURY 21 Scheetz

    68 Henbury Ct, Westfield, IN 46074
  • /13

    $381,990

    New Construction
    • 3 - 4 Beds
    • 2.5 - 3.5 Baths
    • 2,387 Sq Ft

    Isleton Plan at Towns at Union, Westfield, IN 46074

    The Isleton features a spacious open-concept layout with a large kitchen at the back of the home opening to the deck, casual cafe and gathering room. Including a finished game room but offering an optional flex room and additional bedroom, you’ll never run out of room in the Isleton. The Owner’s Suite offers lots of space to relax and the finished game room on the lower level is perfect for

    Pulte Homes Builder
    16780 Brinkman Rd Unit 38640830, Westfield, IN 46074
  • /35

    $419,990

    New Construction $6K PRICE DROP
    • 4 Beds
    • 3.5 Baths
    • 2,378 Sq Ft

    1763 Gualandri Ln, Westfield, IN 46074

    Ready now, this unique 4-bedroom Jayton is waiting for you! The lower level features an apartment-style bedroom suite complete with a full bathroom. You'll love the quartz countertops and modern finishes throughout the home.

    Pulte Homes Builder
    1763 Gualandri Ln, Westfield, IN 46074
  • /45

    $578,000

    New Construction Open Sun 12PM - 2PM $12K PRICE DROP
    • 4 Beds
    • 3.5 Baths
    • 2,400 Sq Ft

    1674 Coach Dr, Westfield, IN 46074

    Nestled in the prestigious Terraces at Midland-Westfield's premier lifestyle neighborhood in the coveted northwest corner-this stunning contemporary home offers a maintenance-free oasis designed for effortless modern living. From the moment you step inside, the open-concept layout wraps you in sophisticated comfort, where living spaces flow seamlessly together. The heart of the home is a

    Mo Ganchi F.C. Tucker Company

    1674 Coach Dr, Westfield, IN 46074
  • /12

    $816,810

    New Construction
    • 3 Beds
    • 3 Baths
    • 2,961 Sq Ft

    866 Ridgewood Ave, Westfield, IN 46074

    Looking for a spacious home that can comfortably accommodate your oversized furniture and host your family and friends? The Promenade is the ideal option - This expertly designed house offers ample space for all your needs, along with a range of features to help you relax and recharge. Here are some of the highlights: Optional gourmet kitchen with center island and walk-in pantry Secluded den and

    Epcon Communities Builder
    866 Ridgewood Ave, Westfield, IN 46074
  • /21

    $775,000

    New Construction
    • 4 Beds
    • 3.5 Baths
    • 3,194 Sq Ft

    17296 Newton Main St, Westfield, IN 46074

    17296 Newton Main St is ready for your arrival! This Conrail Collection home offers open-concept living, elevated architectural design, and great proximity to all of Midland's amenities. Whether you're a growing family or empty nesters, this home will check all the boxes on your new home checklist. Black Pella Lifestyle Windows | Fully sodded yard and landscaping | Designer lighting collection |

    Justin Steill Berkshire Hathaway Home

    17296 Newton Main St, Westfield, IN 46074
  • /38

    $473,990

    New Construction
    • 2 - 4 Beds
    • 2 - 3 Baths
    • 1,841 Sq Ft

    Mystique Plan at Kimblewick by Del Webb - Belmont, Westfield, IN 46074

    What's not to love about the Mystique? A beautifully crafted home with pre-wired smart home features, 9' high ceilings, comfort height cabinets and more.

    Del Webb Builder
    2630 Lord Murphy Dr Unit 36475379, Westfield, IN 46074
  • /2

    $1,224,044

    New Construction
    • 5 Beds
    • 4.5 Baths
    • 5,615 Sq Ft

    1421 Chatham Hills Blvd, Westfield, IN 46074

    The Stradlin by David Weekley Homes offers spacious, flexible living with thoughtful design throughout. The main-level owner’s retreat features soaring 12-foot ceilings, while the dramatic two-story family room showcases a floor-to-ceiling stone fireplace and a 12-foot sliding glass door that opens to the covered back porch, creating seamless indoor-outdoor living. The oversized kitchen island

    David Weekley Homes Builder
    1421 Chatham Hills Blvd, Westfield, IN 46074
  • /21

    $592,900

    New Construction
    • 4 - 5 Beds
    • 2.5 - 3.5 Baths

    ALWICK Plan at Carramore, Westfield, IN 46074

    The Alwick is a charming 2-story plan with an abundance of open and spacious living. Upon entering the main foyer of the home, you'll view an open kitchen/dining area and 2-story family room. You can choose to expand the first floor space to include a relaxing sunroom off the dining area. Step down to the large gameroom, which is situated just off the family room. This space can be converted to a

    Drees Homes Builder
    20054 Copper Stone Ct Unit 36882718, Westfield, IN 46074
  • /35

    $1,194,990

    New Construction
    • 4 - 5 Beds
    • 4 - 7 Baths
    • 4,159+ Sq Ft

    Inglenook Plan at Lindley Ridge at Chatham Hills - Grand Estates Custom Collection, Westfield, IN 46074

    The Inglenook home design by Fischer Homes showcases a grand two-story layout that blends architectural presence with functional living spaces. With 4 to 5 bedrooms and 4 to 7 baths, the design accommodates both family living and entertaining. The square footage ranges from 4,159 to 5,205 square feet, providing ample space for various activities. A dramatic two-story foyer and family room create

    Fischer Homes Builder
    1572 Old Hickory Ln Unit 36659016, Westfield, IN 46074
  • /29

    $375,000

    Open Sun 1PM - 3PM
    • 3 Beds
    • 2 Baths
    • 1,996 Sq Ft

    624 Daniel Ct, Westfield, IN 46074

    Welcome to 624 Daniel Ct in Westfield! This charming updated 3-bedroom, 2-bath home offers nearly 2,000 square feet of thoughtfully designed living space with a functional 1.5-story layout. Built in 2002, the home provides a comfortable blend of character, space, and versatility. Inside, you'll find inviting living areas and generously sized bedrooms, offering plenty of room to relax, entertain,

    Elaina Musleh F.C. Tucker Company

    624 Daniel Ct, Westfield, IN 46074
  • /13

    $599,900

    New Construction
    • 4 - 5 Beds
    • 2 - 4.5 Baths
    • 2,517 Sq Ft

    The Sullivan Plan, Westfield, IN 46074

    None

    17361 Ackerson Blvd Unit 38492938, Westfield, IN 46074
  • /23

    $499,995

    New Construction $25K PRICE DROP
    • 3 Beds
    • 2 Baths
    • 2,295 Sq Ft

    1592 Hamilton Ridge Rd, Westfield, IN 46074

    The first floor of this three-story townhome is host to a flex space with a center fireplace, which can serve as a recreation room. The second floor features an open design among a Great Room, kitchen and nook, while a deck enhances outdoor enjoyment and a secondary flex space offers versatility. The third floor hosts three bedrooms, including an owner’s suite with a vaulted ceiling, luxe

    Lennar Builder
    1592 Hamilton Ridge Rd, Westfield, IN 46074
  • /2

    $1,254,034

    New Construction $44K PRICE DROP
    • 6 Beds
    • 5 Baths
    • 5,341 Sq Ft

    19720 Chatsworth Blvd, Westfield, IN 46074

    A home that grows with you across three full levels, the Whitmore offers rare depth for families who need both space to gather and space to breathe. The main floor anchors daily life around an open kitchen, family room, and dining area, while the Owner's Retreat — complete with sitting room and walk-in closet — provides a private sanctuary without leaving the first floor.Upstairs, a

    David Weekley Homes Builder
    19720 Chatsworth Blvd, Westfield, IN 46074
  • /27

    $482,800

    New Construction
    • 5 Beds
    • 1.5 Baths
    • 3,142+ Sq Ft

    S-3142-3 Willow Plan at Atwater - Single Family Homes, Sheridan, IN 46069

    Olthof Homes presents the Willow. Open the front door of a home appointed with 3,142 square feet of living space and find a foyer that merges with a flex room to form a welcoming open area. The main hall leads to the great room, which adjoins the breakfast and large kitchen to form a comfortable, open space for lounging and dining. Another hall leads past the mudroom and walk-in pantry to a

    Olthof Homes Builder
    19644 Atwater Ave Unit 36464496, Sheridan, IN 46069
  • /20

    $314,000

    Open Sat 9AM - 7PM $6K PRICE DROP
    • 3 Beds
    • 2 Baths
    • 1,346 Sq Ft

    2709 Lucas Dr, Westfield, IN 46074

    2709 Lucas Dr is a one-story Westfield home with a functional layout and comfortable living spaces throughout. A fireplace anchors the main living area, adding warmth and ambiance to the central gathering space. The primary bedroom includes a spacious walk-in closet for convenient storage and organization, while the primary bathroom features double sinks for everyday convenience. A patio extends

    Shelby Farrar Opendoor Brokerage LLC

    2709 Lucas Dr, Westfield, IN 46074
  • /56

    $415,000

    • 2 Beds
    • 2 Baths
    • 1,670 Sq Ft

    19604 Sumrall Place, Westfield, IN 46074

    Discover the allure of 19604 Sumrall PL, a beautifully maintained single-family residence in Westfield, IN. Built in 2020, this attractive property offers 1670 square feet of sophisticated living, designed for comfort and modern convenience. The heart of this home is its open-plan kitchen, seamlessly integrating with the living room. It features sleek stainless steel appliances and a functional

    Lori Shanahan Compass Indiana, LLC

    19604 Sumrall Place, Westfield, IN 46074
  • /42

    $419,900

    Open Sun 1PM - 3PM
    • 4 Beds
    • 2.5 Baths
    • 2,390 Sq Ft

    867 Ogala Dr, Westfield, IN 46074

    Welcome to 867 Ogala Drive where "move-in ready" meets "finally, a house that has room for everyone!" This recently updated 4-bedroom, 2.5-bath home offers 2,390 square feet of comfortable living space, a 3-car garage, and plenty of flexibility for the way you live. Step inside to an inviting open-concept main level filled with natural light, featuring a spacious kitchen with rich cabinetry,

    Mathew MacDonald F.C. Tucker Company

    867 Ogala Dr, Westfield, IN 46074
  • /71

    $1,900,000

    • 5 Beds
    • 4.5 Baths
    • 6,245 Sq Ft

    20319 Chatham Hills Blvd, Westfield, IN 46074

    Experience luxury living in the prestigious Chatham Hills community with this stunning custom-built Shaffer home overlooking the 6th tee box and tranquil water views. Perfect for upcoming LIV Golf Tournament.Offering over 6,400 finished square feet, this exceptional 5-bedroom, 4.5-bath home combines timeless design,high-end finishes,and incredible indoor and outdoor living spaces.The thoughtfully

    Justin Wiley Berkshire Hathaway Home

    20319 Chatham Hills Blvd, Westfield, IN 46074
  • /28

    $470,990

    New Construction
    • 2 - 4 Beds
    • 2 - 3 Baths
    • 1,892 Sq Ft

    Palmary Plan at Kimblewick by Del Webb - Belmont, Westfield, IN 46074

    The Palmary features a wide kitchen with tons of counterspace and large island. Enjoy a walk-in pantry and oversized laundry room.

    Del Webb Builder
    2630 Lord Murphy Dr Unit 36457130, Westfield, IN 46074

Showing Results 281 - 320, Page 8 of 14

How to Buy a Home How to Finance a Home How to Sell a Home