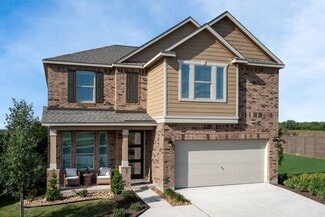
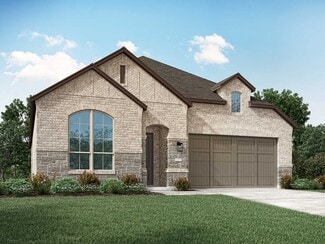
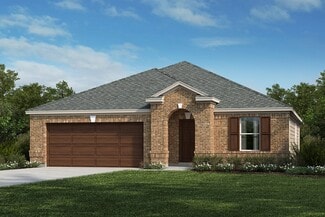
3,077

Williamson County TX Homes for Sale with No HOA Fee

Section Image Section Image
  • /27

    $276,990

    New Construction
    • 3 Beds
    • 2 Baths
    • 1,263 Sq Ft

    Ashburn Plan at The Villages at Schwertner Ranch, Jarrell, TX 76537

    The Ashburn floorplan at The Villages at Schwertner Ranch in Jarrell, Texas is a 3-bedroom, 2-bathroom single-story home covering approximately 1,263 sq. ft. The 2-car garage ensures plenty of space for vehicles and storage. In this floorplan, you’ll find a home that makes the most of its space. The kitchen features beautiful flat panel birch cabinetry with granite countertops as it flows into

    D.R. Horton Builder
    813 Cr 313 St Unit 36199972, Jarrell, TX 76537
  • /27

    $233,990

    New Construction
    • 3 Beds
    • 2.5 Baths
    • 1,483 Sq Ft

    Hibiscus Plan at Cool Water, Jarrell, TX 76537

    Discover the Hibiscus floor plan, a spacious two-story home in our Cool Water community in Jarrell, TX. This inviting 3-bedroom, 2.5 bathroom home offers approximately 1,483 square feet and includes a two-car garage. As you step inside, you'll be greeted by a charming front foyer that leads into the open-concept dining, living, and kitchen area, creating a welcoming and functional space for

    D.R. Horton Builder
    333 Old Stagecoach Rd Unit 39678431, Jarrell, TX 76537
  • /3

    $654,900

    New Construction
    • 4 Beds
    • 3 Baths
    • 2,474 Sq Ft

    2474W Plan at Parkside On The River - 50', Georgetown, TX 78628

    Entry with 13-foot ceilings framed by game room with French doors. Extended entry flows to the kitchen and dining area. Island kitchen with built-in seating space and a corner walk-in pantry. Family room with a wall of windows. Secluded primary suite. Primary bath offers dual vanities, garden tub, separate glass enclosed shower and two walk-in closets. Guest suite with a full bathroom and a

    Perry Homes Builder
    200 Barton Oak Trail Unit 38228170, Georgetown, TX 78628
  • /2

    $349,990

    New Construction
    • 3 Beds
    • 2 Baths
    • 1,970 Sq Ft

    Palm Plan at Spring Creek, Taylor, TX 76574

    The Palm is designed to bring ease and style into your everyday life. With a bright, open layout and smart use of space, this home is both welcoming and practical. The large island kitchen with generous pantry opens to a spacious family room and dining area, ideal for entertaining or cozy nights in. The split-bedroom design places the owner’s suite at the back of the home for added privacy,

    DRB Homes Builder
    153 Greinert Dr Unit 37802970, Taylor, TX 76574
  • /18

    $424,240

    New Construction
    • 3 - 5 Beds
    • 2.5 - 3.5 Baths
    • 2,295 Sq Ft

    Colton Plan at Patterson Ranch, Georgetown, TX 78626

    Experience the ultimate in flexibility and luxury with the Colton floor plan. This thoughtfully designed home offers an abundance of versatile spaces, both upstairs and downstairs, allowing you to create the perfect environment for your lifestyle. Whether you envision a home gym, office, playroom, extra bedroom, or any other custom space, the Colton provides endless possibilities to fit your

    Ashton Woods Builder
    114 Kays Path Unit 36472229, Georgetown, TX 78626
  • /54

    $568,990

    New Construction
    • 3 Beds
    • 2.5 Baths
    • 2,313 Sq Ft

    Plan Everett at Wolf Ranch: 46ft. lots, Georgetown, TX 78628

    Highland Homes Builder
    101 Blackberry Cove Unit 36555890, Georgetown, TX 78628
  • /20

    $461,240

    New Construction
    • 5 - 6 Beds
    • 4 Baths
    • 2,904 Sq Ft

    Knox Plan at Patterson Ranch, Georgetown, TX 78626

    Introducing the Knox, a thoughtfully crafted home plan that embodies modern living at its finest. This design prioritizes personal space and style, featuring a primary suite on the main floor complete with a walk-in closet, walk-in shower, and linen closet for added convenience. The home also offers flexible spaces, including a first-floor retreat and a second-floor loft, both of which can be

    Ashton Woods Builder
    114 Kays Path Unit 36497624, Georgetown, TX 78626
  • /16

    $542,900

    New Construction
    • 3 Beds
    • 2 Baths
    • 2,026 Sq Ft

    2026W Plan at Parkside On The River - 45', Georgetown, TX 78628

    Entry leads to open family room with wall of windows. Kitchen features corner walk-in pantry and generous island with built-in seating space. Dining area set just across from kitchen. Primary suite includes bedroom with wall of windows. Double doors lead to primary bath with dual vanities, corner garden tub, separate glass-enclosed shower and walk-in closet. Home office with French doors set at

    Perry Homes Builder
    104 Barton Oak Trail Unit 38242970, Georgetown, TX 78628
  • /62

    $605,990

    New Construction
    • 4 Beds
    • 3 - 3.5 Baths
    • 2,748 Sq Ft

    Plan Canterbury at Santa Rita Ranch - 60ft. lots, Liberty Hill, TX 78642

    The Canterbury is a spacious one-story home that offers 2,747 square feet of well-designed living space, perfect for modern family life. The entrance opens into a welcoming foyer, leading to a study and secondary bedroom, which features a private bath. The heart of the home features an open-concept kitchen with a large island, seamlessly connecting to the dining area and family room, which opens

    Highland Homes Builder
    117 Villoria Cove Unit 37685298, Liberty Hill, TX 78642
  • /54

    $734,990

    New Construction
    • 4 Beds
    • 3.5 - 4.5 Baths
    • 2,796 Sq Ft

    Plan Birchwood at Parkside On The River - 60ft. lots, Georgetown, TX 78628

    Welcome to the Birchwood a stunning 2,796 sq. ft. single-story home, designed for comfort and functionality! As you enter, you're greeted by a private study and bedrooms at the front, offering a quiet retreat. Continuing down the entryway, you'll find a spacious entertainment room, perfect for movie nights or gatherings. The heart of the home showcases an open-concept kitchen, dining area, and

    Highland Homes Builder
    200 Shady Spring Trail Unit 36555944, Georgetown, TX 78628
  • /26

    $814,990

    New Construction $19K PRICE DROP
    • 4 Beds
    • 3.5 Baths
    • 3,560 Sq Ft

    Plan Telford at Parkside On The River - 60ft. lots, Georgetown, TX 78628

    Welcome to the Telford. Upon entering the home, you're welcomed by a spacious foyer leading to a versatile study, ideal for a home office. Adjacent is a secondary bedroom, complete with its own bath. As you move through the home, you'll encounter a grand curved staircase, elegantly positioned to connect the main living area with the second floor, adding a touch of sophistication to the

    Highland Homes Builder
    200 Shady Spring Trail Unit 39480346, Georgetown, TX 78628
  • /14

    $380,990

    New Construction
    • 3 - 4 Beds
    • 2 Baths
    • 1,856+ Sq Ft

    Highland Plan at Cedar Brook, Leander, TX 78641

    Say hello to the Highland, a new floorplan that is part of our Capital Series. This 1,856 square foot, single-story home can be found in select Austin area communities, and includes 3 bedrooms, 2 baths, a study, and a 2-car garage. Optional upgrades for this home include a fireplace, an extended covered patio, 3-panel glass door slider, a bay window and deluxe bath in the owner’s suite, a valet

    M/I Homes Builder
    820 Corvallis Dr Unit 36487665, Leander, TX 78641
  • /23

    $899,900

    New Construction
    • 4 Beds
    • 4 - 4.5 Baths
    • 3,589 Sq Ft

    LAUREN II Plan at Clearwater Ranch, Liberty Hill, TX 78642

    The Lauren II comes with all the custom luxury features that elsewhere are considered options -- and all on a single floor! With its open floor plan you can enter the formal dining room through elegant archways from both the hall and family room and enjoy the corner fireplace in the spacious family room from the couch, breakfast room table, or ample kitchen island. The kitchen is designed with

    Drees Homes Builder
    208 Bold Sundown Unit 37254039, Liberty Hill, TX 78642
  • /21

    $308,990

    New Construction
    • 3 Beds
    • 2 Baths
    • 1,402 Sq Ft

    Sterling Plan at Rolling Glen, Hutto, TX 78634

    Welcome to your next home! As you enter from the porch into the foyer, you’re immediately greeted by the open dining area, kitchen, and family room. Just off the family room, you’ll find a spacious back patio. On the opposite side of the kitchen and family room are two additional bedrooms that share a bath, along with a laundry room that provides access to the two-car garage. At the far end of

    Starlight Homes Builder
    110 Stonebrook Dr Unit 36452478, Hutto, TX 78634
  • /65

    $952,990

    New Construction
    • 4 Beds
    • 4.5 Baths
    • 3,928 Sq Ft

    Plan 289 at Homestead at Santa Rita Ranch - 90ft. Lots, Liberty Hill, TX 78642

    The two-story 289 floor plan boasts a spacious family room, formal dining area, cozy breakfast nook, and an open kitchen with a large island–perfect for culinary enthusiasts and busy families alike. The master suite serves as a private retreat, complete with a luxurious bath and a walk-in closet. An additional bedroom and full bath on the main floor offer comfort and convenience for guests. The

    Highland Homes Builder
    117 Villoria Cove Unit 36556050, Liberty Hill, TX 78642
  • /9

    $408,995

    New Construction
    • 4 - 5 Beds
    • 2.5 - 3.5 Baths
    • 2,897 Sq Ft

    Plan 2897 at Overlook Ranch, Georgetown, TX 78626

    * Ceramic tile flooring at kitchen, baths, entry and laundry * Flatwork patio * Dedicated laundry room * Stainless steel kitchen appliances * Kitchen island * WaterSense labeled faucets * Loft * Spacious great room * Flex Space * Smart thermostat * Granite kitchen countertops * ENERGY STAR certified home * Community park * Pickleball court * Walking paths * Basketball court * Playground *

    KB Home Builder
    2508 Donna Olene Dr Unit 36515231, Georgetown, TX 78626
  • /15

    $371,740

    New Construction
    • 3 Beds
    • 2.5 Baths
    • 2,202 Sq Ft

    McKinney Plan at The Homestead at Lariat, Liberty Hill, TX 78642

    This two-story home boasts a thoughtfully designed layout that enhances both functionality and comfort. Enjoy open, sunlit spaces throughout the McKinney, perfect for relaxed living and entertaining. Features include a charming breakfast nook, just steps away from the covered private patio, creating an ideal spot for enjoying meals outdoors. The downstairs primary suite offers a peaceful retreat,

    Ashton Woods Builder
    109 Travis Ln Unit 36455178, Liberty Hill, TX 78642
  • /60

    $605,990

    New Construction
    • 4 Beds
    • 3 Baths
    • 2,485 Sq Ft

    Plan Kingston at Wolf Ranch: 51ft. lots, Georgetown, TX 78628

    The Kingston is a beautifully designed floor plan, perfect for modern living. This home features four bedrooms and three bathrooms, offering ample space and privacy. The open-concept kitchen connects seamlessly to the dining area and spacious family room, which leads to a cozy patio, ideal for outdoor relaxation. The primary suite provides a luxurious retreat with an ensuite bathroom. Bedrooms

    Highland Homes Builder
    1709 Morning Mist Dr Unit 36555905, Georgetown, TX 78628
  • /3

    $483,900

    New Construction
    • 4 Beds
    • 3 Baths
    • 2,180 Sq Ft

    2180W Plan at Lariat - 45', Liberty Hill, TX 78642

    Extended entry with 12-foot ceiling leads to open kitchen, dining area and family room with 10-foot ceilings throughout. Kitchen features walk-in pantry, generous counter space and inviting island with built-in seating space. Dining area features wall of windows. Family room features wall of windows. Primary suite with 10-foot ceiling and wall of windows. Double doors lead to primary bath with

    Perry Homes Builder
    309 Langhorne Bend Unit 38223614, Liberty Hill, TX 78642
  • /7

    $349,995

    New Construction
    • 3 - 4 Beds
    • 2 Baths
    • 2,088 Sq Ft

    Plan 2088 at Salerno - Classic Collection, Round Rock, TX 78665

    * Ceramic tile flooring at kitchen, baths, entry and laundry * Covered back patio * Dedicated laundry room * Stainless steel kitchen appliances * Kitchen breakfast bar * WaterSense labeled faucets * Den * Gas range * Granite kitchen countertops * 9-ft. ceilings * Flex Space * ENERGY STAR certified home * Swimming pool * Community park * Playground * Walking paths * Commuter-friendly location *

    KB Home Builder
    3711 Riardo Dr Unit 36515134, Round Rock, TX 78665
  • /20

    $312,740

    New Construction
    • 3 Beds
    • 2 Baths
    • 1,387 Sq Ft

    Enterprise Plan at The Homestead at Lariat, Liberty Hill, TX 78642

    From shared meals and lively conversation around the oversized kitchen island to the quiet retreat of the tucked-away primary suite, the Enterprise is designed to make everyday living both easy and enjoyable. Its open-concept layout creates a natural flow between kitchen, dining, and family spaces, perfect for connecting with loved ones or hosting guests. With thoughtful design and a focus on

    Ashton Woods Builder
    109 Travis Ln Unit 36479053, Liberty Hill, TX 78642
  • /37

    $712,990

    New Construction
    • 4 Beds
    • 3.5 Baths
    • 3,458 Sq Ft

    Plan 227 at Santa Rita Ranch - 60ft. lots, Liberty Hill, TX 78642

    Highland Homes Builder
    117 Villoria Cove Unit 36556038, Liberty Hill, TX 78642
  • /23

    $649,217

    New Construction
    • 4 Beds
    • 4 Baths
    • 3,050 Sq Ft

    217 Belanger Canyon Dr, Liberty Hill, TX 78642

    The 216 Plan is one of our most sought-after home designs, offering a spacious and versatile layout that blends comfort, functionality, and modern design. With 4 bedrooms and 3 full bathrooms, this home provides ample space and thoughtful features throughout. Upon entry, a dedicated study and nearby bedroom with full bath create flexible options for work, guests, or other uses. The entertainment

    Highland Homes Builder
    217 Belanger Canyon Dr, Liberty Hill, TX 78642
  • /21

    $504,900

    New Construction
    • 4 Beds
    • 3 Baths
    • 2,373 Sq Ft

    2373H Plan at Lariat - 50', Liberty Hill, TX 78642

    Home office with French doors set at entry with 12-foot ceiling. Open kitchen offers generous counter space, corner walk-in pantry and island with built-in seating space. Dining area flows into open family room with wall of windows. Primary suite includes dual vanities, garden tub, separate glass-enclosed shower and two large walk-in closets in primary bath. A guest suite with private bath adds

    Perry Homes Builder
    200 Gary Wayne Dr Unit 38239056, Liberty Hill, TX 78642
  • /18

    $351,990

    New Construction
    • 4 Beds
    • 2 Baths
    • 2,338 Sq Ft

    Spectra Plan at Castlewood South, Taylor, TX 76574

    Welcome to your next home! As you enter from the covered porch, you’re greeted by a flex room. Continuing through the main level, you pass a powder bath and the two-car garage before stepping into the open kitchen, dining area, and family room. A back patio is located just off the dining area. Upstairs, a spacious loft connects three additional bedrooms—each with a walk-in closet—and a shared

    Starlight Homes Builder
    109 Buttercup Rd Unit 36468521, Taylor, TX 76574
  • /14

    $652,990

    New Construction
    • 3 - 5 Beds
    • 2.5 - 4.5 Baths
    • 3,104+ Sq Ft

    Medina Plan at Edgewood - Classic Series, Leander, TX 78641

    Make yourself at home in the two-story Medina floorplan, part of the Classic series of M/I Homes. This open floorplan features 3-5 bedrooms, 2.5-4 bathrooms, and 3,104-3,512 of functional living space.

    M/I Homes Builder
    828 Sanger Ln Unit 36462537, Leander, TX 78641
  • /25

    $540,990

    New Construction
    • 4 Beds
    • 3.5 - 4.5 Baths
    • 2,602 Sq Ft

    Plan Appleton at Flora, Hutto, TX 78634

    The Appleton is a wonderful and spacious floor plan. Upon entering this one-story home, you're welcomed into a well-organized layout that spans 2,573 square feet. Just off the foyer, you'll find the secondary bedrooms--one with a private bath and two others that share a Jack and Jill. As you move through the foyer, you reach the heart of the home. The open-concept kitchen with a large island

    Highland Homes Builder
    1105 Rock Daisy Trail Unit 36556215, Hutto, TX 78634
  • /18

    $662,900

    New Construction
    • 4 Beds
    • 3 Baths
    • 2,574 Sq Ft

    2574W Plan at Parkside On The River - 50', Georgetown, TX 78628

    Home office with French doors set at entry with 12-foot ceiling. Coffered extended entry leads to open family room, kitchen and dining area. Family room features wall of windows. Kitchen features corner walk-in pantry and generous island with built-in seating space. Primary bedroom highlights 12-foot ceiling and wall of windows. Double doors lead to primary bath with dual vanities, a garden tub

    Perry Homes Builder
    200 Barton Oak Trail Unit 38228430, Georgetown, TX 78628
  • /54

    $639,990

    New Construction
    • 4 - 5 Beds
    • 3 - 4 Baths
    • 2,788 Sq Ft

    Plan Middleton at Parkside On The River - 50ft. lots, Georgetown, TX 78628

    This stunning two-story home features 4-bedrooms and 3-bathrooms, offering plenty of space for comfortable living. The backyard patio provides a great spot for relaxing in the fresh air. The family room opens into the kitchen and dining room, creating a welcoming atmosphere for daily life. The primary suite offers an ensuite bathroom and a generous walk-in closet for a private getaway. The home

    Highland Homes Builder
    204 Shady Spring Trail Unit 36555934, Georgetown, TX 78628
  • /38

    $839,900

    New Construction
    • 4 - 6 Beds
    • 3.5 - 5.5 Baths
    • 3,558+ Sq Ft

    Dakota Plan at Wolf Ranch West Bend - 70', Georgetown, TX 78628

    Introducing the Dakota floor plan?a stunning home designed for modern living. The open living triangle effortlessly connects the kitchen, dining, and living spaces, creating a seamless flow perfect for entertaining and daily living. A versatile flex room offers endless possibilities, whether you need a playroom, study, or creative space. The spacious home office ensures you can work from home in

    Drees Homes Builder
    1800 Morning Mist Dr Unit 37252638, Georgetown, TX 78628
  • /67

    $568,990

    New Construction
    • 4 Beds
    • 3 Baths
    • 2,747 Sq Ft

    Plan Nelson at Lariat - 70ft. lots, Liberty Hill, TX 78642

    Highland Homes Builder
    204 Rollo Rd Unit 39120004, Liberty Hill, TX 78642
  • /21

    $457,990

    New Construction
    • 4 Beds
    • 3 Baths
    • 2,110 Sq Ft

    The Lakeway Plan at Riverview, Georgetown, TX 78628

    The Lakeway is a single-story home offered at our Riverview community in Georgetown, TX. This home includes 2,110 square feet of living space, a two-car garage, 4 bedrooms, 3 bathrooms and a study. There are 2 exterior elevations to choose from. As you enter this home you will find yourself in a foyer that opens to a spare bedroom, bedroom 2, a bathroom and a large study with an extra closet for

    D.R. Horton Builder
    2108 Ridge Runner Dr Unit 36199732, Georgetown, TX 78628
  • 1800 Morning Mist Dr Unit 37253291, Georgetown, TX 78628

    $689,900

    New Construction
    • 4 Beds
    • 2 Baths
    • 2,445 Sq Ft

    Adley Plan at Wolf Ranch West Bend - 60', Georgetown, TX 78628

    The Adley is a stunning floor plan that is strategically designed in a sensible and unifying way. 3 of the 4 bedrooms occupy one corner of the house, while the primary suite is tucked away in the rear of the home, providing a secluded retreat. Off the foyer, you'll find the perfect flex room to be utilized as a private study or media room - whichever you see fit. Enjoy an open and airy living

    Drees Homes Builder
    1800 Morning Mist Dr Unit 37253291, Georgetown, TX 78628
  • /25

    $283,990

    New Construction
    • 3 Beds
    • 2 Baths
    • 1,415 Sq Ft

    Bellvue Plan at Eastern Wells, Jarrell, TX 76537

    Our Bellvue is one of our one-story floorplans feature in our Eastern Wells community in Jarrell, Texas. This comfortable 3 bedroom and 2-bathroom home is the perfect fit for you. Inside this home, you’ll find approximately 1,415 square feet and has an open-concept layout designed to fit your needs. This home has beautiful features that create a welcoming ambiance, and the 2-car garage ensures

    D.R. Horton Builder
    209 Boatright Blvd Unit 36199885, Jarrell, TX 76537
  • /17

    $614,900

    New Construction
    • 4 Beds
    • 2 Baths
    • 2,187 Sq Ft

    2187W Plan at Parkside On The River - 50', Georgetown, TX 78628

    Extended entry with 12-foot coffered ceiling leads past formal dining room to open family room, kitchen and morning area. Family room features wall of windows. Kitchen features generous island with built-in seating space. Primary suite includes double-entry to primary bath with dual vanities, garden tub, separate glass-enclosed shower and large walk-in closet. All secondary bedrooms feature

    Perry Homes Builder
    200 Barton Oak Trail Unit 38227595, Georgetown, TX 78628
  • /25

    $574,990

    New Construction
    • 4 Beds
    • 3 Baths
    • 2,197 Sq Ft

    6016 Sean Paul Ln, Georgetown, TX 78628

    PRICE IMPROVEMENT ** CUL-DE-SAC LOT WITH NO REAR NEIGHBORS! With a beautiful entry, grand living and dining space with a cathedral ceiling and gorgeous kitchen, the Matisse floorplan is perfect for entertaining. The split bedroom layout offers optimal privacy, while the study located at the front of the home allows for a quiet, secluded workspace. After a long day, the spa-inspired primary bath

    Highland Homes Builder
    6016 Sean Paul Ln, Georgetown, TX 78628
  • /23

    $765,990

    New Construction
    • 4 Beds
    • 4.5 Baths
    • 4,113 Sq Ft

    Kaufman Plan at Lariat - 80', Liberty Hill, TX 78642

    The Kaufman floor plan stands out as a two-story home designed for modern living, offering four spacious bedrooms and four and a half bathrooms. This home provides a thoughtful layout that seamlessly integrates private and communal spaces. The expansive three-car garage ensures plenty of room for vehicles and storage. The main level welcomes you with an open-concept living area, where the family

    Coventry Homes Builder
    115 Mcmillian Dr Unit 36485480, Liberty Hill, TX 78642
  • /30

    $885,990

    New Construction $114K PRICE DROP
    • 4 Beds
    • 4.5 Baths
    • 4,120 Sq Ft

    Kaufman Plan at Palmera Ridge - Palmera Ridge 70', Leander, TX 78641

    The Kaufman floor plan stands out as a two-story home designed for modern living, offering 4 spacious bedrooms and 4.5 bathrooms. This home provides a thoughtful layout that seamlessly integrates private and communal spaces. The expansive three-car garage ensures plenty of room for vehicles and storage. The main level welcomes you with an open-concept living area, where the family room flows

    Coventry Homes Builder
    1612 Jolie Rose Bend Unit 39645304, Leander, TX 78641
  • /38

    $775,900

    New Construction
    • 4 - 6 Beds
    • 3.5 - 5.5 Baths
    • 3,558+ Sq Ft

    Dakota Plan at Wolf Ranch West Bend - 60', Georgetown, TX 78628

    Introducing the Dakota floor plan?a stunning home designed for modern living. The open living triangle effortlessly connects the kitchen, dining, and living spaces, creating a seamless flow perfect for entertaining and daily living. A versatile flex room offers endless possibilities, whether you need a playroom, study, or creative space. The spacious home office ensures you can work from home in

    Drees Homes Builder
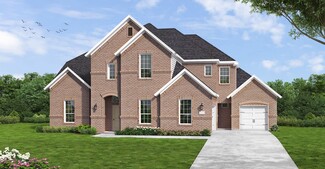
    1800 Morning Mist Dr Unit 37253412, Georgetown, TX 78628
  • /13

    $651,900

    New Construction
    • 4 Beds
    • 3 Baths
    • 2,619 Sq Ft

    2619W Plan at Parkside On The River - 50', Georgetown, TX 78628

    Welcoming front porch opens into an extended entryway adorned with 12-foot ceilings. French doors open into the private home office, located just off the entrance. Down the hallway, you will find the secondary bedrooms, each featuring walk-in closets and a shared full bathroom. Adjacent to the hallway, French doors open into the inviting game room, complete with three large windows. The open

    Perry Homes Builder
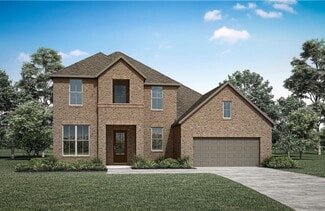
    200 Barton Oak Trail Unit 38228498, Georgetown, TX 78628

Showing Results 561 - 600, Page 15 of 18

How to Buy a Home How to Finance a Home How to Sell a Home