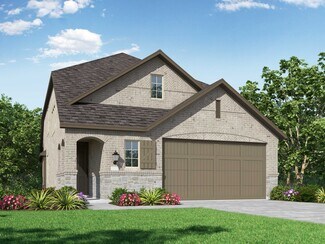
3,077

Williamson County TX Homes for Sale with No HOA Fee

Section Image Section Image
  • /3

    $535,900

    New Construction
    • 4 Beds
    • 3 Baths
    • 2,180 Sq Ft

    2180W Plan at Santa Rita Ranch - 45', Liberty Hill, TX 78642

    Extended entry with 12-foot ceiling leads to open kitchen, dining area and family room with 10-foot ceilings throughout. Kitchen features walk-in pantry, generous counter space and inviting island with built-in seating space. Dining area features wall of windows. Family room features wall of windows. Primary suite with 10-foot ceiling and wall of windows. Double doors lead to primary bath with

    Perry Homes Builder
    108 Villoria Cove Unit 38242873, Liberty Hill, TX 78642
  • /3

    $786,900

    New Construction
    • 4 Beds
    • 3.5 Baths
    • 3,088 Sq Ft

    3088W Plan at Parkside On The River - 60', Georgetown, TX 78628

    Front porch opens into the entryway. A private guest suite off the main hallway features a full bathroom and walk-in closet. The kitchen hosts an island with built-in seating and corner walk-in pantry. The dining area connects the living spaces. The two-story family room boasts a wall of windows and the entrance to the covered backyard patio. French doors open into the home office off of the

    Perry Homes Builder
    1705 Plum Tree Way Unit 38235580, Georgetown, TX 78628
  • /3

    $535,900

    New Construction
    • 4 Beds
    • 3.5 Baths
    • 2,407 Sq Ft

    2407E Plan at Santa Rita Ranch - 40', Liberty Hill, TX 78642

    The front porch entryway is on the side of the home. French doors lead into a secluded home office overlooking the front of the home and features additional storage space. Past a half-bathroom you enter into the family room. Connected to the space is the kitchen with a large island with built-in seating and a walk-in pantry. The corner dining area is embraced by two walls of windows and allows

    Perry Homes Builder
    108 Villoria Cove Unit 38242749, Liberty Hill, TX 78642
  • /26

    $562,900

    New Construction
    • 4 Beds
    • 3 Baths
    • 2,169 Sq Ft

    2169W Plan at Parkside On The River - 45', Georgetown, TX 78628

    Extended entry with 12-foot ceiling leads to open kitchen, dining area and family room with 10-foot ceilings throughout. Kitchen features center island with built-in seating. Family room features wall of windows. Primary suite with 10-foot ceiling and wall of windows. Dual vanities, garden tub, separate glass-enclosed shower and large walk-in closet in primary bath. A guest suite with private

    Perry Homes Builder
    104 Barton Oak Trail Unit 38242982, Georgetown, TX 78628
  • /12

    $614,900

    New Construction
    • 3 Beds
    • 2 Baths
    • 2,127 Sq Ft

    2127W Plan at Parkside On The River - 50', Georgetown, TX 78628

    Welcoming entry framed by home office and game room. Family room with a wall of windows opens to kitchen and dining area. Island kitchen with built-in seating space, and a corner walk-in pantry. Secluded primary suite features three large windows. Primary bathroom offers a double door entry, dual vanities, two walk-in closets, garden tub and a separate glass enclosed shower. Secondary bedrooms

    Perry Homes Builder
    200 Barton Oak Trail Unit 38227564, Georgetown, TX 78628
  • /3

    $1,087,900

    New Construction
    • 5 Beds
    • 4.5 Baths
    • 4,978 Sq Ft

    4978W Plan at Parkside On The River - West 70'/80', Georgetown, TX 78628

    Step off the front porch into a grand entryway boasting a 20-foot ceiling and curved staircase. French doors open into the home office. Dining room is adjacent from the office. Past the stairs you enter the open family room with a wall of windows and extended ceilings. The morning area connects the living area and the kitchen. An island with built-in seating, corner walk-in pantry and butler's

    Perry Homes Builder
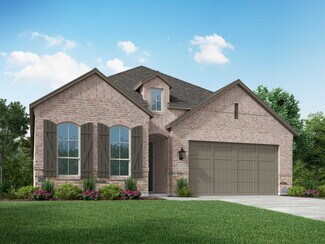
    1012 Sunset Hill Way Unit 38250770, Georgetown, TX 78628
  • /52

    $602,990

    New Construction
    • 4 Beds
    • 3.5 Baths
    • 2,796 Sq Ft

    Plan Birchwood at Lariat - 70ft. lots, Liberty Hill, TX 78642

    Welcome to the Birchwood a stunning 2,796 sq. ft. single-story home, designed for comfort and functionality! As you enter, you're greeted by a private study and bedrooms at the front, offering a quiet retreat. Continuing down the entryway, you'll find a spacious entertainment room, perfect for movie nights or gatherings. The heart of the home showcases an open-concept kitchen, dining area, and

    Highland Homes Builder
    204 Rollo Rd Unit 36556080, Liberty Hill, TX 78642
  • /17

    $623,900

    New Construction
    • 4 Beds
    • 2 Baths
    • 2,187 Sq Ft

    2187W Plan at Parkside On The River - West 50', Georgetown, TX 78628

    Extended entry with 12-foot coffered ceiling leads past formal dining room to open family room, kitchen and morning area. Family room features wall of windows. Kitchen features generous island with built-in seating space. Primary suite includes double-entry to primary bath with dual vanities, garden tub, separate glass-enclosed shower and large walk-in closet. All secondary bedrooms feature

    Perry Homes Builder
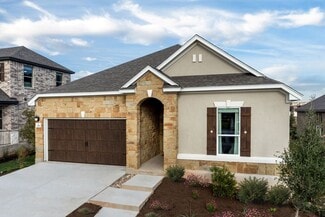
    220 Shady Spring Trail Unit 38250290, Georgetown, TX 78628
  • /6

    $616,900

    New Construction
    • 4 Beds
    • 3 Baths
    • 2,595 Sq Ft

    2595W Plan at Santa Rita Ranch - 50', Liberty Hill, TX 78642

    Welcoming front porch opens into the two-story entryway featuring French doors leading into the home office. Past the staircase you enter the kitchen which hosts the island with built-in seating and a corner walk-in pantry. The dining area connects the open two-story family room featuring a wall of windows and access to the covered backyard patio. The primary bedroom hosts a wall of windows.

    Perry Homes Builder
    112 Villoria Cove Unit 39877569, Liberty Hill, TX 78642
  • /22

    $458,900

    New Construction
    • 3 Beds
    • 2 Baths
    • 1,950 Sq Ft

    1950W Plan at Lariat - 45', Liberty Hill, TX 78642

    Home office with French doors set at entry with 11-foot ceiling. Open kitchen offers center island and corner walk-in pantry. Dining area is adjacent to open family room with wall of windows. Spacious primary suite. Dual vanities, garden tub, separate glass-enclosed shower and large walk-in closet in primary bath. Secondary bedrooms include walk-in closets. Covered backyard patio. Mud room off

    Perry Homes Builder
    309 Langhorne Bend Unit 38223597, Liberty Hill, TX 78642
  • /17

    $317,900

    New Construction
    • 3 Beds
    • 2 Baths
    • 1,536 Sq Ft

    Glimmer Plan at Rolling Glen, Hutto, TX 78634

    From the covered porch, you step into the foyer, where you're greeted by a coat closet and welcomed into the open dining area, kitchen, and family room. Just off the kitchen is the laundry room, which also provides access to the two-car garage. The family room leads to a back patio for outdoor living, as well as the private primary bedroom featuring a walk-in closet and a spacious primary bath.

    Starlight Homes Builder
    110 Stonebrook Dr Unit 36485384, Hutto, TX 78634
  • /18

    $280,990

    New Construction
    • 3 Beds
    • 2.5 Baths
    • 1,826 Sq Ft

    Voyager Plan at Sonterra, Jarrell, TX 76537

    Create memories when you step inside your new home that includes modern finishes from top to bottom. Cook family meals in your open kitchen complete with stainless steel appliances, granite countertops and a large island. This two-story home also provides plenty of space with extra loft space and a patio that's perfect for entertaining guests.

    Starlight Homes Builder
    105 Dirty Harry Dr Unit 36454672, Jarrell, TX 76537
  • /25

    $656,900

    New Construction
    • 4 Beds
    • 3 Baths
    • 2,561 Sq Ft

    2561H Plan at Parkside On The River - 50', Georgetown, TX 78628

    Home office with French doors set at two-story entry. Two-story family room with wall of windows opens to kitchen and dining area. Kitchen hosts inviting island with built-in seating space. First-floor primary suite includes dual vanities, garden tub, separate glass-enclosed shower and large walk-in closet in primary bath. A second bedroom is downstairs. Two secondary bedrooms and a game room are

    Perry Homes Builder
    200 Barton Oak Trail Unit 38228403, Georgetown, TX 78628
  • /35

    $545,990

    New Construction
    • 3 Beds
    • 2.5 Baths
    • 2,262 Sq Ft

    Plan Windermere at Wolf Ranch: 46ft. lots, Georgetown, TX 78628

    The Windermere is a thoughtfully designed 2-story home with 3-bedrooms and 2-baths. The home boasts 2,262 square feet, providing plenty of space for comfortable living. Step inside and be greeted by a beautiful staircase and a beautiful open-concept kitchen, dining, and family room. A large island offers additional seating and windows provide abundant natural light. A secluded study on the first

    Highland Homes Builder
    101 Blackberry Cove Unit 36555885, Georgetown, TX 78628
  • /21

    $602,990

    New Construction
    • 4 Beds
    • 4 Baths
    • 3,096 Sq Ft

    Brookshire Plan at Parmer Ranch - Parmer Ranch 60', Georgetown, TX 78633

    The Brookshire floor plan exudes charm and functionality, offering a thoughtfully designed two-story layout with four spacious bedrooms and four full bathrooms. The main level is a perfect blend of comfort and practicality, showcasing a modern kitchen that flows seamlessly into the open-concept living and dining areas, ideal for hosting gatherings or enjoying quiet family evenings. Upstairs, the

    Coventry Homes Builder
    112 Dawnwood Ct Unit 40334435, Georgetown, TX 78633
  • /4

    $665,900

    New Construction
    • 4 Beds
    • 4.5 Baths
    • 3,080 Sq Ft

    3080W Plan at Lariat - 60', Liberty Hill, TX 78642

    Step off the front porch into the extended entryway with a 12-foot rotunda ceiling. Off of the main hallway are two secondary bedrooms which offer full bathrooms and walk-in closets. Adjacent is a private guest suite featuring a full bathroom, walk-in closet and linen closet. As you enter into the vast family room you are greeted by a fireplace and wall of windows. French doors open into the game

    Perry Homes Builder
    601 Cattle Pen Pass Unit 38241592, Liberty Hill, TX 78642
  • /35

    $755,990

    New Construction
    • 4 - 5 Beds
    • 3 - 4.5 Baths
    • 3,438 Sq Ft

    Plan Regis at Parkside On The River - 60ft. lots, Georgetown, TX 78628

    Welcome to the Regis. This floor plan features a spacious two-level design, starting with the main floor that includes a welcoming entry leading to a study and secondary bedroom with an adjacent bathroom. The heart of the home is an open-concept kitchen equipped with a large island, that seamlessly connects to the family and dining areas. There is also a patio off of the dining area for outdoor

    Highland Homes Builder
    200 Shady Spring Trail Unit 36555948, Georgetown, TX 78628
  • /11

    $810,900

    New Construction
    • 4 Beds
    • 3 Baths
    • 3,118 Sq Ft

    3118W Plan at Parkside On The River - 60', Georgetown, TX 78628

    Home office with French doors frames the entry. Guest suite with a walk-in closet and a full bath. Media room with French doors. Kitchen features a large pantry and a large island with built-in seating space. Family room with a wall of windows. Primary suite with 12-foot coffered ceilings. Double doors lead to primary bath with separate vanities, a garden tub, separate glass-enclosed shower, and

    Perry Homes Builder
    1705 Plum Tree Way Unit 38235588, Georgetown, TX 78628
  • /4

    $538,900

    New Construction
    • 4 Beds
    • 3.5 Baths
    • 2,599 Sq Ft

    2599W Plan at Lariat - 50', Liberty Hill, TX 78642

    Step off the front porch into the two-story entryway. French doors open into the home office at the front of the house. Past the staircase you enter into the open living areas. The kitchen features an island with built-in seating, walk-in corner pantry, and an adjacent dining room with ample natural light. The family room boasts a wall of windows and 19-foot ceiling. The primary bedroom has
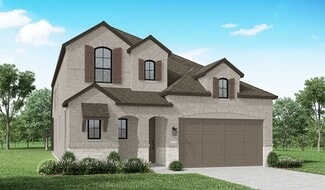
    Perry Homes Builder
    200 Gary Wayne Dr Unit 38239262, Liberty Hill, TX 78642
  • /57

    $516,990

    New Construction
    • 4 Beds
    • 4 Baths
    • 2,673 Sq Ft

    Plan Panamera at Santa Rita Ranch - 40-45ft. lots, Liberty Hill, TX 78642

    The Panamera plan perfectly balances style and functionality. The main floor features an open-concept kitchen and dining area, flowing into a spacious family room that opens to a cozy patio. The stunning curved staircase also adds a touch of sophistication. Tucked at the rear of the home is the luxurious primary suite with an ensuite bathroom. Bedroom two is conveniently located near a full

    Highland Homes Builder
    121 Villoria Cove Unit 36556027, Liberty Hill, TX 78642
  • /26

    $949,900

    New Construction
    • 4 - 5 Beds
    • 4.5 - 6.5 Baths
    • 3,635+ Sq Ft

    CHANNING II Plan at Clearwater Ranch, Liberty Hill, TX 78642

    The Channing II is an expansive single story home. The open living triangle features an impressive family room with options for a beam ceiling and a three-panel sliding door to the covered porch and extended outdoor living area. The gourmet kitchen offers abundant storage space with lots of custom cabinets and a large walk-in pantry. The primary suite retreat extends along one side of the home

    Drees Homes Builder
    208 Bold Sundown Unit 37254041, Liberty Hill, TX 78642
  • /3

    $895,000

    New Construction
    • 4 Beds
    • 4.5 Baths
    • 3,440 Sq Ft

    The Calais Plan at Clearwater Ranch - Traditional Homes, Liberty Hill, TX 78642

    Welcome to Calais at ClearWater Ranch, where spacious living and exceptional design come together. Explore a thoughtfully designed floor plan that offers the option for an additional 730 sqft second floor, featuring a 5th bedroom and bathroom, and a versatile bonus room. Embrace the spaciousness and versatility of this design, providing ample room for your family's needs. Experience the serene

    Sitterle Homes Builder
    100 Harvest Dance Unit 36488234, Liberty Hill, TX 78642
  • /3

    $1,115,900

    New Construction
    • 5 Beds
    • 4.5 Baths
    • 4,967 Sq Ft

    4967S Plan at Palmera Ridge - 70', Leander, TX 78641

    Two-story rotunda entry with a curved staircase. Home office with French doors and formal dining room frame entry. Two-story family room with a wall of windows and a cast stone fireplace. Kitchen features island with built-in seating space, a walk-in pantry, Butler's pantry and opens to the morning area. Private primary suite with a curved wall of windows. Primary bath includes garden tub,

    Perry Homes Builder
    1420 Jolie Rose Bend Unit 38188267, Leander, TX 78641
  • /6

    $415,995

    New Construction
    • 2 Beds
    • 2 Baths
    • 1,933 Sq Ft

    Leander Plan at Regency at Santa Rita Ranch - Garden Collection, Liberty Hill, TX 78642

    The Leander's welcoming porch and inviting extended foyer open onto the spacious flex room, expansive great room, and desirable large covered patio beyond. The well-designed kitchen overlooks a bright casual dining area, and is complete with a large center island with breakfast bar, plenty of counter and cabinet space, and roomy walk-in pantry. The amazing primary bedroom suite is highlighted by

    Toll Brothers, Inc. Builder
    220 Flower Valley Pkwy Unit 36359201, Liberty Hill, TX 78642
  • /133

    $597,900

    New Construction
    • 4 Beds
    • 3 Baths
    • 2,504 Sq Ft

    2504W Plan at Santa Rita Ranch - 50', Liberty Hill, TX 78642

    Home office with French doors set at entry with 12-foot ceiling. Extended entry leads to open kitchen, dining area and family room. Kitchen features corner walk-in pantry, generous counter space and island with built-in seating space. Dining area flows into family room with wall of windows. Primary suite includes double-door entry to primary bath with dual vanities, garden tub, separate

    Perry Homes Builder
    112 Villoria Cove Unit 38189198, Liberty Hill, TX 78642
  • /30

    $611,990

    New Construction
    • 4 Beds
    • 3 Baths
    • 2,498 Sq Ft

    Plan Newport at Wolf Ranch: 51ft. lots, Georgetown, TX 78628

    This beautifully designed one-story home offers 4 bedrooms, 3 full bathrooms, and a flexible layout ideal for modern living. At the heart of the home, an expansive kitchen with a large island anchors the open-concept living and dining areas—perfect for gathering and entertaining. The adjacent family room opens directly to a covered outdoor living space, creating seamless indoor-outdoor flow. A

    Highland Homes Builder
    1709 Morning Mist Dr Unit 36555907, Georgetown, TX 78628
  • /4

    $1,034,900

    New Construction
    • 5 Beds
    • 4.5 Baths
    • 4,320 Sq Ft

    4320W Plan at Parkside On The River - West 70'/80', Georgetown, TX 78628

    Step onto the porch and enter the extended entryway adorned with coffered ceilings. Open the French doors and find yourself in the home office, flooded with natural light through the large windows. Down the hallway, the open family room awaits, featuring a fireplace and wall of windows. Adjacent to the family room, the morning area seamlessly transitions into the kitchen, boasting ample counter

    Perry Homes Builder
    1012 Sunset Hill Way Unit 38250736, Georgetown, TX 78628
  • /6

    $375,995

    New Construction
    • 4 Beds
    • 2 Baths
    • 2,381 Sq Ft

    Plan 2381 Modeled at Salerno - Classic Collection, Round Rock, TX 78665

    * Ceramic tile flooring at kitchen, baths, entry and laundry * Covered back patio * Dedicated laundry room * Stainless steel kitchen appliances * Kitchen breakfast bar * WaterSense labeled faucets * Flex Space * Gas range * Granite kitchen countertops * Kitchen tile backsplash * Den * ENERGY STAR certified home * Swimming pool * Community park * Playground * Walking paths * Commuter-friendly

    KB Home Builder
    3711 Riardo Dr Unit 36515136, Round Rock, TX 78665
  • /78

    $1,039,990

    New Construction
    • 5 Beds
    • 8 Baths
    • 4,425 Sq Ft

    Plan Varese at Homestead at Santa Rita Ranch - 90ft. Lots, Liberty Hill, TX 78642

    Welcome to the exceptional Varese plan–a home thoughtfully designed with you in mind. Boasting five spacious bedrooms, five full bathrooms, and three convenient additional powder rooms, this stunning layout ensures ample space for everyone. The first floor offers a dedicated study at the front, perfect for remote work or quiet reading, alongside an entertainment room for family fun. The

    Highland Homes Builder
    117 Villoria Cove Unit 36556052, Liberty Hill, TX 78642
  • /21

    $785,900

    New Construction
    • 4 - 6 Beds
    • 3.5 - 5.5 Baths
    • 3,560 Sq Ft

    EASTLAND II Plan at Lariat - 80', Liberty Hill, TX 78642

    The Eastland II, one of our most popular floorplans, is a spacious, modern one-story home offering four bedrooms. The luxurious primary suite is a private retreat set back down a hallway which adjoins a spa-like bathroom retreat with large walk-in closet. This plan offers a large second independent living suite as an option.? The main living space opens up with a vaulted family room that

    Drees Homes Builder
    301 Rollo Rd Unit 37253689, Liberty Hill, TX 78642
  • /13

    $269,990

    New Construction
    • 3 Beds
    • 2 Baths
    • 1,388 Sq Ft

    Maverick Plan at Eastwood at Sonterra, Jarrell, TX 76537

    The aptly named Maverick floor plan is a standout in both style and functionality. A charming porch entry leads to a spacious open kitchen, showcasing both a walk-in pantry and a center island that’s ideal for everything from food prep to entertaining. A dining room is steps away, leading into an inviting great room. The primary bedroom is off of the great room, showcasing a walk-in closet and an

    Century Communities Builder
    100 Escape Way Unit 36581576, Jarrell, TX 76537
  • /4

    $810,900

    New Construction
    • 4 Beds
    • 3.5 Baths
    • 3,398 Sq Ft

    3398W Plan at Parkside On The River - West 60', Georgetown, TX 78628

    Two-story rotunda entry. Family room with a wall of windows. Home office with French doors and formal dining room. Kitchen features island with built-in seating space, walk-in pantry and Butler's pantry. Kitchen also opens to morning area and family room. Secluded primary bedroom. Primary bath includes corner garden tub, separate glass-enclosed shower, dual vanities, two walk-in closets and a

    Perry Homes Builder
    224 Shady Spring Trail Unit 38250614, Georgetown, TX 78628
  • /62

    $557,990

    New Construction
    • 4 Beds
    • 3.5 Baths
    • 2,893 Sq Ft

    Plan Ramsey at Flora, Hutto, TX 78634

    The Ramsey is a single-story home that offers a spacious 2,862 square feet of living space. This plan features four bedrooms and 3.5 baths, providing ample accommodations for family and guests. As you enter, a welcoming entryway leads to a study, perfect for work or relaxation. The open-concept design centers around a large kitchen with an island, which flows into the dining and family areas,

    Highland Homes Builder
    1105 Rock Daisy Trail Unit 36556220, Hutto, TX 78634
  • /3

    $796,900

    New Construction
    • 4 Beds
    • 3 Baths
    • 3,095 Sq Ft

    3095W Plan at Parkside On The River - 60', Georgetown, TX 78628

    Home office with French doors set at two-story entry. Formal dining room across from staircase. Two-story family room opens to kitchen and morning area. Family room features wall of windows. Kitchen features deep walk-in pantry, butler's pantry and large island with built-in seating space. First-floor primary suite includes bedroom with wall of windows. Double doors lead to primary bath with dual

    Perry Homes Builder
    1705 Plum Tree Way Unit 38235583, Georgetown, TX 78628
  • /38

    $1,275,000

    New Construction
    • 4 Beds
    • 4.5 Baths
    • 3,188 Sq Ft

    100 Sunny Bell Ct, Georgetown, TX 78628

    Introducing the final opportunity to own a new Sitterle Home in the prestigious Cimarron Hills Country Club—an extraordinary residence on a coveted corner lot with sweeping Hill Country views and space for a future pool. Designed with distinction and artistic vision, this one-of-a-kind floor plan impresses from the moment you step inside. A stunning 14' groin vault foyer ceiling transitions

    Sitterle Homes Builder
    100 Sunny Bell Ct, Georgetown, TX 78628
  • /4

    $644,900

    New Construction
    • 4 Beds
    • 3 Baths
    • 2,443 Sq Ft

    2443H Plan at Parkside On The River - 50', Georgetown, TX 78628

    Welcoming entry features 12-foot ceiling. Open kitchen offers generous counter space, corner walk-in pantry and inviting island with built-in seating space. Dining area flows into open family room with wall of windows. Game room with French doors just across from kitchen. Primary suite includes bedroom with wall of windows. Dual vanities, garden tub, separate glass-enclosed shower and two-walk in

    Perry Homes Builder
    200 Barton Oak Trail Unit 38228163, Georgetown, TX 78628
  • /14

    $349,740

    New Construction
    • 3 Beds
    • 3 Baths
    • 2,180 Sq Ft

    Blue Jay Plan at Lariat - Cottages, Liberty Hill, TX 78642

    Exceptional design defines the Blue Jay floor plan, where functionality and style come together effortlessly. Entertain with ease in the expansive dining room, conveniently located just steps from the kitchen, making meal service and gatherings seamless. Enjoy the privacy of the spacious primary suite, thoughtfully tucked away for relaxation. With ample closet space and a layout that prioritizes

    Ashton Woods Builder
    109 Travis Ln Unit 36491198, Liberty Hill, TX 78642
  • /3

    $643,900

    New Construction
    • 3 Beds
    • 2 Baths
    • 2,228 Sq Ft

    2228H Plan at Parkside On The River - West 50', Georgetown, TX 78628

    Entry welcomes with 12-foot ceiling. Home office with French doors off extended entry. Open kitchen offers corner walk-in pantry and generous island with built-in seating space. Dining area flows into open family room with wall of windows. Spacious primary suite includes bedroom with wall of windows. Dual vanities, garden tub, separate glass-enclosed shower and two walk-in closets in primary

    Perry Homes Builder
    220 Shady Spring Trail Unit 38250296, Georgetown, TX 78628
  • /3

    $521,900

    New Construction
    • 4 Beds
    • 2 Baths
    • 2,079 Sq Ft

    2079W Plan at Santa Rita Ranch - 45', Liberty Hill, TX 78642

    Entry framed by home office with French door entry. Kitchen with center island and walk-in pantry. Dining area flows into the family room with a wall of windows. Private primary bedroom with wall of windows. French doors lead to dual vanities, garden tub, separate glass enclosed shower, and walk-in closet in the primary bath. Secondary bedrooms all offer a walk-in closet. Covered backyard patio.

    Perry Homes Builder
    108 Villoria Cove Unit 38242860, Liberty Hill, TX 78642
  • /60

    $587,990

    New Construction
    • 4 Beds
    • 3 Baths
    • 2,486 Sq Ft

    Plan McLaren at Wolf Ranch: 46ft. lots, Georgetown, TX 78628

    The McLaren is a well-appointed two-story home offering approximately 2,486 square feet of comfortable and functional living space. Just off the main foyer to the right, you’ll find a private study and a conveniently located laundry room near the garage entry. To the left of the foyer is a secondary bedroom with a full bathroom nearby, making it also accessible for guests or extended family. The

    Highland Homes Builder
    101 Blackberry Cove Unit 36555892, Georgetown, TX 78628

Showing Results 641 - 680, Page 17 of 18

How to Buy a Home How to Finance a Home How to Sell a Home