3,077

Williamson County TX Homes for Sale with No HOA Fee

Section Image Section Image
  • /8

    $307,995

    New Construction
    • 3 Beds
    • 2 Baths
    • 1,271 Sq Ft

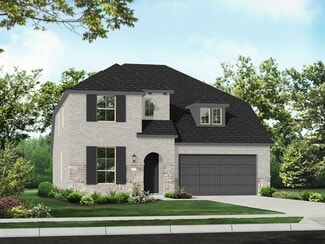
    Plan 1271 at Overlook Ranch, Georgetown, TX 78626

    * Ceramic tile flooring at kitchen, baths, entry and laundry * Flatwork patio * Dedicated laundry room * Stainless steel kitchen appliances * Kitchen breakfast bar * WaterSense labeled faucets * 9-ft. ceilings * Split-bedroom layout * Smart thermostat * Spacious family room * Low-E windows * ENERGY STAR certified home * Community park * Pickleball court * Walking paths * Basketball court *

    KB Home Builder
    2508 Donna Olene Dr Unit 36515223, Georgetown, TX 78626
  • /21

    $634,900

    New Construction
    • 4 Beds
    • 3 Baths
    • 2,373 Sq Ft

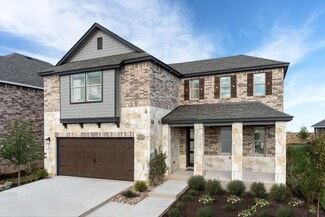
    2373H Plan at Parkside On The River - 50', Georgetown, TX 78628

    Home office with French doors set at entry with 12-foot ceiling. Open kitchen offers generous counter space, corner walk-in pantry and island with built-in seating space. Dining area flows into open family room with wall of windows. Primary suite includes dual vanities, garden tub, separate glass-enclosed shower and two large walk-in closets in primary bath. A guest suite with private bath adds

    Perry Homes Builder
    200 Barton Oak Trail Unit 38228021, Georgetown, TX 78628
  • /23

    $615,990

    New Construction
    • 4 Beds
    • 3 Baths
    • 2,593 Sq Ft

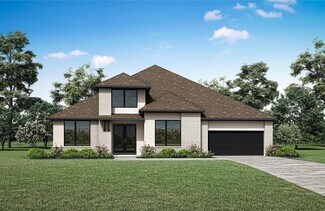
    Plan Richmond at Wolf Ranch: 51ft. lots, Georgetown, TX 78628

    The Richmond is an elegant two-story floor plan that offers a perfect blend of comfort and style. The first floor features an open-concept kitchen with a breakfast area that flows into a spacious family room, leading to a cozy patio for outdoor relaxation. The primary suite provides a luxurious retreat with an ensuite bathroom, while bedroom two is conveniently located near a full bathroom. A

    Highland Homes Builder
    1709 Morning Mist Dr Unit 36555910, Georgetown, TX 78628
  • /45

    $823,900

    New Construction
    • 4 - 6 Beds
    • 4 - 5.5 Baths
    • 3,815 Sq Ft

    BROOKDALE II Plan at Lariat - 80', Liberty Hill, TX 78642

    Building on the features of the Brookdale, the Brookdale II's expanded primary suite is a relaxing oasis. The bath includes a deluxe walk-in shower, garden tub and dual vanities. The walk-in closet can only be described as massive. Other fabulous features of the home include a private study, relaxing outdoor living area with optional fireplace and a beautiful open living area, plus three

    Drees Homes Builder
    301 Rollo Rd Unit 37253641, Liberty Hill, TX 78642
  • /8

    $381,995

    New Construction
    • 4 - 5 Beds
    • 2.5 - 3.5 Baths
    • 2,500 Sq Ft

    Plan 2500 Modeled at Salerno - Classic Collection, Round Rock, TX 78665

    * Ceramic tile flooring at kitchen, baths, entry and laundry * Covered back patio * Dedicated laundry room * Stainless steel kitchen appliances * Kitchen island * WaterSense labeled faucets * Downstairs primary suite * Gas range * Granite kitchen countertops * Flex Space * Game room * ENERGY STAR certified home * Swimming pool * Community park * Playground * Walking paths * Commuter-friendly

    KB Home Builder
    3711 Riardo Dr Unit 36515137, Round Rock, TX 78665
  • /25

    $801,900

    New Construction
    • 4 Beds
    • 3 Baths
    • 3,257 Sq Ft

    3257W Plan at Parkside On The River - 60', Georgetown, TX 78628

    Home office with French doors and formal dining room frames elongated entry. Open family room features wall of windows. Island kitchen features butler's pantry and large walk-in pantry. Game room with French doors off morning area. Primary suite includes primary bath with dual vanity, corner garden tub, separate glass-enclosed shower and two walk-in closets. Guest suite offers private bath. High

    Perry Homes Builder
    1705 Plum Tree Way Unit 38235595, Georgetown, TX 78628
  • /52

    $731,990

    New Construction
    • 4 Beds
    • 3 - 5 Baths
    • 3,610 Sq Ft

    Plan 222 at Santa Rita Ranch - 60ft. lots, Liberty Hill, TX 78642

    Welcome to this spacious two-story home, the 222 Plan. This home features 4 bedrooms and 3 full baths. As you enter through the foyer, you are guided into the formal dining room, which seamlessly connects to both the family room and the modern kitchen. The first floor also includes a bedroom, a versatile entertainment room, a dedicated study, and the primary suite which is tucked in the back of

    Highland Homes Builder
    117 Villoria Cove Unit 36556041, Liberty Hill, TX 78642
  • /5

    $835,900

    New Construction
    • 4 Beds
    • 3.5 Baths
    • 3,396 Sq Ft

    3396W Plan at Parkside On The River - West 60', Georgetown, TX 78628

    This spacious design features a two-story rotunda entry. Home office with French doors across from curved staircase. Open kitchen offers corner walk-in pantry, generous counter space and inviting island with built-in seating space. Two-story dining area opens to two-story family room with wall of windows. First-floor primary suite includes bedroom with 13-foot ceiling and wall of windows. Primary

    Perry Homes Builder
    224 Shady Spring Trail Unit 38250610, Georgetown, TX 78628
  • /36

    $852,990

    New Construction
    • 4 Beds
    • 3 - 4.5 Baths
    • 3,104 Sq Ft

    Plan 272 at Palmera Ridge - 70ft. lots, Leander, TX 78641

    Introducing the 272 Plan, a modern single-story home featuring 4 bedrooms, 3 bathrooms, and a 3-car tandem garage. The centrally located kitchen serves as the focal point, seamlessly connecting the entertainment room, family room, and lifestyle room for effortless gatherings. A dedicated study provides a quiet workspace, while the primary suite offers a private retreat at the back of the house.

    Highland Homes Builder
    1616 Jolie Rose Bend Unit 36556118, Leander, TX 78641
  • /6

    $1,169,900

    New Construction
    • 5 Beds
    • 5.5 - 6.5 Baths
    • 5,035+ Sq Ft

    MAXWELL Plan at Clearwater Ranch, Liberty Hill, TX 78642

    The Maxwell is a stunning two-story home with a sleek modern exterior. Upon entering the two-story foyer, you'll pass the formal dining room. Pass by the wine display as you enter the two-story family room. The adjacent gourmet kitchen features a large island perfect for meal prep and a walk-in pantry or optional working pantry. The exquisite first floor primary suite includes his and hers

    Drees Homes Builder
    208 Bold Sundown Unit 37254062, Liberty Hill, TX 78642
  • /59

    $581,990

    New Construction
    • 4 - 5 Beds
    • 3 - 5.5 Baths
    • 3,323 Sq Ft

    Leyland Plan at Flora, Hutto, TX 78634

    The Leyland is an expansive two-story home that offers 3,308 square feet of thoughtfully crafted living space. Upon entering, you are greeted by a grand foyer that leads to a study and a secondary bedroom with an adjacent bath. The striking curved staircase serves as a stunning centerpiece, guiding you to the upper level. The open-concept kitchen, featuring a large island, flows effortlessly into

    Highland Homes Builder
    1105 Rock Daisy Trail Unit 36556221, Hutto, TX 78634
  • /3

    $477,900

    New Construction
    • 4 Beds
    • 3 Baths
    • 2,049 Sq Ft

    2049W Plan at Lariat - 45', Liberty Hill, TX 78642

    Extended entry with 12-foot ceiling leads to open kitchen, dining area and family room with 10-foot ceilings throughout. Kitchen features center island and walk-in pantry. Dining area and family room feature walls of windows. Primary suite includes bedroom with 10-foot ceiling and wall of windows. Double doors lead to primary bath with dual vanities, garden tub, separate glass-enclosed shower and

    Perry Homes Builder
    309 Langhorne Bend Unit 38223605, Liberty Hill, TX 78642
  • /30

    $833,900

    New Construction
    • 4 - 5 Beds
    • 4.5 - 5.5 Baths
    • 4,279 Sq Ft

    SOMERVILLE Plan at Lariat - 80', Liberty Hill, TX 78642

    Whether your dream home is classic or contemporary this floor plan will meet your needs. From the stylish two-story foyer to the open family room, dining, and kitchen areas this home shines with attention to detail and functional design. Enjoy serving guests on the large oversized island and keeping preparations neat with the working pantry. The primary suite luxurious details include a tray

    Drees Homes Builder
    301 Rollo Rd Unit 37254235, Liberty Hill, TX 78642
  • /4

    $948,000

    New Construction
    • 3 Beds
    • 4 Baths
    • 2,998 Sq Ft

    The Abilene Plan at Clearwater Ranch - Traditional Homes, Liberty Hill, TX 78642

    Welcome to Abilene at ClearWater Ranch, where spacious living and exceptional design create an extraordinary home. Experience the open concept design with a great room and kitchen that seamlessly flow into a covered patio, perfect for indoor-outdoor entertaining. Enjoy the convenience of a large 3-car garage, providing ample space for parking and storage. Embrace the versatility of a guest house,

    Sitterle Homes Builder
    100 Harvest Dance Unit 36452308, Liberty Hill, TX 78642
  • /40

    $988,990

    New Construction
    • 4 - 5 Beds
    • 5 - 7 Baths
    • 4,086 Sq Ft

    Plan 608 at Palmera Ridge - 70ft. lots, Leander, TX 78641

    This stunning, award-winning home blends elegance and function. A dramatic curved staircase creates a grand first impression, while inside, soaring ceilings and expansive living spaces set the tone for luxury living. The first floor features a chef’s kitchen with an oversized island and direct views to the great room, dining area, and two outdoor living spaces—ideal for entertaining or quiet

    Highland Homes Builder
    1616 Jolie Rose Bend Unit 36556127, Leander, TX 78641
  • /16

    $805,900

    New Construction
    • 4 Beds
    • 3.5 Baths
    • 3,112 Sq Ft

    3112W Plan at Parkside On The River - West 60', Georgetown, TX 78628

    Home office with French doors frame the welcoming entry. Large media room just off the extended entry. Open concept family room with a wall of windows extends to the kitchen and dining area. Island kitchen offers built-in seating space and a corner walk-in pantry. Morning area with wall of windows. Secluded primary suite with a wall of windows. Primary bath features a double door entry, dual

    Perry Homes Builder
    224 Shady Spring Trail Unit 38250591, Georgetown, TX 78628
  • /26

    $556,990

    New Construction
    • 4 Beds
    • 3 Baths
    • 2,310 Sq Ft

    Plan Continental at Wolf Ranch: 46ft. lots, Georgetown, TX 78628

    Highland Homes Builder
    101 Blackberry Cove Unit 36555886, Georgetown, TX 78628
  • /4

    $597,900

    New Construction
    • 4 Beds
    • 3 Baths
    • 2,443 Sq Ft

    2443H Plan at Santa Rita Ranch - 50', Liberty Hill, TX 78642

    Welcoming entry features 12-foot ceiling. Open kitchen offers generous counter space, corner walk-in pantry and inviting island with built-in seating space. Dining area flows into open family room with wall of windows. Game room with French doors just across from kitchen. Primary suite includes bedroom with wall of windows. Dual vanities, garden tub, separate glass-enclosed shower and two-walk in

    Perry Homes Builder
    112 Villoria Cove Unit 38188236, Liberty Hill, TX 78642
  • /28

    $741,990

    New Construction
    • 4 - 5 Beds
    • 4 - 4.5 Baths
    • 3,229 Sq Ft

    Plan Roxburgh at Parkside On The River - 60ft. lots, Georgetown, TX 78628

    The Roxburgh is an inviting home that features a well-designed layout that begins with a welcoming foyer leading to a spacious study, perfect for focused work or quiet reading. Adjacent to the study is the second bedroom, conveniently situated near a full bath. The heart of the home is an open-concept living space that includes a spacious kitchen with a central island, a breakfast area with

    Highland Homes Builder
    200 Shady Spring Trail Unit 36555947, Georgetown, TX 78628
  • /46

    $484,990

    New Construction
    • 3 Beds
    • 2.5 Baths
    • 2,349 Sq Ft

    Plan Easton at Santa Rita Ranch - 40-45ft. lots, Liberty Hill, TX 78642

    The Easton is a thoughtfully designed two-story home offering three bedrooms, two-and-a-half bathrooms, and an airy, open layout perfect for modern living. A cozy family room and dining room greet you, opening to a kitchen with a large island and additional seating. Numerous windows flood the space with natural light, and extensive cabinetry provides plenty of storage. Just off the living room, a

    Highland Homes Builder
    121 Villoria Cove Unit 36556024, Liberty Hill, TX 78642
  • /21

    $849,900

    New Construction
    • 4 - 6 Beds
    • 3.5 - 5.5 Baths
    • 3,580 Sq Ft

    Eastland II Plan at Wolf Ranch West Bend - 60', Georgetown, TX 78628

    The Eastland II, one of our most popular floorplans, is a spacious, modern one-story home offering four bedrooms. The luxurious primary suite is a private retreat set back down a hallway which adjoins a spa-like bathroom retreat with large walk-in closet. This plan offers a large second independent living suite as an option.? The main living space opens up with a vaulted family room that

    Drees Homes Builder
    1800 Morning Mist Dr Unit 39840587, Georgetown, TX 78628
  • /6

    $681,995

    New Construction
    • 4 - 5 Beds
    • 3.5 - 4.5 Baths
    • 3,299 Sq Ft

    Granger Plan at Homestead at Santa Rita Ranch - Homestead, Liberty Hill, TX 78642

    Enter the Granger and discover space and style to spare. The home's appealing foyer hallway flows past an airy office, opening to views of the soaring great room and large covered patio beyond. The well-appointed kitchen overlooks a bright casual dining area and is enhanced by a large center island with breakfast bar, plenty of counter and cabinet space, and ample walk-in pantry. Enhancing the

    Toll Brothers, Inc. Builder
    528 Exploration Cir Unit 36359220, Liberty Hill, TX 78642
  • /24

    $671,990

    New Construction
    • 4 Beds
    • 3.5 Baths
    • 3,560 Sq Ft

    Plan Telford at Lariat - 70ft. lots, Liberty Hill, TX 78642

    Welcome to the Telford. Upon entering the home, you're welcomed by a spacious foyer leading to a versatile study, ideal for a home office. Adjacent is a secondary bedroom, complete with its own bath. As you move through the home, you'll encounter a grand curved staircase, elegantly positioned to connect the main living area with the second floor, adding a touch of sophistication to the

    Highland Homes Builder
    204 Rollo Rd Unit 36556089, Liberty Hill, TX 78642
  • /27

    $293,990

    New Construction
    • 3 Beds
    • 2 Baths
    • 1,501 Sq Ft

    Camden Plan at The Villages at Schwertner Ranch, Jarrell, TX 76537

    Discover the Camden floorplan at The Villages at Schwertner Ranch, this beautiful single story 2-car garage home in Jarrell, Texas is just what you have been looking for. Inside this 3-bedroom, 2-bathroom floorplan, you’ll find approximately 1,501 square foot home that makes the most of its space. The living area Is an open concept, where your kitchen, living, and dining areas blend seamlessly

    D.R. Horton Builder
    813 Cr 313 St Unit 36199974, Jarrell, TX 76537
  • /9

    $316,995

    New Construction
    • 3 Beds
    • 2 Baths
    • 1,477 Sq Ft

    Plan 1477 Modeled at Overlook Ranch, Georgetown, TX 78626

    * Ceramic tile flooring at kitchen, baths, entry and laundry * Flatwork patio * Dedicated laundry room * Stainless steel kitchen appliances * Smart thermostat * WaterSense labeled faucets * 9-ft. ceilings * Spacious great room * Kitchen USB charging port * Split-bedroom layout * Granite kitchen countertops * ENERGY STAR certified home * Community park * Pickleball court * Walking paths *

    KB Home Builder
    2508 Donna Olene Dr Unit 36515224, Georgetown, TX 78626
  • /56

    $787,900

    New Construction
    • 4 Beds
    • 3.5 Baths
    • 2,944 Sq Ft

    2944W Plan at Parkside On The River - West 60', Georgetown, TX 78628

    Home office with French doors set entry. Media room with French doors off extended entry. Formal dining room flows into open family room with wall of windows. Kitchen features corner walk-in pantry, a coffee bar, and generous island with built-in seating space. Adjoining morning area features wall of windows. Primary suite includes double-door entry to primary bath with dual vanities, a garden

    Perry Homes Builder
    224 Shady Spring Trail Unit 38250583, Georgetown, TX 78628
  • /30

    $839,900

    New Construction
    • 4 Beds
    • 4.5 Baths
    • 3,795 Sq Ft

    LEIGHTON Plan at Lariat - 80', Liberty Hill, TX 78642

    The Leighton is a splendid single story home with plenty of room for your family to spread out. The open living triangle features a cozy fireplace opposite the large serving island. With ample cabinets and counter space, plus a butler's pantry and walk-in pantry, the Leighton is perfect for entertaining. Whether you prefer games and movies or dining al fresco, you have plenty of choices with game

    Drees Homes Builder
    301 Rollo Rd Unit 37254276, Liberty Hill, TX 78642
  • /3

    $1,235,000

    New Construction
    • 4 Beds
    • 5.5 Baths
    • 4,288 Sq Ft

    The Palazzo Plan at Santa Rita Ranch - Estate Homes, Georgetown, TX 78628

    Welcome to Palazzo at Santa Rita Ranch - Calabria, where elegance and functionality blend seamlessly. Discover a thoughtfully designed floor plan that features a motor court, providing separate access to a 2-car garage and a 1-car garage that leads to a guest suite. Indulge in the additional space and versatility of a studio, adding 390 sqft, along with a 6th bathroom. Experience the captivating

    Sitterle Homes Builder
    107 Flora Springs Cove Unit 36484290, Georgetown, TX 78628
  • /74

    $475,990

    New Construction $3K PRICE INCREASE
    • 4 Beds
    • 3 Baths
    • 2,590 Sq Ft

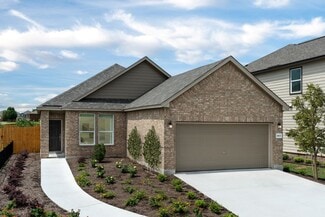
    Plan Botero at Lariat - 50ft. lots, Liberty Hill, TX 78642

    This open concept, split bedroom home features spacious gathering areas: one in the living, dining, and kitchen space with soaring ceilings, and another in the upstairs loft, perfect for game nights. The private secondary bedrooms are true retreats, with one at the front of the home, and two additional upstairs. A centrally located study ensures privacy, yet convenience to the kitchen and living

    Highland Homes Builder
    112 Green Branch Ct Unit 40147125, Liberty Hill, TX 78642
  • /3

    $446,900

    New Construction
    • 3 Beds
    • 2 Baths
    • 1,500 Sq Ft

    1500W Plan at Santa Rita Ranch - 40', Liberty Hill, TX 78642

    Entry leads to open kitchen, dining area and family room. Abundant natural light and 10-foot ceilings throughout. Kitchen features large walk-in pantry and generous island with built-in seating space. Family room features wall of windows. Primary suite includes bedroom with 10-foot ceiling. Double doors lead to primary bath with dual vanity, separate glass-enclosed shower and large walk-in

    Perry Homes Builder
    108 Villoria Cove Unit 38242684, Liberty Hill, TX 78642
  • /2

    $339,990

    New Construction
    • 3 Beds
    • 2 Baths
    • 1,850 Sq Ft

    Mahogany Plan at Spring Creek, Taylor, TX 76574

    The Mahogany delivers the warmth of home with design that adapts to your lifestyle. The wide-open living area anchors the home with an inviting family room, casual dining space, and island kitchen that are ideal for entertaining or quiet evenings at home. The owner’s suite is privately situated at the back of the home, featuring dual sinks and generous closet space. Two additional bedrooms and a

    DRB Homes Builder
    153 Greinert Dr Unit 37802989, Taylor, TX 76574
  • /56

    $630,990

    New Construction
    • 4 Beds
    • 4 Baths
    • 2,573 Sq Ft

    Plan Surrey at Wolf Ranch: 51ft. lots, Georgetown, TX 78628

    Highland Homes Builder
    1709 Morning Mist Dr Unit 36555912, Georgetown, TX 78628
  • /3

    $549,900

    New Construction
    • 4 Beds
    • 3 Baths
    • 2,188 Sq Ft

    2188W Plan at Santa Rita Ranch - 45', Liberty Hill, TX 78642

    Extended entry with 12-foot ceiling leads to open kitchen, dining area and family room with 10-foot ceilings throughout. Kitchen features corner walk-in pantry and generous island with built-in seating space. Family room features wall of windows. Primary suite with 10-foot ceiling and wall of windows. Dual vanities, garden tub, separate glass-enclosed shower and large walk-in closet in primary

    Perry Homes Builder
    108 Villoria Cove Unit 38242879, Liberty Hill, TX 78642
  • /32

    $799,900

    New Construction
    • 4 - 5 Beds
    • 3.5 - 5.5 Baths
    • 3,115+ Sq Ft

    Elliot Plan at Wolf Ranch West Bend - 70', Georgetown, TX 78628

    The Elliot plan is a thoughtfully designed floor plan. The main level includes a secluded home office, perfect for productivity and an elegant foyer leading to the open family, kitchen and dining areas. The primary suite can be found tucked quietly in the rear corner of the home alongside the outdoor living area. With four spacious bedrooms, large family room and flex room, there is room to

    Drees Homes Builder
    1800 Morning Mist Dr Unit 37252632, Georgetown, TX 78628
  • /41

    $604,990

    New Construction
    • 4 Beds
    • 3 - 3.5 Baths
    • 2,558 Sq Ft

    Plan Bernini at Parkside Peninsula, Georgetown, TX 78628

    The Bernini is an open concept, split bedroom floor plan that features spacious areas for relaxation and play. The living, dining, and kitchen space have soaring ceilings that meet the loft area on the second floor, both make for great spots to entertain. The private secondary bedrooms are a true retreat, with one at the front of the home and two additional upstairs. A centrally located study

    Highland Homes Builder
    5611 Kyle Joseph Dr Unit 36555982, Georgetown, TX 78628
  • /7

    $347,995

    New Construction
    • 4 Beds
    • 2 Baths
    • 1,964 Sq Ft

    Plan 1964 Modeled at Salerno - Classic Collection, Round Rock, TX 78665

    * Ceramic tile flooring at kitchen, baths, entry and laundry * Granite kitchen countertops * 9-ft. ceilings * Stainless steel kitchen appliances * Kitchen island * WaterSense labeled faucets * Den * Covered patio * Gas range * Spacious great room * Kitchen USB charging port * ENERGY STAR certified home * Swimming pool * Community park * Playground * Walking paths * Commuter-friendly location *

    KB Home Builder
    3711 Riardo Dr Unit 36515133, Round Rock, TX 78665
  • /3

    $939,990

    New Construction
    • 4 - 5 Beds
    • 3.5 - 6 Baths
    • 3,745 Sq Ft

    Plan 223G at Homestead at Santa Rita Ranch - 90ft. Lots, Liberty Hill, TX 78642

    Welcome to this well-designed single-story home that perfectly balances comfort and style. As you enter, you pass three secondary bedrooms that share a full bathroom, offering convenience and privacy. Moving forward, you find a spacious dining area leading into a large family room, which opens to a cozy patio, ideal for outdoor relaxation. The open-concept kitchen, complete with a breakfast area,

    Highland Homes Builder
    117 Villoria Cove Unit 36556047, Liberty Hill, TX 78642
  • /16

    $471,900

    New Construction
    • 3 Beds
    • 2 Baths
    • 2,026 Sq Ft

    2026W Plan at Lariat - 45', Liberty Hill, TX 78642

    Entry leads to open family room with wall of windows. Kitchen features corner walk-in pantry and generous island with built-in seating space. Dining area set just across from kitchen. Primary suite includes bedroom with wall of windows. Double doors lead to primary bath with dual vanities, corner garden tub, separate glass-enclosed shower and walk-in closet. Home office with French doors set at

    Perry Homes Builder
    309 Langhorne Bend Unit 39877923, Liberty Hill, TX 78642
  • /13

    $567,900

    New Construction
    • 4 Beds
    • 3 Baths
    • 2,722 Sq Ft

    2722H Plan at Lariat - 50', Liberty Hill, TX 78642

    Home office with French doors set at two-story entry. Open kitchen offers deep walk-in pantry and generous island with built-in seating space. Dining area opens to two-story family room with wall of windows. Primary suite with 10-foot ceiling. Dual vanities, garden tub, separate glass-enclosed shower and large walk-in closet in primary bath. A second bedroom is downstairs. A game room and

    Perry Homes Builder
    200 Gary Wayne Dr Unit 38239718, Liberty Hill, TX 78642
  • /9

    $652,900

    New Construction
    • 4 Beds
    • 3 Baths
    • 2,293 Sq Ft

    2293H Plan at Parkside On The River - 50', Georgetown, TX 78628

    Home office with French doors off extended entry with 12-foot ceiling. Spacious family room with wall of windows opens to kitchen and dining area. Kitchen offers walk-in pantry and generous island with built-in seating space. Private primary suite includes bedroom with wall of windows. Double doors lead to primary bath with dual vanities, corner garden tub, separate glass-enclosed shower and

    Perry Homes Builder
    200 Barton Oak Trail Unit 38228007, Georgetown, TX 78628

Showing Results 601 - 640, Page 16 of 18

How to Buy a Home How to Finance a Home How to Sell a Home