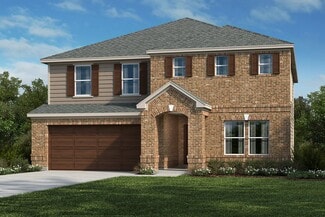
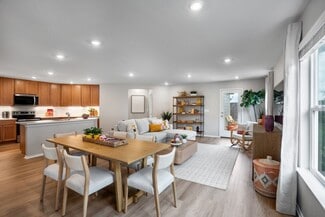
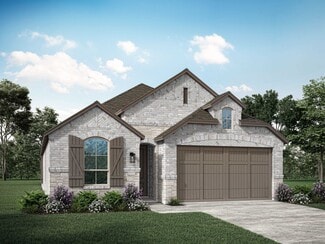
3,077

Williamson County TX Homes for Sale with No HOA Fee

Section Image Section Image
  • /5

    $1,040,000

    New Construction
    • 4 - 5 Beds
    • 4 Baths
    • 2,998+ Sq Ft

    The Cheyenne Plan at Santa Rita Ranch - Estate Homes, Georgetown, TX 78628

    Welcome to Cheyenne at Santa Rita Ranch - Calabria, where spacious living and exceptional design come together. Explore a thoughtfully designed floor plan that offers the option to add 700 square feet, featuring a game room and the flexibility of an optional 5th bedroom. Indulge in the convenience of a 3-car garage, providing ample space for parking and storage. Embrace the open concept living

    Sitterle Homes Builder
    107 Flora Springs Cove Unit 36503134, Georgetown, TX 78628
  • /25

    $284,990

    New Construction
    • 5 Beds
    • 2 Baths
    • 1,882 Sq Ft

    Baird Plan at Eastern Wells, Jarrell, TX 76537

    Our Baird is one of our one-story floorplans feature in our Eastern Wells community in Jarrell, Texas. This functional and inviting 5 bedroom and 2-bathroom home is the perfect fit for you. Step into this thoughtfully designed open-concept home offering approximately 1,882 square feet of comfortable, modern living. The seamless flow between the kitchen, dining, and family areas creates a bright,

    D.R. Horton Builder
    209 Boatright St Unit 39399885, Jarrell, TX 76537
  • /31

    $611,990

    New Construction
    • 4 Beds
    • 3 Baths
    • 2,547 Sq Ft

    Plan Grantham at Wolf Ranch: 51ft. lots, Georgetown, TX 78628

    Highland Homes Builder
    1709 Morning Mist Dr Unit 36555906, Georgetown, TX 78628
  • /37

    $610,900

    New Construction
    • 4 Beds
    • 3 Baths
    • 2,513 Sq Ft

    2513W Plan at Santa Rita Ranch - 50', Liberty Hill, TX 78642

    Extended entryway with 12-foot ceilings. Game room with French doors frame the entry. Spacious family room with a wall of windows. Open kitchen offers an island with built-in seating space and a corner walk-in pantry. Primary suite with a wall of windows. Dual vanities, garden tub, separate glass enclosed shower and two walk-in closets in the primary bath. Guest suite just off the extended entry

    Perry Homes Builder
    112 Villoria Cove Unit 38189295, Liberty Hill, TX 78642
  • /36

    $644,900

    New Construction
    • 4 Beds
    • 3 Baths
    • 2,529 Sq Ft

    2529W Plan at Parkside On The River - 50', Georgetown, TX 78628

    Home office with French doors set at entry with 12-foot coffered ceiling. Open kitchen features generous counter space, walk-in pantry, and island with built-in seating space. Dining area flows into open family room with wall of windows and a cast stone fireplace. Primary suite includes bedroom with wall of windows. Dual vanities, corner garden tub, separate glass-enclosed shower and two walk-in

    Perry Homes Builder
    200 Barton Oak Trail Unit 38228208, Georgetown, TX 78628
  • /6

    $662,900

    New Construction
    • 4 Beds
    • 3 Baths
    • 2,595 Sq Ft

    2595W Plan at Parkside On The River - 50', Georgetown, TX 78628

    Welcoming front porch opens into the two-story entryway featuring French doors leading into the home office. Past the staircase you enter the kitchen which hosts the island with built-in seating and a corner walk-in pantry. The dining area connects the open two-story family room featuring a wall of windows and access to the covered backyard patio. The primary bedroom hosts a wall of windows.

    Perry Homes Builder
    200 Barton Oak Trail Unit 38228459, Georgetown, TX 78628
  • /8

    $397,995

    New Construction
    • 3 - 4 Beds
    • 2.5 - 3.5 Baths
    • 2,880 Sq Ft

    Plan 2880 at Salerno - Classic Collection, Round Rock, TX 78665

    * Ceramic tile flooring at kitchen, baths, entry and laundry * Covered back patio * Dedicated laundry room * Stainless steel kitchen appliances * Kitchen island * WaterSense labeled faucets * Den * Gas range * Granite kitchen countertops * Loft * Kitchen USB charging port * ENERGY STAR certified home * Swimming pool * Community park * Playground * Walking paths * Commuter-friendly location *

    KB Home Builder
    3711 Riardo Dr Unit 36515139, Round Rock, TX 78665
  • /22

    $635,900

    New Construction
    • 4 Beds
    • 3 Baths
    • 2,916 Sq Ft

    2916W Plan at Lariat - 60', Liberty Hill, TX 78642

    Extended entry with 12-foot ceiling leads to open family room, kitchen and dining room. Family room features a 12-foot ceiling and wall of windows. Kitchen features generous counter space, walk-in pantry and island with built-in seating space. Game room with French doors just off family room. Primary suite includes bedroom with 13-foot ceiling and wall of windows. Dual vanities, a garden tub,

    Perry Homes Builder
    601 Cattle Pen Pass Unit 38241498, Liberty Hill, TX 78642
  • /11

    $656,900

    New Construction
    • 4 Beds
    • 3 Baths
    • 3,118 Sq Ft

    3118W Plan at Lariat - 60', Liberty Hill, TX 78642

    Home office with French doors frames the entry. Guest suite with a walk-in closet and a full bath. Media room with French doors. Kitchen features a large pantry and a large island with built-in seating space. Family room with a wall of windows. Primary suite with 12-foot coffered ceilings. Double doors lead to primary bath with separate vanities, a garden tub, separate glass-enclosed shower, and

    Perry Homes Builder
    601 Cattle Pen Pass Unit 38241607, Liberty Hill, TX 78642
  • /6

    $237,995

    New Construction
    • 3 Beds
    • 2 Baths
    • 1,548 Sq Ft

    Plan 1548 at Cool Water at Sonterra - Sonterra - Cool Water, Jarrell, TX 76537

    * Smart thermostat * Ceramic tile flooring at kitchen, baths, entry and laundry * Dedicated laundry room * Stainless steel kitchen appliances * Kitchen island * WaterSense labeled faucets * Open floor plan * Split-bedroom layout * Spacious great room * Kitchen USB charging port * Low-E windows * ENERGY STAR certified home * Swimming pool * Community park * Playground * Basketball court * Walking

    KB Home Builder
    85 Hematite Ln Unit 36515198, Jarrell, TX 76537
  • /17

    $1,001,900

    New Construction
    • 5 Beds
    • 4.5 Baths
    • 4,891 Sq Ft

    4891W Plan at Santa Rita Ranch - 90', Liberty Hill, TX 78642

    Home office with French doors and dining room frame the two-story entry. Two-story family room with wall of windows opens to kitchen and morning area. Kitchen features island with built-in seating space and Butler's pantry. Upstairs media room, game room, secondary bedrooms with a Hollywood bath. Downstairs guest suite with full bath and walk-in closet. Garden tub, separate shower and two walk-in

    Perry Homes Builder
    112 Villoria Cove Unit 38181727, Liberty Hill, TX 78642
  • /40

    $315,000

    • 3 Beds
    • 2.5 Baths
    • 1,984 Sq Ft

    604 Battlecreek Ln, Leander, TX 78641

    Welcome to this charming 3-bedroom, 2.5-bath home nestled in the desirable North Creek community of Leander, TX. Thoughtfully designed with both comfort and functionality in mind, this home offers a warm and inviting layout perfect for everyday living and entertaining. Step inside to a bright and airy family room featuring soaring high ceilings that create a spacious, open feel. The

    Christopher Lefforge Redfin Corporation

    604 Battlecreek Ln, Leander, TX 78641
  • /35

    $3,495,000

    • Land
    • 57.07 Acres
    • $61,241 per Acre

    2055 County Road 284, Liberty Hill, TX 78642

    Hope’s Ranch is a stunning 57.07 acre true Texas Hill Country ranch. The main house on the property is 3,309 sq ft, 3-bedroom, 2.5-bath. In 2021, the one-story ranch style home was meticulously renovated to reflect upscale country living and highlight panoramic Hill Country scenery. The home is complemented by an oversized 3-car garage. The beautifully landscaped front and back yards include an

    Josh Smith Keller Williams Realty

    2055 County Road 284, Liberty Hill, TX 78642
  • /18

    $332,740

    New Construction
    • 3 Beds
    • 2.5 Baths
    • 1,957 Sq Ft

    Cardinal Plan at Lariat - Cottages, Liberty Hill, TX 78642

    The two-story Cardinal offers a functional layout with main living spaces located downstairs, including a versatile study area that can easily be adapted to a private office, gym, or playroom. Upstairs, escape to the privacy of the primary suite, your personal retreat away from the bustle of daily life. The additional loft space adds flexibility, while the conveniently located laundry room

    Ashton Woods Builder
    109 Travis Ln Unit 36476981, Liberty Hill, TX 78642
  • /3

    $639,900

    New Construction
    • 4 Beds
    • 3.5 Baths
    • 3,069 Sq Ft

    3069W Plan at Lariat - 60', Liberty Hill, TX 78642

    Home office with French doors frame entry. Open family room with a wall of windows extends to kitchen and dining area. Island kitchen with built-in seating space and a walk-in pantry. Game room with French doors just off the family room. Private primary suite with wall of windows. Primary bathroom features a French door entry, dual vanities, garden tub, separate glass enclosed shower and two

    Perry Homes Builder
    601 Cattle Pen Pass Unit 39877962, Liberty Hill, TX 78642
  • /65

    $607,990

    New Construction
    • 4 Beds
    • 3.5 Baths
    • 3,497 Sq Ft

    Plan Foxleigh at Flora, Hutto, TX 78634

    The Foxleigh is an impressive two-story home that offers 3,492 square feet of beautifully designed living space. Entering through the foyer, you'll find a study and secondary bedroom with a private bath. The open-concept kitchen, complete with a central island, flows into the dining and family rooms, providing seamless access to a spacious patio for outdoor enjoyment. The main floor also features

    Highland Homes Builder
    1105 Rock Daisy Trail Unit 36556225, Hutto, TX 78634
  • /12

    $659,900

    New Construction
    • 4 Beds
    • 3.5 Baths
    • 2,942 Sq Ft

    2942H Plan at Santa Rita Ranch - 50', Liberty Hill, TX 78642

    Home office with French doors set along one side of two-story entry. Kitchen and dining area open to two-story family room. Kitchen features corner walk-in pantry and generous island with built-in seating space. Two-story family room features wall of windows. First-floor primary suite includes bedroom with 10-foot ceiling. Double doors lead to primary bath with dual vanities, garden tub, separate

    Perry Homes Builder
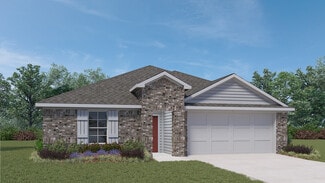
    112 Villoria Cove Unit 39877585, Liberty Hill, TX 78642
  • /3

    $498,900

    New Construction
    • 4 Beds
    • 3 Baths
    • 2,188 Sq Ft

    2188W Plan at Lariat - 45', Liberty Hill, TX 78642

    Extended entry with 12-foot ceiling leads to open kitchen, dining area and family room with 10-foot ceilings throughout. Kitchen features corner walk-in pantry and generous island with built-in seating space. Family room features wall of windows. Primary suite with 10-foot ceiling and wall of windows. Dual vanities, garden tub, separate glass-enclosed shower and large walk-in closet in primary

    Perry Homes Builder
    309 Langhorne Bend Unit 38223618, Liberty Hill, TX 78642
  • /13

    $579,900

    New Construction
    • 4 Beds
    • 3 Baths
    • 2,594 Sq Ft

    2594W Plan at Santa Rita Ranch - 45', Liberty Hill, TX 78642

    Home office with French doors set at two-story entry. Dining area opens to kitchen and adjacent two-story family room. Kitchen features walk-in pantry and generous island with built-in seating space. Family room features wall of windows. First-floor primary suite includes primary bath with dual vanity, garden tub, separate glass-enclosed shower and two walk-in closets. An additional bedroom is

    Perry Homes Builder
    108 Villoria Cove Unit 38242895, Liberty Hill, TX 78642
  • /3

    $1,027,900

    New Construction
    • 5 Beds
    • 4.5 Baths
    • 3,778 Sq Ft

    3778S Plan at Palmera Ridge - 70', Leander, TX 78641

    Front porch welcomes you into a two-story entryway framed by home office with French doors. Large family room with fireplace and wall of windows opens into dining area and kitchen. Island kitchen features built-in seating, generous counterspace, and walk-in pantry. Private primary suite features wall of windows. Primary bathroom hosts dual vanities, a garden tub, oversized separate glass enclosed

    Perry Homes Builder
    1420 Jolie Rose Bend Unit 38188711, Leander, TX 78641
  • /4

    $631,900

    New Construction
    • 3 Beds
    • 2 Baths
    • 2,206 Sq Ft

    2206H Plan at Parkside On The River - West 50', Georgetown, TX 78628

    Home office with French doors set at entry with 12-foot ceiling. Open island kitchen offers generous counter space and corner walk-in pantry. Dining area flows into open family room with wall of windows. Spacious primary suite. Double doors lead to primary bath with dual vanities, corner garden tub, separate glass-enclosed shower and large walk-in closet. Abundant closet space and natural light

    Perry Homes Builder
    220 Shady Spring Trail Unit 38250293, Georgetown, TX 78628
  • /64

    $912,990

    New Construction
    • 4 Beds
    • 6 Baths
    • 3,346 Sq Ft

    Plan Verona at Palmera Ridge - 70ft. lots, Leander, TX 78641

    Discover the perfect blend of luxury and functionality in the stunning Verona floor plan. With 4 generously sized bedrooms, each featuring its own private bath, this residence ensures comfort and privacy for all. The open concept living area, complete with a modern kitchen and vibrant entertaining space, serves as the heart of the home, ideal for hosting family and friends. The secondary bedrooms

    Highland Homes Builder
    1616 Jolie Rose Bend Unit 36556122, Leander, TX 78641
  • /17

    $1,022,900

    New Construction
    • 5 Beds
    • 4.5 Baths
    • 4,891 Sq Ft

    4891W Plan at Parkside On The River - West 70'/80', Georgetown, TX 78628

    Home office with French doors and dining room frame the two-story entry. Two-story family room with wall of windows opens to kitchen and morning area. Kitchen features island with built-in seating space and Butler's pantry. Upstairs media room, game room, secondary bedrooms with a Hollywood bath. Downstairs guest suite with full bath and walk-in closet. Garden tub, separate shower and two walk-in

    Perry Homes Builder
    1012 Sunset Hill Way Unit 38250758, Georgetown, TX 78628
  • /18

    $628,990

    New Construction
    • 5 Beds
    • 4 Baths
    • 3,498 Sq Ft

    Wichita Plan at Parmer Ranch - Parmer Ranch 60', Georgetown, TX 78633

    The Wichita floor plan is the perfect embodiment of spacious, functional living, designed to meet the needs of larger households or those who love entertaining. This two-story layout offers five bedrooms and four and a half bathrooms, ensuring ample privacy and comfort for everyone. The expansive primary suite serves as a serene retreat, complete with a luxurious en suite bathroom and generous

    Coventry Homes Builder
    112 Dawnwood Ct Unit 40334440, Georgetown, TX 78633
  • /54

    $398,740

    New Construction
    • 4 Beds
    • 3.5 Baths
    • 2,653 Sq Ft

    Granbury Plan at The Homestead at Lariat, Liberty Hill, TX 78642

    Enjoy the convenience and flow of the Granbury’s open-concept kitchen and dining space, designed for easy living and entertaining. The first-floor primary suite is a retreat, featuring a spacious walk-in shower and a generously sized walk-in closet for ultimate comfort and organization. A private study offers the perfect setting for focused work or quiet relaxation. Step outside to the covered

    Ashton Woods Builder
    109 Travis Ln Unit 36449544, Liberty Hill, TX 78642
  • /57

    $561,990

    New Construction
    • 4 Beds
    • 3 Baths
    • 2,309 Sq Ft

    Plan Escalade at Wolf Ranch: 46ft. lots, Georgetown, TX 78628

    The Escalade plan offers exceptional livability, all on a single level. With four bedrooms, three bathrooms, an open-concept kitchen, dining, and living area, plus a dedicated study and an entertainment room, this home has space for every need. At the front of the home, a private study sits just off the foyer, adjacent to the secondary bedrooms. Bedroom 2 features an en-suite bath—ideal for

    Highland Homes Builder
    101 Blackberry Cove Unit 36555888, Georgetown, TX 78628
  • /4

    $496,900

    New Construction
    • 4 Beds
    • 2.5 Baths
    • 2,442 Sq Ft

    2442W Plan at Lariat - 45', Liberty Hill, TX 78642

    Home office with French doors set at two-story entry. Two-story family room opens to kitchen and morning area. Kitchen features large walk-in pantry and generous island with built-in seating space. Family room features wall of windows. First-floor primary suite includes bedroom with wall of windows. Dual sinks, garden tub, separate glass-enclosed shower and large walk-in closet in primary bath.

    Perry Homes Builder
    309 Langhorne Bend Unit 38223626, Liberty Hill, TX 78642
  • /7

    $331,995

    New Construction
    • 3 - 4 Beds
    • 2.5 Baths
    • 1,908 Sq Ft

    Plan 1908 at Salerno - Heritage Collection, Round Rock, TX 78665

    * Ceramic tile flooring at kitchen, baths, entry and laundry * Granite kitchen countertops * 9-ft. first-floor ceilings * Stainless steel kitchen appliances * Kitchen island * WaterSense labeled faucets * Spacious living room * Walk-in kitchen pantry * Gas range * Loft * Covered patio * ENERGY STAR certified home * Swimming pool * Community park * Playground * Walking paths * Commuter-friendly

    KB Home Builder
    3805 Tufino Ln Unit 36515122, Round Rock, TX 78665
  • /50

    $876,990

    New Construction $20K PRICE DROP
    • 4 Beds
    • 6 Baths
    • 3,646 Sq Ft

    Plan Treviso at Homestead at Santa Rita Ranch - 90ft. Lots, Liberty Hill, TX 78642

    The Treviso is a stunning single-story home thoughtfully designed for both grand entertaining and intimate family gatherings. This spacious 4-bedroom, 3-bath, complete with 1 powder room and pool bath, opens into an expansive layout where the kitchen, living, and dining areas form the heart of the home. Perfect for those who love to entertain, the Treviso also features a game room and

    Highland Homes Builder
    117 Villoria Cove Unit 38791980, Liberty Hill, TX 78642
  • /60

    $499,990

    New Construction
    • 4 Beds
    • 3 Baths
    • 2,486 Sq Ft

    Plan McLaren at Santa Rita Ranch - 40-45ft. lots, Liberty Hill, TX 78642

    The McLaren is a well-appointed two-story home offering approximately 2,486 square feet of comfortable and functional living space. Just off the main foyer to the right, you’ll find a private study and a conveniently located laundry room near the garage entry. To the left of the foyer is a secondary bedroom with a full bathroom nearby, making it also accessible for guests or extended family. The

    Highland Homes Builder
    121 Villoria Cove Unit 36556025, Liberty Hill, TX 78642
  • /3

    $633,900

    New Construction
    • 4 Beds
    • 3 Baths
    • 2,797 Sq Ft

    2797W Plan at Santa Rita Ranch - 50', Liberty Hill, TX 78642

    Home office with French doors and formal dining room set at two-story entry. Kitchen and morning area open to two-story family room with wall of windows. Kitchen features corner walk-in pantry and generous island with built-in seating space. First-floor primary suite. Dual vanity, garden tub, separate glass-enclosed shower and large walk-in closet in primary bath. A second bedroom is downstairs.

    Perry Homes Builder
    112 Villoria Cove Unit 39877587, Liberty Hill, TX 78642
  • /3

    $690,900

    New Construction
    • 4 Beds
    • 3 Baths
    • 2,797 Sq Ft

    2797W Plan at Parkside On The River - West 50', Georgetown, TX 78628

    Home office with French doors and formal dining room set at two-story entry. Kitchen and morning area open to two-story family room with wall of windows. Kitchen features corner walk-in pantry and generous island with built-in seating space. First-floor primary suite. Dual vanity, garden tub, separate glass-enclosed shower and large walk-in closet in primary bath. A second bedroom is downstairs.

    Perry Homes Builder
    220 Shady Spring Trail Unit 38250348, Georgetown, TX 78628
  • /31

    $607,990

    New Construction
    • 4 Beds
    • 3 - 4.5 Baths
    • 2,498 Sq Ft

    Plan Newport at Parkside On The River - 50ft. lots, Georgetown, TX 78628

    This beautifully designed one-story home offers 4 bedrooms, 3 full bathrooms, and a flexible layout ideal for modern living. At the heart of the home, an expansive kitchen with a large island anchors the open-concept living and dining areas—perfect for gathering and entertaining. The adjacent family room opens directly to a covered outdoor living space, creating seamless indoor-outdoor flow. A

    Highland Homes Builder
    204 Shady Spring Trail Unit 36555926, Georgetown, TX 78628
  • /17

    $369,990

    New Construction
    • 4 Beds
    • 2 Baths
    • 2,338 Sq Ft

    Spectra Plan at Rolling Glen, Hutto, TX 78634

    Welcome to your next home! As you enter from the covered porch, you’re greeted by a flex room. Continuing through the main level, you pass a powder bath and the two-car garage before stepping into the open kitchen, dining area, and family room. A back patio is located just off the dining area. Upstairs, a spacious loft connects three additional bedrooms—each with a walk-in closet—and a shared

    Starlight Homes Builder
    110 Stonebrook Dr Unit 36494746, Hutto, TX 78634
  • /22

    $789,900

    New Construction
    • 4 Beds
    • 3 Baths
    • 2,916 Sq Ft

    2916W Plan at Parkside On The River - 60', Georgetown, TX 78628

    Extended entry with 12-foot ceiling leads to open family room, kitchen and dining room. Family room features a 12-foot ceiling and wall of windows. Kitchen features generous counter space, walk-in pantry and island with built-in seating space. Game room with French doors just off family room. Primary suite includes bedroom with 13-foot ceiling and wall of windows. Dual vanities, a garden tub,

    Perry Homes Builder
    1705 Plum Tree Way Unit 38235573, Georgetown, TX 78628
  • /45

    $543,990

    New Construction
    • 4 Beds
    • 2 - 3.5 Baths
    • 2,176 Sq Ft

    Plan Matisse at Parkside Peninsula, Georgetown, TX 78628

    Boasting 2143 sq. ft., this remarkable home seamlessly combines elegance and practicality, featuring 4 bedrooms, 2 bathrooms, and a dedicated study. The inviting entry leads to a spacious living and dining area with a vaulted ceiling and a stunning kitchen, perfect for hosting and everyday living. The split-bedroom layout ensures privacy, while the front-positioned study offers a quiet, secluded

    Highland Homes Builder
    5611 Kyle Joseph Dr Unit 36555976, Georgetown, TX 78628
  • /49

    $954,990

    New Construction
    • 4 - 5 Beds
    • 3 - 6 Baths
    • 3,610 Sq Ft

    Plan 222G at Homestead at Santa Rita Ranch - 90ft. Lots, Liberty Hill, TX 78642

    Welcome to this spacious two-story home, the 222 Plan. This home features 4 bedrooms and 3 full baths. As you enter through the foyer, you are guided into the formal dining room, which seamlessly connects to both the family room and the modern kitchen. The first floor also includes a bedroom, a versatile entertainment room, a dedicated study, and the primary suite which is tucked in the back of

    Highland Homes Builder
    117 Villoria Cove Unit 36556049, Liberty Hill, TX 78642
  • /29

    $311,990

    New Construction
    • 4 Beds
    • 2 Baths
    • 1,796 Sq Ft

    Texas Cali Plan at The Villages at Schwertner Ranch, Jarrell, TX 76537

    Step into the incredible Texas Cali floorplan at The Villages at Schwertner Ranch in Jarrell, Texas. The 4 bedroom, 2-bathroom has a spacious 1,796 approximate square footage that is perfect as your new home. Entertain in the large, open space living room or gather in the beautifully designed kitchen. The kitchen features flat panel birch cabinetry, granite countertops, and stainless-steel

    D.R. Horton Builder
    813 Cr 313 St Unit 36199977, Jarrell, TX 76537
  • /56

    $436,240

    New Construction
    • 4 - 5 Beds
    • 3 Baths
    • 2,376 Sq Ft

    Blake Plan at Patterson Ranch, Georgetown, TX 78626

    Discover a seamless blend of functionality and style across two thoughtfully designed stories in the Blake. With four inviting bedrooms and three luxurious bathrooms, elegance meets comfort at every turn. The open kitchen and family room flow effortlessly into the extended covered patio, creating an ideal space for hosting gatherings and creating lasting memories, while the primary suite provides

    Ashton Woods Builder
    114 Kays Path Unit 36478845, Georgetown, TX 78626
  • /66

    $723,990

    New Construction
    • 4 Beds
    • 4.5 Baths
    • 3,928 Sq Ft

    Plan 289 at Lariat - 80ft. lots, Liberty Hill, TX 78642

    The two-story 289 floor plan boasts a spacious family room, formal dining area, cozy breakfast nook, and an open kitchen with a large island–perfect for culinary enthusiasts and busy families alike. The master suite serves as a private retreat, complete with a luxurious bath and a walk-in closet. An additional bedroom and full bath on the main floor offer comfort and convenience for guests. The

    Highland Homes Builder
    204 Rollo Rd Unit 36556097, Liberty Hill, TX 78642

Showing Results 321 - 360, Page 9 of 18

How to Buy a Home How to Finance a Home How to Sell a Home