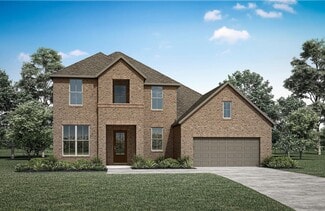
3,080

Williamson County TX Homes for Sale with No HOA Fee

Section Image Section Image
  • /4

    $951,900

    New Construction
    • 5 Beds
    • 4.5 Baths
    • 3,917 Sq Ft

    3917W Plan at Santa Rita Ranch - 90', Liberty Hill, TX 78642

    Two-story entry framed by home office with French door entry, formal dining room and a grand circular staircase. Formal dining room leads past the butler's pantry to the kitchen area. Spacious two-story family room with 19-foot ceiling, fireplace and a wall of windows. Island kitchen with built-in seating space and walk-in pantry opens to morning area. Generous primary bedroom with a wall of

    Perry Homes Builder
    112 Villoria Cove Unit 38181766, Liberty Hill, TX 78642
  • /62

    $655,990

    New Construction
    • 4 Beds
    • 4 Baths
    • 2,982 Sq Ft

    Plan Cambridge at Wolf Ranch: 51ft. lots, Georgetown, TX 78628

    Step inside the Cambridge. This stunning two-story 4-bedroom, 4-bathroom home with 2,960 square feet, provides ample room for comfortable luxury living. Inside, you find an inviting open-concept design that seamlessly connects the family, kitchen and dining areas, making it an entertainer's delight. Soaring ceilings in the family room connect with a game room loft that overlooks the space below.

    Highland Homes Builder
    1709 Morning Mist Dr Unit 36555916, Georgetown, TX 78628
  • /11

    $625,900

    New Construction
    • 4 Beds
    • 3.5 Baths
    • 3,094 Sq Ft

    3094W Plan at Lariat - 60', Liberty Hill, TX 78642

    Welcoming entry framed by home office with French doors. Extended entry flows past a media room with French door entry. Open family room with a wall of windows flows into the dining area. Island kitchen features a corner walk-in pantry and extends to the morning area. Secluded primary suite with wall of windows. Primary bathroom offers a French door entry with dual vanities, garden tub, separate

    Perry Homes Builder
    601 Cattle Pen Pass Unit 40044365, Liberty Hill, TX 78642
  • /19

    $592,990

    New Construction
    • 4 Beds
    • 3 Baths
    • 2,756 Sq Ft

    Groveton Plan at Parmer Ranch - Parmer Ranch 60', Georgetown, TX 78633

    The Groveton floor plan brings together thoughtful design and modern living in a spacious one-story layout. Featuring four bedrooms and three bathrooms, this home provides the perfect balance of privacy and shared spaces for families of all sizes. The open-concept main living area is ideal for hosting gatherings or enjoying quiet evenings, with a kitchen that seamlessly connects to the dining and

    Coventry Homes Builder
    112 Dawnwood Ct Unit 40334429, Georgetown, TX 78633
  • /13

    $689,900

    New Construction
    • 4 Beds
    • 3 Baths
    • 2,722 Sq Ft

    2722H Plan at Parkside On The River - 50', Georgetown, TX 78628

    Home office with French doors set at two-story entry. Open kitchen offers deep walk-in pantry and generous island with built-in seating space. Dining area opens to two-story family room with wall of windows. Primary suite with 10-foot ceiling. Dual vanities, garden tub, separate glass-enclosed shower and large walk-in closet in primary bath. A second bedroom is downstairs. A game room and

    Perry Homes Builder
    200 Barton Oak Trail Unit 38228530, Georgetown, TX 78628
  • /3

    $532,900

    New Construction
    • 4 Beds
    • 3 Baths
    • 2,049 Sq Ft

    2049W Plan at Santa Rita Ranch - 45', Liberty Hill, TX 78642

    Extended entry with 12-foot ceiling leads to open kitchen, dining area and family room with 10-foot ceilings throughout. Kitchen features center island and walk-in pantry. Dining area and family room feature walls of windows. Primary suite includes bedroom with 10-foot ceiling and wall of windows. Double doors lead to primary bath with dual vanities, garden tub, separate glass-enclosed shower and

    Perry Homes Builder
    108 Villoria Cove Unit 38242858, Liberty Hill, TX 78642
  • /25

    $613,990

    New Construction
    • 4 - 5 Beds
    • 3.5 - 6 Baths
    • 3,560 Sq Ft

    Telford Plan at Flora, Hutto, TX 78634

    Welcome to the Telford. Upon entering the home, you're welcomed by a spacious foyer leading to a versatile study, ideal for a home office. Adjacent is a secondary bedroom, complete with its own bath. As you move through the home, you'll encounter a grand curved staircase, elegantly positioned to connect the main living area with the second floor, adding a touch of sophistication to the

    Highland Homes Builder
    1105 Rock Daisy Trail Unit 36556227, Hutto, TX 78634
  • /3

    $593,900

    New Construction
    • 4 Beds
    • 3 Baths
    • 2,726 Sq Ft

    2726W Plan at Lariat - 60', Liberty Hill, TX 78642

    Entry welcomes with 12-foot ceiling. Game room off extended entry with 13-foot coffered ceiling. Spacious family room with wall of windows opens to kitchen and dining area. Kitchen offers corner walk-in pantry and inviting island with built-in seating space. Primary suite includes bedroom with wall of windows. Double doors lead to primary bath with dual vanities, garden tub, separate

    Perry Homes Builder
    601 Cattle Pen Pass Unit 38241483, Liberty Hill, TX 78642
  • /28

    $293,990

    New Construction
    • 5 Beds
    • 3 Baths
    • 2,129 Sq Ft

    Dawson Plan at Eastern Wells, Jarrell, TX 76537

    Come see our spacious two-story Dawson floorplan at Eastern Wells in Jarrell, Texas. With 5-bedroom, 3-bathroom home featuring approximately 2,129 square feet of living space. The open-concept main floor creates a warm and inviting atmosphere, connecting the kitchen, dining, and family areas-ideal for entertaining or spending quality time together. The modern kitchen includes abundant cabinetry,

    D.R. Horton Builder
    209 Boatright St Unit 39399888, Jarrell, TX 76537
  • /9

    $604,900

    New Construction
    • 4 Beds
    • 3 Baths
    • 2,293 Sq Ft

    2293H Plan at Santa Rita Ranch - 50', Liberty Hill, TX 78642

    Home office with French doors off extended entry with 12-foot ceiling. Spacious family room with wall of windows opens to kitchen and dining area. Kitchen offers walk-in pantry and generous island with built-in seating space. Private primary suite includes bedroom with wall of windows. Double doors lead to primary bath with dual vanities, corner garden tub, separate glass-enclosed shower and

    Perry Homes Builder
    112 Villoria Cove Unit 38188127, Liberty Hill, TX 78642
  • /3

    $994,900

    New Construction
    • 5 Beds
    • 4.5 Baths
    • 4,239 Sq Ft

    4239W Plan at Parkside On The River - West 70'/80', Georgetown, TX 78628

    Step onto the front porch and be welcomed into the grandeur of the 2-story entryway, framed by French doors that lead to the secluded home office. Adjacent to the office is the dining room. Beyond the rotunda extended entry and the curved staircase, you'll discover the expansive family room with a fireplace and wall of windows. The kitchen features a large island with built-in seating, ample

    Perry Homes Builder
    1012 Sunset Hill Way Unit 38250712, Georgetown, TX 78628
  • /27

    $283,990

    New Construction
    • 3 Beds
    • 2 Baths
    • 1,415 Sq Ft

    Bellvue Plan at The Villages at Schwertner Ranch, Jarrell, TX 76537

    Our Bellvue is one of our one-story floorplans feature in The Villages at Schwertner Ranch community in Jarrell, Texas. This comfortable 3 bedroom and 2-bathroom home is the perfect fit for you. Inside this home, you’ll find approximately 1,415 square feet and has an open-concept layout designed to fit your needs. This home has beautiful features that create a welcoming ambiance, and the 2-car

    D.R. Horton Builder
    813 Cr 313 St Unit 36199973, Jarrell, TX 76537
  • /79

    $985,990

    New Construction
    • 4 - 5 Beds
    • 7 - 8 Baths
    • 4,136 Sq Ft

    Plan Palermo at Palmera Ridge - 70ft. lots, Leander, TX 78641

    Introducing the stunning Palermo plan, where livable luxury meets thoughtful design. As you step into the elegant foyer, you'll find a private guest suite on one side and a spacious study on the other, offering ideal spaces for relaxation and productivity. The grand curved staircase, a true centerpiece, leads to a dynamic entertainment space that promises to impress. At the heart of the home, the

    Highland Homes Builder
    1616 Jolie Rose Bend Unit 36556126, Leander, TX 78641
  • /4

    $964,900

    New Construction
    • 5 Beds
    • 4.5 Baths
    • 3,917 Sq Ft

    3917W Plan at Palmera Ridge - 70', Leander, TX 78641

    Two-story entry framed by home office with French door entry, formal dining room and a grand circular staircase. Formal dining room leads past the butler's pantry to the kitchen area. Spacious two-story family room with 19-foot ceiling, fireplace and a wall of windows. Island kitchen with built-in seating space and walk-in pantry opens to morning area. Generous primary bedroom with a wall of

    Perry Homes Builder
    1420 Jolie Rose Bend Unit 38188718, Leander, TX 78641
  • /3

    $684,900

    New Construction
    • 4 Beds
    • 3 Baths
    • 2,663 Sq Ft

    2663W Plan at Parkside On The River - West 50', Georgetown, TX 78628

    Welcoming porch extends to entry with home office at entry. Open family room with 12-foot ceiling and a large wall of windows. Dining area offers generous natural lighting with wall of windows. Island kitchen with built-in seating space and a corner walk-in pantry. Private primary suite features bedroom, double door entry to primary bathroom, dual vanities, garden tub, separate glass enclosed

    Perry Homes Builder
    220 Shady Spring Trail Unit 38250332, Georgetown, TX 78628
  • /51

    $579,990

    New Construction
    • 4 Beds
    • 2 Baths
    • 2,299 Sq Ft

    Plan Davenport at Wolf Ranch: 51ft. lots, Georgetown, TX 78628

    Don't miss out on the Davenport plan, a stunning single-story 4-bedroom, 2-bathroom house. With 2,279 square feet, this home offers plenty of space for comfortable living. The family room opens to the dining room and kitchen with a large island, perfect for entertaining guests. The primary bedroom is a luxury retreat with an attached bathroom and large walk-in closet. Enjoy privacy and natural

    Highland Homes Builder
    1709 Morning Mist Dr Unit 36555903, Georgetown, TX 78628
  • /3

    $554,900

    New Construction
    • 4 Beds
    • 3 Baths
    • 2,049 Sq Ft

    2049W Plan at Parkside On The River - 45', Georgetown, TX 78628

    Extended entry with 12-foot ceiling leads to open kitchen, dining area and family room with 10-foot ceilings throughout. Kitchen features center island and walk-in pantry. Dining area and family room feature walls of windows. Primary suite includes bedroom with 10-foot ceiling and wall of windows. Double doors lead to primary bath with dual vanities, garden tub, separate glass-enclosed shower and

    Perry Homes Builder
    104 Barton Oak Trail Unit 38242973, Georgetown, TX 78628
  • /25

    $540,900

    New Construction
    • 4 Beds
    • 3 Baths
    • 2,561 Sq Ft

    2561H Plan at Lariat - 50', Liberty Hill, TX 78642

    Home office with French doors set at two-story entry. Two-story family room with wall of windows opens to kitchen and dining area. Kitchen hosts inviting island with built-in seating space. First-floor primary suite includes dual vanities, garden tub, separate glass-enclosed shower and large walk-in closet in primary bath. A second bedroom is downstairs. Two secondary bedrooms and a game room are

    Perry Homes Builder
    200 Gary Wayne Dr Unit 38239245, Liberty Hill, TX 78642
  • /52

    $645,990

    New Construction
    • 4 Beds
    • 3.5 Baths
    • 2,796 Sq Ft

    Plan Birchwood at Santa Rita Ranch - 60ft. lots, Liberty Hill, TX 78642

    Welcome to the Birchwood a stunning 2,796 sq. ft. single-story home, designed for comfort and functionality! As you enter, you're greeted by a private study and bedrooms at the front, offering a quiet retreat. Continuing down the entryway, you'll find a spacious entertainment room, perfect for movie nights or gatherings. The heart of the home showcases an open-concept kitchen, dining area, and

    Highland Homes Builder
    117 Villoria Cove Unit 37685300, Liberty Hill, TX 78642
  • /68

    $775,990

    New Construction
    • 4 - 5 Beds
    • 3.5 - 6 Baths
    • 3,470 Sq Ft

    Plan Stanley at Parkside On The River - 60ft. lots, Georgetown, TX 78628

    This thoughtfully designed home welcomes you with a spacious foyer leading to a versatile study, perfect for work or relaxation. To the left, bedroom 2 offers privacy with a full bath. The open-concept main living area features a seamless flow between the kitchen, dining area, and family room, ideal for entertaining. The kitchen is equipped with a large island and modern amenities, while the

    Highland Homes Builder
    200 Shady Spring Trail Unit 36555954, Georgetown, TX 78628
  • /8

    $375,995

    New Construction
    • 4 Beds
    • 2.5 Baths
    • 2,509 Sq Ft

    Plan 2509 at Salerno - Heritage Collection, Round Rock, TX 78665

    * Ceramic tile flooring at kitchen, baths, entry and laundry * Granite kitchen countertops * Dedicated laundry room * Stainless steel kitchen appliances * Garden tub at primary bath * WaterSense labeled faucets * Gas range * Spacious family room * Game room * Downstairs primary suite * Covered patio * ENERGY STAR certified home * Swimming pool * Community park * Playground * Walking paths *

    KB Home Builder
    3805 Tufino Ln Unit 36515127, Round Rock, TX 78665
  • /3

    $536,900

    New Construction
    • 4 Beds
    • 3 Baths
    • 2,754 Sq Ft

    2754H Plan at Lariat - 45', Liberty Hill, TX 78642

    Two-story entry framed by home office with French doors. Two-story family room with 19-foot ceiling flows into the kitchen and dining area. Island kitchen with built-in seating space and corner walk-in pantry. Secluded primary suite features a grand wall of windows. Primary bath offers a French door entry, dual vanities, garden tub, separate glass enclosed shower and two walk-in closets.

    Perry Homes Builder
    309 Langhorne Bend Unit 38223649, Liberty Hill, TX 78642
  • /9

    $523,900

    New Construction
    • 4 Beds
    • 3 Baths
    • 2,293 Sq Ft

    2293H Plan at Lariat - 50', Liberty Hill, TX 78642

    Home office with French doors off extended entry with 12-foot ceiling. Spacious family room with wall of windows opens to kitchen and dining area. Kitchen offers walk-in pantry and generous island with built-in seating space. Private primary suite includes bedroom with wall of windows. Double doors lead to primary bath with dual vanities, corner garden tub, separate glass-enclosed shower and

    Perry Homes Builder
    200 Gary Wayne Dr Unit 38238886, Liberty Hill, TX 78642
  • /26

    $1,105,900

    New Construction
    • 5 Beds
    • 4.5 Baths
    • 4,931 Sq Ft

    4931S Plan at Parkside On The River - West 70'/80', Georgetown, TX 78628

    Home office with French doors and formal dining room, adjoin the two-story entry with a 20-foot ceiling and curved staircase. Two-story family room with a cast stone fireplace and a wall of windows. Kitchen features a large island with built-in seating space, a walk-in pantry and a Butler's pantry. Two separate staircases. Private primary bedroom with a curved wall of windows. Primary bath

    Perry Homes Builder
    1012 Sunset Hill Way Unit 38250764, Georgetown, TX 78628
  • /13

    $720,990

    New Construction
    • 4 - 5 Beds
    • 3.5 - 4.5 Baths
    • 4,109+ Sq Ft

    Rio Grande Plan at Edgewood - Classic Series, Leander, TX 78641

    Make yourself at home in the all-new two-story Rio Grande floorplan, part of the newest series of M/I Homes. The Rio Grande is the largest Classic series floorplan, featuring 4-5 bedrooms, 2.5-4 bathrooms, an optional 3-car garage, and 4,099-4,634 square feet of functional living space.

    M/I Homes Builder
    828 Sanger Ln Unit 36465421, Leander, TX 78641
  • /37

    $662,900

    New Construction
    • 4 Beds
    • 3 Baths
    • 2,513 Sq Ft

    2513W Plan at Parkside On The River - West 50', Georgetown, TX 78628

    Extended entryway with 12-foot ceilings. Game room with French doors frame the entry. Spacious family room with a wall of windows. Open kitchen offers an island with built-in seating space and a corner walk-in pantry. Primary suite with a wall of windows. Dual vanities, garden tub, separate glass enclosed shower and two walk-in closets in the primary bath. Guest suite just off the extended entry

    Perry Homes Builder
    220 Shady Spring Trail Unit 38250307, Georgetown, TX 78628
  • /29

    $282,990

    New Construction
    • 5 Beds
    • 2 Baths
    • 1,818 Sq Ft

    Callahan Plan at Eastern Wells, Jarrell, TX 76537

    Discover the Callahan floorplan at Eastern Wells, this beautiful single story 2-car garage home in Jarrell, Texas is just what you have been looking for. Inside this impressive 5-bedroom, 2-bathroom floorplan, you’ll find approximately 1,818 square foot home that is thoughtfully designed. The living area Is an open concept, where your kitchen, living, and dining areas blend seamlessly into a

    D.R. Horton Builder
    209 Boatright St Unit 39399889, Jarrell, TX 76537
  • /9

    $293,995

    New Construction
    • 4 Beds
    • 2.5 Baths
    • 2,509 Sq Ft

    Plan 2509 at Cool Water at Sonterra - Sonterra - Cool Water, Jarrell, TX 76537

    * Smart thermostat * Ceramic tile flooring at kitchen, baths, entry and laundry * Dedicated laundry room * Stainless steel kitchen appliances * Garden tub at primary bath * WaterSense labeled faucets * Split-bedroom layout * Spacious family room * Game room * Downstairs primary suite * Low-E windows * ENERGY STAR certified home * Swimming pool * Community park * Playground * Basketball court *

    KB Home Builder
    85 Hematite Ln Unit 36515208, Jarrell, TX 76537
  • /19

    $869,990

    New Construction
    • 4 Beds
    • 3.5 Baths
    • 3,465 Sq Ft

    Ames Plan at Parkside On The River - Parkside 70', Georgetown, TX 78628

    The Ames floor plan is an expansive two-story home offering four bedrooms, three and a half bathrooms, and a spacious three-car garage. This layout blends practicality with sophistication, providing ample space for both daily living and special occasions. On the main floor, the kitchen serves as the heart of the home, adjacent to inviting living and dining areas that make entertaining seamless.

    Coventry Homes Builder
    104 Barton Oak Trail Unit 40352245, Georgetown, TX 78628
  • /59

    $679,900

    New Construction
    • 4 Beds
    • 3 Baths
    • 3,399 Sq Ft

    3399W Plan at Lariat - 60', Liberty Hill, TX 78642

    Home office with French doors set at two-story entry. Formal dining room opens to curved staircase. Kitchen and morning area open to two-story family room. Kitchen features generous island with built-in seating space. Family room features wall of windows. Primary bedroom features 12-foot ceiling. Primary bath includes dual vanity, garden tub, separate glass-enclosed shower and oversized walk-in

    Perry Homes Builder
    601 Cattle Pen Pass Unit 38241639, Liberty Hill, TX 78642
  • /70

    $598,900

    New Construction
    • 4 Beds
    • 3 Baths
    • 2,545 Sq Ft

    2545W Plan at Santa Rita Ranch - 50', Liberty Hill, TX 78642

    Extended entry with 13-foot ceiling leads to open kitchen, dining area and family room. Kitchen offers generous counter space, corner walk-in pantry and inviting island with built-in seating space. Dining area flows into family room with wall of windows. Game room with French doors just across from kitchen. Primary suite includes double-door entry to primary bath with dual vanities, garden tub,

    Perry Homes Builder
    112 Villoria Cove Unit 39877568, Liberty Hill, TX 78642
  • /13

    $361,740

    New Construction
    • 3 Beds
    • 2.5 Baths
    • 2,377 Sq Ft

    Falcon Plan at Lariat - Cottages, Liberty Hill, TX 78642

    Enjoy hosting family and friends in the bright, open floor plan of the Falcon. The sunlit kitchen is the heart of the home, featuring an expansive island that overlooks the dining room—perfect for serving meals and staying connected while entertaining. Whether you're gathering for a celebration or enjoying a quiet evening in, the Falcon offers a welcoming space designed for both comfort and

    Ashton Woods Builder
    109 Travis Ln Unit 36489097, Liberty Hill, TX 78642
  • /3

    $678,900

    New Construction
    • 4 Beds
    • 3 Baths
    • 2,797 Sq Ft

    2797W Plan at Parkside On The River - 50', Georgetown, TX 78628

    Home office with French doors and formal dining room set at two-story entry. Kitchen and morning area open to two-story family room with wall of windows. Kitchen features corner walk-in pantry and generous island with built-in seating space. First-floor primary suite. Dual vanity, garden tub, separate glass-enclosed shower and large walk-in closet in primary bath. A second bedroom is downstairs.

    Perry Homes Builder
    200 Barton Oak Trail Unit 38228542, Georgetown, TX 78628
  • /55

    $594,990

    New Construction
    • 4 Beds
    • 3 Baths
    • 3,630 Sq Ft

    Plan Sheffield at Flora, Hutto, TX 78634

    The Sheffield is a thoughtfully designed 4-bedroom, 3-bathroom home that perfectly blends space, comfort, and functionality. At the front, a private study and guest bedroom offer convenience, while the open-concept family room, dining area, and kitchen with a breakfast nook create the heart of the home. An entertainment room is perfect for movie nights and gatherings, while the primary suite is

    Highland Homes Builder
    1105 Rock Daisy Trail Unit 36556226, Hutto, TX 78634
  • /28

    $312,990

    New Construction
    • 4 Beds
    • 2 Baths
    • 1,796 Sq Ft

    Texas Cali Plan at Eastern Wells, Jarrell, TX 76537

    Step into the incredible Texas Cali floorplan at Eastern Wells in Jarrell, Texas. The 4 bedroom, 2-bathroom has a spacious 1,796 approximate square footage that is perfect as your new home. Entertain in the large, open space living room or gather in the beautifully designed kitchen. The kitchen features shaker-style cabinetry, granite countertops, and stainless-steel appliances. Or enjoy nature

    D.R. Horton Builder
    209 Boatright Blvd Unit 36199889, Jarrell, TX 76537
  • /36

    $563,990

    New Construction
    • 3 Beds
    • 2.5 Baths
    • 2,360 Sq Ft

    Plan Everleigh at Wolf Ranch: 46ft. lots, Georgetown, TX 78628

    This stunning 3-bedroom, 2.5-bathroom, 2,360-square-foot home is now available. With ample space and thoughtful features, this property is perfect for anyone looking for extraordinary comfort. The home boasts an open concept kitchen, dining, and living space with large windows offering abundant natural light and a cozy atmosphere. The downstairs study is perfect for work, school, or a personal

    Highland Homes Builder
    101 Blackberry Cove Unit 36555889, Georgetown, TX 78628
  • /53

    $698,990

    New Construction
    • 4 - 5 Beds
    • 3 - 4.5 Baths
    • 3,630 Sq Ft

    Plan Sheffield at Santa Rita Ranch - 60ft. lots, Liberty Hill, TX 78642

    The Sheffield is a thoughtfully designed 4-bedroom, 3-bathroom home that perfectly blends space, comfort, and functionality. At the front, a private study and guest bedroom offer convenience, while the open-concept family room, dining area, and kitchen with a breakfast nook create the heart of the home. An entertainment room is perfect for movie nights and gatherings, while the primary suite is

    Highland Homes Builder
    117 Villoria Cove Unit 37685299, Liberty Hill, TX 78642
  • /48

    $867,990

    New Construction
    • 4 Beds
    • 6 Baths
    • 3,646 Sq Ft

    Plan Treviso at Parkside On The River - 70ft. lots, Georgetown, TX 78628

    The Treviso is a stunning single-story home thoughtfully designed for both grand entertaining and intimate family gatherings. This spacious 4-bedroom, 3-bath, complete with 1 powder room and pool bath, opens into an expansive layout where the kitchen, living, and dining areas form the heart of the home. Perfect for those who love to entertain, the Treviso also features a game room and

    Highland Homes Builder
    200 Shady Spring Trail Unit 36555963, Georgetown, TX 78628
  • /37

    $728,900

    New Construction
    • 4 - 6 Beds
    • 3.5 - 5.5 Baths
    • 3,577 Sq Ft

    Dakota Plan at Lariat - 70', Liberty Hill, TX 78642

    Introducing the Dakota floor plan?a stunning home designed for modern living. The open living triangle effortlessly connects the kitchen, dining, and living spaces, creating a seamless flow perfect for entertaining and daily living. A versatile flex room offers endless possibilities, whether you need a playroom, study, or creative space. The spacious home office ensures you can work from home in

    Drees Homes Builder
    301 Liberty Hills Ln Unit 37253156, Liberty Hill, TX 78642
  • /4

    $814,900

    New Construction
    • 4 Beds
    • 3.5 Baths
    • 3,398 Sq Ft

    3398W Plan at Parkside On The River - 60', Georgetown, TX 78628

    Two-story rotunda entry. Family room with a wall of windows. Home office with French doors and formal dining room. Kitchen features island with built-in seating space, walk-in pantry and Butler's pantry. Kitchen also opens to morning area and family room. Secluded primary bedroom. Primary bath includes corner garden tub, separate glass-enclosed shower, dual vanities, two walk-in closets and a

    Perry Homes Builder
    1705 Plum Tree Way Unit 38235605, Georgetown, TX 78628

Showing Results 401 - 440, Page 11 of 18

How to Buy a Home How to Finance a Home How to Sell a Home