3,077

Williamson County TX Homes for Sale with No HOA Fee

Section Image Section Image
  • /57

    $683,990

    New Construction
    • 4 - 5 Beds
    • 3 - 5.5 Baths
    • 3,323 Sq Ft

    Plan Leyland at Santa Rita Ranch - 60ft. lots, Liberty Hill, TX 78642

    The Leyland is an expansive two-story home that offers 3,308 square feet of thoughtfully crafted living space. Upon entering, you are greeted by a grand foyer that leads to a study and a secondary bedroom with an adjacent bath. The striking curved staircase serves as a stunning centerpiece, guiding you to the upper level. The open-concept kitchen, featuring a large island, flows effortlessly into

    Highland Homes Builder
    117 Villoria Cove Unit 37685319, Liberty Hill, TX 78642
  • /79

    $775,990

    New Construction
    • 4 Beds
    • 7 Baths
    • 4,136 Sq Ft

    Plan Palermo at Lariat - 80ft. lots, Liberty Hill, TX 78642

    Introducing the stunning Palermo plan, where livable luxury meets thoughtful design. As you step into the elegant foyer, you'll find a private guest suite on one side and a spacious study on the other, offering ideal spaces for relaxation and productivity. The grand curved staircase, a true centerpiece, leads to a dynamic entertainment space that promises to impress. At the heart of the home, the

    Highland Homes Builder
    204 Rollo Rd Unit 36556098, Liberty Hill, TX 78642
  • /24

    $302,990

    New Construction
    • 4 Beds
    • 2 Baths
    • 1,612 Sq Ft

    Elgin Plan at Eastern Wells, Jarrell, TX 76537

    Come see our spacious Elgin floorplan at Eastern Wells in Jarrell, Texas. With 4-bedroom, 2-bathroom home featuring approximately 1,612 square feet of living space. The floorplan has an appealing open concept designed to fit your needs. From the welcoming foyer that leads to the open concept kitchen and living room to the primary bedroom with an attractive attached bathroom that has a spacious

    D.R. Horton Builder
    209 Boatright Blvd Unit 36199887, Jarrell, TX 76537
  • /25

    $874,990

    New Construction
    • 4 Beds
    • 4.5 Baths
    • 3,435 Sq Ft

    Hallsburg Plan at Parkside On The River - Parkside 70', Georgetown, TX 78628

    The Hallsburg floor plan presents a stunning two-story design, perfect for those seeking ample living space combined with modern functionality. This home features four spacious bedrooms and four and a half luxurious bathrooms, offering comfort and convenience for family members and guests alike. The expansive three-car garage provides plenty of room for vehicles and additional storage needs. Step

    Coventry Homes Builder
    104 Barton Oak Trail Unit 40352250, Georgetown, TX 78628
  • /40

    $5,550,000

    $245K PRICE DROP
    • Land
    • 125.4 Acres
    • $44,258 per Acre

    2055 County Road 284, Liberty Hill, TX 78642

    Hope’s Ranch is a stunning 125-acre true Texas Hill Country ranch. The main house on the property is 3,309 sqft, 3-bedroom, 2.5-bath. In 2021, the ranch home was renovated to reflect upscale country living and highlight panoramic Hill Country scenery. The home is complemented by an oversized 3-car garage. The beautifully landscaped front and back yards include an automatic irrigation system that

    Josh Smith Keller Williams Realty

    2055 County Road 284, Liberty Hill, TX 78642
  • /4

    $970,000

    New Construction
    • 3 Beds
    • 2.5 Baths
    • 2,661 Sq Ft

    The Santa Fe Plan at Santa Rita Ranch - Estate Homes, Georgetown, TX 78628

    Welcome to Santa Fe at Santa Rita Ranch - Calabria, where exceptional living and stunning design come together. Explore a thoughtfully designed floor plan that offers the option to add 720 square feet, featuring a game room and the flexibility of a 4th bedroom. Indulge in the spaciousness of the 3-car garage, providing ample space for parking and storage. Embrace the inviting atmosphere of the

    Sitterle Homes Builder
    107 Flora Springs Cove Unit 36495813, Georgetown, TX 78628
  • /57

    $824,900

    $25K PRICE DROP
    • 4 Beds
    • 5 Baths
    • 3,061 Sq Ft

    150 County Road 220, Florence, TX 76527

    Discover country living at its finest in this modern craftsman custom home set on 2.91 acres in the highly sought-after Ranches at Salado Creek. Just a short drive from Georgetown and Austin, this home delivers peaceful rural serenity with luxurious modern amenities, all under the wide, star-filled Texas sky. This one-story residence features 3 spacious bedrooms, each with private ensuite

    Suzanne Schindler LPT Realty

    150 County Road 220, Florence, TX 76527
  • /67

    $601,990

    New Construction
    • 4 - 5 Beds
    • 3.5 - 6 Baths
    • 3,469 Sq Ft

    Stanley Plan at Flora, Hutto, TX 78634

    This thoughtfully designed home welcomes you with a spacious foyer leading to a versatile study, perfect for work or relaxation. To the left, bedroom 2 offers privacy with a full bath. The open-concept main living area features a seamless flow between the kitchen, dining area, and family room, ideal for entertaining. The kitchen is equipped with a large island and modern amenities, while the

    Highland Homes Builder
    1105 Rock Daisy Trail Unit 36556224, Hutto, TX 78634
  • /3

    $461,900

    New Construction
    • 3 Beds
    • 2 Baths
    • 1,650 Sq Ft

    1650W Plan at Santa Rita Ranch - 40', Liberty Hill, TX 78642

    Spacious entry leads to open family room, dining area and kitchen. Large windows and 10-foot ceilings throughout. Dining area features window seat. Kitchen features large walk-in pantry and generous island with built-in seating space. Primary suite with 10-foot ceiling. Dual vanities, separate glass-enclosed shower and large walk-in closet in primary bath. All bedrooms feature walk-in closets.

    Perry Homes Builder
    108 Villoria Cove Unit 38242690, Liberty Hill, TX 78642
  • /16

    $806,900

    New Construction
    • 4 Beds
    • 3.5 Baths
    • 3,112 Sq Ft

    3112W Plan at Parkside On The River - 60', Georgetown, TX 78628

    Home office with French doors frame the welcoming entry. Large media room just off the extended entry. Open concept family room with a wall of windows extends to the kitchen and dining area. Island kitchen offers built-in seating space and a corner walk-in pantry. Morning area with wall of windows. Secluded primary suite with a wall of windows. Primary bath features a double door entry, dual

    Perry Homes Builder
    1705 Plum Tree Way Unit 38235584, Georgetown, TX 78628
  • /42

    $437,990

    New Construction
    • 4 Beds
    • 2 Baths
    • 1,926 Sq Ft

    Plan Bentley at Santa Rita Ranch - 40-45ft. lots, Liberty Hill, TX 78642

    Welcome to this thoughtfully designed floor plan, perfect for comfortable living. This layout features four bedrooms and two full bathrooms, providing ample space for everyone. The open-concept kitchen is at the heart of the home, seamlessly connecting to the dining area and family room, making it ideal for entertaining and everyday activities. The primary suite offers a private retreat with its

    Highland Homes Builder
    121 Villoria Cove Unit 36556016, Liberty Hill, TX 78642
  • /13

    $682,990

    New Construction
    • 4 - 5 Beds
    • 2.5 - 5.5 Baths
    • 3,764+ Sq Ft

    San Marcos Plan at Edgewood - Classic Series, Leander, TX 78641

    Welcome to the all new, 2-story San Marcos floorplan, part of the newest series of M/I Homes. This Classic Series floorplan features 4-5 bedrooms, 2.5-5 bathrooms, an optional 3-car garage, and 3,764-4,212 of functional living space.

    M/I Homes Builder
    828 Sanger Ln Unit 36463217, Leander, TX 78641
  • /8

    $272,995

    New Construction
    • 4 Beds
    • 2.5 Baths
    • 2,410 Sq Ft

    Plan 2410 Modeled at Cool Water at Sonterra - Sonterra - Cool Water, Jarrell, TX 76537

    * Smart thermostat * Ceramic tile flooring at kitchen, baths, entry and laundry * Dedicated laundry room * Stainless steel kitchen appliances * Kitchen island * WaterSense labeled faucets * Spacious great room * Kitchen USB charging port * Game room * Downstairs primary suite * Low-E windows * ENERGY STAR certified home * Swimming pool * Community park * Playground * Basketball court * Walking

    KB Home Builder
    85 Hematite Ln Unit 36515205, Jarrell, TX 76537
  • /10

    $970,900

    New Construction
    • 4 Beds
    • 4.5 Baths
    • 3,566 Sq Ft

    3566W Plan at Parkside On The River - West 70'/80', Georgetown, TX 78628

    Home office with French doors frame entry. Game room with French doors and formal dining room just off the extended entry. Spacious family room with wall of windows and fireplace opens to the kitchen and morning area. Island kitchen with built-in seating space and a corner walk-in pantry. Primary suite features a large wall of windows. Primary bath offers a French door entry, dual vanities,

    Perry Homes Builder
    1012 Sunset Hill Way Unit 38250671, Georgetown, TX 78628
  • /3

    $633,900

    New Construction
    • 3 Beds
    • 2 Baths
    • 2,228 Sq Ft

    2228H Plan at Parkside On The River - 50', Georgetown, TX 78628

    Entry welcomes with 12-foot ceiling. Home office with French doors off extended entry. Open kitchen offers corner walk-in pantry and generous island with built-in seating space. Dining area flows into open family room with wall of windows. Spacious primary suite includes bedroom with wall of windows. Dual vanities, garden tub, separate glass-enclosed shower and two walk-in closets in primary

    Perry Homes Builder
    200 Barton Oak Trail Unit 38227701, Georgetown, TX 78628
  • /63

    $939,900

    New Construction
    • 4 Beds
    • 4.5 Baths
    • 4,323+ Sq Ft

    Grantley Plan at Wolf Ranch West Bend - 70', Georgetown, TX 78628

    The Grantley is a spacious home perfect for a growing family or multiple generations under one roof. The standard layout includes a luxurious primary suite and private guest suite on the main level along with two-car and carriage garages. The plan can be modified for multi-generational living by changing the carriage garage to a living space with kitchenette adjacent to the guest suite. Other

    Drees Homes Builder
    1800 Morning Mist Dr Unit 37252788, Georgetown, TX 78628
  • /41

    $467,990

    New Construction $3K PRICE INCREASE
    • 4 Beds
    • 3 Baths
    • 2,535 Sq Ft

    Plan Bernini at Lariat - 50ft. lots, Liberty Hill, TX 78642

    The Bernini is an open concept, split bedroom floor plan that features spacious areas for relaxation and play. The living, dining, and kitchen space have soaring ceilings that meet the loft area on the second floor, both make for great spots to entertain. The private secondary bedrooms are a true retreat, with one at the front of the home and two additional upstairs. A centrally located study

    Highland Homes Builder
    112 Green Branch Ct Unit 40147134, Liberty Hill, TX 78642
  • /32

    $695,900

    New Construction
    • 4 - 5 Beds
    • 3.5 - 5.5 Baths
    • 3,115+ Sq Ft

    ELLIOT Plan at Lariat - 70', Liberty Hill, TX 78642

    The Elliot plan is a thoughtfully designed floor plan. The main level includes a secluded home office, perfect for productivity and an elegant foyer leading to the open family, kitchen and dining areas. The primary suite can be found tucked quietly in the rear corner of the home alongside the outdoor living area. With four spacious bedrooms, large family room and flex room, there is room to

    Drees Homes Builder
    301 Liberty Hills Ln Unit 37252935, Liberty Hill, TX 78642
  • /23

    $942,990

    New Construction
    • 5 Beds
    • 5.5 Baths
    • 4,432 Sq Ft

    Kaufman Plan at Parkside On The River - Parkside 70', Georgetown, TX 78628

    The Kaufman floor plan stands out as a two-story home designed for modern living, offering 4 spacious bedrooms and 4.5 bathrooms. This home provides a thoughtful layout that seamlessly integrates private and communal spaces. The expansive three-car garage ensures plenty of room for vehicles and storage. The main level welcomes you with an open-concept living area, where the family room flows

    Coventry Homes Builder
    104 Barton Oak Trail Unit 40352254, Georgetown, TX 78628
  • /13

    $604,900

    New Construction
    • 4 Beds
    • 3 Baths
    • 2,619 Sq Ft

    2619W Plan at Santa Rita Ranch - 50', Liberty Hill, TX 78642

    Welcoming front porch opens into an extended entryway adorned with 12-foot ceilings. French doors open into the private home office, located just off the entrance. Down the hallway, you will find the secondary bedrooms, each featuring walk-in closets and a shared full bathroom. Adjacent to the hallway, French doors open into the inviting game room, complete with three large windows. The open

    Perry Homes Builder
    112 Villoria Cove Unit 39877576, Liberty Hill, TX 78642
  • /4

    $669,900

    New Construction
    • 4 Beds
    • 3.5 Baths
    • 2,599 Sq Ft

    2599W Plan at Parkside On The River - West 50', Georgetown, TX 78628

    Step off the front porch into the two-story entryway. French doors open into the home office at the front of the house. Past the staircase you enter into the open living areas. The kitchen features an island with built-in seating, walk-in corner pantry, and an adjacent dining room with ample natural light. The family room boasts a wall of windows and 19-foot ceiling. The primary bedroom has

    Perry Homes Builder
    220 Shady Spring Trail Unit 38250331, Georgetown, TX 78628
  • /18

    $315,990

    New Construction
    • 3 Beds
    • 2 Baths
    • 1,662 Sq Ft

    Moonbeam Plan at Castlewood South, Taylor, TX 76574

    Enter the home from the front porch into a welcoming foyer, where two bedrooms are located at the front of the home and share a full bath. As you continue down the hall, you’ll pass the laundry room, a coat closet, and access to the two-car garage. The home then opens into the kitchen, dining area, and family room, creating a spacious and inviting main living space. A patio is located just off

    Starlight Homes Builder
    109 Buttercup Rd Unit 36481639, Taylor, TX 76574
  • /3

    $990,900

    New Construction
    • 5 Beds
    • 4.5 Baths
    • 4,239 Sq Ft

    4239W Plan at Palmera Ridge - 70', Leander, TX 78641

    Step onto the front porch and be welcomed into the grandeur of the 2-story entryway, framed by French doors that lead to the secluded home office. Adjacent to the office is the dining room. Beyond the rotunda extended entry and the curved staircase, you'll discover the expansive family room with a fireplace and wall of windows. The kitchen features a large island with built-in seating, ample

    Perry Homes Builder
    1420 Jolie Rose Bend Unit 38188299, Leander, TX 78641
  • /3

    $804,900

    New Construction
    • 4 Beds
    • 3.5 Baths
    • 3,299 Sq Ft

    3299W Plan at Parkside On The River - West 60', Georgetown, TX 78628

    Grand two-story entry features circular staircase. Home office with French doors. Two-story family room opens to the island kitchen and morning area. Kitchen offers a large pantry and Butler's pantry. Downstairs primary suite has curved wall of windows. Primary bath with a double vanity, garden tub and separate glass-enclosed shower. Lots of shelf space in the primary closet. Upstairs hosts a

    Perry Homes Builder
    224 Shady Spring Trail Unit 38250603, Georgetown, TX 78628
  • /27

    $912,990

    New Construction
    • 4 - 5 Beds
    • 6 - 7 Baths
    • 3,957 Sq Ft

    Plan Livorno at Parkside On The River - 70ft. lots, Georgetown, TX 78628

    Introducing a the Livorno floor plan, a perfect blend of comfort and style, designed for both entertaining and everyday living. At the heart of the home is an generous gathering space with an open-concept living, dining, kitchen, and breakfast nook, offering flexibility and functionality for any occasion. The luxurious primary retreat is located at the rear of the home, providing a private

    Highland Homes Builder
    200 Shady Spring Trail Unit 36555968, Georgetown, TX 78628
  • /32

    $889,900

    New Construction
    • 4 - 5 Beds
    • 4.5 - 5.5 Baths
    • 4,035 Sq Ft

    Somerville Plan at Wolf Ranch West Bend - 70', Georgetown, TX 78628

    Whether your dream home is classic or contemporary this floor plan will meet your needs. From the stylish two-story foyer to the open family room, dining, and kitchen areas this home shines with attention to detail and functional design. Enjoy serving guests on the large oversized island and keeping preparations neat with the working pantry. The primary suite luxurious details include a tray

    Drees Homes Builder
    1800 Morning Mist Dr Unit 37252761, Georgetown, TX 78628
  • /24

    $704,990

    New Construction
    • 4 - 5 Beds
    • 5 - 7 Baths
    • 3,290 Sq Ft

    Plan 512 at Santa Rita Ranch - 60ft. lots, Liberty Hill, TX 78642

    Luxury and functionality co-mingle seamlessly in this gorgeous 4 bedroom home. The beautiful foyer features soaring two story volume leading you into the home, past the grand staircase and into an open concept kitchen, living and dining space - an entertainer’s dream. The walls of windows allow the living and dining spaces to be flooded with natural light, seamlessly connecting you to the

    Highland Homes Builder
    117 Villoria Cove Unit 36556036, Liberty Hill, TX 78642
  • /26

    $980,900

    New Construction
    • 5 Beds
    • 4.5 Baths
    • 4,098 Sq Ft

    4098W Plan at Parkside On The River - West 70'/80', Georgetown, TX 78628

    Two-story entry highlights curved staircase. Home office and formal dining room frame entry. Kitchen and morning area open to two-story family room with corner fireplace and wall of windows. Kitchen features walk-in pantry, Butler's pantry and generous island with built-in seating space. First-floor primary suite includes bedroom with curved of wall of windows. Dual vanities, garden tub, separate

    Perry Homes Builder
    1012 Sunset Hill Way Unit 38250693, Georgetown, TX 78628
  • /15

    $685,990

    New Construction
    • 4 - 5 Beds
    • 2.5 - 4.5 Baths
    • 3,687+ Sq Ft

    Dickinson Plan at Edgewood - Classic Series, Leander, TX 78641

    Picture yourself in the two-story Dickinson floorplan, part of the newest series of M/I Homes. This Classic series floorplan features 4-5 bedrooms, 2.5-4 bathrooms, an optional 3-car garage, and 3,674-4,086 square feet of functional living space.

    M/I Homes Builder
    828 Sanger Ln Unit 36496545, Leander, TX 78641
  • /9

    $386,995

    New Construction
    • 3 - 4 Beds
    • 2.5 - 3.5 Baths
    • 2,411 Sq Ft

    Plan 2411 at Overlook Ranch, Georgetown, TX 78626

    * Ceramic tile flooring at kitchen, baths, entry and laundry * Flatwork patio * Dedicated laundry room * Stainless steel kitchen appliances * Kitchen island * WaterSense labeled faucets * Den * Loft * Granite kitchen countertops * Spacious great room * Smart thermostat * ENERGY STAR certified home * Community park * Pickleball court * Walking paths * Basketball court * Playground *

    KB Home Builder
    2508 Donna Olene Dr Unit 36515230, Georgetown, TX 78626
  • /32

    $869,900

    New Construction
    • 4 - 6 Beds
    • 4 - 5.5 Baths
    • 3,811+ Sq Ft

    Brookdale II Plan at Wolf Ranch West Bend - 70', Georgetown, TX 78628

    Building on the features of the Brookdale, the Brookdale II's expanded primary suite is a relaxing oasis. The bath includes a deluxe walk-in shower, garden tub and dual vanities. The walk-in closet can only be described as massive. Other fabulous features of the home include a private study, relaxing outdoor living area with optional fireplace and a beautiful open living area, plus three

    Drees Homes Builder
    1800 Morning Mist Dr Unit 37252681, Georgetown, TX 78628
  • /36

    $655,900

    New Construction
    • 4 Beds
    • 3 Baths
    • 2,529 Sq Ft

    2529W Plan at Parkside On The River - West 50', Georgetown, TX 78628

    Home office with French doors set at entry with 12-foot coffered ceiling. Open kitchen features generous counter space, walk-in pantry, and island with built-in seating space. Dining area flows into open family room with wall of windows and a cast stone fireplace. Primary suite includes bedroom with wall of windows. Dual vanities, corner garden tub, separate glass-enclosed shower and two walk-in

    Perry Homes Builder
    220 Shady Spring Trail Unit 38250309, Georgetown, TX 78628
  • /3

    $1,081,900

    New Construction
    • 5 Beds
    • 4.5 Baths
    • 4,198 Sq Ft

    4198S Plan at Santa Rita Ranch - 90', Liberty Hill, TX 78642

    Private courtyard. Two-story family room with a cast stone fireplace and wall of windows. Home office with French doors. Kitchen features an island with built-in seating space, a walk-in pantry and a Butler's pantry. Private primary suite features a curved wall of windows and opens to the patio. Primary bath includes double doors, separate glass-enclosed shower, dual vanities, a linen closet and

    Perry Homes Builder
    112 Villoria Cove Unit 38181753, Liberty Hill, TX 78642
  • /19

    $499,990

    New Construction $68K PRICE DROP
    • 4 Beds
    • 3 Baths
    • 2,634 Sq Ft

    156 Covered Bridge Trail, Liberty Hill, TX 78642

    Popular Livingston plan features gourmet kitchen with ample storage space, large center island, soaring ceilings to upstairs game room & stunning spiral staircase. Designer kitchen featuring a gourmet kitchen with built-in stainless-steel oven, microwave, and dishwasher as well as a 36-gas cooktop with stainless steel vent hood. This home includes Primary bath has separate shower and rectangular

    Highland Homes Builder
    156 Covered Bridge Trail, Liberty Hill, TX 78642
  • /3

    $539,900

    New Construction
    • 4 Beds
    • 2 Baths
    • 1,992 Sq Ft

    1992W Plan at Parkside On The River - 45', Georgetown, TX 78628

    Home office set at entry. Open island kitchen offers walk-in pantry and generous counter space. Dining area flows to open family room with wall of windows. Primary suite includes primary bath with dual vanity, garden tub, separate glass-enclosed shower and walk-in closet. Secondary bedrooms with walk-in closets, a full bathroom with dual sinks and a utility room completes this design. Covered

    Perry Homes Builder
    104 Barton Oak Trail Unit 38242967, Georgetown, TX 78628
  • /53

    $668,990

    New Construction
    • 4 Beds
    • 4 Baths
    • 2,761 Sq Ft

    Plan Fordham at Wolf Ranch: 51ft. lots, Georgetown, TX 78628

    Highland Homes Builder
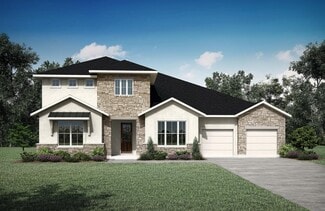
    1709 Morning Mist Dr Unit 36555917, Georgetown, TX 78628
  • /8

    $292,995

    New Construction
    • 4 Beds
    • 2.5 Baths
    • 2,897 Sq Ft

    Plan 2897 Modeled at Cool Water at Sonterra - Sonterra - Cool Water, Jarrell, TX 76537

    * Smart thermostat * Ceramic tile flooring at kitchen, baths, entry and laundry * Garden tub at primary bath * Stainless steel kitchen appliances * Kitchen island * WaterSense labeled faucets * Spacious great room * Kitchen USB charging port * Loft * Flex Space * Low-E windows * ENERGY STAR certified home * Swimming pool * Community park * Playground * Basketball court * Walking paths *

    KB Home Builder
    85 Hematite Ln Unit 36515210, Jarrell, TX 76537
  • /22

    $849,900

    New Construction
    • 4 - 6 Beds
    • 4 - 5 Baths
    • 3,724+ Sq Ft

    Brookdale Plan at Wolf Ranch West Bend - 70', Georgetown, TX 78628

    The Brookdale's open layout is in a word - stunning. The family room, kitchen and dining room combine clean modern lines and walls of windows for a bright and welcoming space. The family room's sloped ceiling and two-story opening create a voluminous feel. The kitchen island, walk-in pantry and ample cabinets are a chef's dream. With four bedrooms, study and gameroom, plus an outdoor living area,

    Drees Homes Builder
    1800 Morning Mist Dr Unit 37252664, Georgetown, TX 78628
  • /39

    $878,990

    New Construction
    • 4 Beds
    • 3 - 4.5 Baths
    • 3,629 Sq Ft

    Plan 274 at Palmera Ridge - 70ft. lots, Leander, TX 78641

    Discover the 274 Plan, a versatile single-story home featuring 4 bedrooms and 3 bathrooms. Designed for modern living, it includes an entertainment room, game room, and lifestyle room, offering ample space for leisure and gatherings. A dedicated study provides a quiet workspace, while the expansive outdoor living area is perfect for relaxation and entertaining. The 274 Plan seamlessly blends

    Highland Homes Builder
    1616 Jolie Rose Bend Unit 36556120, Leander, TX 78641
  • /24

    $669,900

    New Construction
    • 4 - 5 Beds
    • 3 - 4 Baths
    • 2,770+ Sq Ft

    AUDREY Plan at Lariat - 70', Liberty Hill, TX 78642

    The Audrey is a wonderful floor plan that presents a multitude of options for customization. The Audrey's spacious layout is designed with functionality top-of-mind. This floor plan offers stylish accessibility from the front door to the most important living spaces on the main floor including the primary suite, kitchen and main living areas.This forever home floor plans is aimed at comfortably

    Drees Homes Builder
    301 Liberty Hills Ln Unit 37252899, Liberty Hill, TX 78642

Showing Results 441 - 480, Page 12 of 18

How to Buy a Home How to Finance a Home How to Sell a Home