3,077

Williamson County TX Homes for Sale with No HOA Fee

Section Image Section Image
  • /18

    $1,119,900

    New Construction
    • 5 Beds
    • 4.5 - 5.5 Baths
    • 4,414+ Sq Ft

    Colinas II Plan at Hilltop Ranch, Leander, TX 78641

    High ceilings, arches, and niches characterize the Colinas II, lending it a graceful elegance. From the foyer you pass a formal dining room and a spacious study -- a perfect arrangement for entertaining clients or guests. An expansive family room is matched by the trendy outdoor living area, each having a cozy fireplace, if you like. The deluxe gourmet kitchen features a brilliant butler's pantry

    Drees Homes Builder
    3020 Dynasty Dr Unit 37252306, Leander, TX 78641
  • /25

    $666,900

    New Construction
    • 4 Beds
    • 3 Baths
    • 2,561 Sq Ft

    2561H Plan at Parkside On The River - West 50', Georgetown, TX 78628

    Home office with French doors set at two-story entry. Two-story family room with wall of windows opens to kitchen and dining area. Kitchen hosts inviting island with built-in seating space. First-floor primary suite includes dual vanities, garden tub, separate glass-enclosed shower and large walk-in closet in primary bath. A second bedroom is downstairs. Two secondary bedrooms and a game room are

    Perry Homes Builder
    220 Shady Spring Trail Unit 38250314, Georgetown, TX 78628
  • /3

    $469,900

    New Construction
    • 4 Beds
    • 2 Baths
    • 2,079 Sq Ft

    2079W Plan at Lariat - 45', Liberty Hill, TX 78642

    Entry framed by home office with French door entry. Kitchen with center island and walk-in pantry. Dining area flows into the family room with a wall of windows. Private primary bedroom with wall of windows. French doors lead to dual vanities, garden tub, separate glass enclosed shower, and walk-in closet in the primary bath. Secondary bedrooms all offer a walk-in closet. Covered backyard patio.

    Perry Homes Builder
    309 Langhorne Bend Unit 38223608, Liberty Hill, TX 78642
  • /27

    $299,990

    New Construction
    • 5 Beds
    • 2.5 Baths
    • 2,252 Sq Ft

    Cooper Plan at Eastern Wells, Jarrell, TX 76537

    Come see our spacious two-story Cooper floorplan at Eastern Wells in Jarrell, Texas. With 5-bedroom, 2.5-bathroom home featuring approximately 2,252 square feet of living space. Step into the Cooper floor plan, where an open-concept main floor creates a warm, welcoming atmosphere by seamlessly connecting the kitchen, dining, and family areas—perfect for entertaining guests or enjoying everyday

    D.R. Horton Builder
    209 Boatright St Unit 39399877, Jarrell, TX 76537
  • /14

    $572,990

    New Construction
    • 4 - 6 Beds
    • 3.5 - 4.5 Baths
    • 2,744+ Sq Ft

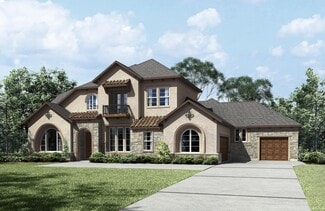
    Belmont II Plan at Edgewood - Signature II Series, Leander, TX 78641

    The Belmont II floorplan is a part of M/I Homes’ Signature II Series. This 2-story home contains 2,750-2,787 square feet of functional living space, including 4-5 bedrooms, 3.5 bathrooms, and an optional 3-car garage! With a dining room or study, spacious common areas, an abundance of natural light, and a game room, I am sure this will be everything you and your family will need! Contact us today

    M/I Homes Builder
    828 Sanger Ln Unit 36465030, Leander, TX 78641
  • /3

    $644,900

    New Construction
    • 3 Beds
    • 2 Baths
    • 2,251 Sq Ft

    2251W Plan at Parkside On The River - West 50', Georgetown, TX 78628

    Entry welcomes with 12-foot ceiling. Home office with French doors off extended entry. Open kitchen offers corner walk-in pantry and inviting island with built-in seating space. Dining area flows into open family room with wall of windows. Secluded primary suite includes primary bath with dual vanities, garden tub, separate glass-enclosed shower and two large walk-in closets. Abundant closet

    Perry Homes Builder
    220 Shady Spring Trail Unit 38250297, Georgetown, TX 78628
  • /18

    $409,990

    New Construction
    • 4 Beds
    • 2.5 Baths
    • 2,223 Sq Ft

    The Kate Plan at Bar W Ranch, Leander, TX 78641

    The Kate floorplan at Bar W Ranch is an expansive two-story home offering 2,223 square feet of meticulously planned living space in Leander, TX. This residence is designed for growing families, featuring 4 bedrooms, 2.5 bathrooms, a 2-car garage, and a versatile upstairs loft. The main level boasts a modern open-concept layout where the spacious family room and dining area flow naturally into a

    D.R. Horton Builder
    2321 Bronc Buster Way Unit 39769056, Leander, TX 78641
  • /37

    $525,900

    New Construction
    • 4 Beds
    • 3 Baths
    • 2,513 Sq Ft

    2513W Plan at Lariat - 50', Liberty Hill, TX 78642

    Extended entryway with 12-foot ceilings. Game room with French doors frame the entry. Spacious family room with a wall of windows. Open kitchen offers an island with built-in seating space and a corner walk-in pantry. Primary suite with a wall of windows. Dual vanities, garden tub, separate glass enclosed shower and two walk-in closets in the primary bath. Guest suite just off the extended entry

    Perry Homes Builder
    200 Gary Wayne Dr Unit 38239150, Liberty Hill, TX 78642
  • /66

    $725,990

    New Construction
    • 4 Beds
    • 3 Baths
    • 2,978 Sq Ft

    Plan 216 at Parkside On The River - 60ft. lots, Georgetown, TX 78628

    The 216 Plan, one of our top-selling designs, that perfectly blends comfort and functionality. This spacious residence features 4 generously-sized bedrooms and 3 bathrooms, providng ample space for family and guests. Upon entry, you'll find a study and a bedroom, followed by an entertainment room. The heart of the plan is the open-concept living, keeping, dining, and kitchen areas, perfect for

    Highland Homes Builder
    200 Shady Spring Trail Unit 36555956, Georgetown, TX 78628
  • /6

    $385,995

    New Construction
    • 4 - 5 Beds
    • 2.5 - 3.5 Baths
    • 2,897 Sq Ft

    Plan 2897 at Salerno - Heritage Collection, Round Rock, TX 78665

    * Ceramic tile flooring at kitchen, baths, entry and laundry * Granite kitchen countertops * Dedicated laundry room * Stainless steel kitchen appliances * Kitchen island * WaterSense labeled faucets * Loft * Gas range * Covered patio * Kitchen USB charging port * Flex Space * ENERGY STAR certified home * Swimming pool * Community park * Playground * Walking paths * Commuter-friendly location *

    KB Home Builder
    3805 Tufino Ln Unit 36515130, Round Rock, TX 78665
  • /13

    $581,990

    New Construction
    • 4 - 5 Beds
    • 3.5 - 4.5 Baths
    • 3,006+ Sq Ft

    Congress II Plan at Edgewood - Signature II Series, Leander, TX 78641

    Our stunning Congress II Floorplan is a 2-story home that boasts 3,006-3,051 square feet of functional living space. Ideal for families of all sizes, this floorplan features an impressive 4 to 5 bedrooms, giving you the flexibility to customize the home according to your unique lifestyle needs. The spacious downstairs area offers an optional bedroom or study conversion to suit your personal

    M/I Homes Builder
    828 Sanger Ln Unit 36498969, Leander, TX 78641
  • /67

    $665,990

    New Construction
    • 4 Beds
    • 3 - 4.5 Baths
    • 2,978 Sq Ft

    Plan 216 at Santa Rita Ranch - 60ft. lots, Liberty Hill, TX 78642

    The 216 Plan, one of our top-selling designs, that perfectly blends comfort and functionality. This spacious residence features 4 generously-sized bedrooms and 3 bathrooms, providng ample space for family and guests. Upon entry, you'll find a study and a bedroom, followed by an entertainment room. The heart of the plan is the open-concept living, keeping, dining, and kitchen areas, perfect for

    Highland Homes Builder
    117 Villoria Cove Unit 36556032, Liberty Hill, TX 78642
  • /33

    $685,990

    New Construction $19K PRICE DROP
    • 4 Beds
    • 2 Baths
    • 2,635 Sq Ft

    Plan Oxford at Parkside On The River - 60ft. lots, Georgetown, TX 78628

    Highland Homes Builder
    200 Shady Spring Trail Unit 39298488, Georgetown, TX 78628
  • /62

    $899,900

    New Construction
    • 4 - 6 Beds
    • 4.5 - 6 Baths
    • 4,079 Sq Ft

    Grantley Plan at South Fork at Wolf Ranch, Georgetown, TX 78628

    The Grantley is a spacious home perfect for a growing family or multiple generations under one roof. The standard layout includes a luxurious primary suite and private guest suite on the main level along with two-car and carriage garages. The plan can be modified for multi-generational living by changing the carriage garage to a living space with kitchenette adjacent to the guest suite. Other

    Drees Homes Builder
    100 Blackberry Cove St Unit 40108252, Georgetown, TX 78628
  • /40

    $250,000

    • 2 Beds
    • 2 Baths
    • 1,426 Sq Ft

    330 Portsmouth Dr, Georgetown, TX 78633

    Welcome to effortless living in Sun City Georgetown — one of the most sought-after 55+ communities in Central Texas, where over 100 clubs and interest groups, three golf courses, pickleball and tennis courts, and resort-style pools create a lifestyle most only dream about.This charming Monterrey cottage is tucked away on a quiet semi-circle, facing a quaint courtyard gathering space perfect

    Brandi Adkins Bramlett Partners

    330 Portsmouth Dr, Georgetown, TX 78633
  • /18

    $341,900

    New Construction
    • 4 Beds
    • 3 Baths
    • 1,912 Sq Ft

    Prism Plan at Castlewood South, Taylor, TX 76574

    As you enter the home, you’re greeted by two bedrooms with a shared bath. Continuing down the hall toward the main living area, you’ll pass an additional bedroom, a second full bath, the laundry room, and access to the two-car garage. The home then opens into a spacious kitchen, dining area, and family room, with a covered patio just off the family room. On the opposite side of the kitchen,

    Starlight Homes Builder
    109 Buttercup Rd Unit 36484582, Taylor, TX 76574
  • /28

    $254,990

    New Construction
    • 3 Beds
    • 2 Baths
    • 1,328 Sq Ft

    Archer Plan at Eastern Wells, Jarrell, TX 76537

    The Archer floorplan at Eastern Wells in Jarrell, Texas is a 3-bedroom, 2-bathroom single-story home covering approximately 1,328 sq. ft. The 2-car garage ensures plenty of space for vehicles and storage. The single-story home emphasizes open-concept living, featuring a bright and spacious main area that seamlessly connects the kitchen, dining, and family room-perfect for entertaining or family

    D.R. Horton Builder
    209 Boatright St Unit 39399874, Jarrell, TX 76537
  • /60

    $600,990

    New Construction
    • 4 Beds
    • 3 Baths
    • 2,485 Sq Ft

    Plan Kingston at Parkside On The River - 50ft. lots, Georgetown, TX 78628

    The Kingston is a beautifully designed floor plan, perfect for modern living. This home features four bedrooms and three bathrooms, offering ample space and privacy. The open-concept kitchen connects seamlessly to the dining area and spacious family room, which leads to a cozy patio, ideal for outdoor relaxation. The primary suite provides a luxurious retreat with an ensuite bathroom. Bedrooms

    Highland Homes Builder
    204 Shady Spring Trail Unit 36555925, Georgetown, TX 78628
  • /3

    $543,900

    New Construction
    • 4 Beds
    • 2 Baths
    • 2,079 Sq Ft

    2079W Plan at Parkside On The River - 45', Georgetown, TX 78628

    Entry framed by home office with French door entry. Kitchen with center island and walk-in pantry. Dining area flows into the family room with a wall of windows. Private primary bedroom with wall of windows. French doors lead to dual vanities, garden tub, separate glass enclosed shower, and walk-in closet in the primary bath. Secondary bedrooms all offer a walk-in closet. Covered backyard patio.

    Perry Homes Builder
    104 Barton Oak Trail Unit 38242978, Georgetown, TX 78628
  • /18

    $538,900

    New Construction
    • 4 Beds
    • 3 Baths
    • 2,574 Sq Ft

    2574W Plan at Lariat - 50', Liberty Hill, TX 78642

    Home office with French doors set at entry with 12-foot ceiling. Coffered extended entry leads to open family room, kitchen and dining area. Family room features wall of windows. Kitchen features corner walk-in pantry and generous island with built-in seating space. Primary bedroom highlights 12-foot ceiling and wall of windows. Double doors lead to primary bath with dual vanities, a garden tub

    Perry Homes Builder
    200 Gary Wayne Dr Unit 38239258, Liberty Hill, TX 78642
  • /55

    $618,990

    New Construction
    • 4 - 5 Beds
    • 3 - 4.5 Baths
    • 2,749 Sq Ft

    Plan Rodin at Parkside Peninsula, Georgetown, TX 78628

    This open concept, split bedroom home offers expansive gathering areas, including a living, dining, and kitchen space with soaring ceilings, and an upstairs loft perfect for game nights. The secondary bedrooms provide a private escape, with one situated at the front of the home and two additional ones upstairs. A centrally located study offers both privacy and easy access to the kitchen and

    Highland Homes Builder
    5611 Kyle Joseph Dr Unit 36555984, Georgetown, TX 78628
  • /3

    $808,900

    New Construction
    • 4 Beds
    • 3.5 Baths
    • 3,299 Sq Ft

    3299W Plan at Parkside On The River - 60', Georgetown, TX 78628

    Grand two-story entry features circular staircase. Home office with French doors. Two-story family room opens to the island kitchen and morning area. Kitchen offers a large pantry and Butler's pantry. Downstairs primary suite has curved wall of windows. Primary bath with a double vanity, garden tub and separate glass-enclosed shower. Lots of shelf space in the primary closet. Upstairs hosts a

    Perry Homes Builder
    1705 Plum Tree Way Unit 38235597, Georgetown, TX 78628
  • /27

    $305,990

    New Construction
    • 4 Beds
    • 2 Baths
    • 1,665 Sq Ft

    Fargo Plan at The Villages at Schwertner Ranch, Jarrell, TX 76537

    Introducing the Fargo floorplan at The Villages at Schwertner Ranch in Jarrell, Texas, where every square foot is put-to-use with sophistication and comfort. You’ll be calling the approximately 1,665 square foot, single-story, 2-car garage, and covered patio your new home. The 4-bedroom, 2-bathroom floorplan is perfect for you with the open concept living area. The kitchen, dining area, and

    D.R. Horton Builder
    813 Cr 313 St Unit 36199976, Jarrell, TX 76537
  • /36

    $645,990

    New Construction
    • 4 Beds
    • 3 Baths
    • 3,104 Sq Ft

    Plan 272 at Lariat - 80ft. lots, Liberty Hill, TX 78642

    Introducing the 272 Plan, a modern single-story home featuring 4 bedrooms, 3 bathrooms, and a 3-car tandem garage. The centrally located kitchen serves as the focal point, seamlessly connecting the entertainment room, family room, and lifestyle room for effortless gatherings. A dedicated study provides a quiet workspace, while the primary suite offers a private retreat at the back of the house.

    Highland Homes Builder
    204 Rollo Rd Unit 36556092, Liberty Hill, TX 78642
  • /3

    $584,900

    New Construction
    • 4 Beds
    • 3 Baths
    • 3,241 Sq Ft

    3241W Plan at Lariat - 50', Liberty Hill, TX 78642

    Two-story entry with 19-foot ceilings. Home office with French doors just off the entry. Two-story family room with 19-foot ceilings features a grand wall of windows. Island kitchen with built-in seating space and a walk-in pantry and flows into the dining area. Secluded primary suite with a wall of windows. Primary bathroom features French doors, dual vanities, garden tub, separate glass

    Perry Homes Builder
    200 Gary Wayne Dr Unit 39877927, Liberty Hill, TX 78642
  • /35

    $834,990

    New Construction
    • 4 Beds
    • 3 - 3.5 Baths
    • 3,182 Sq Ft

    Newport Plan at Parkside On The River - Parkside 70', Georgetown, TX 78628

    The Newport floor plan offers the perfect blend of spaciousness and elegance in a thoughtfully crafted one-story design. Featuring four well-sized bedrooms and three and a half bathrooms, this layout is ideal for families or those who love to entertain. The open-concept design effortlessly connects the kitchen, dining, and living areas, creating a welcoming space for gatherings or relaxing

    Coventry Homes Builder
    104 Barton Oak Trail Unit 40352237, Georgetown, TX 78628
  • /12

    $573,900

    New Construction
    • 4 Beds
    • 3.5 Baths
    • 2,942 Sq Ft

    2942H Plan at Lariat - 50', Liberty Hill, TX 78642

    Home office with French doors set along one side of two-story entry. Kitchen and dining area open to two-story family room. Kitchen features corner walk-in pantry and generous island with built-in seating space. Two-story family room features wall of windows. First-floor primary suite includes bedroom with 10-foot ceiling. Double doors lead to primary bath with dual vanities, garden tub, separate

    Perry Homes Builder
    200 Gary Wayne Dr Unit 38239777, Liberty Hill, TX 78642
  • /3

    $529,900

    New Construction
    • 4 Beds
    • 3 Baths
    • 2,476 Sq Ft

    2476W Plan at Lariat - 50', Liberty Hill, TX 78642

    Extended entry with 13-foot ceiling leads to open kitchen, dining area and family room. Kitchen offers generous counter space, corner walk-in pantry and island with built-in seating space. Dining area flows into family room with wall of windows. Game room with French doors. Primary suite includes double-door entry to primary bath with dual vanities, garden tub, separate glass-enclosed shower and

    Perry Homes Builder
    200 Gary Wayne Dr Unit 38239068, Liberty Hill, TX 78642
  • /17

    $519,990

    New Construction
    • 4 Beds
    • 2 Baths
    • 1,918 Sq Ft

    Plan Royce at Wolf Ranch: 46ft. lots, Georgetown, TX 78628

    Highland Homes Builder
    101 Blackberry Cove Unit 36555882, Georgetown, TX 78628
  • /3

    $1,085,900

    New Construction
    • 5 Beds
    • 4.5 Baths
    • 4,978 Sq Ft

    4978W Plan at Palmera Ridge - 70', Leander, TX 78641

    Step off the front porch into a grand entryway boasting a 20-foot ceiling and curved staircase. French doors open into the home office. Dining room is adjacent from the office. Past the stairs you enter the open family room with a wall of windows and extended ceilings. The morning area connects the living area and the kitchen. An island with built-in seating, corner walk-in pantry and butler's

    Perry Homes Builder
    1420 Jolie Rose Bend Unit 38188259, Leander, TX 78641
  • /2

    $369,990

    New Construction
    • 5 Beds
    • 3 Baths
    • 2,740 Sq Ft

    Meyerson Plan at Spring Creek, Taylor, TX 76574

    Elegant and expansive, the Meyerson brings spacious two-story living to life with sophistication and smart design. A bright, open kitchen anchors the main level, seamlessly connected to the dining area and great room for effortless entertaining and everyday ease. The thoughtful layout allows light to flow freely through the space, creating an airy, inviting atmosphere from morning to

    DRB Homes Builder
    153 Greinert Dr Unit 38608271, Taylor, TX 76574
  • /5

    $838,900

    New Construction
    • 4 Beds
    • 3.5 Baths
    • 3,396 Sq Ft

    3396W Plan at Parkside On The River - 60', Georgetown, TX 78628

    This spacious design features a two-story rotunda entry. Home office with French doors across from curved staircase. Open kitchen offers corner walk-in pantry, generous counter space and inviting island with built-in seating space. Two-story dining area opens to two-story family room with wall of windows. First-floor primary suite includes bedroom with 13-foot ceiling and wall of windows. Primary

    Perry Homes Builder
    1705 Plum Tree Way Unit 38235603, Georgetown, TX 78628
  • /3

    $558,900

    New Construction
    • 5 Beds
    • 4 Baths
    • 2,585 Sq Ft

    2585W Plan at Santa Rita Ranch - 40', Liberty Hill, TX 78642

    Entryway opens into a curved staircase that is embraced by a grand ceiling. A secondary bedroom is right off the main hallway and has access to a full private bathroom and walk-in closet. As you enter the kitchen you are greeted by the island that features built-in seating and a walk-in pantry. The dining area connects to the family room which boasts a wall of windows and access to the covered

    Perry Homes Builder
    108 Villoria Cove Unit 38242804, Liberty Hill, TX 78642
  • /3

    $564,900

    New Construction
    • 4 Beds
    • 3 Baths
    • 2,410 Sq Ft

    2410W Plan at Parkside On The River - 45', Georgetown, TX 78628

    Coffered extended entry leads past game room to open kitchen, dining area and family room. Kitchen features deep walk-in pantry and generous island with built-in seating space. Dining area features curved wall of windows. Family room features wall of windows. Primary suite includes bedroom with wall of windows. Double doors lead to primary bath with dual vanity, garden tub, separate

    Perry Homes Builder
    104 Barton Oak Trail Unit 38242992, Georgetown, TX 78628
  • /4

    $578,900

    New Construction
    • 4 Beds
    • 3.5 Baths
    • 3,190 Sq Ft

    3190W Plan at Lariat - 50', Liberty Hill, TX 78642

    Home office with French doors set at two-story entry. Open formal dining room just off the kitchen area. Two-story family room with 19-foot ceilings and a wall of windows. Kitchen features an island with built-in seating space, a walk-in pantry and opens to the morning area. Private primary suite with a wall of windows. Primary bath includes double doors, garden tub, separate glass-enclosed

    Perry Homes Builder
    200 Gary Wayne Dr Unit 40078390, Liberty Hill, TX 78642
  • /21

    $644,900

    New Construction
    • 4 Beds
    • 3 Baths
    • 2,373 Sq Ft

    2373H Plan at Parkside On The River - West 50', Georgetown, TX 78628

    Home office with French doors set at entry with 12-foot ceiling. Open kitchen offers generous counter space, corner walk-in pantry and island with built-in seating space. Dining area flows into open family room with wall of windows. Primary suite includes dual vanities, garden tub, separate glass-enclosed shower and two large walk-in closets in primary bath. A guest suite with private bath adds

    Perry Homes Builder
    220 Shady Spring Trail Unit 38250299, Georgetown, TX 78628
  • /3

    $499,900

    New Construction
    • 4 Beds
    • 3 Baths
    • 1,878 Sq Ft

    1878W Plan at Santa Rita Ranch - 40', Liberty Hill, TX 78642

    Front porch opens into entryway lined with windows. The utility room is located off of the main entry. As you walk into the family room you are greeted by a wall of windows. The dining area connects the living area with the kitchen. The kitchen features an island with built-in seating and a corner pantry. Past the kitchen is the private primary bedroom featuring three large windows. The primary

    Perry Homes Builder
    108 Villoria Cove Unit 38242712, Liberty Hill, TX 78642
  • /18

    $618,900

    New Construction
    • 4 Beds
    • 3 Baths
    • 2,574 Sq Ft

    2574W Plan at Santa Rita Ranch - 50', Liberty Hill, TX 78642

    Home office with French doors set at entry with 12-foot ceiling. Coffered extended entry leads to open family room, kitchen and dining area. Family room features wall of windows. Kitchen features corner walk-in pantry and generous island with built-in seating space. Primary bedroom highlights 12-foot ceiling and wall of windows. Double doors lead to primary bath with dual vanities, a garden tub

    Perry Homes Builder
    112 Villoria Cove Unit 39877571, Liberty Hill, TX 78642
  • /18

    $674,900

    New Construction
    • 4 Beds
    • 3 Baths
    • 2,574 Sq Ft

    2574W Plan at Parkside On The River - West 50', Georgetown, TX 78628

    Home office with French doors set at entry with 12-foot ceiling. Coffered extended entry leads to open family room, kitchen and dining area. Family room features wall of windows. Kitchen features corner walk-in pantry and generous island with built-in seating space. Primary bedroom highlights 12-foot ceiling and wall of windows. Double doors lead to primary bath with dual vanities, a garden tub

    Perry Homes Builder
    220 Shady Spring Trail Unit 38250328, Georgetown, TX 78628
  • /11

    $787,900

    New Construction $7K PRICE INCREASE
    • 4 Beds
    • 3.5 Baths
    • 3,094 Sq Ft

    3094W Plan at Parkside On The River - 60', Georgetown, TX 78628

    Welcoming entry framed by home office with French doors. Extended entry flows past a media room with French door entry. Open family room with a wall of windows flows into the dining area. Island kitchen features a corner walk-in pantry and extends to the morning area. Secluded primary suite with wall of windows. Primary bathroom offers a French door entry with dual vanities, garden tub, separate

    Perry Homes Builder
    1705 Plum Tree Way Unit 39877840, Georgetown, TX 78628

Showing Results 361 - 400, Page 10 of 18

How to Buy a Home How to Finance a Home How to Sell a Home


