706

Willis, TX 1-Story Homes for Sale

Section Image Section Image
  • /13

    $614,990

    New Construction
    • 4 Beds
    • 3.5 Baths
    • 3,001+ Sq Ft

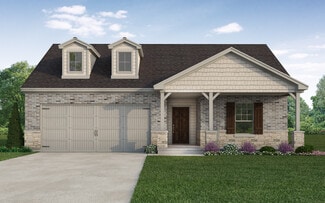
    Boulder Plan at The Woodlands Hills - Premier Collection, Willis, TX 77318

    Top-quality craftsmanship and elegant design combine in The Boulder floor plan by David Weekley Homes. Retire to the effortless comfort of the Owner’s Retreat, which features a pamper-ready bathroom and a walk-in closet. The study, covered porch, and separate TV room provide great places to enjoy your leisure time. The open and bright gathering spaces provide a beautiful foundation for

    David Weekley Homes Builder
    217 Painters Ridge Ct Unit 36449371, Willis, TX 77318
  • /18

    $264,500

    • 3 Beds
    • 2 Baths
    • 1,525 Sq Ft

    13055 Clearview Dr, Willis, TX 77318

    **Great opportunity for a 'turnkey' rental asset. Tenant Occupied** Beautiful 1-story house in Clearview Estates community furnishing 3 bedrooms and 2 full baths. The Interior has a spacious living area with natural light. Very spacious kitchen with a large island, granite countertop, big single sink, plenty of cabinets, and stainless-steel appliances. The living room and kitchen have vinyl plank

    Fady Chaban All County Prime Property Mgmt

    13055 Clearview Dr, Willis, TX 77318
  • /8

    $774,900

    New Construction $16K PRICE DROP
    • 4 Beds
    • 3.5 Baths
    • 3,300 Sq Ft

    216 Harglow Ct, Willis, TX 77318

    Home office with French doors set at entry with 12-foot ceiling. Extended entry leads to open family room, dining area and kitchen with 16-foot ceilings throughout. Family room features a wood mantel fireplace and a wall of windows, Kitchen features double wall ovens, a 5-burner gas cooktop, generous counter space, a walk-in pantry, and an oversized island with seating space. A game room with a

    Perry Homes Builder
    216 Harglow Ct, Willis, TX 77318
  • /11

    $331,990

    New Construction
    • 3 Beds
    • 2 Baths
    • 2,084 Sq Ft

    Grayson Plan at Clear View Estates, Willis, TX 77318

    Builder Incentives Offered* please visit our website (www.kendallhomes.net) or a sales model for more information. Introducing the Grayson, an exquisite plan by Kendall Homes that embodies the epitome of refined living. This splendid residence features 3 bedrooms, 2 baths, and a generous 2,084 square feet of carefully designed space, offering a perfect balance of elegance and practicality. The

    Kendall Homes Builder
    11032 Ondrea Ln Unit 36485763, Willis, TX 77318
  • /50

    $799,000

    • 3 Beds
    • 4 Baths
    • 2,192 Sq Ft

    13125 Browder Traylor Rd, Willis, TX 77378

    RARE FIND! Stunning TURNKEY HORSE PROPERTY! 6+ UNRESTRICTED ACRES including a BEAUTIFUL 3 bed/2 full/2 half bath, modern rustic home featuring a SCREENED IN PORCH, fireplace surrounded by floor to ceiling cedar planks, shiplap dining room wall, custom alder wood cabinets, and beautiful light fixtures (primary and guest suite on the first floor, as well as an open loft bedroom and half bath

    Jennifer Johnston CB&A, Realtors

    13125 Browder Traylor Rd, Willis, TX 77378
  • /37

    Price To Be Determined

    New Construction
    • 3 Beds
    • 2.5 Baths
    • 1,156 Sq Ft

    13054 Sorrento Bay Dr, Willis, TX 77318

    Welcome to 13054 Sorrento Bay Drive, featured in the new Lake Conroe Cove community! This spacious two-story home spans 2,042 square feet and holds four bedrooms, two and a half bathrooms, and a loft, making it perfect for a family-style floor plan!Upon arrival, if guests need to freshen up, there is a convenient half bathroom just a few steps away in the foyer. A coat closet is also

    D.R. Horton Builder
    13054 Sorrento Bay Dr, Willis, TX 77318
  • /20

    $475,590

    New Construction
    • 3 Beds
    • 2.5 Baths
    • 2,220 Sq Ft

    18315 Alana Nell Ct, Willis, TX 77378

    Step into modern design with the Carlsbad floor plan! At the heart of the home is a spacious open-concept great room, which flows into a dining area and an impressive kitchen with a center island and a walk-in pantry. The adjacent primary suite boasts a walk-in closet and a primary bath with dual vanities and a walk-in shower. You’ll also find two secondary bedrooms and a private study in this

    Century Communities Builder
    18315 Alana Nell Ct, Willis, TX 77378
  • /6

    $399,900

    New Construction $12K PRICE DROP
    • 3 Beds
    • 2.5 Baths
    • 1,743 Sq Ft

    406 Golden Cascade Ct, Willis, TX 77318

    Entry with 11-foot rotunda ceiling leads to open kitchen, dining area, and family room. Kitchen features a 5-burner gas cooktop, a corner walk-in pantry, and a generous island with built-in seating space. Primary suite includes double-door entry to the primary bath with dual vanities, a separate glass-enclosed shower, and a large walk-in closet. Home office with French doors set at the back

    Perry Homes Builder
    406 Golden Cascade Ct, Willis, TX 77318
  • /3

    $680,900

    New Construction
    • 4 Beds
    • 3 Baths
    • 3,152 Sq Ft

    3152W Plan at The Woodlands Hills - 75', Willis, TX 77318

    Inviting entry flows past the home office with a French door entry to the family room and kitchen. Generous family room with a grand wall of windows and a fireplace. Open kitchen features an island with built-in seating space, a large walk-in pantry and a butler's pantry just off the dining area. Primary suite with a wall of windows. Primary bathroom offers a French door entry, dual vanities,

    Perry Homes Builder
    106 Adoration Woods Ct Unit 40699501, Willis, TX 77318
  • /3

    $701,900

    New Construction
    • 4 Beds
    • 3.5 Baths
    • 3,469 Sq Ft

    3469W Plan at The Woodlands Hills - 75', Willis, TX 77318

    Front porch leads to entry with 13-foot ceilings. Home office with French doors frame entry. Game room with double door entry just off the extended entry. Spacious family room with 17-foot ceiling and a grand wall of windows flows to the dining area. Corner island kitchen with built-in seating space, generous counter space and a walk-in pantry just off the mudroom. Secluded primary suite with a

    Perry Homes Builder
    106 Adoration Woods Ct Unit 40537331, Willis, TX 77318
  • /9

    $429,990

    New Construction
    • 3 Beds
    • 2 Baths
    • 1,297 Sq Ft

    13098 Sorrento Bay Dr, Willis, TX 77318

    Hello and welcome to the Abbott floor plan located in the new Lake Conroe Cove community! This single-story house includes three bedrooms, two bathrooms, and a 2-car garage. This house spans 1,297 square feet and will be a lovely home for you and your family! As you enter the home, you will find the dining room next to the foyer. The dining room has vinyl floors and a bright window facing the

    D.R. Horton Builder
    13098 Sorrento Bay Dr, Willis, TX 77318
  • 10606 Willet Way, Willis, TX 77378

    $221,150

    New Construction
    • 3 Beds
    • 2 Baths
    • 1,204 Sq Ft

    10606 Willet Way, Willis, TX 77378

    The Adams single-story open-concept kitchen home with, dining, and family room—perfect for entertaining and everyday living. The private owner’s suite offers a comfortable retreat, while additional bedrooms provide plenty of space for family.

    Centex Homes Builder
    10606 Willet Way, Willis, TX 77378
  • /21

    $471,449

    New Construction $29K PRICE DROP
    • 4 Beds
    • 3 Baths
    • 2,052 Sq Ft

    231 Garden Rose Trail, Willis, TX 77318

    Corner lot + Summerton floor plan in The Woodlands Hills! This 1-story home offers a functional open-concept layout designed for both everyday living and entertaining. Enjoy the added privacy and curb appeal of a corner lot while being conveniently located just minutes from I-45 with easy access to The Woodlands, shopping, dining, and H-E-B. The spacious design provides comfortable living areas

    Jared Turner Chesmar Homes

    231 Garden Rose Trail, Willis, TX 77318
  • /32

    $524,900

    $50K PRICE DROP
    • 3 Beds
    • 2 Baths
    • 1,856 Sq Ft

    6081 Fm 3081 Rd, Willis, TX 77378

    Very quiet well kept 3 bedroom 2 bathroom home on 2.87 acres with 2 gated entrances. Want country living? You need to take a look at this place. The home features a dining room, breakfast nook, laundry room, walk in pantry. Home is a split plan, with large primary bedroom offering a walk-in closet. Huge attic space for storage. Roof and HVAC are less than 1 year old. A carport for 2 cars and a

    Diane Schrakamp Honeywood Realty

    6081 Fm 3081 Rd, Willis, TX 77378
  • /27

    $250,000

    $19K PRICE DROP
    • 4 Beds
    • 2 Baths
    • 1,558 Sq Ft

    10417 Pineland Dr, Willis, TX 77378

    Welcome to your new home with NO BACK NEIGHBORS and an assumable Loan Rate of 4.125%! Located near Willis High School and the heart of Willis growth, this Lennar Home is sure to be the one! Offering 4 good sized bedrooms, 2 bathrooms, a GIANT walk in shower with 2 shower heads, a gazebo in the back yard, no back neighbors, no carpet, brick on 3 sides and more! This darling home will leave you

    Charisse Conover C & S Premier Realty

    10417 Pineland Dr, Willis, TX 77378
  • 102 Adoration Woods Court St Unit 41048683, Willis, TX 77318

    $710,990

    New Construction $10K PRICE DROP
    • 4 - 5 Beds
    • 3.5 - 4.5 Baths
    • 3,697 Sq Ft

    Plan Keats at The Woodlands Hills, Willis, TX 77318

    The Keats is a 3,697 sq. ft. single-story floor plan with a refined layout designed to support gathering, relaxing, and everyday routines with ease. The home opens to a spacious foyer that leads into a dramatic main living area, where the kitchen, dining area, and living room are thoughtfully connected for a bright, open feel. The kitchen features a large island, generous pantry space, and

    Highland Homes Builder
    102 Adoration Woods Court St Unit 41048683, Willis, TX 77318
  • /2

    $170,000

    New Construction
    • 3 Beds
    • 2 Baths
    • 1,023 Sq Ft

    11934 Detar Ct, Willis, TX 77378

    MOVE-IN READY! Welcome to this beautiful new D.R. Horton Wyeth floorplan in William Trails! This 1-story home offers 3 bedrooms, 2 full baths, and 1,023 SF with a smart, functional layout. Enjoy a covered front porch and a great location with no back neighbors for added privacy. The open-concept family, dining, and kitchen area is ideal for everyday living and entertaining. The kitchen features

    Meredith Marti Keller Williams City View

    11934 Detar Ct, Willis, TX 77378
  • /59

    $724,990

    New Construction
    • 4 Beds
    • 4.5 Baths
    • 3,078 Sq Ft

    128 Jubilee Meadow Dr, Willis, TX 77318

    The one-story 218 Plan welcomes you with a warm, inviting feel and thoughtfully designed spaces throughout. A standout kitchen anchors the home, featuring an expansive island and separate peninsula—perfect for cooking, entertaining, and gathering. The extended primary suite provides a peaceful retreat with a spa-inspired bath and luxurious freestanding soaking tub. An enhanced laundry room offers

    Highland Homes Builder
    128 Jubilee Meadow Dr, Willis, TX 77318
  • /4

    $425,990

    New Construction
    • 3 Beds
    • 2.5 Baths
    • 2,358 Sq Ft

    Mariah Plan at The Woodlands Hills - 50', Willis, TX 77318

    Discover the Mariah — a thoughtfully designed 3-bedroom, 2.5-bath home that blends style, comfort, and functionality. Featuring a versatile Flex Room, a clever cleaning closet to neatly stow away your Dyson, and a spacious open-concept kitchen, dining, and living area perfect for entertaining. Enjoy outdoor living on the covered patio, plus the convenience of a 2-car garage. Personalize your

    Chesmar Builder
    1460 N Teralyn Hills Dr Unit 37962326, Willis, TX 77318
  • /4

    $704,990

    New Construction
    • 3 - 4 Beds
    • 2.5 Baths
    • 3,530 Sq Ft

    Raleigh Plan at The Woodlands Hills, Willis, TX 77318

    (1 Story) 3 Bedroom | 2.5 Bath | Double Front Entry Doors | Master Bedroom with Optional Car Wash Shower | Optional 4th Bedroom | Family Make Ready Room | Study | Game Room | Island Kitchen | Media Room | Covered Patio | Optional Extended Covered Patio | Optional Outdoor Kitchen | Optional Wine Grotto | 3 Car Tandem Garage

    J. Patrick Homes Builder
    107 Adoration Woods Ct Unit 40792201, Willis, TX 77318
  • /15

    $487,990

    New Construction $38K PRICE DROP
    • 3 - 4 Beds
    • 2 - 3.5 Baths
    • 2,450+ Sq Ft

    Beeville Plan at The Woodlands Hills - Summit Collection, Willis, TX 77318

    The Beeville floor plan by David Weekley Homes in The Woodlands Hills delights discerning Homeowners and first-time Homebuyers alike. Start each day refreshed in the Owner’s Retreat, which includes a large walk-in closet and a serene Owner’s Bath. The open family and dining spaces provide a splendid setting for special celebrations and enjoying your day-to-day life to the fullest. Two secondary

    David Weekley Homes Builder
    217 Painters Ridge Ct Unit 39547056, Willis, TX 77318
  • /12

    $1,100,000

    • 7,765 Sq Ft

    613, 615 & 617 N Highway 75, Willis, TX 77378

    THIS IS THE PERFECT LOCATION FOR MULTI-PURPOSE INVESTMENTS! RETAIL FRONTAGE BUILDINGS, A HOUSE, THREE MOBILE HOMES AND ONE SMALL HOME ON 1.87 ACRES IN WILLIS RIGHT OFF OF HIGHWAY 75! HEAVY TRAFFIC AREA AND SUPER HIGH VISIBILITY FOR THE CONJOINED RETAIL FRONTAGE BUILDINGS! HOMES ARE BEHIND RETAIL BUILDINGS, ADDING MORE PRIVACY! GREAT PLACE FOR A HOME BUSINESS PLUS RENTAL INCOME! ALL HOMES ARE

    Robert Graham Arrowstar Realty

    613, 615 & 617 N Highway 75, Willis, TX 77378
  • /22

    $607,900

    New Construction $20K PRICE DROP
    • 4 Beds
    • 3.5 Baths
    • 3,094 Sq Ft

    137 Hickory Forest Ct, Willis, TX 77318

    Welcoming entry framed by home office with French doors. Extended entry flows past a media room with a French door entry. Open family room with a wall of windows flows into the dining area. Island kitchen extends to the morning area and features a 5-burner gas cooktop, a double wall oven, and a corner walk-in pantry. Secluded primary suite with a wall of windows. Primary bathroom offers a French

    Lee Jones Perry Homes Realty, LLC

    137 Hickory Forest Ct, Willis, TX 77318
  • /3

    $596,900

    New Construction
    • 4 Beds
    • 3.5 Baths
    • 3,069 Sq Ft

    3069W Plan at The Woodlands Hills - 60', Willis, TX 77318

    Home office with French doors frame entry. Open family room with a wall of windows extends to kitchen and dining area. Island kitchen with built-in seating space and a walk-in pantry. Game room with French doors just off the family room. Private primary suite with wall of windows. Primary bathroom features a French door entry, dual vanities, garden tub, separate glass enclosed shower and two

    Perry Homes Builder
    214 Painters Ridge Ct Unit 36488469, Willis, TX 77318
  • 10317 Iris Hope Ct, Willis, TX 77318

    $369,350

    New Construction $10K PRICE DROP
    • 2 Beds
    • 2 Baths
    • 1,581 Sq Ft

    10317 Iris Hope Ct, Willis, TX 77318

    Del Webb’s beautiful Hallmark floorplan. This home is a 2 bed, 2 bath, flex space, and covered patio, perfect for enjoying the serene evenings outdoors. With spacious living areas, a modern kitchen, and ample natural light, it's a must see!

    Del Webb Builder
    10317 Iris Hope Ct, Willis, TX 77318
  • /3

    $707,900

    New Construction
    • 4 Beds
    • 3 Baths
    • 3,391 Sq Ft

    3391W Plan at The Woodlands Hills - 75', Willis, TX 77318

    Home office with French doors frame entry. Open family room with a wall of windows extends to kitchen and dining area. Island kitchen with built-in seating space features a walk-in pantry. Secluded primary suite with a wall of windows. Primary bathroom features a French door entry, dual vanities, garden tub, separate glass enclosed shower, a linen closet and two walk-in closets. Large game room

    Perry Homes Builder
    106 Adoration Woods Ct Unit 36477563, Willis, TX 77318
  • /7

    $629,995

    New Construction
    • 3 Beds
    • 2.5 Baths
    • 2,846 Sq Ft

    Comal Plan at Chambers Creek - Regency Riverside Collection, Willis, TX 77318

    The Comal delivers an alluring mix of modern luxury and comfort within its spacious, single-level layout. Upon entering through the inviting foyer, you are greeted by the expansive main living space which features cathedral ceilings throughout. A beautiful great room seamlessly connects to a casual dining area and the exceptionally designed kitchen, featuring an oversized center island, walk-in

    Toll Brothers, Inc. Builder
    9835 Vista Ridge Cir Unit 36359610, Willis, TX 77318
  • /13

    $359,900

    New Construction Open Thu 5:30PM - 7:30PM
    • 3 Beds
    • 2 Baths
    • 1,606 Sq Ft

    11405 Natalia Ln, Willis, TX 77318

    Beautiful single-story new construction home in Willis featuring 3 bedrooms, 2 bathrooms, and 1,606 sq. ft. of thoughtfully designed living space. The open-concept floor plan offers a spacious family room with 10-foot ceilings, a bright breakfast area, and a well-appointed kitchen with pantry. The split-bedroom layout provides privacy for the primary suite, complete with a walk-in closet and

    Erika Ramirez Lagunas Red Door Realty & Associates

    11405 Natalia Ln, Willis, TX 77318
  • /31

    $699,000

    • 4 Beds
    • 3.5 Baths
    • 3,158 Sq Ft

    10905 Dauphine St, Willis, TX 77318

    Experience Lake Conroe living without the maintenance! Nestled inside the highly sought-after gated French Quarter community. Designed for both comfort and entertaining, the home is filled with natural light, soaring ceilings, and an open-concept layout. The floor plan lives like a true one-story, with all primary living areas, home office, and bedrooms located on the main level. Upstairs, a

    Madison Barbosa Top Guns Realty on Lake Conroe

    10905 Dauphine St, Willis, TX 77318
  • /36

    $254,584

    New Construction
    • 3 Beds
    • 2 Baths
    • 1,412 Sq Ft

    9277 Crestone Peak Dr, Willis, TX 77318

    Love where you live in Ridgeland Hills, in Willis, TX! Ridgeland Hills is conveniently located off of I-45 and features a stunning pavilion, resort style pool, large community playground, and a boardwalk along the water for fishing! Now featuring Legend’s NEW Smart Home package and Signature Design Collection! The Aspen floorplan is a charming 1-story home featuring 3 bedrooms, 2 bathrooms, and a

    Bradley Tiffan Legend Home Corporation

    9277 Crestone Peak Dr, Willis, TX 77318
  • /5

    $571,990

    New Construction
    • 4 Beds
    • 3 Baths
    • 2,250 Sq Ft

    13847 Bourbon Rose Rd, Willis, TX 77378

    The Coleman Plan offers the perfect balance of style and functionality. This thoughtfully designed home features 3 bedrooms, 2 bathrooms, and the choice of a 2- or 3-car garage. The open-concept layout connects the family room, dining room, and kitchen, creating a welcoming space ideal for both everyday living and entertaining. A versatile flex room provides the opportunity to create a home

    Kendall Homes Builder
    13847 Bourbon Rose Rd, Willis, TX 77378
  • /18

    $749,900

    New Construction $25K PRICE DROP
    • 4 Beds
    • 4.5 Baths
    • 3,566 Sq Ft

    156 Jubilee Meadow Dr, Willis, TX 77318

    Home office with French doors frame entry. Game room with French doors and formal dining room just off the extended entry. Spacious family room with wall of windows and a wood mantel fireplace opens to the kitchen and morning area. Island kitchen with built-in seating space, a 5-burner gas cooktop, double wall oven, and a corner walk-in pantry. Primary suite features a large wall of windows.

    Perry Homes Builder
    156 Jubilee Meadow Dr, Willis, TX 77318
  • /35

    $274,990

    New Construction $18K PRICE DROP
    • 3 Beds
    • 2 Baths
    • 1,574 Sq Ft

    160 Wasatch Peaks Way, Willis, TX 77378

    Welcome to 160 Wasatch Peaks Way, Willis, TX — a new construction single-story home built by M/I Homes. This thoughtfully designed home offers 1,574 square feet of comfortable living space with 3 bedrooms and 2 bathrooms, all on 1 level.Step inside to discover an open-concept living space that creates a seamless flow between the main living areas. The quality of design is evident throughout,

    M/I Homes Builder
    160 Wasatch Peaks Way, Willis, TX 77378
  • /32

    $359,900

    New Construction $8K PRICE DROP
    • 4 Beds
    • 3 Baths
    • 2,012 Sq Ft

    120 Spotted Wood Ct, Willis, TX 77318

    Boasting a beautiful and functional single-story layout, the Brazos plan welcomes you with a charming front porch entrance. Inside, the home is anchored by an open-concept living area, with a spacious great room that flows into a versatile dining area and a well-appointed kitchen with a center island. Toward the front of the home, the foyer leads to three secondary bedrooms—two that flank a full

    Jared Turner Century Communities

    120 Spotted Wood Ct, Willis, TX 77318
  • /2

    $721,065

    New Construction
    • 4 Beds
    • 3 Baths
    • 3,208 Sq Ft

    124 Rustica Bloom Trail, Willis, TX 77318

    The Copperglen is a stunning 4-bedroom, 3-bath home thoughtfully designed for both comfort and style. This spacious floor plan features a dedicated study, an inviting TV room, and an impressive 4-car garage. Vaulted ceilings elevate the kitchen, family room, and luxurious Owner’s Retreat, creating a bright and open atmosphere throughout. The gourmet kitchen flows seamlessly into the living

    David Weekley Homes Builder
    124 Rustica Bloom Trail, Willis, TX 77318
  • /39

    $234,990

    New Construction $20K PRICE DROP
    • 3 Beds
    • 2 Baths
    • 1,556 Sq Ft

    14027 Mount Hunter Dr, Willis, TX 77318

    Love where you live in Ridgeland Hills, in Willis, TX! Ridgeland Hills is conveniently located off of I-45 and features a stunning pavilion, resort style pool, large community playground, and a boardwalk along the water for fishing! Now featuring Legend’s NEW Smart Home package and Signature Design Collection! The Wildflower floor plan is a charming 1-story home with 3 bedrooms, 2 bathrooms, a

    Bradley Tiffan Legend Home Corporation

    14027 Mount Hunter Dr, Willis, TX 77318
  • /3

    $588,900

    New Construction
    • 4 Beds
    • 3.5 Baths
    • 3,069 Sq Ft

    3069W Plan at Walden Creek - 60', Willis, TX 77318

    Home office with French doors frame entry. Open family room with a wall of windows extends to kitchen and dining area. Island kitchen with built-in seating space and a walk-in pantry. Game room with French doors just off the family room. Private primary suite with wall of windows. Primary bathroom features a French door entry, dual vanities, garden tub, separate glass enclosed shower and two

    Perry Homes Builder
    214 Painters Ridge Ct Unit 40698621, Willis, TX 77318
  • /37

    $258,000

    • 2 Beds
    • 2 Baths
    • 1,188 Sq Ft

    7039 Kingston Cove Ln Unit 309, Willis, TX 77318

    Welcome to Sunset Harbor Luxury Condominiums on Lake Conroe. Continue operating as a short or long term Rental(full Air BNB) or your lake home. Enjoy the pool, marina, basketball & tennis courts, playground, & walking trails that Seven Coves has to offer. The Wave restaurant and pool is Just steps away from your condo & offers Dining right next door. Take the staircase or elevator to this

    April Blalock Top Guns Realty on Lake Conroe

    7039 Kingston Cove Ln Unit 309, Willis, TX 77318
  • /20

    $217,999

    • 3 Beds
    • 2 Baths
    • 1,234 Sq Ft

    3031 Apache St, Willis, TX 77378

    Charming three-bedroom, two-bath home in the heart of Willis. This well-maintained property features an open floor plan with a seamless kitchen, dining, and living area—ideal for everyday living or entertaining. The kitchen offers plenty of cabinet space and natural light. Primary suite includes a private bath and walk-in closet. Additional highlights include a whole-home water filtration system,

    Jorge Vargas Real Broker, LLC

    3031 Apache St, Willis, TX 77378

Showing Results 641 - 680, Page 17 of 18

How to Buy a Home How to Finance a Home How to Sell a Home