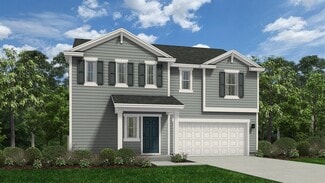
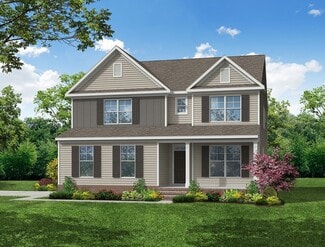
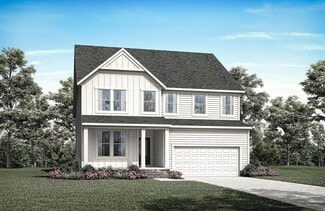
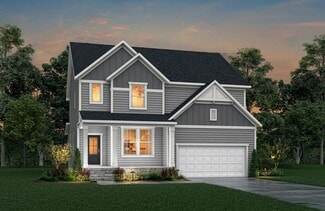
254

Willow Springs, NC Homes for Sale under $600,000

Section Image Section Image Section Image
  • /42

    $435,000

    • 5 Beds
    • 3 Baths
    • 3,108 Sq Ft

    412 N 3rd St, Smithfield, NC 27577

    THE SANDERS-STALLINGS STORYBOOK COTTAGE A Rare Fairytale European Cottage in Historic Smithfield AN ENCHANTING SWISS CHALET-INSPIRED LANDMARK IN HISTORIC SMITHFIELD The Sanders-Stallings Storybook Cottage is one of the most architecturally distinctive and historically significant residences in Johnston County. Rising gracefully along North 3rd Street beneath a canopy of mature trees walking

    Agent Photo

    Sarah Chaires

    Chapel Hill Realty Group, Inc.

    412 N 3rd St, Smithfield, NC 27577
  • /90

    $529,900

    $15K PRICE DROP
    • 4 Beds
    • 4 Baths
    • 4,042 Sq Ft

    806 S 1st St, Smithfield, NC 27577

    Timeless All-Brick Charmer in a Coveted Neighborhood From the moment you arrive, this classic all-brick Cape Cod captivates with its storybook curb appeal, blooming azaleas, mature trees, manicured boxwoods, and a welcoming brick walkway set the tone for what awaits inside. Step through the elegant front door flanked by leaded glass sidelights into a gracious foyer featuring gleaming hardwood

    Agent Photo

    Tammy Anderson

    Raleigh and Beyond Real Estate

    806 S 1st St, Smithfield, NC 27577
  • /43

    $325,000

    $5K PRICE DROP
    • 3 Beds
    • 2 Baths
    • 1,395 Sq Ft

    105 Mccoy Dr, Smithfield, NC 27577

    Private 1.26-Acre Retreat - Fully Updated Ranch with No HOA! Move-in ready 3BR/2BA ranch in Gin Branch Estates offering 1,385 sq. ft. on a private 1.26-acre lot. Enjoy an open living space with cozy fireplace, formal dining room, and bright breakfast nook. Recent upgrades include fresh paint, new luxury vinyl plank flooring, modern fixtures, and an updated kitchen with granite countertops,

    Agent Photo

    Carlos Villalta

    The Ocean Group

    105 Mccoy Dr, Smithfield, NC 27577
  • /48

    $474,500

    $21K PRICE DROP
    • 3 Beds
    • 2.5 Baths
    • 2,900 Sq Ft

    161 Lake Park Cir, Smithfield, NC 27577

    Experience refined living in this beautifully appointed townhome located in a sought-after 55+ community. Designed for both comfort and elegance, the inviting interior features a spacious den highlighted by a stunning corner fireplace with gas logs--perfect for cozy evenings. The gourmet kitchen showcases custom cabinetry, granite countertops, and stainless steel appliances, seamlessly flowing

    Agent Photo

    Debbie Howard

    Carolina Realty

    161 Lake Park Cir, Smithfield, NC 27577
  • /36

    $409,000

    $10K PRICE DROP
    • 4 Beds
    • 2 Baths
    • 2,419 Sq Ft

    1105 S Vermont St, Smithfield, NC 27577

    Gracious 4-bedroom painted brick home with a backyard oasis complete with an in-ground saltwater pool, expansive entertaining deck, and charming cabana/ADU. The one-bedroom cabana features its own welcoming covered porch overlooking the tranquil swimming pool, along with an open-concept living area and kitchen.Inside the main home, the bright and spacious updated kitchen flows seamlessly into

    Agent Photo

    Suefan Johnson

    Coldwell Banker Advantage-Smit

    1105 S Vermont St, Smithfield, NC 27577
  • /46

    $424,600

    • 3 Beds
    • 2.5 Baths
    • 2,427 Sq Ft

    230 Lake Park Cir, Smithfield, NC 27577

    Low maintenance living means more weekends on the lake and less time on chores. Imagine this: Think weekends done right with pool day Saturday, lake day Sunday, and an easy commute home to a townhome that doesn't ask anything of your weekend but to enjoy it. That's life near Holt Lake and the Country Club of Johnston County, and this Smithfield townhome places you in the heart of it all. The Club

    Agent Photo

    Tracey O'Dowd

    eXp Realty, LLC - C

    230 Lake Park Cir, Smithfield, NC 27577
  • /28

    $300,000

    • 3 Beds
    • 2 Baths
    • 1,304 Sq Ft

    136 Middle Landing Dr, Smithfield, NC 27577

    MOVE-IN READY RANCH IN THE DESIRABLE CLEVELAND SCHOOL DISTRICT! This beautifully refreshed 3 Bedroom, 2 Bath home offers 1,304 square feet of comfortable living space and sits on a spacious lot with plenty of room to enjoy outdoor living, gardening, recreation, or future possibilities. Step inside to discover brand-new flooring throughout and fresh interior paint, creating a bright, modern, and

    Agent Photo

    Tina Barletta

    HomeTowne Realty Clayton East

    136 Middle Landing Dr, Smithfield, NC 27577
  • /6

    $339,000

    $4K PRICE INCREASE
    • 3 Beds
    • 2 Baths
    • 1,760 Sq Ft

    510 S 4th St, Smithfield, NC 27577

    Charming 3-bedroom, 2-bath brick home located in an established neighborhood just minutes from downtown shopping and dining. This inviting home features a flexible floor plan with one bedroom conveniently located on the main level and two additional bedrooms upstairs. Updates per seller include The spacious, updated kitchen offers beautiful granite countertops and ample cabinet space, perfect for

    Agent Photo

    Debbie Howard

    Carolina Realty

    510 S 4th St, Smithfield, NC 27577
  • /64

    $565,000

    • 4 Beds
    • 3.5 Baths
    • 3,807 Sq Ft

    213 W Stevens St, Smithfield, NC 27577

    Experience true multigenerational living in this beautifully updated home featuring TWO full primary suites- one on the main floor and another on the second level--perfect for extended family, long-term guests, or flexible living arrangements.This property blends classic comfort with modern convenience, offering 4 bedrooms, 4 full bathrooms, 2 bonus rooms, an enormous private office, and

    Agent Photo

    Samantha Digiovanni

    HomeTowne Realty

    213 W Stevens St, Smithfield, NC 27577
  • /44

    $565,000

    Open Sat 2PM - 4PM
    • 4 Beds
    • 2.5 Baths
    • 2,975 Sq Ft

    1113 S 2nd St, Smithfield, NC 27577

    Beautifully renovated ranch home offering modern finishes, upgraded systems, and exceptional craftsmanship throughout. This move in ready property features a fully updated kitchen with solid plywood soft close cabinetry, new quartz countertops, upgraded plumbing fixtures, and a complete suite of new appliances including a cooktop with downdraft, wall mounted oven, microwave, and refrigerator. All

    Agent Photo

    Elizabeth Luck

    eXp Realty, LLC - C

    1113 S 2nd St, Smithfield, NC 27577
  • /4

    $394,900

    • 3 Beds
    • 1 Bath
    • 1,540 Sq Ft

    1264 Buffalo Rd, Smithfield, NC 27577

    All Brick Ranch-Includes 3 LOTS- Only 1 owner-Large Den has Brick FIREPLACE w/ GAS LOGS-Seller States that HARDWOODS under Carpet-City Water & Sewer-Well on property hooked to hose bib in utility room-Circle Drive w/ Mature Landscaping-Storm Doors and Storm Windows

    Agent Photo

    Debbie Howard

    Carolina Realty

    1264 Buffalo Rd, Smithfield, NC 27577
  • /26

    $360,000

    $50K PRICE DROP
    • 4 Beds
    • 3 Baths
    • 2,517 Sq Ft

    11 Cashew Ln, Smithfield, NC 27577

    Welcome home! Be prepared to be WOWED, by this beautiful home. This gorgeous property is inviting from the front yard to the backyard. Beautifully landscaped, it boasts a large front porch perfect for sunny afternoons and relaxing evenings. Step inside the open floor plan and discover upgrades like granite countertops in the kitchen and master bathroom, stunning tile floors, elegant tile showers

    Agent Photo

    Beverly Robinson

    Grason Realty, LLC

    11 Cashew Ln, Smithfield, NC 27577
  • /22

    $363,000

    Open Sat 12AM - 4PM $15K PRICE DROP
    • 3 Beds
    • 2 Baths
    • 1,858 Sq Ft

    95 Suhani Ln, Clayton, NC 27520

    PRICE DROP - OVER HALF-ACRE LOT! Beautiful Brunswick one-level floor plan in the desirable Barbour Farms community, available now! This charming home features an open-concept layout filled with natural sunlight, creating a bright and welcoming living space. Enjoy luxury vinyl plank flooring throughout the main living areas, a spacious kitchen with stainless steel appliances, and a large island

    Agent Photo

    Carla Sevilla

    Chanticleer Properties LLC

    95 Suhani Ln, Clayton, NC 27520
  • /48

    $599,900

    New Construction
    • 5 Beds
    • 4.5 Baths
    • 3,738 Sq Ft

    Waverly Plan at High Springs, Clayton, NC 27520

    The Waverly is a five-bedroom, four-and-a-half-bath home with a large formal dining room, spacious family room, kitchen with island and pantry, home office, first-floor guest suite with a full bath, and a covered rear porch that spans almost the entire back of the home. The second floor features an oversized loft, the primary bedroom with two closets and a private bath, a Jack-and-Jill bath

    Eastwood Homes Builder
    139 Rising Star Dr Unit 38659816, Clayton, NC 27520
  • /26

    $395,990

    New Construction
    • 5 Beds
    • 3 Baths
    • 2,688 Sq Ft

    Supernova Plan at Wilson's Walk - Single Family Homes, Clayton, NC 27520

    Step into the Supernova plan through the foyer, where you're greeted by a flex room. On the way to the main living space, you’ll pass a bedroom with a full bath and access to the two-car garage. The open-concept kitchen, family room, and dining area are located at the back of the home, with a patio just off the dining area. Upstairs, a spacious loft connects three additional bedrooms—each with

    Starlight Homes Builder
    110 E Goodnight St Unit 38028292, Clayton, NC 27520
  • /3

    $493,700

    New Construction
    • 4 Beds
    • 2.5 Baths
    • 2,035+ Sq Ft

    GRACE Plan at Cooper Branch, Clayton, NC 27520

    The Grace is an impressive two-story plan that brings charm and elegance to any neighborhood. The main level consists of a home office, open living area and optional screened-in porch, while the second level hosts all the bedrooms, including a large primary suite, bath and walk-in closet. Additional optional spaces include a main-level sunroom and a super shower upgrade in the primary suite bath.

    Drees Homes Builder
    1345 Cooper Branch Rd Unit 36897185, Clayton, NC 27520
  • /27

    $374,990

    New Construction $20K PRICE DROP
    • 5 Beds
    • 3 Baths
    • 2,688 Sq Ft

    113 Valvanos Way, Clayton, NC 27520

    Step into the Supernova plan through the foyer, where you're greeted by a flex room. On the way to the main living space, you’ll pass a bedroom with a full bath and access to the two-car garage. The open-concept kitchen, family room, and dining area are located at the back of the home, with a patio just off the dining area. Upstairs, a spacious loft connects three additional bedrooms—each with

    Starlight Homes Builder
    113 Valvanos Way, Clayton, NC 27520
  • /19

    $575,300

    New Construction
    • 5 Beds
    • 3 - 5.5 Baths
    • 3,152+ Sq Ft

    HORIZON Plan at Cooper Branch, Clayton, NC 27520

    The Horizon is an impressive two-story plan that is a great addition to an award-winning lineup. The main level hosts a guest suite, open living area, home office and kitchen with a large walk-in pantry. Upgrades and options include a sunroom, covered deck and powder bath. The second level includes multiple bedroom suites including a large primary suite and bath, a versatile gameroom and

    Drees Homes Builder
    1345 Cooper Branch Rd Unit 36897128, Clayton, NC 27520
  • /33

    $333,990

    New Construction
    • 3 Beds
    • 2.5 Baths
    • 2,164 Sq Ft

    PENWELL Plan at Wilson's Ridge, Smithfield, NC 27577

    The Penwell offers approximately 2,164 square feet, 3-4 bedrooms, 2.5 bathrooms, and a 2-car garage. A first-floor flex room and upstairs loft provide multiple opportunities for customization, whether you need a home office, fitness room, media space, or additional bedroom. The open-concept kitchen overlooks the main living area and features a spacious island, walk-in pantry, and stainless steel

    D.R. Horton Builder
    104 Holton St Unit 37317839, Smithfield, NC 27577
  • /26

    $399,990

    New Construction
    • 5 Beds
    • 3 Baths
    • 2,688 Sq Ft

    Supernova Plan at Crescent Mills, Clayton, NC 27520

    Step into the Supernova plan through the foyer, where you're greeted by a flex room. On the way to the main living space, you’ll pass a bedroom with a full bath and access to the two-car garage. The open-concept kitchen, family room, and dining area are located at the back of the home, with a patio just off the dining area. Upstairs, a spacious loft connects three additional bedrooms—each with

    Starlight Homes Builder
    146 Bedstone Way Unit 36499192, Clayton, NC 27520
  • /39

    $597,800

    New Construction
    • 3 Beds
    • 3 - 4 Baths
    • 3,190+ Sq Ft

    KNOLL Plan at Cooper Branch, Clayton, NC 27520

    The Knoll is built for versatility with 5 bedrooms, 3 baths, and room to adapt to your lifestyle. A main-level bedroom and home office add convenience, while the second level features a spacious gameroom, laundry area and a tray-ceiling feature in the primary suite with a large walk-in closet. Customize the Knoll with an optional third floor for storage or elect to add a sixth bedroom and fourth

    Drees Homes Builder
    1345 Cooper Branch Rd Unit 36897184, Clayton, NC 27520
  • /19

    $349,990

    New Construction $10K PRICE DROP
    • 4 Beds
    • 2.5 Baths
    • 2,095 Sq Ft

    Beacon Plan at Crescent Mills, Clayton, NC 27520

    Welcome inside through the covered front porch, where a flex room offers the perfect space for an extra living area. From there, the home opens into the kitchen, dining area, and family room—ideal for everyday living and entertaining. The staircase is located just off the family room, while the mud room and powder bath sit near the kitchen. A walk-in pantry is positioned on the opposite side of

    Starlight Homes Builder
    146 Bedstone Way Unit 38816636, Clayton, NC 27520
  • /19

    $322,990

    New Construction
    • 3 Beds
    • 2 Baths
    • 1,536 Sq Ft

    Glimmer Plan at Crescent Mills, Clayton, NC 27520

    From the covered porch, you step into the foyer, where you're greeted by a coat closet and welcomed into the open dining area, kitchen, and family room. Just off the kitchen is the laundry room, which also provides access to the two-car garage. The family room leads to a back patio for outdoor living, as well as the private primary bedroom featuring a walk-in closet and a spacious primary bath.

    Starlight Homes Builder
    146 Bedstone Way Unit 36474009, Clayton, NC 27520
  • /19

    $538,300

    New Construction
    • 5 Beds
    • 3 - 4 Baths
    • 2,589+ Sq Ft

    EPIPHANY Plan at Cooper Branch, Clayton, NC 27520

    The Epiphany boasts more than 2,500 square feet of living space, with highlighted features that include a main-level guest suite, study and an open living triangle of a kitchen, family room and dining area. A luxurious primary suite can be found on the second level, along with three additional bedrooms, laundry and a versatile gameroom area.

    Drees Homes Builder
    1345 Cooper Branch Rd Unit 36897240, Clayton, NC 27520
  • /48

    $570,900

    New Construction
    • 4 - 5 Beds
    • 3.5 - 4.5 Baths
    • 3,223 Sq Ft

    Colfax Plan at High Springs, Clayton, NC 27520

    The Colfax is a spacious, two-story, four-bedroom, three-and-a-half-bath home with a formal dining room, office with French doors, spacious kitchen, breakfast area, family room, walk-in pantry, a separate butler's pantry, and large garage storage area. The second floor features all bedrooms including the primary bedroom with two walk-in closets, a loft area, and a laundry room. Bedroom four

    Eastwood Homes Builder
    139 Rising Star Dr Unit 36502701, Clayton, NC 27520
  • /23

    $347,990

    New Construction
    • 3 - 5 Beds
    • 2 - 3.5 Baths
    • 2,277 Sq Ft

    Wayfare Plan at Shiloh Woods, Smithfield, NC 27577

    The Wayfare floor plan offers a spacious and flexible design across two levels, encompassing 2,267 square feet of living space. The main level features a study, perfect for a home office, along with flow-through living spaces that seamlessly connect the kitchen, dining, and living areas. A convenient half bath is also located on this level. Upstairs, all three bedrooms are situated alongside two

    Dream Finders Homes Builder
    1786 Crantock Rd Unit 38336707, Smithfield, NC 27577
  • /26

    $317,900

    New Construction
    • 4 Beds
    • 2.5 Baths
    • 2,053 Sq Ft

    The Coleman Plan at Liberty Creek, Smithfield, NC 27577

    The Coleman greets you with a covered front porch entry that opens to a welcoming dining room, or study if you prefer. Expansive sight lines across the back of the home connect the family room, breakfast nook, and kitchen with an optional center island. Upstairs you'll find four bedrooms including an owner's suite with a large walk-in closet, a secondary bathroom with compartmentalized space

    Smith Douglas Homes Builder
    21 Patriot Place Unit 36765543, Smithfield, NC 27577
  • /19

    $330,990

    New Construction
    • 4 Beds
    • 2 Baths
    • 1,827 Sq Ft

    Firefly Plan at Wilson's Walk - Single Family Homes, Clayton, NC 27520

    As you enter the home from the extended front porch, you’re welcomed into the foyer, where two bedrooms sit at the front of the home and share a full bath. Continuing down the hall, you'll find an additional bedroom and a conveniently located laundry room nearby. The heart of the home opens into the kitchen, seamlessly connected to the family room and dining area, creating an inviting space for

    Starlight Homes Builder
    110 E Goodnight St Unit 38028294, Clayton, NC 27520
  • /22

    $368,990

    New Construction
    • 4 Beds
    • 2.5 Baths
    • 2,338 Sq Ft

    Spectra Plan at Wilson's Walk - Single Family Homes, Clayton, NC 27520

    Welcome to your next home! As you enter from the covered porch, you’re greeted by a flex room. Continuing through the main level, you pass a powder bath and the two-car garage before stepping into the open kitchen, dining area, and family room. A back patio is located just off the dining area. Upstairs, a spacious loft connects three additional bedrooms—each with a walk-in closet—and a shared

    Starlight Homes Builder
    110 E Goodnight St Unit 38028293, Clayton, NC 27520
  • /55

    $545,900

    New Construction
    • 4 - 6 Beds
    • 3 - 4 Baths
    • 3,047 Sq Ft

    Davidson Plan at High Springs, Clayton, NC 27520

    The Davidson is a two-story, four-bedroom, three-bath home with a side load garage, formal living room, formal dining room, spacious family room, kitchen with island and pantry, separate breakfast area, and first-floor flex room with a full bath. The second floor features four bedrooms, including the primary suite, a hall bath, a large laundry room, and a loft area. Options available to

    Eastwood Homes Builder
    139 Rising Star Dr Unit 36451428, Clayton, NC 27520
  • /3

    $544,200

    New Construction
    • 3 - 5 Beds
    • 2.5 - 3.5 Baths
    • 2,504+ Sq Ft

    ALTON Plan at Cooper Branch, Clayton, NC 27520

    Discover the perfect blend of luxury and functionality with the Alton floor plan. Featuring spacious primary closets and the option for a vaulted ceiling and two-story dining room, this home offers a bright and airy feel. With the flexibility to choose between a guest suite or a home office, you can customize the space to fit your lifestyle. A large gameroom offers endless possibilities for

    Drees Homes Builder
    1345 Cooper Branch Rd Unit 36897107, Clayton, NC 27520
  • /23

    $313,900

    New Construction
    • 3 - 4 Beds
    • 2 Baths
    • 1,679+ Sq Ft

    The Bradley Plan at Liberty Creek, Smithfield, NC 27577

    Smith Douglas Homes Builder
    21 Patriot Place Unit 36765291, Smithfield, NC 27577
  • /23

    $356,990

    New Construction
    • 4 Beds
    • 2 Baths
    • 2,272 Sq Ft

    Splendor Plan at Crescent Mills, Clayton, NC 27520

    Step into the home through the foyer, where a powder bath and access to the two-car garage are conveniently located. The foyer opens into a spacious, open-concept kitchen, family room, and dining area. A back patio is situated just off the dining area, while on the opposite side of the family room, stairs lead to the second floor and a study. Upstairs, a spacious loft connects three additional

    Starlight Homes Builder
    146 Bedstone Way Unit 36481823, Clayton, NC 27520
  • /4

    $527,500

    New Construction
    • 5 Beds
    • 3 Baths
    • 2,470+ Sq Ft

    MEADOW Plan at Cooper Branch, Clayton, NC 27520

    The Meadow makes an introduction to the Triangle in the form of a two-level design with impressive features at each turn. With features such as a main-level guest suite, cozy study and outdoor living area, there's truly a space for every resident. The second level hosts the rest of the bedrooms, highlighted by the primary suite with upgraded ceiling features and luxury bath. Optional features of

    Drees Homes Builder
    1345 Cooper Branch Rd Unit 36897104, Clayton, NC 27520
  • /24

    $320,990

    New Construction
    • 3 Beds
    • 2 Baths
    • 1,826 Sq Ft

    Voyager Plan at Wilson's Walk - Single Family Homes, Clayton, NC 27520

    Step into your next home through the foyer from the front porch and continue down the hall to the main living space, passing a convenient powder bath along the way. The kitchen, dining area, and family room form an open-concept space, with stairs to the second floor nearby and access to the two-car garage just off the kitchen. Upstairs, a loft connects two additional bedrooms—one with a walk-in

    Starlight Homes Builder
    110 E Goodnight St Unit 36456194, Clayton, NC 27520
  • /3

    $533,700

    New Construction
    • 4 - 5 Beds
    • 2.5 - 4.5 Baths
    • 2,593+ Sq Ft

    AURORA Plan at Cooper Branch, Clayton, NC 27520

    The Aurora is a new, two-story design that boasts multiple options and upgrades for every type of resident. The main level includes a study, open living area and option for a first-floor bedroom, while the second level hosts the primary suite and bath, a versatile loft space and additional bedrooms and baths. The Aurora even can be upgraded to have a third-level bonus room!

    Drees Homes Builder
    1345 Cooper Branch Rd Unit 36897210, Clayton, NC 27520
  • /28

    $374,990

    New Construction
    • 5 Beds
    • 3 Baths
    • 2,688 Sq Ft

    124 S Gallaspy Dr, Wilsons Mills, NC 27520

    Step into the Supernova plan through the foyer, where you're greeted by a flex room. On the way to the main living space, you’ll pass a bedroom with a full bath and access to the two-car garage. The open-concept kitchen, family room, and dining area are located at the back of the home, with a patio just off the dining area. Upstairs, a spacious loft connects three additional bedrooms—each with

    Starlight Homes Builder
    124 S Gallaspy Dr, Wilsons Mills, NC 27520
  • /70

    $540,900

    New Construction
    • 3 - 4 Beds
    • 2.5 - 3.5 Baths
    • 2,583 Sq Ft

    Asheboro Plan at High Springs, Clayton, NC 27520

    The Asheboro is a three-bedroom, two-and-a-half-bath home with a side load garage, first-floor primary suite, formal dining room, spacious family room, and kitchen with island and walk-in pantry, plus a Jack and Jill bath between bedrooms two and three. Options to personalize this home include an office with French doors, sunroom, covered porch or screen porch, butler's pantry, drop zone area,

    Eastwood Homes Builder
    139 Rising Star Dr Unit 36452105, Clayton, NC 27520
  • /21

    $336,990

    New Construction
    • 4 Beds
    • 2 Baths
    • 1,721 Sq Ft

    Luna Plan at Crescent Mills, Clayton, NC 27520

    You enter the home through the foyer, where three bedrooms are located at the front of the home, along with a centrally positioned laundry room that also provides access to the two-car garage. Continuing down the hall, the home opens up to a spacious kitchen, family room, and dining area—perfect for everyday living and entertaining. A covered patio is located just off the family room for outdoor

    Starlight Homes Builder
    146 Bedstone Way Unit 36470608, Clayton, NC 27520
  • /19

    $310,990

    New Construction
    • 3 Beds
    • 2 Baths
    • 1,429 Sq Ft

    Larissa Plan at Wilson's Walk - Single Family Homes, Clayton, NC 27520

    From the front porch, you enter into the foyer and are immediately welcomed into the open family room, dining area, and kitchen. Just off the kitchen is the primary bedroom, which includes a primary bath, walk-in closet, and convenient access to the laundry room. The family room opens to a back patio, perfect for outdoor relaxation. On the opposite side of the kitchen, you’ll find two additional

    Starlight Homes Builder
    110 E Goodnight St Unit 36489215, Clayton, NC 27520

Showing Results 1 - 40, Page 1 of 7

How to Buy a Home How to Finance a Home How to Sell a Home