254

Willow Springs, NC Homes for Sale under $600,000

Section Image Section Image
  • /33

    $333,990

    New Construction
    • 3 Beds
    • 2.5 Baths
    • 2,164 Sq Ft

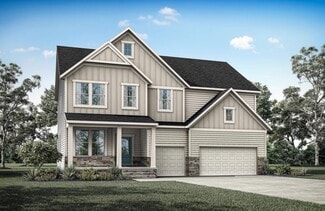
    PENWELL Plan at Wilson's Ridge, Smithfield, NC 27577

    The Penwell offers approximately 2,164 square feet, 3-4 bedrooms, 2.5 bathrooms, and a 2-car garage. A first-floor flex room and upstairs loft provide multiple opportunities for customization, whether you need a home office, fitness room, media space, or additional bedroom. The open-concept kitchen overlooks the main living area and features a spacious island, walk-in pantry, and stainless steel

    D.R. Horton Builder
    104 Holton St Unit 37317839, Smithfield, NC 27577
  • /26

    $399,990

    New Construction
    • 5 Beds
    • 3 Baths
    • 2,688 Sq Ft

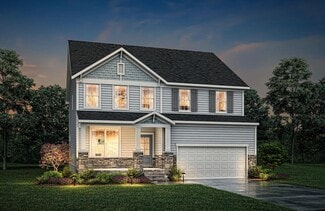
    Supernova Plan at Crescent Mills, Clayton, NC 27520

    Step into the Supernova plan through the foyer, where you're greeted by a flex room. On the way to the main living space, you’ll pass a bedroom with a full bath and access to the two-car garage. The open-concept kitchen, family room, and dining area are located at the back of the home, with a patio just off the dining area. Upstairs, a spacious loft connects three additional bedrooms—each with

    Starlight Homes Builder
    146 Bedstone Way Unit 36499192, Clayton, NC 27520
  • /39

    $597,800

    New Construction
    • 3 Beds
    • 3 - 4 Baths
    • 3,190+ Sq Ft

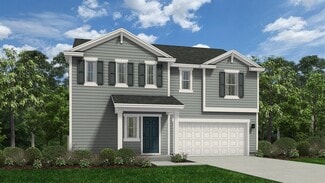
    KNOLL Plan at Cooper Branch, Clayton, NC 27520

    The Knoll is built for versatility with 5 bedrooms, 3 baths, and room to adapt to your lifestyle. A main-level bedroom and home office add convenience, while the second level features a spacious gameroom, laundry area and a tray-ceiling feature in the primary suite with a large walk-in closet. Customize the Knoll with an optional third floor for storage or elect to add a sixth bedroom and fourth

    Drees Homes Builder
    1345 Cooper Branch Rd Unit 36897184, Clayton, NC 27520
  • /19

    $349,990

    New Construction $10K PRICE DROP
    • 4 Beds
    • 2.5 Baths
    • 2,095 Sq Ft

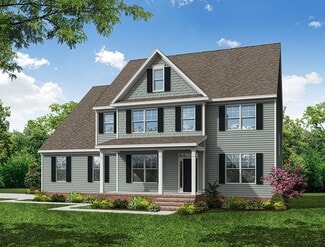
    Beacon Plan at Crescent Mills, Clayton, NC 27520

    Welcome inside through the covered front porch, where a flex room offers the perfect space for an extra living area. From there, the home opens into the kitchen, dining area, and family room—ideal for everyday living and entertaining. The staircase is located just off the family room, while the mud room and powder bath sit near the kitchen. A walk-in pantry is positioned on the opposite side of

    Starlight Homes Builder
    146 Bedstone Way Unit 38816636, Clayton, NC 27520
  • /19

    $322,990

    New Construction
    • 3 Beds
    • 2 Baths
    • 1,536 Sq Ft

    Glimmer Plan at Crescent Mills, Clayton, NC 27520

    From the covered porch, you step into the foyer, where you're greeted by a coat closet and welcomed into the open dining area, kitchen, and family room. Just off the kitchen is the laundry room, which also provides access to the two-car garage. The family room leads to a back patio for outdoor living, as well as the private primary bedroom featuring a walk-in closet and a spacious primary bath.

    Starlight Homes Builder
    146 Bedstone Way Unit 36474009, Clayton, NC 27520
  • /19

    $538,300

    New Construction
    • 5 Beds
    • 3 - 4 Baths
    • 2,589+ Sq Ft

    EPIPHANY Plan at Cooper Branch, Clayton, NC 27520

    The Epiphany boasts more than 2,500 square feet of living space, with highlighted features that include a main-level guest suite, study and an open living triangle of a kitchen, family room and dining area. A luxurious primary suite can be found on the second level, along with three additional bedrooms, laundry and a versatile gameroom area.

    Drees Homes Builder
    1345 Cooper Branch Rd Unit 36897240, Clayton, NC 27520
  • /48

    $570,900

    New Construction
    • 4 - 5 Beds
    • 3.5 - 4.5 Baths
    • 3,223 Sq Ft

    Colfax Plan at High Springs, Clayton, NC 27520

    The Colfax is a spacious, two-story, four-bedroom, three-and-a-half-bath home with a formal dining room, office with French doors, spacious kitchen, breakfast area, family room, walk-in pantry, a separate butler's pantry, and large garage storage area. The second floor features all bedrooms including the primary bedroom with two walk-in closets, a loft area, and a laundry room. Bedroom four

    Eastwood Homes Builder
    139 Rising Star Dr Unit 36502701, Clayton, NC 27520
  • /23

    $347,990

    New Construction
    • 3 - 5 Beds
    • 2 - 3.5 Baths
    • 2,277 Sq Ft

    Wayfare Plan at Shiloh Woods, Smithfield, NC 27577

    The Wayfare floor plan offers a spacious and flexible design across two levels, encompassing 2,267 square feet of living space. The main level features a study, perfect for a home office, along with flow-through living spaces that seamlessly connect the kitchen, dining, and living areas. A convenient half bath is also located on this level. Upstairs, all three bedrooms are situated alongside two

    Dream Finders Homes Builder
    1786 Crantock Rd Unit 38336707, Smithfield, NC 27577
  • /26

    $317,900

    New Construction
    • 4 Beds
    • 2.5 Baths
    • 2,053 Sq Ft

    The Coleman Plan at Liberty Creek, Smithfield, NC 27577

    The Coleman greets you with a covered front porch entry that opens to a welcoming dining room, or study if you prefer. Expansive sight lines across the back of the home connect the family room, breakfast nook, and kitchen with an optional center island. Upstairs you'll find four bedrooms including an owner's suite with a large walk-in closet, a secondary bathroom with compartmentalized space

    Smith Douglas Homes Builder
    21 Patriot Place Unit 36765543, Smithfield, NC 27577
  • /13

    $311,000

    New Construction Open Sat 1PM - 4PM
    • 3 Beds
    • 2.5 Baths
    • 1,574 Sq Ft

    230 Hopewell Branch Ct, Smithfield, NC 27577

    HOME IS UNDER CONSTRUCTION - Discover timeless elegance and modern convenience in this beautifully designed 3-bedroom, 2.5-bath home with a spacious upstairs loft--thoughtfully crafted by Adams Homes. Located in the heart of the fast-growing Smithfield community, this brand-new build is an exceptional blend of style, comfort, and value. From the moment you step inside, you'll be welcomed by a

    Richard Eason Adams Homes Realty, Inc

    230 Hopewell Branch Ct, Smithfield, NC 27577
  • /23

    $339,990

    New Construction $8K PRICE DROP
    • 4 Beds
    • 3 Baths
    • 2,134 Sq Ft

    162 Caitlyn Pkwy, Smithfield, NC 27577

    This new two-story home has space for the whole family. The main floor features a Great Room for great parties, a dining room for lovely lunches, a kitchen for cooking lessons, a secluded bedroom ideal for guests and a patio for outdoor living. Upstairs are a versatile loft and three bedrooms, including the owner’s suite with a private bathroom and large walk-in closet.

    Lennar Builder
    162 Caitlyn Pkwy, Smithfield, NC 27577
  • /26

    $359,990

    New Construction $17K PRICE DROP
    • 4 Beds
    • 2.5 Baths
    • 2,277 Sq Ft

    240 Shiloh Woods Cir, Smithfield, NC 27577

    Welcome to 240 Shiloh Woods Circle, featuring the thoughtfully designed Wayfare floor plan with 2,267 square feet of versatile living space across two levels. The main level includes a private first-floor bedroom and open, flow-through living areas where the kitchen, dining, and living room connect seamlessly—perfect for both everyday living and entertaining. Upstairs, you’ll find three

    Dream Finders Homes Builder
    240 Shiloh Woods Cir, Smithfield, NC 27577
  • /23

    $349,990

    New Construction $8K PRICE DROP
    • 4 Beds
    • 2 Baths
    • 2,095 Sq Ft

    147 S Watersone Ln, Wilson's Mills, NC 27520

    Welcome inside through the covered front porch, where a flex room offers the perfect space for an extra living area. From there, the home opens into the kitchen, dining area, and family room—ideal for everyday living and entertaining. The staircase is located just off the family room, while the mud room and powder bath sit near the kitchen. A walk-in pantry is positioned on the opposite side of

    Starlight Homes Builder
    147 S Watersone Ln, Wilson's Mills, NC 27520
  • /21

    $324,990

    New Construction $4K PRICE DROP
    • 4 Beds
    • 2 Baths
    • 1,801 Sq Ft

    138 Waterstone Ln, Wilson's Mills, NC 27520

    You enter through a covered porch into the foyer, where a powder bath is immediately to the right, along with stairs leading to the second floor and a convenient coat closet. Moving forward, the open family room, dining area, and kitchen create a spacious main living area. The kitchen provides access to a two-car garage, while the dining area opens to a back patio for outdoor enjoyment. Upstairs,

    Starlight Homes Builder
    138 Waterstone Ln, Wilson's Mills, NC 27520
  • /32

    $514,900

    New Construction Open Sat 12PM - 2PM $5K PRICE DROP
    • 4 Beds
    • 2.5 Baths
    • 2,419 Sq Ft

    114 Juju Dr Unit (Lot 6), Clayton, NC 27520

    Move-In Ready! Say hello to the Camden plan in Cedardale, where thoughtful design, custom-quality finishes, and everyday comfort come together beautifully. Tucked inside a community that blends peaceful small-town living with easy access to city amenities, this two-story home offers space, style, and functionality, plus attached 3-car garage. Inside, the open-concept layout creates a warm,

    Tammy Register eXp Realty, LLC - C

    114 Juju Dr Unit (Lot 6), Clayton, NC 27520
  • /40

    $338,900

    New Construction Open Sat 1PM - 4PM
    • 4 Beds
    • 2.5 Baths
    • 2,131 Sq Ft

    324 New Twin Branch Ct, Smithfield, NC 27577

    Welcome to this beautifully crafted 4-bedroom, 2.5-bath home located in the highly desirable Elk Creek community in Smithfield. Currently in the beginning stages of construction, this exceptional home by Adams Homes offers outstanding quality, thoughtful design, and incredible value. The spacious family room features a stunning marble fireplace and flows seamlessly into the open dining area,

    Richard Eason Adams Homes Realty, Inc

    324 New Twin Branch Ct, Smithfield, NC 27577
  • /26

    $379,500

    Open Sun 10AM - 12PM $20K PRICE DROP
    • 3 Beds
    • 2 Baths
    • 2,381 Sq Ft

    203 E Davis St, Smithfield, NC 27577

    Step into the charm of downtown Smithfield with a home that makes everyday living feel a little more special. This distinctive historic residence blends character, comfort, and flexibility with 3 bedrooms, 2 baths, hardwood floors, fresh paint, and multiple living areas that allow everyone to spread out or gather with ease. Thoughtfully designed with a flexible floor plan and separate entrance,

    Rhonda Coe HomeTowne Realty

    203 E Davis St, Smithfield, NC 27577
  • /28

    $394,990

    New Construction
    • 3 - 5 Beds
    • 2.5 - 4.5 Baths
    • 2,326+ Sq Ft

    Leland Plan at Crescent Mills - Single Family, Clayton, NC 27520

    The Leland is a two-story home offering 2,324 square feet of thoughtfully designed space that blends comfort, style, and everyday functionality. With three bedrooms, two and a half baths, and a flexible layout, this home is ideal for modern living.The first floor centers around a spacious kitchen that opens to both the family room and breakfast area. A large island provides additional prep space

    Ashton Woods Builder
    103 N Harvest Ridge Way Unit 37958798, Clayton, NC 27520
  • /20

    $326,690

    New Construction $26K PRICE DROP
    • 3 Beds
    • 2.5 Baths
    • 2,164 Sq Ft

    122 Daniel Rd, Smithfield, NC 27577

    Welcome to 122 Daniel Road at Wilson’s Ridge. This Penwell floorplan offers approximately 2,164 square feet, 3 bedrooms, 2.5 bathrooms, a loft, flex room, and a 2-car garage. The first-floor flex room provides versatility for a home office, fitness room, hobby space, or additional living area. The open-concept kitchen features a walk-in pantry, spacious island, and stainless steel appliances

    D.R. Horton Builder
    122 Daniel Rd, Smithfield, NC 27577
  • /24

    $369,990

    New Construction
    • 3 Beds
    • 2.5 Baths
    • 2,340 Sq Ft

    GALEN Plan at Olive Branch, Clayton, NC 27520

    The Galen is a two-story home featured at Olive Branch in Wilson’s Mills, NC. Offering approximately 2,340 square feet, this well-designed floor plan features 3-4 bedrooms, 2.5 bathrooms, and a 2-car garage. The main level offers a functional layout with the kitchen opening to the dining area and family room to create a comfortable, connected living space. The kitchen features quartz countertops,

    D.R. Horton Builder
    102 Olive History Way Unit 36210098, Clayton, NC 27520
  • /19

    $381,900

    New Construction
    • 3 Beds
    • 2 Baths
    • 1,901 Sq Ft

    835 Olive Branch Dr, Smithfield, NC 27577

    Step into a beautifully crafted Craftsman-style home designed to impress at every turn. The heart of the home is a stunning gourmet kitchen featuring soft-close shaker cabinetry, gleaming granite countertops, a stylish tile backsplash, stainless steel appliances, and a blend of recessed and pendant lighting that creates the perfect ambiance for cooking and entertaining. The living space is

    Kelsey Lee Hyman RE/MAX SOUTHLAND REALTY II

    835 Olive Branch Dr, Smithfield, NC 27577
  • /26

    $373,868

    New Construction
    • 3 Beds
    • 2 Baths
    • 2,115 Sq Ft

    72 Ascott Cir, Smithfield, NC 27577

    Welcome to 72 Ocellated Circle, where modern style meets everyday comfort on an exceptional homesite. Situated on a spacious 0.689-acre lot, this beautifully upgraded home offers the perfect blend of luxury, privacy, and functionality in the heart of Johnston County. Step inside to discover an open-concept floor plan designed for today's lifestyle, featuring 9-foot ceilings, luxury vinyl plank

    Calvin Ramsey Ramsey Realtors Team Inc

    72 Ascott Cir, Smithfield, NC 27577
  • /38

    $313,490

    New Construction
    • 3 Beds
    • 2.5 Baths
    • 1,749 Sq Ft

    DARWIN Plan at Wilson's Ridge, Smithfield, NC 27577

    The Darwin offers approximately 1,749 square feet, 3 bedrooms, 2.5 bathrooms, and a 2-car garage in a thoughtfully designed two-story layout. The main level features an open-concept kitchen, dining area, and living room, creating a welcoming space for everyday life. Upstairs, the primary suite includes a walk-in closet, dual vanities, and a walk-in shower, while two additional bedrooms and a full

    D.R. Horton Builder
    104 Holton St Unit 36210146, Smithfield, NC 27577
  • /26

    $389,900

    • 4 Beds
    • 2.5 Baths
    • 1,959 Sq Ft

    92 Dove Pointe Ln, Clayton, NC 27520

    Nestled on a private 0.76-acre cul-de-sac lot in a highly desirable location, this beautiful home offers the perfect blend of space and privacy. A charming wraparound porch provides a warm welcome, while mature trees bordering the left, right, and rear of the property create a peaceful, secluded setting. A must see for sure!

    BRENDA COATS PEAK REALTY GROUP

    92 Dove Pointe Ln, Clayton, NC 27520
  • /14

    $324,990

    New Construction Open Sat 12PM - 4PM
    • 4 Beds
    • 2.5 Baths
    • 1,801 Sq Ft

    138 S Waterstone Ln, Clayton, NC 27520

    Welcome home to the Copernicus floor plan, featuring 4 spacious bedrooms, 2.5 bathrooms, and a bright open concept design perfect for everyday living and entertaining. Located on a 0.14 acre homesite, this home offers the ideal amount of outdoor space to relax, play, or personalize. The kitchen shines with brand new stainless steel appliances, including a refrigerator, microwave, dishwasher, and

    Imani Ritcherson Starlight Homes NC LLC

    138 S Waterstone Ln, Clayton, NC 27520
  • /21

    $329,990

    New Construction
    • 3 Beds
    • 2.5 Baths
    • 1,924 Sq Ft

    181 Caitlyn Pkwy, Smithfield, NC 27577

    This two-story home boasts a great layout with the main level dedicated to shared living. An open layout flows from the entry to the kitchen with island, Great Room and dining area, then out to the back patio. On the second floor is a central loft surrounded by all three bedrooms including the lavish owner’s suite. Optional upgrades available at select homesites.

    Lennar Builder
    181 Caitlyn Pkwy, Smithfield, NC 27577
  • /58

    $429,990

    New Construction Open Sat 11AM - 5PM $20K PRICE DROP
    • 4 Beds
    • 2.5 Baths
    • 2,574 Sq Ft

    213 S Harvest Ridge Way Unit Homesite 212, Clayton, NC 27520
    Offering qualified buyers a 2.99% FHA/VA/ USDA 30-year fixed rate + up to $5,000 toward closing costs when financing with our affiliated lender, Trailblazer Mortgage. See onsite sales agents for details. Julia Benjamin: 984-208-2234. Maximus Wood: 919-948-7082. Demetria Batchelor: 919-858-6062. Earnest Money Deposit: $1,000. Welcome to Crescent Mills! The brand new master-planned community by

    Julia Benjamin Ashton Woods Homes

    213 S Harvest Ridge Way Unit Homesite 212, Clayton, NC 27520
  • /53

    $397,000

    New Construction
    • 3 Beds
    • 2 Baths
    • 2,280 Sq Ft

    2959 Nc Highway 210, Smithfield, NC 27577

    Welcome home to this stunning brand new construction ranch style home nestled on over half an acre in Smithfield, NC offering the freedom of NO HOA and NO restrictive covenants! Enjoy effortless one level living in this thoughtfully designed 3 bedroom, 2 bathroom home where natural sunlight pours through the windows and illuminates the beautiful luxury vinyl plank flooring throughout. The open

    Laura Vevurka FAB Real Estate Services, LLC

    2959 Nc Highway 210, Smithfield, NC 27577
  • /21

    $309,860

    New Construction
    • 3 Beds
    • 2.5 Baths
    • 1,749 Sq Ft

    165 Carriedelle Ln, Smithfield, NC 27577

    The Darwin offers approximately 1,749 square feet, 3 bedrooms, 2.5 bathrooms, and a 2-car garage in a thoughtfully designed two-story layout. The main level features an open-concept kitchen, dining area, and living room, creating a welcoming space for everyday life. Upstairs, the primary suite includes a walk-in closet, dual vanities, and a walk-in shower, while two additional bedrooms and a full

    D.R. Horton Builder
    165 Carriedelle Ln, Smithfield, NC 27577
  • /64

    $399,990

    New Construction Open Sat 11AM - 5PM $42K PRICE DROP
    • 3 Beds
    • 2.5 Baths
    • 2,391 Sq Ft

    127 N Harvest Ridge Way Unit Homesite 261, Smithfield, NC 27577

    Offering qualified buyers a 2.99% FHA/VA/ USDA 30-year fixed rate + up to $5,000 toward closing costs when financing with our affiliated lender, Trailblazer Mortgage. See onsite sales agents for details. Julia Benjamin: 984-208-2234. Maximus Wood: 919-948-7082. Demetria Batchelor: 919-858-6062. Earnest Money Deposit: $1,000. Welcome to Crescent Mills! The brand new master-planned community by

    Julia Benjamin Ashton Woods Homes

    127 N Harvest Ridge Way Unit Homesite 261, Smithfield, NC 27577
  • /32

    $310,423

    New Construction $16K PRICE DROP
    • 3 Beds
    • 2.5 Baths
    • 1,749 Sq Ft

    107 Vignette Dr, Smithfield, NC 27577

    Welcome to 107 Vignette Drive at Wilson’s Ridge. This Darwin home offers 3 bedrooms, 2.5 bathrooms, approximately 1,749 square feet, and a 2-car garage. The main level features an open-concept layout that connects the kitchen, dining area, and living room, creating a comfortable space for both everyday living and entertaining. Upstairs, the primary suite includes a walk-in closet, dual vanities,

    D.R. Horton Builder
    107 Vignette Dr, Smithfield, NC 27577
  • /73

    $589,900

    New Construction
    • 5 Beds
    • 4 Baths
    • 3,691 Sq Ft

    Roanoke Plan at High Springs, Clayton, NC 27520

    The Roanoke is a stunning two-story, five-bedroom, four-bath home with a side load garage, formal dining room, a dedicated office space with French doors, a spacious family room, a kitchen with an island and pantry, and a first-floor guest suite with a full bath. The second floor features the primary suite with dual closets, three secondary bedrooms with walk-in closets, a hall bath, a shared

    Eastwood Homes Builder
    139 Rising Star Dr Unit 38659815, Clayton, NC 27520
  • /51

    $369,990

    New Construction Open Sat 11AM - 5PM $58K PRICE DROP
    • 3 Beds
    • 2.5 Baths
    • 2,326 Sq Ft

    124 N Harvest Ridge Way Unit Homesite 312, Smithfield, NC 27577

    Offering up to $5,000 toward closing costs when financing through Trailblazer Mortgage. Earnest Money Deposit: $1,000. Welcome to Crescent Mills! The brand new master-planned community by Ashton Woods featuring outstanding amenities including a swimming pool with slide, club house, pool house, grilling & picnic areas, pickleball courts, playgrounds, a dog park, sidewalks and plenty of green

    Julia Benjamin Ashton Woods Homes

    124 N Harvest Ridge Way Unit Homesite 312, Smithfield, NC 27577
  • /24

    $355,900

    New Construction $3K PRICE DROP
    • 3 Beds
    • 2.5 Baths
    • 1,813 Sq Ft

    285 Spirit Springs Rd, Smithfield, NC 27577

    Smith Douglas Homes Proudly presents the Benson II C Plan located in the charming Liberty Creek community. THIS HOME IS UNDER CONSTRUCTION, ESTIMATED COMPLETION SEPTEMBER. ***REPRESENTATIONAL PHOTOS-HOUSE UNDER CONSTRUCTION**** Imagine coming home to a space that instantly feels warm, inviting, and made for the moments that matter most. Thoughtfully designed with both beauty and functionality in

    Smith Douglas Homes Builder
    285 Spirit Springs Rd, Smithfield, NC 27577
  • /32

    $318,990

    New Construction
    • 4 Beds
    • 2 Baths
    • 1,764 Sq Ft

    CALI Plan at Wilson's Ridge, Smithfield, NC 27577

    The Cali offers approximately 1,764 square feet, 4 bedrooms, 2 bathrooms, and a 2-car garage in a popular single-story layout. The open-concept design centers around a spacious kitchen with a large island, stainless steel appliances, and a walk-in pantry. The private primary suite is located separately from the secondary bedrooms, creating a comfortable retreat at the end of the day. The Cali

    D.R. Horton Builder
    104 Holton St Unit 37317847, Smithfield, NC 27577
  • /58

    $435,000

    $15K PRICE DROP
    • 4 Beds
    • 3 Baths
    • 2,571 Sq Ft

    115 Felicia Ct, Clayton, NC 27520

    NEW LOWER PRICE ON THIS GREAT HOME - WITH NO HOA & NO RESTRICTIONS! This beautifully expanded ranch sits on a private 1.5-acre wooded lot, offering space, flexibility, and endless possibilities. Featuring 3 bedrooms and 3 full baths, this home also includes multiple bonus areas such as a flex room, office, and spacious den--perfect for a home gym, craft room, or additional living space. The home

    Kaye Hatch HomeTowne Realty

    115 Felicia Ct, Clayton, NC 27520
  • /8

    $327,800

    New Construction
    • 4 Beds
    • 2.5 Baths
    • 1,834 Sq Ft

    187 Cordgrass Ct, Smithfield, NC 27577

    This Palmer floor plan in the Marin Woods community has so much to offer! Open floor plan throughout kitchen, dining, and living room. Kitchen features gorgeous cabinets, granite countertops, tile backsplash, stainless steel appliances & island with seating. Huge walk in closet, double sink vanity and 5ft shower in Main Suite. Relax on the patio/deck overlooking the spacious backyard! Act fast!

    Jaclyn Smith HomeTowne Realty

    187 Cordgrass Ct, Smithfield, NC 27577
  • /29

    $550,900

    New Construction
    • 3 - 5 Beds
    • 2 - 4.5 Baths
    • 2,772 Sq Ft

    Cooper Plan at High Springs, Clayton, NC 27520

    The Cooper is a two-story, three-bedroom, two-and-a-half-bath home with a sideload garage, formal dining room, kitchen with island, an oversized, walk-in pantry, separate breakfast area, spacious family room, and a first-floor primary suite. The second floor features a huge loft area, a full bath, and two large secondary bedrooms. Options available to personalize this home include a covered

    Eastwood Homes Builder
    139 Rising Star Dr Unit 36496130, Clayton, NC 27520

Showing Results 41 - 80, Page 2 of 7

How to Buy a Home How to Finance a Home How to Sell a Home