308

Homes for Sale in 28412

Section Image Section Image Section Image
  • /7

    $74,000

    801 Paoli Ct Unit 20' Dry Slip C-71, Wilmington, NC 28409

    One of our most popular slips in dry storage - a 20' Dry Slip at NC's largest marina/yacht club: Inlet Watch Yacht Club. Inlet Watch provides its members with amenities such as a swimming pool, tennis court, clubhouse, ship's store, wifi availability, heated bathhouses, picnic areas and a private beach access. IWYC boasts an incredible ocean view, while providing award winning service at the #1

    Troy Moore Inlet Watch Yacht Club, Inc.

    801 Paoli Ct Unit 20' Dry Slip C-71, Wilmington, NC 28409
  • /8

    $134,500

    $3K PRICE DROP

    801 Paoli Ct Unit 30' Dry Slip F-18, Wilmington, NC 28409

    One of our most popular slips in dry storage - a 30' Dry Slip at NC's largest marina/yacht club: Inlet Watch Yacht Club. Inlet Watch provides its members with amenities such as a swimming pool, tennis court, clubhouse, ship's store, wifi availability, heated bathhouses, picnic areas and a private beach access. IWYC boasts an incredible ocean view, while providing award winning service at the #1

    Troy Moore Inlet Watch Yacht Club, Inc.

    801 Paoli Ct Unit 30' Dry Slip F-18, Wilmington, NC 28409
  • /18

    $895,000

    $100K PRICE DROP
    • Land
    • 1.19 Acres
    • $752,101 per Acre

    114 Longstreet Dr, Wilmington, NC 28412

    Attention Builders! Rare development opportunity in prime Midtown Location on the edge of the Pine Valley Community! This ~1.2 acre lot has been rezoned to R5 and is approved for the construction of 12 townhomes. Seller has survey, preliminary site layout, soil test, and architectural plans in hand which will convey with the sale. The lot is located within walking distance of Pine Valley Country

    Patrick Alderson Flat Fee Realty and Management LLC

    114 Longstreet Dr, Wilmington, NC 28412
  • /26

    $389,900

    $109K PRICE DROP
    • Land
    • 16,117 Sq Ft
    • $1,053,784 per Acre

    109 Island Bridge Way, Federal Point, NC 28412

    Once you have cross the covered bridge with gated entry, Welcome home to your Island sanctuary. Enjoy the beautiful sunsets and the spectacular views of this very unique lot on the Cape Fear River.The Island is covered in old live oaks & magnolias complementing modern day antebellum homes that surround a central garden to relax in and enjoy the ambiance it offers . A Community dock with each home

    Paul Martinez Berkshire Hathaway HomeServices Carolina Premier Properties

    109 Island Bridge Way, Federal Point, NC 28412
  • /33

    $509,900

    $20K PRICE DROP
    • 3 Beds
    • 2 Baths
    • 1,667 Sq Ft

    3158 Laughing Gull Terrace, Wilmington, NC 28412

    Welcome home to this bright and airy 3-bedroom, 2-bath open-concept home designed for effortless living. This home has all the upgrades, full closet in 3rd bedroom, enclosed patio, hardwood floors throughout, custom blinds, whole house generator...the list goes on.. This home is filled with natural light, the spacious layout flows seamlessly from the living area to the kitchen and dining spaces

    Stacy Bloodworth Bloodworth Realty & Co.

    3158 Laughing Gull Terrace, Wilmington, NC 28412
  • /16

    $379,990

    New Construction
    • 3 - 4 Beds
    • 2.5 - 3.5 Baths
    • 2,114 Sq Ft

    Norway Plan at Lakeside Townes at Riverlights - Townhomes, Wilmington, NC 28412

    The Norway new construction townhome offers a spacious center island kitchen, with adjoining cafe plus a large gathering room second level, perfect for entertaining friends & family. The third floor features the roomy owner's suite plus 2 additional bedrooms. Enjoy a game room on the first floor or choose an optional bed and bath. With its livability – the Nolen is the perfect place to call home.

    Pulte Homes Builder
    4124 Watercraft Ferry Ave Unit 38668084, Wilmington, NC 28412
  • /35

    $389,990

    New Construction
    • 3 - 4 Beds
    • 2.5 - 3.5 Baths
    • 2,126 Sq Ft

    Joliet Plan at Lakeside Townes at Riverlights - Townhomes, Wilmington, NC 28412

    The Joliet redefines townhome living with three beautifully designed levels offering comfort, style, and versatility. Perfect for modern families, active couples, or avid entertainers, this expansive floor plan features 3 spacious bedrooms and an entire floor dedicated to open-concept living and dining.

    Pulte Homes Builder
    4124 Watercraft Ferry Ave Unit 38668085, Wilmington, NC 28412
  • /15

    $294,900

    • Land
    • 15,681 Sq Ft
    • $819,167 per Acre

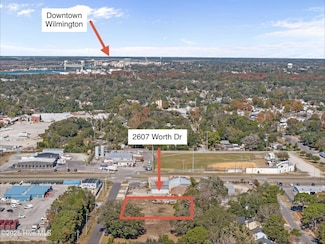
    2607 Worth Dr, Wilmington, NC 28412

    .36 Acres industrial lot cleared and build ready. Directly next to this lot to the right is a plan for multiple brand new duplexes to be built which was purchased earlier in the year of 2025. This lot has many possibilities. Build a industrial building or warehouse. Build a storage facility or lay yard that is fully gated and secured or simply convert to residential building 2 separate duplexes

    The Domenico Grillo Real Estate Team Keller Williams Innovate-Wilmington

    2607 Worth Dr, Wilmington, NC 28412
  • /13

    $235,000

    $10K PRICE DROP
    • 2 Beds
    • 2 Baths
    • 1,006 Sq Ft

    206 Hibiscus Way, Wilmington, NC 28412

    Attractive one-story Independence South townhouse with brick exterior. This 2 bed 2 bath townhouse has vaulted ceilings and an open floor plan. Located off of Independence Blvd convenient to shopping and restaurants.This property is subject to a commissioner sale with a 10-day upset bid period. Upset bids must be a minimum of 5 percent over the previous contract price. See N.C. General

    Lee Crouch Intracoastal Realty Corporation

    206 Hibiscus Way, Wilmington, NC 28412
  • /10

    $1,690,000

    $110K PRICE DROP
    • Land
    • 4.56 Acres
    • $370,614 per Acre

    6634 Carolina Beach Rd, Wilmington, NC 28412

    Development Opportunity! Prime land with 250 ft. of road frontage on Carolina Beach Rd. only 3 miles from Carolina Beach. High traffic counts and ongoing development in place along this corridor. Recent survey is available. Currently zoned R-15. There is potential for rezoning or variance to increase for higher density. Sewer and water available at Glenarthur Drive.

    Agent Photo

    John Blackmon

    Better Homes and Gardens Real Estate Treasure III

    6634 Carolina Beach Rd, Wilmington, NC 28412
  • /40

    $572,000

    New Construction
    • 3 Beds
    • 2.5 Baths
    • 1,797 Sq Ft

    Oakley Plan at Riverlights, Wilmington, NC 28412

    Legacy Homes by Bill Clark Builder
    955 Trisail Terrace Unit 36898474, Wilmington, NC 28412
  • /63

    $618,000

    New Construction
    • 3 Beds
    • 3.5 Baths
    • 2,223 Sq Ft

    Mimosa Plan at Riverlights, Wilmington, NC 28412

    The Mimosa offers one level living at its finest. The high ceilings in the Kitchen and Great Room give this floorplan the wow factor. The Owners Suite is spacious with an oversized closet. A split floorplan with a private Guest Bedroom hall allows for everyone in the home to enjoy their own space. This is a home is conservative on square footage but on living. The natural light pouring in through

    Legacy Homes by Bill Clark Builder
    955 Trisail Terrace Unit 36898435, Wilmington, NC 28412
  • /102

    $577,000

    New Construction
    • 3 - 5 Beds
    • 2.5 Baths
    • 1,887+ Sq Ft

    Cypress Plan at Riverlights, Wilmington, NC 28412

    Legacy Homes by Bill Clark Builder
    955 Trisail Terrace Unit 36898432, Wilmington, NC 28412
  • /47

    $575,000

    New Construction
    • 3 Beds
    • 3.5 Baths
    • 2,316 Sq Ft

    Compass Plan at Riverlights, Wilmington, NC 28412

    The Compass is part of our Riverwalk Home Collection.2,316 sq.ft. | 3 Bedrooms | 3.5 Bathrooms | 2-Car Garage

    Legacy Homes by Bill Clark Builder
    955 Trisail Terrace Unit 36898429, Wilmington, NC 28412
  • /104

    $612,000

    New Construction
    • 3 Beds
    • 3 Baths
    • 2,287 Sq Ft

    Cherry Plan at Riverlights, Wilmington, NC 28412

    The Cherry offers an open floorplan with the Owners Suite along with a Guest Suite all on the first floor with an additional Guest Bedroom, Guest Bathroom & finished Bonus Room upstairs. Featuring an oversized Rear Porch, outdoor living will become part of everyday life. The Kitchen opens to the informal Dining with easy access to the Great Room. The Cherry floorplan boasts great curb appeal.

    Legacy Homes by Bill Clark Builder
    955 Trisail Terrace Unit 36898421, Wilmington, NC 28412
  • /37

    $559,000

    New Construction
    • 3 Beds
    • 2.5 Baths
    • 2,219 Sq Ft

    Brunswick Plan at Riverlights, Wilmington, NC 28412

    Legacy Homes by Bill Clark Builder
    955 Trisail Terrace Unit 36898416, Wilmington, NC 28412
  • /37

    $569,000

    New Construction
    • 3 Beds
    • 2.5 Baths
    • 2,400 Sq Ft

    Bluff Plan at Riverlights, Wilmington, NC 28412

    The Bluffs is part of our Riverwalk Home Collection.2,400 sq.ft. | 3 Bedrooms | 2.5 Bathrooms | 2-Car Garage

    Legacy Homes by Bill Clark Builder
    955 Trisail Terrace Unit 36898406, Wilmington, NC 28412
  • 950 Trisail Terrace St Unit 36893657, Wilmington, NC 28412

    $579,900

    New Construction
    • 3 Beds
    • 2.5 Baths
    • 2,301 Sq Ft

    The Camellia Plan at Riverlights, Wilmington, NC 28412

    Modern comfort meets timeless design in this beautifully crafted Camellia floor plan. Featuring 3 spacious bedrooms, 2.5 bathrooms, and just over 2,300 square feet, this home offers a perfect blend of style and functionality. The main level boasts an open-concept living area filled with natural light, a dedicated study, and an oversized covered porch—perfect for relaxing or entertaining while

    New Leaf Builders Builder
    950 Trisail Terrace St Unit 36893657, Wilmington, NC 28412
  • 950 Trisail Terrace St Unit 36893654, Wilmington, NC 28412

    $459,850

    New Construction
    • 3 Beds
    • 2 - 3 Baths
    • 1,603 Sq Ft

    The Clay Plan at Riverlights, Wilmington, NC 28412

    Our single-story Clay entices homeowners with generously proportioned spaces in 1,603 thoughtfully crafted square feet. This 3 bedroom, 2 full bath design surprises with a spacious open floorplan. Coming home to the Clay is a joy. A generously proportioned open kitchen encourages engagement with friends and family from both the living and dining rooms and guests will appreciate the graciousness

    New Leaf Builders Builder
    950 Trisail Terrace St Unit 36893654, Wilmington, NC 28412
  • /2

    $629,530

    New Construction
    • 3 Beds
    • 2 Baths
    • 1,782 Sq Ft

    The Julian Plan at Riverlights, Wilmington, NC 28412

    The Julian is a practical single-story living space designed for convenience. Featuring three bedrooms and a dedicated study on the main level, it offers a functional layout for everyday living. The open living space is infused with natural light, creating a bright and inviting atmosphere. What makes the Julian unique is the optional loft, providing the flexibility to add a fourth bedroom or

    New Leaf Builders Builder
    950 Trisail Terrace St Unit 36893655, Wilmington, NC 28412
  • /21

    $533,990

    New Construction
    • 2 - 4 Beds
    • 2 - 3 Baths
    • 1,872 Sq Ft

    Mainstay Plan at The Haven at Riverlights - Expedition, Wilmington, NC 28412

    The Mainstay features a laundry room convenient to the owner's suite, a spacious owner's bath with dual basins, and a large walk-in closet. At the heart of the home, the kitchen overlooks the cafe area and has a spacious walk-in pantry.

    Pulte Homes Builder
    6001 Moonshell Loop Unit 36450602, Wilmington, NC 28412
  • /29

    $528,990

    New Construction
    • 2 - 4 Beds
    • 2.5 - 3.5 Baths
    • 1,987 Sq Ft

    Prestige Plan at The Haven at Riverlights - Expedition, Wilmington, NC 28412

    The Prestige home design is single-story living at its finest! The owner's suite and guest suite are separated by the large great room for privacy. You'll love the kitchen's walk-in pantry, first-floor flex space, and covered patio for entertaining.

    Pulte Homes Builder
    6001 Moonshell Loop Unit 36448682, Wilmington, NC 28412
  • /14

    $453,990

    New Construction
    • 2 - 3 Beds
    • 2 Baths
    • 1,581 Sq Ft

    Hallmark Plan at The Haven at Riverlights - Passport, Wilmington, NC 28412

    The Hallmark new home floor plan is wonderfully versatile. The flex room off of the cafe can be an office or den. The stunning kitchen, which features a center kitchen island and beautiful designer finishes, opens to a large living area, making this home perfect for entertaining.

    Pulte Homes Builder
    6001 Moonshell Loop Unit 36465812, Wilmington, NC 28412
  • /26

    $518,990

    New Construction
    • 2 - 4 Beds
    • 2 - 3 Baths
    • 1,858 Sq Ft

    Palmary Plan at The Haven at Riverlights - Expedition, Wilmington, NC 28412

    The single-story Palmary features an open-concept floorplan with a spacious gathering room and optional sunroom perfect for cozying up with a good book. The home design features a beautiful kitchen with an abundance of counter space accompanied by the cafe and island overlooking the gathering room. Relax and unwind in a cozy owner’s suite with a spacious walk-in shower and closet!

    Pulte Homes Builder
    6001 Moonshell Loop Unit 36467827, Wilmington, NC 28412
  • /25

    $421,990

    New Construction
    • 2 Beds
    • 2 Baths
    • 1,345 Sq Ft

    Contour Plan at The Haven at Riverlights - Passport, Wilmington, NC 28412

    A formal entryway introduces Contour, offering views to the gathering room and kitchen with huge island. The efficient, open floor plan provides ample dining areas, making everyday living and entertaining easy. Singles and couples alike feel right at home in the single-story Contour, especially in the large owner’s suite with walk-in closet.

    Pulte Homes Builder
    6001 Moonshell Loop Unit 36447492, Wilmington, NC 28412
  • /27

    $508,990

    New Construction
    • 2 - 5 Beds
    • 2 - 3 Baths
    • 1,809 Sq Ft

    Mystique Plan at The Haven at Riverlights - Expedition, Wilmington, NC 28412

    The Mystique has ample space in the owner's suite featuring a large bath and walk-in closet. The secondary bedroom with a full bath is ideal for hosting guests. Enjoy the versatility of a flex room just off the foyer for your extra bedroom, study, or office. You won't miss a beat in the kitchen, which opens to the cafe and gathering room.

    Pulte Homes Builder
    6001 Moonshell Loop Unit 36455328, Wilmington, NC 28412
  • /22

    $430,990

    New Construction
    • 2 - 3 Beds
    • 2 Baths
    • 1,403 Sq Ft

    Compass Plan at The Haven at Riverlights - Passport, Wilmington, NC 28412

    The single-story Compass design features a roomy owner's suite with large walk-in closet, flex space, and plenty of personalization options. The kitchen boasts ample counter space and offers sliding doors to the covered lanai, perfect for an outdoor cafe area!

    Pulte Homes Builder
    6001 Moonshell Loop Unit 36469426, Wilmington, NC 28412
  • /3

    $873,900

    New Construction $19K PRICE INCREASE
    • 3 Beds
    • 2.5 Baths
    • 2,943 Sq Ft

    5116 Folklore Way, Wilmington, NC 28412

    The BROOKSHIRE by Charter Building Group! This wonderful 3 BR and 2 Full Bath and 1 Half Bath home is a Proposed Construction home with views overlooking the Cape Fear River. Home also includes a dedicated Office/Den and Upstairs Gathering Room with a covered Porch that will offer expansive river views! If this home doesn't fit your needs we can build your dream home in RIVERLIGHTS, a WATERFRONT

    Patrick Kelly Coldwell Banker Sea Coast Advantage

    5116 Folklore Way, Wilmington, NC 28412

Showing Results 281 - 308, Page 8 of 8

How to Buy a Home How to Finance a Home How to Sell a Home