341

Newest Homes for Sale in Wilsons Mills, NC

Section Image Section Image
  • /20

    $340,990

    New Construction
    • 4 Beds
    • 2 Baths
    • 2,095 Sq Ft

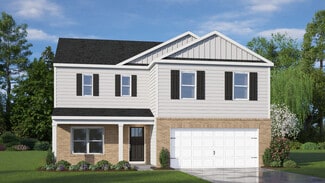
    Beacon Plan at Wilson's Walk - Single Family Homes, Clayton, NC 27520

    Welcome inside through the covered front porch, where a flex room offers the perfect space for an extra living area. From there, the home opens into the kitchen, dining area, and family room—ideal for everyday living and entertaining. The staircase is located just off the family room, while the mud room and powder bath sit near the kitchen. A walk-in pantry is positioned on the opposite side of

    Starlight Homes Builder
    110 E Goodnight St Unit 36469757, Clayton, NC 27520
  • /19

    $322,990

    New Construction
    • 3 Beds
    • 2 Baths
    • 1,536 Sq Ft

    Glimmer Plan at Crescent Mills, Clayton, NC 27520

    From the covered porch, you step into the foyer, where you're greeted by a coat closet and welcomed into the open dining area, kitchen, and family room. Just off the kitchen is the laundry room, which also provides access to the two-car garage. The family room leads to a back patio for outdoor living, as well as the private primary bedroom featuring a walk-in closet and a spacious primary bath.

    Starlight Homes Builder
    146 Bedstone Way Unit 36474009, Clayton, NC 27520
  • /26

    $399,990

    New Construction
    • 5 Beds
    • 3 Baths
    • 2,688 Sq Ft

    Supernova Plan at Crescent Mills, Clayton, NC 27520

    Step into the Supernova plan through the foyer, where you're greeted by a flex room. On the way to the main living space, you’ll pass a bedroom with a full bath and access to the two-car garage. The open-concept kitchen, family room, and dining area are located at the back of the home, with a patio just off the dining area. Upstairs, a spacious loft connects three additional bedrooms—each with

    Starlight Homes Builder
    146 Bedstone Way Unit 36499192, Clayton, NC 27520
  • /19

    $310,990

    New Construction
    • 3 Beds
    • 2 Baths
    • 1,429 Sq Ft

    Larissa Plan at Wilson's Walk - Single Family Homes, Clayton, NC 27520

    From the front porch, you enter into the foyer and are immediately welcomed into the open family room, dining area, and kitchen. Just off the kitchen is the primary bedroom, which includes a primary bath, walk-in closet, and convenient access to the laundry room. The family room opens to a back patio, perfect for outdoor relaxation. On the opposite side of the kitchen, you’ll find two additional

    Starlight Homes Builder
    110 E Goodnight St Unit 36489215, Clayton, NC 27520
  • /29

    $235,490

    New Construction
    • 3 Beds
    • 2.5 Baths
    • 1,562 Sq Ft

    SYDNEY Plan at Wilson's Ridge - The Townes, Smithfield, NC 27577

    Discover new townhomes in Wilson’s Mills, NC at The Townes at Wilson’s Ridge, a thoughtfully planned community offering low-maintenance living with convenient access to everything Johnston County has to offer. Located just off Highway 70 and centrally situated between Clayton and Smithfield, The Townes at Wilson’s Ridge makes it easy to reach everyday essentials while staying connected to nearby

    D.R. Horton Builder
    104 Holton St Unit 36210137, Smithfield, NC 27577
  • /38

    $313,490

    New Construction
    • 3 Beds
    • 2.5 Baths
    • 1,749 Sq Ft

    DARWIN Plan at Wilson's Ridge, Smithfield, NC 27577

    The Darwin offers approximately 1,749 square feet, 3 bedrooms, 2.5 bathrooms, and a 2-car garage in a thoughtfully designed two-story layout. The main level features an open-concept kitchen, dining area, and living room, creating a welcoming space for everyday life. Upstairs, the primary suite includes a walk-in closet, dual vanities, and a walk-in shower, while two additional bedrooms and a full

    D.R. Horton Builder
    104 Holton St Unit 36210146, Smithfield, NC 27577
  • /26

    $343,490

    New Construction
    • 5 Beds
    • 3 Baths
    • 2,368 Sq Ft

    ROBIE Plan at Wilson's Ridge, Smithfield, NC 27577

    The Robie offers approximately 2,361 square feet, 5 bedrooms, 3 bathrooms, and a 2-car garage. A first-floor bedroom and full bathroom provide added versatility, while the expansive main living area creates plenty of room for entertaining. Upstairs, the spacious primary suite, loft, and additional bedrooms provide flexibility for a variety of lifestyles. The Robie is one of the most spacious

    D.R. Horton Builder
    104 Holton St Unit 36210148, Smithfield, NC 27577
  • /33

    $328,490

    New Construction
    • 4 Beds
    • 2.5 Baths
    • 1,991 Sq Ft

    BELHAVEN Plan at Wilson's Ridge, Smithfield, NC 27577

    The Belhaven offers approximately 1,991 square feet, 4 bedrooms, 2.5 bathrooms, and a 2-car garage. A versatile flex room near the entry provides additional living space, while the open-concept kitchen, dining area, and family room create a natural gathering place at the heart of the home. Upstairs, four bedrooms and a conveniently located laundry room offer both functionality and comfort. The

    D.R. Horton Builder
    104 Holton St Unit 36210147, Smithfield, NC 27577
  • /15

    $254,990

    New Construction
    • 3 Beds
    • 2 - 2.5 Baths
    • 1,386 Sq Ft

    Pulsar Plan at Wilson's Walk - Townhomes, Clayton, NC 27520

    Welcome to your next home. As you step into the foyer, you're greeted by the stairs leading to the second floor. As you move toward the back of the home, you'll pass the one-car garage and a powder bath before entering the open kitchen and family room, with a patio located just off the family room. Upstairs, you'll find two additional bedrooms—one with a walk-in closet—as well as a laundry room.

    Starlight Homes Builder
    110 E Goodnight St Unit 36247959, Clayton, NC 27520
  • /7

    $304,490

    New Construction
    • 3 Beds
    • 2 Baths
    • 1,497 Sq Ft

    FREEPORT Plan at Wilson's Ridge, Smithfield, NC 27577

    The Freeport is one of our single story floorplans featured at Wilson's Ridge, located in Smithfield, NC. This roomy ranch plan offers 3 modern elevations, 3 bedrooms, 2 bathrooms, 1,497 sq. ft. of living space, and a 2-car garage. Upon entering through the front door, you're greeted by an inviting foyer that leads you past two bedrooms, a full bathroom, and then past the laundry room and study

    D.R. Horton Builder
    104 Holton St Unit 36210145, Smithfield, NC 27577
  • /32

    $265,990

    New Construction
    • 3 Beds
    • 2.5 Baths
    • 1,418 Sq Ft

    PEARSON Plan at Wilson's Ridge - The Townes, Smithfield, NC 27577

    The Pearson is a two-story townhome featured at The Townes at Wilson’s Ridge in Wilson’s Mills, NC. Offering approximately 1,418 square feet, this thoughtfully designed floorplan features 3 bedrooms, 2.5 bathrooms, and a 1-car garage. The first floor is designed around open-concept living, creating a seamless connection between the kitchen, dining area, and family room. The kitchen features

    D.R. Horton Builder
    104 Holton St Unit 36210135, Smithfield, NC 27577
  • /28

    $230,490

    New Construction
    • 3 Beds
    • 2.5 Baths
    • 1,510 Sq Ft

    JONATHAN Plan at Wilson's Ridge - The Townes, Smithfield, NC 27577

    Discover new townhomes in Wilson’s Mills, NC at The Townes at Wilson’s Ridge, a thoughtfully planned community offering low-maintenance living with convenient access to everything Johnston County has to offer. Located just off Highway 70 and centrally situated between Clayton and Smithfield, The Townes at Wilson’s Ridge makes it easy to reach everyday essentials while staying connected to nearby

    D.R. Horton Builder
    104 Holton St Unit 36210136, Smithfield, NC 27577
  • /24

    $369,990

    New Construction
    • 3 Beds
    • 2.5 Baths
    • 2,340 Sq Ft

    GALEN Plan at Olive Branch, Clayton, NC 27520

    The Galen is a two-story home featured at Olive Branch in Wilson’s Mills, NC. Offering approximately 2,340 square feet, this well-designed floor plan features 3-4 bedrooms, 2.5 bathrooms, and a 2-car garage. The main level offers a functional layout with the kitchen opening to the dining area and family room to create a comfortable, connected living space. The kitchen features quartz countertops,

    D.R. Horton Builder
    102 Olive History Way Unit 36210098, Clayton, NC 27520
  • /19

    $279,990

    New Construction
    • 3 Beds
    • 2.5 Baths
    • 1,792 Sq Ft

    Carson II Plan at Finley Landing Townes, Smithfield, NC 27577

    This new two-story townhome has an inviting contemporary design. The main-level Great Room flows seamlessly into the dining room and chef-caliber kitchen, while the patio is perfect for outdoor activities. Upstairs are two secondary bedrooms and the owner’s suite, complete with a walk-in closet and full-sized bathroom.

    Lennar Builder
    113 Finley Landing Pkwy Unit 36039104, Smithfield, NC 27577
  • /26

    $327,970

    New Construction
    • 4 Beds
    • 3 Baths
    • 2,134 Sq Ft

    Davidson Plan at Finley Landing, Smithfield, NC 27577

    This new two-story home has space for the whole family. The main floor features a Great Room for great parties, a dining room for lovely lunches, a kitchen for cooking lessons, a secluded bedroom ideal for guests and a patio for outdoor living. Upstairs are a versatile loft and three bedrooms, including the owner’s suite with a private bathroom and large walk-in closet.

    Lennar Builder
    113 Finley Landing Pkwy Unit 36039108, Smithfield, NC 27577
  • /21

    $275,545

    New Construction
    • 3 Beds
    • 2.5 Baths
    • 2,012 Sq Ft

    Grayson Plan at Finley Landing Townes, Smithfield, NC 27577

    The first floor of this new two-story townhome is designed for ease of use. It features a modern kitchen with a center island overlooking the spacious Great Room, intimate dining room and a rear patio, perfect for seamless indoor-outdoor living. Upstairs, a versatile central loft separates the two secondary bedrooms from a lavish owner’s suite, which comes complete with an adjoining bathroom and

    Lennar Builder
    113 Finley Landing Pkwy Unit 36039105, Smithfield, NC 27577
  • /24

    $339,990

    New Construction
    • 3 Beds
    • 2.5 Baths
    • 1,924 Sq Ft

    Chadwick Plan at Finley Landing, Smithfield, NC 27577

    This two-story home boasts a great layout with the main level dedicated to shared living. An open layout flows from the entry to the kitchen with island, Great Room and dining area, then out to the back patio. On the second floor is a central loft surrounded by all three bedrooms including the lavish owner’s suite. Optional upgrades available at select homesites.

    Lennar Builder
    113 Finley Landing Pkwy Unit 36039107, Smithfield, NC 27577
  • /19

    $381,900

    New Construction
    • 3 Beds
    • 2 Baths
    • 1,901 Sq Ft

    835 Olive Branch Dr, Smithfield, NC 27577

    Step into a beautifully crafted Craftsman-style home designed to impress at every turn. The heart of the home is a stunning gourmet kitchen featuring soft-close shaker cabinetry, gleaming granite countertops, a stylish tile backsplash, stainless steel appliances, and a blend of recessed and pendant lighting that creates the perfect ambiance for cooking and entertaining. The living space is

    Kelsey Lee Hyman RE/MAX SOUTHLAND REALTY II

    835 Olive Branch Dr, Smithfield, NC 27577
  • /11

    $175,000

    $24K PRICE DROP
    • 3 Beds
    • 2 Baths
    • 1,512 Sq Ft

    1324 Buffalo Rd, Smithfield, NC 27577

    Great investment opportunity or project for those looking to put their personal touch on a home! This 3-bedroom, 2-bathroom property is located just inside the city limits of Smithfield, NC, offering the perfect balance of quiet residential living and convenient access to city amenities. With a little TLC, this home has the potential to shine and become a cozy haven or an ideal rental property.

    Alice Harris Harris Realty & Land, LLC

    1324 Buffalo Rd, Smithfield, NC 27577
Showing Results 321 - 341, Page 9 of 9

How to Buy a Home How to Finance a Home How to Sell a Home


