329

Newest Homes for Sale in Wilsons Mills, NC

Section Image Section Image
  • /12

    $361,900

    New Construction
    • 3 Beds
    • 2.5 Baths
    • 1,548 Sq Ft


    Durham Plan at Neuse Ridge, Clayton, NC 27520

    Introducing the Durham at Neuse Ridge, a modern two-story home designed for comfort and contemporary living. This three-bedroom, two-and-a-half bath home features a thoughtfully planned layout, blending functional spaces with stylish design. Located in a family-friendly community, the Durham offers convenience and accessibility to parks, shopping, and major employers.

    LGI Homes Builder
    193 Seville Way Unit 37381376, Clayton, NC 27520
  • /13

    $342,900

    New Construction
    • 3 Beds
    • 2 Baths
    • 1,673 Sq Ft

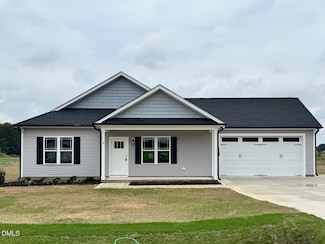
    18 Alex Acres Way, Selma, NC 27576

    Crafted by a small, local builder—you'll feel the difference. This stunning ranch home features a desirable split-bedroom floor plan and an inviting living area with a cozy fireplace, perfect for relaxing or gathering with friends and family. Enjoy meals in the dedicated dining room, and fall in love with the gorgeous kitchen, showcasing soft-close shaker cabinets, granite countertops, tile

    Robyn Williams RE/MAX SOUTHLAND REALTY II

    18 Alex Acres Way, Selma, NC 27576
  • /30

    $318,990

    New Construction
    • 4 Beds
    • 2 Baths
    • 1,764 Sq Ft

    CALI Plan at Wilson's Ridge, Smithfield, NC 27577

    The Cali is a spacious and modern single-story home featured at Wilson’s Ridge, located in Wilson’s Mills, North Carolina, offering 3 modern elevations, and designed with open-concept living in mind. This floorplan features 4 bedrooms, 2 bathrooms, 1,764 sq. ft. of living space, and a 2-car garage. Upon entering the home, you'll be greeted by an inviting foyer that leads directly into the heart

    D.R. Horton Builder
    104 Holton St Unit 37317847, Smithfield, NC 27577
  • /38

    $361,990

    New Construction
    • 5 Beds
    • 3 Baths
    • 2,511 Sq Ft

    HAYDEN Plan at Wilson's Ridge, Smithfield, NC 27577

    Welcome to the Hayden, one of our two-story floorplans in Wilson’s Ridge, located in Wilson’s Mills, North Carolina, offering 3 modern elevations. This home features 5 bedrooms, 3 bathrooms, 2,511 sq. ft. of living space, and a 2-car garage. Upon entering the home, you’ll be greeted by an inviting foyer passing by the flex room, then led into the center of the home. This open-concept space

    D.R. Horton Builder
    104 Holton St Unit 37317848, Smithfield, NC 27577
  • /33

    $333,990

    New Construction
    • 3 Beds
    • 2.5 Baths
    • 2,164 Sq Ft

    PENWELL Plan at Wilson's Ridge, Smithfield, NC 27577

    The Penwell is one of our two-story floor plans featured at Wilson’s Ridge in Wilson’s Mills, North Carolina, offering 3 modern elevations. This home offers 3 to 4 bedrooms, 2.5 bathrooms, 2,164 sq. ft. of living space, and a 2-car garage. Upon entering the home, you’ll be greeted by an inviting foyer which leads you past a flex room and powder room, then directly into the center of the home. At

    D.R. Horton Builder
    104 Holton St Unit 37317839, Smithfield, NC 27577
  • /15

    $500,000

    $100K PRICE DROP
    • Land
    • 1.88 Acres
    • $265,957 per Acre

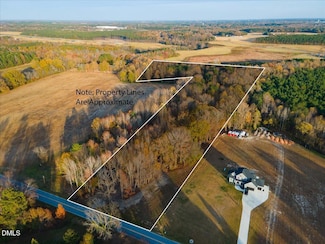
    19 & 21 W Waddell Dr, Smithfield, NC 27577

    Do not miss an opportunity to build out a Boutique Townhome Development in the Heart of Smithfield. Imagine a vibrant, modern townhome community just steps from downtown Smithfield's charming shops, local restaurants, and year-round events. This prime parcel is zoned for 17 TH units with access to town utilities, making it ready for a visionary builder or developer to bring it to life. Design a

    April Stephens eXp Realty, LLC - C

    19 & 21 W Waddell Dr, Smithfield, NC 27577
  • /21

    $344,990

    New Construction
    • 4 Beds
    • 2 Baths
    • 1,764 Sq Ft

    CALI Plan at Olive Branch, Clayton, NC 27520

    Welcome to the Cali, a spacious and modern single-story home featured at Olive Branch, located in Wilson's Mills, NC, designed with open-concept living in mind. This floorplan features 4 bedrooms, 2 bathrooms, 1,764 sq. ft. of living space, and a 2-car garage. Upon entering the home, you'll be greeted by an inviting foyer that leads directly into the heart of the home. This open plan features a

    D.R. Horton Builder
    102 Olive History Way Unit 37130766, Clayton, NC 27520
  • /26

    $320,000

    New Construction $20K PRICE DROP
    • 3 Beds
    • 2 Baths
    • 1,465 Sq Ft

    9 Alex Acres Way, Selma, NC 27576

    NEW CONSTRUCTION Located close to I-95, HWY 70 Bypass, the NEW Eastfield Crossing shopping center, and Flowers Plantation Area ! Open Floor Plan with 9 Foot Smooth Ceilings! Concrete Driveway to 2 Car Garage ! Covered Porch in front and back *Center Island in Kitchen *Laundry Room *Gutters *Granite tops and tiled backsplash in Kitchen *Stainless Steel appliances including smooth top range,

    Brad Langley HomeTowne Realty

    9 Alex Acres Way, Selma, NC 27576
  • /21

    $272,990

    New Construction
    • 3 Beds
    • 2.5 Baths
    • 1,447 Sq Ft

    Dogwood Plan at Crescent Mills - Townhomes, Clayton, NC 27520

    This well-designed two-story townhome offers 1,447 square feet of comfortable living with three bedrooms, two-and-a-half baths, and a layout that blends open spaces with smart functionality.The main level features an open-concept living and dining area that creates an inviting environment for daily life and entertaining. At the heart of the home, a galley-style kitchen offers efficient flow,

    Ashton Woods Builder
    103 N Harvest Ridge Way Unit 37017722, Clayton, NC 27520
  • /25

    $270,990

    New Construction
    • 3 Beds
    • 2.5 Baths
    • 1,404 Sq Ft

    Camellia Plan at Crescent Mills - Townhomes, Clayton, NC 27520

    This thoughtfully designed two-story townhome offers 1,404 square feet of comfortable, low-maintenance living with three bedrooms, two-and-a-half baths, and smart storage solutions throughout. With a functional layout and inviting living spaces, this home is ideal for those who want efficient design without sacrificing style.The main floor features an open-concept layout that includes a spacious

    Ashton Woods Builder
    103 N Harvest Ridge Way Unit 37017723, Clayton, NC 27520
  • /19

    $538,300

    New Construction
    • 5 Beds
    • 3 - 4 Baths
    • 2,589+ Sq Ft

    EPIPHANY Plan at Cooper Branch, Clayton, NC 27520

    The Epiphany boasts more than 2,500 square feet of living space, with highlighted features that include a main-level guest suite, study and an open living triangle of a kitchen, family room and dining area. A luxurious primary suite can be found on the second level, along with three additional bedrooms, laundry and a versatile gameroom area.

    Drees Homes Builder
    1345 Cooper Branch Rd Unit 36897240, Clayton, NC 27520
  • /3

    $586,700

    New Construction
    • 4 - 5 Beds
    • 2.5 - 4.5 Baths
    • 2,638+ Sq Ft

    BRADLEY II Plan at Cooper Branch, Clayton, NC 27520

    Explore the Bradley II, a signature floor plan from Drees that boasts fabulous features with ultimate functionality. Residents love the versatility of the family foyer, which hosts a bench to remove your shoes after a long day, a half bath, convenient pantry and laundry access. The open family room, kitchen, and dining room act as the heart of the home, with a first-floor primary suite privately

    Drees Homes Builder
    1345 Cooper Branch Rd Unit 36897213, Clayton, NC 27520
  • /3

    $493,700

    New Construction
    • 4 Beds
    • 2.5 Baths
    • 2,035+ Sq Ft

    GRACE Plan at Cooper Branch, Clayton, NC 27520

    The Grace is an impressive two-story plan that brings charm and elegance to any neighborhood. The main level consists of a home office, open living area and optional screened-in porch, while the second level hosts all the bedrooms, including a large primary suite, bath and walk-in closet. Additional optional spaces include a main-level sunroom and a super shower upgrade in the primary suite bath.

    Drees Homes Builder
    1345 Cooper Branch Rd Unit 36897185, Clayton, NC 27520
  • /39

    $597,800

    New Construction
    • 3 Beds
    • 3 - 4 Baths
    • 3,190+ Sq Ft

    KNOLL Plan at Cooper Branch, Clayton, NC 27520

    The Knoll is built for versatility with 5 bedrooms, 3 baths, and room to adapt to your lifestyle. A main-level bedroom and home office add convenience, while the second level features a spacious gameroom, laundry area and a tray-ceiling feature in the primary suite with a large walk-in closet. Customize the Knoll with an optional third floor for storage or elect to add a sixth bedroom and fourth

    Drees Homes Builder
    1345 Cooper Branch Rd Unit 36897184, Clayton, NC 27520
  • /30

    $619,000

    New Construction
    • 5 - 6 Beds
    • 4.5 - 5.5 Baths
    • 3,493+ Sq Ft

    KAYLEEN Plan at Cooper Branch, Clayton, NC 27520

    The Kayleen boasts a perfect combination of luxury and modern functionality in a multi-level plan. French doors welcome guests into a beautiful foyer, leading to an open living area, convenient half bath, and distinguished dining area. Relaxing evenings can be spent in the family room, with plenty of add-ons like a fireplace and tray ceiling. Other add-on considerations include a carriage garage,

    Drees Homes Builder
    1345 Cooper Branch Rd Unit 36897130, Clayton, NC 27520
  • /19

    $575,300

    New Construction
    • 5 Beds
    • 3 - 5.5 Baths
    • 3,152+ Sq Ft

    HORIZON Plan at Cooper Branch, Clayton, NC 27520

    The Horizon is an impressive two-story plan that is a great addition to an award-winning lineup. The main level hosts a guest suite, open living area, home office and kitchen with a large walk-in pantry. Upgrades and options include a sunroom, covered deck and powder bath. The second level includes multiple bedroom suites including a large primary suite and bath, a versatile gameroom and

    Drees Homes Builder
    1345 Cooper Branch Rd Unit 36897128, Clayton, NC 27520
  • /23

    $547,500

    New Construction
    • 3 - 5 Beds
    • 3 - 5.5 Baths
    • 2,273+ Sq Ft

    PARKETTE Plan at Cooper Branch, Clayton, NC 27520

    Explore the Parkette, the two-story plan of your dreams. With stunning exterior options with brick, stone and wood accents, the interior of the home offers the same breathtaking views. Highlights include a large, open living area with optional ceiling features and a seamless transition from the family room to the screened-in outdoor living space with an optional fireplace. The second level hosts

    Drees Homes Builder
    1345 Cooper Branch Rd Unit 36897108, Clayton, NC 27520
  • /3

    $544,200

    New Construction
    • 3 - 5 Beds
    • 2.5 - 3.5 Baths
    • 2,504+ Sq Ft

    ALTON Plan at Cooper Branch, Clayton, NC 27520

    Discover the perfect blend of luxury and functionality with the Alton floor plan. Featuring spacious primary closets and the option for a vaulted ceiling and two-story dining room, this home offers a bright and airy feel. With the flexibility to choose between a guest suite or a home office, you can customize the space to fit your lifestyle. A large gameroom offers endless possibilities for

    Drees Homes Builder
    1345 Cooper Branch Rd Unit 36897107, Clayton, NC 27520
  • /4

    $527,500

    New Construction
    • 5 Beds
    • 3 Baths
    • 2,470+ Sq Ft

    MEADOW Plan at Cooper Branch, Clayton, NC 27520

    The Meadow makes an introduction to the Triangle in the form of a two-level design with impressive features at each turn. With features such as a main-level guest suite, cozy study and outdoor living area, there's truly a space for every resident. The second level hosts the rest of the bedrooms, highlighted by the primary suite with upgraded ceiling features and luxury bath. Optional features of

    Drees Homes Builder
    1345 Cooper Branch Rd Unit 36897104, Clayton, NC 27520
  • /3

    $533,700

    New Construction
    • 4 - 5 Beds
    • 2.5 - 4.5 Baths
    • 2,593+ Sq Ft

    AURORA Plan at Cooper Branch, Clayton, NC 27520

    The Aurora is a new, two-story design that boasts multiple options and upgrades for every type of resident. The main level includes a study, open living area and option for a first-floor bedroom, while the second level hosts the primary suite and bath, a versatile loft space and additional bedrooms and baths. The Aurora even can be upgraded to have a third-level bonus room!

    Drees Homes Builder
    1345 Cooper Branch Rd Unit 36897210, Clayton, NC 27520
  • /41

    $611,300

    New Construction
    • 5 - 6 Beds
    • 3 - 4.5 Baths
    • 3,274+ Sq Ft

    VANDERBURGH Plan at Cooper Branch, Clayton, NC 27520

    With the potential to add up to six bedrooms, you will find that the spacious Vanderburgh caters to the needs of a family with ease. Most notably, the Vanderburgh features an open floor plan on the main level, plus dining and breakfast spaces as well as a guest suite. On the second level, you will be welcomed by another gathering spot. The gameroom provides a space suitable for leisure and

    Drees Homes Builder
    1345 Cooper Branch Rd Unit 36897129, Clayton, NC 27520
  • /14

    $299,000

    $61K PRICE DROP
    • 3 Beds
    • 2 Baths
    • 1,663 Sq Ft

    13 E Milan Ct, Clayton, NC 27527

    Discover the perfect blend of comfort and convenience in this beautiful one-level living space. This 3-bedroom, 2-bathroom ranch home features an open and inviting layout, ideal for easy living and entertaining. Hardwood Floors: Gorgeous hardwood floors flow throughout the home, adding warmth and elegance.Abundant Natural Light: Large windows fill the living spaces with natural light,

    Brenna Booker-Rouse Transition Realty Group

    13 E Milan Ct, Clayton, NC 27527
  • /15

    $895,000

    $605K PRICE DROP
    • Land
    • 48.21 Acres
    • $18,565 per Acre

    0 Wilsons Mills Rd Unit 10107874, Smithfield, NC 27577

    48 +/- Acre Tract in a Great Location. City Water & City Sewer available. Great opportunity to develop! Property backs up to the Neuse River. Convenient to Hwy 70.

    Perry Harris Harris Realty & Land, LLC

    0 Wilsons Mills Rd Unit 10107874, Smithfield, NC 27577
  • /20

    $362,990

    New Construction
    • 3 Beds
    • 2 Baths
    • 2,060 Sq Ft

    Radiance Plan at Crescent Mills, Clayton, NC 27520

    From the front porch, you enter the home and are welcomed by a flex room and the stairs leading to the second floor. As you move through the main level, you’ll pass the powder bath and access to the two-car garage before entering the open family room, kitchen, and dining area, with a patio just off the dining space. Upstairs, a spacious loft connects two additional bedrooms—each with a walk-in

    Starlight Homes Builder
    146 Bedstone Way Unit 36482174, Clayton, NC 27520
  • /24

    $319,990

    New Construction
    • 3 Beds
    • 2 Baths
    • 1,826 Sq Ft

    Voyager Plan at Wilson's Walk - Single Family Homes, Clayton, NC 27520

    Step into your next home through the foyer from the front porch and continue down the hall to the main living space, passing a convenient powder bath along the way. The kitchen, dining area, and family room form an open-concept space, with stairs to the second floor nearby and access to the two-car garage just off the kitchen. Upstairs, a loft connects two additional bedrooms—one with a walk-in

    Starlight Homes Builder
    110 E Goodnight St Unit 36456194, Clayton, NC 27520
  • /21

    $332,990

    New Construction
    • 4 Beds
    • 2 Baths
    • 1,721 Sq Ft

    Luna Plan at Crescent Mills, Clayton, NC 27520

    You enter the home through the foyer, where three bedrooms are located at the front of the home, along with a centrally positioned laundry room that also provides access to the two-car garage. Continuing down the hall, the home opens up to a spacious kitchen, family room, and dining area—perfect for everyday living and entertaining. A covered patio is located just off the family room for outdoor

    Starlight Homes Builder
    146 Bedstone Way Unit 36470608, Clayton, NC 27520
  • /23

    $353,990

    New Construction
    • 4 Beds
    • 2 Baths
    • 2,272 Sq Ft

    Splendor Plan at Crescent Mills, Clayton, NC 27520

    Step into the home through the foyer, where a powder bath and access to the two-car garage are conveniently located. The foyer opens into a spacious, open-concept kitchen, family room, and dining area. A back patio is situated just off the dining area, while on the opposite side of the family room, stairs lead to the second floor and a study. Upstairs, a spacious loft connects three additional

    Starlight Homes Builder
    146 Bedstone Way Unit 36481823, Clayton, NC 27520
  • /17

    $393,990

    New Construction
    • 3 Beds
    • 2.5 Baths
    • 2,389 Sq Ft

    Lenoir Plan at Crescent Mills - Single Family, Clayton, NC 27520

    The Lenoir is a gorgeous classically styled two-story home that proves that a home doesn't need to be complicated to be beautiful. The first floor is built for your day-to-day living needs - the kitchen has a massive island and opens directly to the breakfast area & family room, and the formal dining room is perfect for hosting guests (but you also have the option to turn this room into a study

    Ashton Woods Builder
    103 N Harvest Ridge Way Unit 36481934, Clayton, NC 27520
  • /20

    $339,990

    New Construction
    • 4 Beds
    • 2 Baths
    • 2,095 Sq Ft

    Beacon Plan at Wilson's Walk - Single Family Homes, Clayton, NC 27520

    Welcome inside through the covered front porch, where a flex room offers the perfect space for an extra living area. From there, the home opens into the kitchen, dining area, and family room—ideal for everyday living and entertaining. The staircase is located just off the family room, while the mud room and powder bath sit near the kitchen. A walk-in pantry is positioned on the opposite side of

    Starlight Homes Builder
    110 E Goodnight St Unit 36469757, Clayton, NC 27520
  • /19

    $319,990

    New Construction
    • 3 Beds
    • 2 Baths
    • 1,536 Sq Ft

    Glimmer Plan at Crescent Mills, Clayton, NC 27520

    From the covered porch, you step into the foyer, where you're greeted by a coat closet and welcomed into the open dining area, kitchen, and family room. Just off the kitchen is the laundry room, which also provides access to the two-car garage. The family room leads to a back patio for outdoor living, as well as the private primary bedroom featuring a walk-in closet and a spacious primary bath.

    Starlight Homes Builder
    146 Bedstone Way Unit 36474009, Clayton, NC 27520
  • /26

    $399,990

    New Construction
    • 5 Beds
    • 3 Baths
    • 2,688 Sq Ft

    Supernova Plan at Crescent Mills, Clayton, NC 27520

    Step into the Supernova plan through the foyer, where you're greeted by a flex room. On the way to the main living space, you’ll pass a bedroom with a full bath and access to the two-car garage. The open-concept kitchen, family room, and dining area are located at the back of the home, with a patio just off the dining area. Upstairs, a spacious loft connects three additional bedrooms—each with

    Starlight Homes Builder
    146 Bedstone Way Unit 36499192, Clayton, NC 27520
  • /19

    $309,990

    New Construction
    • 3 Beds
    • 2 Baths
    • 1,429 Sq Ft

    Larissa Plan at Wilson's Walk - Single Family Homes, Clayton, NC 27520

    From the front porch, you enter into the foyer and are immediately welcomed into the open family room, dining area, and kitchen. Just off the kitchen is the primary bedroom, which includes a primary bath, walk-in closet, and convenient access to the laundry room. The family room opens to a back patio, perfect for outdoor relaxation. On the opposite side of the kitchen, you’ll find two additional

    Starlight Homes Builder
    110 E Goodnight St Unit 36489215, Clayton, NC 27520
  • /29

    $235,490

    New Construction
    • 3 Beds
    • 2.5 Baths
    • 1,562 Sq Ft

    SYDNEY Plan at Wilson's Ridge - The Townes, Smithfield, NC 27577

    Discover new townhomes in Wilson’s Mills, NC at The Townes at Wilson’s Ridge, conveniently located off Hwy 70, making commuting simple while keeping everyday essentials close to home. The Townes at Wilson’s Ridge is a thoughtfully planned new construction community designed to support modern lifestyles. Centrally situated between Clayton and Smithfield, close to I-95 Carolina Premium Outlets,

    D.R. Horton Builder
    104 Holton St Unit 36210137, Smithfield, NC 27577
  • /38

    $313,490

    New Construction
    • 3 Beds
    • 2.5 Baths
    • 1,749 Sq Ft

    DARWIN Plan at Wilson's Ridge, Smithfield, NC 27577

    Welcome to the Darwin, one of our single family homes offered at Wilson’s Ridge, located in Wilson’s Mills, NC. This two-story floorplan boasts 3 eye-catching elevations, and features 3 bedrooms, 2.5 bathrooms, 1,749 sq ft. of living space, and a 2 car garage. Upon entering through the front door, you’re greeted by an inviting foyer that leads you pass the staircase and powder room, then into the

    D.R. Horton Builder
    104 Holton St Unit 36210146, Smithfield, NC 27577
  • /5

    $343,490

    New Construction
    • 5 Beds
    • 3 Baths
    • 2,368 Sq Ft

    ROBIE Plan at Wilson's Ridge, Smithfield, NC 27577

    The Robie is a spacious two-story home showcased at our Wilson's Ridge community, located in Smithfield, NC, offering 5 modern elevations. The Robie boasts 2,361 sq. ft. of living space, 5 bedrooms, 3 bathrooms, and a 2-car garage. The moment you step inside the home you’re greeted by an inviting foyer which connects you first past the staircase, then a storage closet, before opening into the

    D.R. Horton Builder
    104 Holton St Unit 36210148, Smithfield, NC 27577
  • /33

    $328,490

    New Construction
    • 4 Beds
    • 2.5 Baths
    • 1,991 Sq Ft

    BELHAVEN Plan at Wilson's Ridge, Smithfield, NC 27577

    Welcome to the Belhaven, one of our two-story floorplans at Wilson's Ridge, located in Clayton, North Carolina, offering 3 modern elevations. This floorplan features 4 bedrooms, 2.5 bathrooms, 1,991 sq ft. of living space, and a 2-car garage. Upon entering through the front door, you will encounter a Flex Room to the left, before passing by the staircase and powder room. The inviting foyer leads

    D.R. Horton Builder
    104 Holton St Unit 36210147, Smithfield, NC 27577
  • /15

    $252,990

    New Construction
    • 3 Beds
    • 2 - 2.5 Baths
    • 1,386 Sq Ft

    Pulsar Plan at Wilson's Walk - Townhomes, Clayton, NC 27520

    Welcome to your next home. As you step into the foyer, you're greeted by the stairs leading to the second floor. As you move toward the back of the home, you'll pass the one-car garage and a powder bath before entering the open kitchen and family room, with a patio located just off the family room. Upstairs, you'll find two additional bedrooms—one with a walk-in closet—as well as a laundry room.

    Starlight Homes Builder
    110 E Goodnight St Unit 36247959, Clayton, NC 27520
  • /7

    $304,490

    New Construction
    • 3 Beds
    • 2 Baths
    • 1,497 Sq Ft

    FREEPORT Plan at Wilson's Ridge, Smithfield, NC 27577

    The Freeport is one of our single story floorplans featured at Wilson's Ridge, located in Smithfield, NC. This roomy ranch plan offers 3 modern elevations, 3 bedrooms, 2 bathrooms, 1,497 sq. ft. of living space, and a 2-car garage. Upon entering through the front door, you're greeted by an inviting foyer that leads you past two bedrooms, a full bathroom, and then past the laundry room and study

    D.R. Horton Builder
    104 Holton St Unit 36210145, Smithfield, NC 27577

Showing Results 281 - 320, Page 8 of 9

How to Buy a Home How to Finance a Home How to Sell a Home