250

Wilsons Mills, NC Homes for Sale under $500,000

Section Image Section Image
  • 519 S Sumner St, Selma, NC 27576

    $259,900

    New Construction
    • 3 Beds
    • 2 Baths
    • 1,428 Sq Ft

    519 S Sumner St, Selma, NC 27576

    THE SABLE PLAN-3 Bedroom/2 Bath with a 1 Car Garage on .26 ac Town Lot close to Downtown Selma's Dining and Shopping. Large Family Room with Fireplace that Opens up to the Dining Area. Cooks Kitchen with Plenty of Cabinet and Counterspace. Downstairs Primary Bedroom with Dual Vanity and Large Walk in Closet. 2 More Spacious Bedrooms Down. 1 Car Garage. You will be just 2-3 Miles from Eastfield

    Linsey Dale HTR Southern Properties

    519 S Sumner St, Selma, NC 27576
  • /19

    $429,990

    New Construction Open Sun 12AM - 4PM
    • 4 Beds
    • 3.5 Baths
    • 2,613 Sq Ft

    175 Starlet Rdg Way, Clayton, NC 27520

    APPROX 1 ACRE LOT! Welcome to this 4-bedroom, 3.5-bathroom residence located in Starlet Ridge, Clayton, NC. This home offers comfortable living space with four generously appointed bedrooms and multiple full bathrooms for convenience. A 2-car garage provides ample parking and storage solutions for vehicles and belongings. The thoughtful floor plan accommodates various lifestyle needs with its

    Hannah Bean Glenwood Homes

    175 Starlet Rdg Way, Clayton, NC 27520
  • /16

    $269,990

    New Construction $10K PRICE DROP
    • 3 Beds
    • 2 Baths
    • 1,386 Sq Ft

    128 S Meyers Ct, Clayton, NC 27520

    Welcome to your next home. As you step into the foyer, you're greeted by the stairs leading to the second floor. As you move toward the back of the home, you'll pass the one-car garage and a powder bath before entering the open kitchen and family room, with a patio located just off the family room. Upstairs, you'll find two additional bedrooms—one with a walk-in closet—as well as a laundry room.

    Starlight Homes Builder
    128 S Meyers Ct, Clayton, NC 27520
  • /21

    $272,990

    New Construction
    • 3 Beds
    • 2.5 Baths
    • 1,447 Sq Ft

    Dogwood Plan at Crescent Mills - Townhomes, Clayton, NC 27520

    This well-designed two-story townhome offers 1,447 square feet of comfortable living with three bedrooms, two-and-a-half baths, and a layout that blends open spaces with smart functionality.The main level features an open-concept living and dining area that creates an inviting environment for daily life and entertaining. At the heart of the home, a galley-style kitchen offers efficient flow,

    Ashton Woods Builder
    103 N Harvest Ridge Way Unit 37017722, Clayton, NC 27520
  • /25

    $375,000

    • 4 Beds
    • 2.5 Baths
    • 2,592 Sq Ft

    66 Sunflower Way, Clayton, NC 27527

    Welcome to this 4-bedroom, 2.5-bathroom home offering a spacious and functional layout designed for both everyday living and entertaining. A soaring open foyer creates a welcoming first impression, while the formal dining room provides the perfect setting for gatherings and special occasions. The first-floor office offers a dedicated space for working from home, studying, or pursuing hobbies. The

    Krystal Pairan DASH Carolina

    66 Sunflower Way, Clayton, NC 27527
  • /16

    $274,990

    New Construction
    • 3 Beds
    • 2 Baths
    • 1,386 Sq Ft

    115 S Meyers Ct, Clayton, NC 27520

    Starlight Homes Builder
    115 S Meyers Ct, Clayton, NC 27520
  • /22

    $404,900

    New Construction
    • 3 Beds
    • 3 Baths
    • 2,122 Sq Ft

    941 Olive Branch Dr, Smithfield, NC 27577

    Ranch Living with 3 Beds, 3 Baths + Rec Room. Timeless charm and refined elegance define this beautifully-crafted Craftsman-style home featuring a desirable split-bedroom layout. The stunning foyer opens to a spacious living room featuring a soaring cathedral ceiling--perfect for entertaining or relaxing. At the heart of the home, the gorgeous gourmet kitchen shines with soft-close cabinetry and

    Kelsey Lee Hyman RE/MAX SOUTHLAND REALTY II

    941 Olive Branch Dr, Smithfield, NC 27577
  • /25

    $388,565

    New Construction $17K PRICE DROP
    • 4 Beds
    • 2.5 Baths
    • 2,804 Sq Ft

    163 Raegan Crest Dr, Wilson's Mills, NC 27520

    Welcome to 163 Reagan Drive at Olive Branch in Wilson’s Mills. This Hanover home offers 4 bedrooms, 2.5 bathrooms, approximately 2,804 square feet, and a 2-car garage. The first floor is arranged to create both open gathering areas and defined living spaces. The kitchen opens to the dining area and family room, forming a central space for everyday living. Quartz countertops, shaker-style

    D.R. Horton Builder
    163 Raegan Crest Dr, Wilson's Mills, NC 27520
  • /6

    $250,000

    • 3 Beds
    • 1 Bath
    • 1,120 Sq Ft

    205 Cloverdale Dr, Smithfield, NC 27577

    Starter ranch home with 3 BR 1 Bath. Has new front door, side door, and storm door. Newer windows. Newer oven/stove. Includes fridge, washer & dryer. Bathroom vanity and toilet updated. Home has a carport with storage closet. Property has a detached building on a concrete slab 12.5x9.5 with a full bathroom, kitchen sink, cabinetry, and hookup for full sized fridge. No stove/oven in it. It also

    Jennifer Reiner Realty One Group Greener Side

    205 Cloverdale Dr, Smithfield, NC 27577
  • /26

    $283,500

    $6K PRICE DROP
    • 3 Beds
    • 2 Baths
    • 1,324 Sq Ft

    619 Sturgeon St, Smithfield, NC 27577

    *Seller Offering $2,000 - USE AS YOU CHOOSE* Welcome to 619 Sturgeon Street. This like-new ranch in the East River community delivers a fresh take on comfort, style, and low-maintenance living--all just minutes from downtown Smithfield. Built in 2024 and meticulously cared for, this 3-bedroom, 2-bath home offers a bright, welcoming atmosphere with 9-foot ceilings and an abundance of natural light

    Susan Coombs HTR Southern Properties

    619 Sturgeon St, Smithfield, NC 27577
  • /31

    $369,000

    • 5 Beds
    • 3 Baths
    • 2,499 Sq Ft

    149 Maple Tree Ln, Clayton, NC 27527

    Welcome to 149 Maple Tree lane modern comfort, great flow, and a prime Clayton location. This beautifully maintained 4-year-old home offering a bright, open layout and the perfect blend of space, style, and functionality. With 5 bedrooms, 3 full bathrooms, this home is designed to support busy lifestyles, entertaining, and everyday comfort. Step inside to a spacious main level featuring a large

    David Cordero Coldwell Banker HPW

    149 Maple Tree Ln, Clayton, NC 27527
  • /19

    $279,490

    New Construction $7K PRICE DROP
    • 3 Beds
    • 2.5 Baths
    • 2,012 Sq Ft

    177 Lundy Ln, Smithfield, NC 27577

    The first floor of this new two-story townhome is designed for ease of use. It features a modern kitchen with a center island overlooking the spacious Great Room, intimate dining room and a rear patio, perfect for seamless indoor-outdoor living. Upstairs, a versatile central loft separates the two secondary bedrooms from a lavish owner’s suite, which comes complete with an adjoining bathroom and

    Lennar Builder
    177 Lundy Ln, Smithfield, NC 27577
  • /27

    $429,990

    New Construction $20K PRICE DROP
    • 4 Beds
    • 2.5 Baths
    • 2,574 Sq Ft

    213 S Harvest Ridge Way, Clayton, NC 27520

    Crescent Mills Homesite #212The Macon offers 2,574 sq ft, 4 bedrooms, and 2.5 baths, elevated by the Milan design package. A gray contemporary palette blends light gray tones, nickel accents, and stainless details for a sleek, modern feel. An open kitchen, flexible dining space, spacious family room, and versatile loft create a home that’s both polished and effortlessly livable.Ashton Woods

    Ashton Woods Builder
    213 S Harvest Ridge Way, Clayton, NC 27520
  • /27

    $254,990

    New Construction
    • 3 Beds
    • 2.5 Baths
    • 1,458 Sq Ft

    236 Flagstone Way, Wilson's Mills, NC 27520

    Crescent Mills Homesite #61Introducing the brand new Dogwood town home plan—a beautifully designed 3 bed, 2.5 bath home with 1,458 sq. ft. Enjoy an open-concept main floor with a spacious kitchen island, integrated dining area, and welcoming family room. Upstairs features a versatile loft, while the rear patio with privacy divider offers outdoor comfort. Timeless Design Collection finishes add

    Ashton Woods Builder
    236 Flagstone Way, Wilson's Mills, NC 27520
  • /9

    $485,000

    $5K PRICE DROP
    • Land
    • 30 Acres
    • $16,167 per Acre

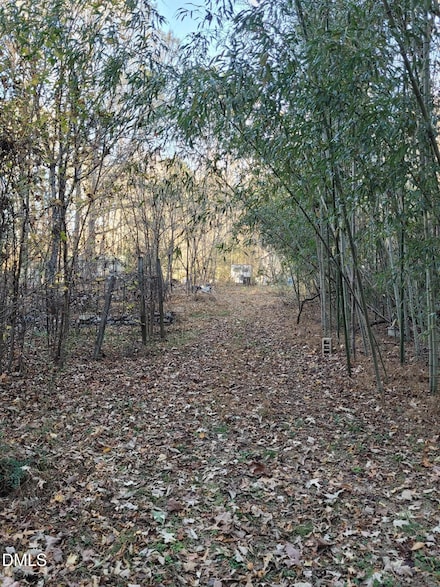
    1715 Fire Department Rd, Clayton, NC 27527

    +/-30 acres Outside the City Limits of Wilson's Mills. Property backs up to the Neuse River. Tons of Wildlife, Hunting, Fishing, an Outdoorsman's Delight! Roughly 3-4 Acres NOT in the flood zone. Well and Septic on Property - Buyer to Verify Condition.

    Ryan Harris Harris Realty & Land, LLC

    1715 Fire Department Rd, Clayton, NC 27527
  • /27

    $366,290

    New Construction
    • 5 Beds
    • 3 Baths
    • 2,511 Sq Ft

    112 Daniel Rd, Smithfield, NC 27577

    The Hayden offers approximately 2,511 square feet, 5 bedrooms, 3 bathrooms, and a 2-car garage. The first floor features a flex room, guest bedroom, full bathroom, and open-concept living area. Upstairs, the spacious loft, large primary suite with dual walk-in closets, and three additional bedrooms provide exceptional flexibility. The Hayden is one of the most versatile floorplans at Wilson’s

    D.R. Horton Builder
    112 Daniel Rd, Smithfield, NC 27577
  • /26

    $459,990

    New Construction $25K PRICE DROP
    • 5 Beds
    • 4 Baths
    • 3,070 Sq Ft

    133 N Harvest Ridge Way, Clayton, NC 27520

    Crescent Mills Homesite #284Step into the Jordan plan and feel instantly at home. A grand foyer and flex room welcome you in, opening to a stunning gourmet kitchen with an oversized island, perfect for gathering. The open living space flows effortlessly, while a main-level guest suite adds comfort. Upstairs, spacious bedrooms and a loft invite relaxation. The Milan design package wraps it all in

    Ashton Woods Builder
    133 N Harvest Ridge Way, Clayton, NC 27520
  • /34

    $307,880

    New Construction $14K PRICE DROP
    • 3 Beds
    • 2.5 Baths
    • 1,749 Sq Ft

    116 Vignette Dr, Smithfield, NC 27577

    Welcome to 116 Vignette Drive at Wilson’s Ridge. Offering 3 bedrooms, 2.5 bathrooms, and approximately 1,749 square feet, this Darwin floorplan delivers exceptional value and functionality. The open-concept main level creates an inviting space for entertaining, while the upstairs layout provides privacy and comfort. The primary suite includes a walk-in closet, dual vanities, and a spacious

    D.R. Horton Builder
    116 Vignette Dr, Smithfield, NC 27577
  • /12

    $309,800

    New Construction
    • 3 Beds
    • 2.5 Baths
    • 1,510 Sq Ft

    139 Cordgrass Ct, Smithfield, NC 27577

    Indulge in a beautiful expanse of cabinetry and granite countertops in this exquisite new-build home. This gorgeous residence highlights classic comforts: enjoy a open living room featuring a cozy fireplace, large bar island, and a main suite with 5ft shower and dual sink vanity. This home features 3 bedrooms & 2.5 baths and is perfect for hosting guests or claiming an office all to yourself!

    Jaclyn Smith HomeTowne Realty

    139 Cordgrass Ct, Smithfield, NC 27577
  • /54

    $239,990

    New Construction Open Sun 1PM - 5PM $20K PRICE DROP
    • 3 Beds
    • 2.5 Baths
    • 1,447 Sq Ft

    219 N Stonemill Trail, Wilsons Mills, NC 27520

    Offering qualified buyers a 3.75% 5/1 FHA/VA ARM + $5,000 in closing costs through Trailblazer Mortgage. Earnest Money Deposit: $1,000. Please reach out to the onsite sales agents for details at 919-391-5604. Welcome home to the Dogwood--a thoughtfully designed, brand-new townhome offering 1,447 square feet of beautifully crafted living space. This 3-bedroom, 2.5-bath layout blends modern

    Demetria Batchelor Ashton Woods Homes

    219 N Stonemill Trail, Wilsons Mills, NC 27520
  • /24

    $345,000

    $5K PRICE DROP
    • 3 Beds
    • 2 Baths
    • 1,687 Sq Ft

    127 Stromness Path, Clayton, NC 27527

    Welcome to this charming ranch-style home offering the convenience of one-level living with 3 bedrooms and 2 full bathrooms. Filled with natural light, the spacious living room creates an inviting atmosphere that's perfect for both everyday living and entertaining. The well-appointed kitchen features stainless steel appliances, a stylish tile backsplash, and ample cabinet space, making meal

    Jeff Evans DASH Carolina

    127 Stromness Path, Clayton, NC 27527
  • /56

    $459,900

    $10K PRICE DROP
    • 3 Beds
    • 3 Baths
    • 2,749 Sq Ft

    82 S Farm Horse Trail, Smithfield, NC 27577

    Welcome to 82 S Farm Horse Trail! This beautifully maintained home offers the perfect blend of space, comfort, and modern convenience in a desirable Smithfield location. Featuring approximately 2,749 square feet, this home offers 3 bedrooms, 3 full bathrooms, 2 bonus rooms AND an office making this home designed to meet a variety of needs. The spacious floor plan includes an inviting living area,

    Danielle Ferrell Hometowne Realty Garner

    82 S Farm Horse Trail, Smithfield, NC 27577
  • /32

    $431,443

    New Construction Open Sun 12AM - 4PM
    • 4 Beds
    • 3.5 Baths
    • 2,710 Sq Ft

    108 Starlet Rdg Way, Clayton, NC 27520

    APPROX 1 ACRE HOMESITE! The Diana — Luxury, Flexibility & Space Await! Experience refined comfort in The Diana, a stunning four-bedroom plan offering open-concept living and thoughtful design. The main level features a guest suite—ideal for visitors or multi-generational living—and a flex space perfect for a home office or study. The chef's kitchen boasts granite countertops, open kitchen concept

    Hannah Bean Glenwood Homes

    108 Starlet Rdg Way, Clayton, NC 27520
  • /51

    $309,200

    $20K PRICE DROP
    • 3 Beds
    • 2 Baths
    • 1,876 Sq Ft

    2004 Mesa Ct, Clayton, NC 27527

    1.44 Acres on private road. Horses and chickens welcome. Convenient Clayton Location with No HOA fees • No City Taxes Seller contribution of $6,000 toward down payment and or interest rate buy down. • Room to Grow, Space to Breathe -- Beautifully Updated. Completely renovated spacious 3 bedroom, 2 bath home with a 4th bonus room; ideal for a guest suite, home office, or additional living. Sitting

    Will King King Property Group

    2004 Mesa Ct, Clayton, NC 27527
  • /27

    $389,990

    New Construction
    • 4 Beds
    • 2.5 Baths
    • 2,804 Sq Ft

    HANOVER Plan at Olive Branch, Clayton, NC 27520

    The Hanover is a two-story home featured at Olive Branch in Wilson’s Mills, NC. Offering approximately 2,804-2,818 square feet, this versatile floor plan features 4-5 bedrooms, 2.5-3 bathrooms, and a 2-car garage. The first floor is arranged to create both open gathering spaces and more private, defined areas. The kitchen sits at the heart of the home, opening to the dining area and family room

    D.R. Horton Builder
    102 Olive History Way Unit 38831659, Clayton, NC 27520
  • /32

    $385,000

    • 3 Beds
    • 2 Baths
    • 1,805 Sq Ft

    244 Skyway Dr, Clayton, NC 27527

    Enjoy the ease of single-level living in this beautifully maintained 3-bedroom, 2-bath ranch featuring an open floor plan with 9-foot ceilings and luxury vinyl plank flooring throughout the main living areas. The spacious kitchen showcases granite countertops, custom cabinetry, ample workspace, a pantry, and overlooks the living and dining areas—perfect for everyday living and entertaining. The

    Bonnie Hernandez Coldwell Banker HPW

    244 Skyway Dr, Clayton, NC 27527
  • /18

    $384,500

    • 3 Beds
    • 2 Baths
    • 1,741 Sq Ft

    145 Boulder Dr, Clayton, NC 27520

    Welcome home to peaceful country living just minutes from all Clayton has to offer! Nestled on a private 1.7-acre lot, this beautifully maintained 3-bedroom, 2-bath ranch offers nearly 1,800 square feet of comfortable living space with the perfect blend of privacy and convenience. Step inside to find gorgeous wood floors, extensive crown molding, elegant wainscoting, and a spacious split-bedroom

    Jacquelyn Tingen Real Broker, LLC

    145 Boulder Dr, Clayton, NC 27520
  • /18

    $450,000

    • 4 Beds
    • 3 Baths
    • 3,124 Sq Ft

    36 Skyway Dr, Clayton, NC 27527

    MUST SEE! SCHEDULE YOUR TOUR TODAY! Move-in ready and loaded with space! This beautiful home features a first-floor guest bedroom with a full bath, a versatile formal dining room/home office/flex space, and a bright open-concept living area filled with natural light. Upstairs, you'll love the spacious owner's suite with dual walk-in closets, brand-new carpet with a 1-year warranty, and a HUGE

    Vanecia Thompson Brown Navigate Realty

    36 Skyway Dr, Clayton, NC 27527
  • /40

    $382,460

    New Construction $20K PRICE DROP
    • 5 Beds
    • 3 Baths
    • 2,511 Sq Ft

    157 Reagan Crest Dr, Clayton, NC 27520

    Come tour 157 Reagan Crest Drive! One of our new homes at Olive Branch, located in Clayton, NC. This Hayden home features 5 bedrooms, 3 bathrooms, 2,511 sq. ft. of living space, and a 2-car garage. Upon entering the home, you'll be greeted by an inviting foyer, passing by the office with French doors that lead into the center of the home. This open-concept space features a gorgeous kitchen

    D.R. Horton Builder
    157 Reagan Crest Dr, Clayton, NC 27520
  • /30

    $289,500

    $5K PRICE DROP
    • 3 Beds
    • 2 Baths
    • 1,424 Sq Ft

    709 S Pollock St, Selma, NC 27576

    Welcome to this charming ranch home built in 2023! This 3-bedroom, 2-bath home features an open floor plan designed for comfortable everyday living. The living room offers a cozy fireplace and cathedral ceiling, creating a bright and inviting atmosphere. The kitchen with granite countertops and stainless steel appliances, making it both stylish and functional. Enjoy outdoor living with a covered

    Victoria DeSimone HomeTowne Realty

    709 S Pollock St, Selma, NC 27576
  • /44

    $499,990

    Open Sun 1PM - 3PM $5K PRICE DROP
    • 6 Beds
    • 3.5 Baths
    • 3,130 Sq Ft

    9 Rock Oak Ct, Clayton, NC 27527

    9 Rock Oak is a well-designed, room-for-everyone home in the sought-after Summerlyn community of Clayton. This expansive 3,130 sq ft home offers unparalleled space with 6 bedrooms (yes, six!) and 3.5 bathrooms, situated at the corner of a cul-de-sac with ample side yard and trees behind. The stylish vinyl fence is an added done-for-you benefit! The main floor is a showcase of thoughtful design,

    DeAnn Mershon NorthGroup Real Estate, Inc.

    9 Rock Oak Ct, Clayton, NC 27527
  • /55

    $459,990

    New Construction Open Sun 1PM - 5PM $25K PRICE DROP
    • 5 Beds
    • 4 Baths
    • 3,070 Sq Ft

    133 N Harvest Ridge Way Unit Homesite 284, Clayton, NC 27520

    Offering qualified buyers a 2.99% FHA/VA/ USDA 30-year fixed rate + up to $5,000 toward closing costs when financing with our affiliated lender, Trailblazer Mortgage. See onsite sales agents for details. Julia Benjamin: 984-208-2234. Maximus Wood: 919-948-7082. Demetria Batchelor: 919-858-6062. Earnest Money Deposit: $1,000. Welcome to Crescent Mills! The brand new master-planned community by

    Julia Benjamin Ashton Woods Homes

    133 N Harvest Ridge Way Unit Homesite 284, Clayton, NC 27520
  • /16

    $239,990

    New Construction $15K PRICE DROP
    • 3 Beds
    • 2 Baths
    • 1,386 Sq Ft

    123 S Meyers Ct, Clayton, NC 27520

    Welcome to your next home. As you step into the foyer, you're greeted by the stairs leading to the second floor. As you move toward the back of the home, you'll pass the one-car garage and a powder bath before entering the open kitchen and family room, with a patio located just off the family room. Upstairs, you'll find two additional bedrooms—one with a walk-in closet—as well as a laundry room.

    Starlight Homes Builder
    123 S Meyers Ct, Clayton, NC 27520
  • /25

    $270,990

    New Construction
    • 3 Beds
    • 2.5 Baths
    • 1,404 Sq Ft

    Camellia Plan at Crescent Mills - Townhomes, Clayton, NC 27520

    This thoughtfully designed two-story townhome offers 1,404 square feet of comfortable, low-maintenance living with three bedrooms, two-and-a-half baths, and smart storage solutions throughout. With a functional layout and inviting living spaces, this home is ideal for those who want efficient design without sacrificing style.The main floor features an open-concept layout that includes a spacious

    Ashton Woods Builder
    103 N Harvest Ridge Way Unit 37017723, Clayton, NC 27520
  • /41

    $425,000

    $20K PRICE DROP
    • 4 Beds
    • 2.5 Baths
    • 3,062 Sq Ft

    78 N Porcenna Ln, Clayton, NC 27527

    Great location situated in Tuscany subdivision in Clayton featuring well maintained 2 story home with 4 bedrooms situated on a cul de sac street with .27 acres. Welcoming front porch with fresh landscaping. 1st floor features open floorplan beginning with large foyer and kitchen opening into the oversized family room. Newly updated kitchen features granite counters, kitchen island, stainless

    Andrea Ochoa Collective Realty LLC

    78 N Porcenna Ln, Clayton, NC 27527
  • /26

    $360,990

    New Construction
    • 3 Beds
    • 2.5 Baths
    • 2,175 Sq Ft

    PENWELL Plan at Olive Branch, Clayton, NC 27520

    Welcome to the Penwell, one of our two-story floor plans featured at Olive Branch, located in Wilson's Mills, NC. This home offers 3-4 bedrooms, 2.5 bathrooms, 2,175 sq. ft. of living space, and a 2-car garage. Upon entering the home, you’ll be greeted by an inviting foyer which leads you past a flex room and powder room, then directly into the center of the home. At the heart of the home is a

    D.R. Horton Builder
    102 Olive History Way Unit 38831661, Clayton, NC 27520
  • /29

    $429,258

    New Construction Open Sun 12AM - 4PM $5K PRICE INCREASE
    • 4 Beds
    • 2.5 Baths
    • 2,338 Sq Ft

    51 Starlet Rdg Way, Clayton, NC 27520

    ~1 ACRE HOMESITE! A rare find. The sought-after Wingate 4-bedroom plan offers refined comfort with an open-concept living area and a flex space on the main level--perfect for a home office or study. The chef's kitchen features granite countertops, professional-line stainless appliances, and backsplash. Enjoy Hardwood LVP treads, an oversized 2-car garage, and many more extras. Upstairs boasts a

    Hannah Bean Glenwood Homes

    51 Starlet Rdg Way, Clayton, NC 27520
  • /26

    $343,490

    New Construction
    • 5 Beds
    • 3 Baths
    • 2,368 Sq Ft

    ROBIE Plan at Wilson's Ridge, Smithfield, NC 27577

    The Robie offers approximately 2,361 square feet, 5 bedrooms, 3 bathrooms, and a 2-car garage. A first-floor bedroom and full bathroom provide added versatility, while the expansive main living area creates plenty of room for entertaining. Upstairs, the spacious primary suite, loft, and additional bedrooms provide flexibility for a variety of lifestyles. The Robie is one of the most spacious

    D.R. Horton Builder
    104 Holton St Unit 36210148, Smithfield, NC 27577
  • /8

    $364,900

    New Construction
    • 3 Beds
    • 2 Baths
    • 1,713 Sq Ft

    105 Lynn Ln, Selma, NC 27576

    Schools transitioning for the 2026-2027 school year: All 9th and 10th grade students are slated to attend the NEW WILSON'S MILLS HIGH SCHOOL. Step inside a breathtaking foyer open to a spacious living room featuring a fireplace and stunning cathedral ceiling. The heart of the home is a beautifully-designed kitchen with soft-close shaker cabinets, timeless tile backsplash, stainless steel

    Kelsey Lee Hyman RE/MAX SOUTHLAND REALTY II

    105 Lynn Ln, Selma, NC 27576

Showing Results 81 - 120, Page 3 of 7

How to Buy a Home How to Finance a Home How to Sell a Home