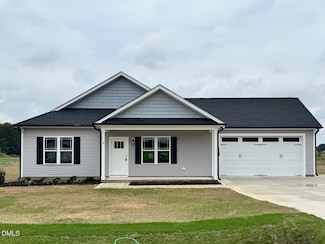
250

Wilsons Mills, NC Homes for Sale under $500,000

Section Image Section Image
  • /20

    $274,900

    $15K PRICE DROP
    • 3 Beds
    • 2.5 Baths
    • 1,455 Sq Ft

    117 Stephenson Dr, Smithfield, NC 27577

    Welcome to 117 Stephenson Drive, a 2017-built home in Smithfield's Old Farm Acres — with no HOA. Three bedrooms, two and a half baths, and 1,455 square feet laid out across two stories, with a 2-car garage and a 0.22-acre lot that's easy to maintain. The kitchen is finished with stainless steel appliances and a Kraus composite-granite double-basin sink, and laminate hardwood flooring runs

    Marika LaSorsa Coldwell Banker HPW

    117 Stephenson Dr, Smithfield, NC 27577
  • /2

    $266,990

    New Construction
    • 3 Beds
    • 2.5 Baths
    • 1,614 Sq Ft

    PAYTON Plan at Wilson's Ridge - The Townes, Smithfield, NC 27577

    Discover new townhomes in Wilson’s Mills, NC at The Townes at Wilson’s Ridge, a thoughtfully planned community offering low-maintenance living with convenient access to everything Johnston County has to offer. Located just off Highway 70 and centrally situated between Clayton and Smithfield, The Townes at Wilson’s Ridge makes it easy to reach everyday essentials while staying connected to nearby

    D.R. Horton Builder
    104 Holton St Unit 40499332, Smithfield, NC 27577
  • /15

    $350,000

    $25K PRICE DROP
    • 3 Beds
    • 2 Baths
    • 1,574 Sq Ft

    235 Eason Creek Way, Clayton, NC 27527

    Welcome to this charming 3-bedroom, 2-bathroom single-family residence nestled in the desirable Eason Creek community of Clayton, NC. Situated on a generous 11,761-square-foot lot, this home offers comfortable living space with practical two-car garage parking for convenience. The thoughtful layout of three bedrooms and two full bathrooms provides functional space for various living arrangements

    Tabitha Kinch Fathom Realty NC

    235 Eason Creek Way, Clayton, NC 27527
  • /21

    $275,545

    New Construction
    • 3 Beds
    • 2.5 Baths
    • 2,012 Sq Ft

    Grayson Plan at Finley Landing Townes, Smithfield, NC 27577

    The first floor of this new two-story townhome is designed for ease of use. It features a modern kitchen with a center island overlooking the spacious Great Room, intimate dining room and a rear patio, perfect for seamless indoor-outdoor living. Upstairs, a versatile central loft separates the two secondary bedrooms from a lavish owner’s suite, which comes complete with an adjoining bathroom and

    Lennar Builder
    113 Finley Landing Pkwy Unit 36039105, Smithfield, NC 27577
  • /26

    $260,000

    • 3 Beds
    • 1 Bath
    • 1,435 Sq Ft

    356 Holland Dr, Smithfield, NC 27577

    **Home qualifies for up to 10k in Wells Fargo down payment assistance for eligible buyers, with no repayment required. Plus up to an additional 5k in closing cost assistance and reduced-rate financing may also be available through the Dream Plan Home program. Eligibility requirements apply.** Welcome to 356 S Holland Dr in Smithfield -- a charming home with character you won't find in today's

    Raquel Foreman Premier Agents Network

    356 Holland Dr, Smithfield, NC 27577
  • /30

    $404,990

    New Construction $37K PRICE DROP
    • 3 Beds
    • 2.5 Baths
    • 2,391 Sq Ft

    127 N Harvest Ridge Way, Clayton, NC 27520

    Crescent Mills Homesite #261The Leland offers 2,391 square feet of beautifully designed living with 3 bedrooms and 2.5 baths, featuring dual living spaces, a spacious kitchen with a large island, and an upstairs loft. The Laguna design package enhances the home with sun-bleached neutrals, warm wood tones, and soft textures, creating a relaxed, refined atmosphere that feels both modern and

    Ashton Woods Builder
    127 N Harvest Ridge Way, Clayton, NC 27520
  • /32

    $375,000

    • 3 Beds
    • 2 Baths
    • 1,708 Sq Ft

    324 Lynshire Ave, Clayton, NC 27527

    Welcome to this well maintained 1,708 sq ft ranch in the desirable Chandlers Ridge community! This 3 bed/2 bath home sits on a flat, fenced in .19 of an acre lot and features easy one level living with a covered back porch that's perfect for relaxing or entertaining. Enjoy neighborhood sidewalks and a community pool, plus you're just a minute from East Clayton Community Park and the East Clayton

    Linsey Dale HTR Southern Properties

    324 Lynshire Ave, Clayton, NC 27527
  • /46

    $299,000

    $8K PRICE DROP
    • 3 Beds
    • 2 Baths
    • 1,294 Sq Ft

    618 Lockwood Dr, Clayton, NC 27527

    Enjoy country living on nearly a full acre with this beautiful 3BD/2BA ranch home. Enter into a spacious living room with a gas log fireplace. The kitchen features stainless steel appliances and elegant granite countertops. For year-round enjoyment, the back deck was converted into a fully heated and cooled all-season room. Please note, there are no permits on file for this sunroom conversion. 2

    Beverly Knight HomeTowne Realty Clayton East

    618 Lockwood Dr, Clayton, NC 27527
  • /15

    $404,990

    New Construction
    • 3 Beds
    • 2.5 Baths
    • 2,710 Sq Ft

    The Diana Plan at Starlet Ridge, Clayton, NC 27520

    Glenwood Homes Builder
    50 Starlet Ridge Way Unit 40193469, Clayton, NC 27520
  • /17

    $399,900

    • 3 Beds
    • 3 Baths
    • 2,354 Sq Ft

    39 Mcguire Ln, Clayton, NC 27527

    This well-maintained 3-bedroom, 3-bath Clayton home is move-in ready with a versatile floor plan that includes a bonus room, sunroom, and dedicated laundry space to suit a variety of lifestyles. The bright sunroom offers great flex space for relaxing, entertaining, or working from home, while the primary suite features a walk-in closet and en-suite. Outside, the landscaped yard give the home

    Jacqueline Shaffer Offerpad Brokerage LLC

    39 Mcguire Ln, Clayton, NC 27527
  • /30

    $325,000

    $20K PRICE DROP
    • 3 Beds
    • 2.5 Baths
    • 1,870 Sq Ft

    119 S Rose Hill Dr, Clayton, NC 27520

    $5000 SELLER CREDIT can be used by buyer for rate buy down, closing costs, or lower purchase price. This charming home welcomes you with a spacious covered front porch, perfect for relaxing with plenty of room for seating. Inside, the foyer features two convenient hall closets and a nearby half bath for guests. The main level offers a bright, open-concept layout with abundant natural light

    Linda Trevor Compass -- Cary

    119 S Rose Hill Dr, Clayton, NC 27520
  • /27

    $394,990

    New Construction $34K PRICE DROP
    • 3 Beds
    • 2 Baths
    • 2,211 Sq Ft

    228 S Harvest Ridge Way, Clayton, NC 27520

    Crescent Mills Homesite #292The Craven single-story plan offers 2,211 square feet of thoughtfully designed living with 3 bedrooms and 2 baths. A spacious open-concept layout connects the dining, kitchen, and family room, while the private primary suite overlooks the backyard. The Minimalist design blends clean lines, deep tones, and intentional simplicity, creating a refined yet comfortable space

    Ashton Woods Builder
    228 S Harvest Ridge Way, Clayton, NC 27520
  • /26

    $257,390

    New Construction $20K PRICE DROP
    • 3 Beds
    • 2.5 Baths
    • 1,418 Sq Ft

    205 Holton St, Smithfield, NC 27577

    Located on a desirable end-unit homesite, 205 Holton Street offers additional natural light and enhanced privacy while maintaining all the benefits of the popular Pearson floorplan. The open-concept first floor provides seamless flow between the kitchen, dining area, and family room. Upstairs, homeowners will enjoy a spacious primary suite, two secondary bedrooms, and convenient laundry access.

    D.R. Horton Builder
    205 Holton St, Smithfield, NC 27577
  • /38

    $361,990

    New Construction
    • 5 Beds
    • 3 Baths
    • 2,511 Sq Ft

    HAYDEN Plan at Wilson's Ridge, Smithfield, NC 27577

    The Hayden offers approximately 2,511 square feet, 5 bedrooms, 3 bathrooms, and a 2-car garage. The first floor features a flex room, guest bedroom, full bathroom, and open-concept living area. Upstairs, the spacious loft, large primary suite with dual walk-in closets, and three additional bedrooms provide exceptional flexibility. The Hayden is one of the most versatile floorplans at Wilson’s

    D.R. Horton Builder
    104 Holton St Unit 37317848, Smithfield, NC 27577
  • /16

    $252,990

    New Construction
    • 3 Beds
    • 2.5 Baths
    • 1,792 Sq Ft

    181 Lundy Ln, Smithfield, NC 27577

    This new two-story townhome has an inviting contemporary design. The main-level Great Room flows seamlessly into the dining room and chef-caliber kitchen, while the patio is perfect for outdoor activities. Upstairs are two secondary bedrooms and the owner’s suite, complete with a walk-in closet and full-sized bathroom.

    Lennar Builder
    181 Lundy Ln, Smithfield, NC 27577
  • /40

    $403,415

    New Construction $23K PRICE DROP
    • 4 Beds
    • 2.5 Baths
    • 2,818 Sq Ft

    172 Reagan Crest Dr, Wilson's Mills, NC 27520

    Discover 172 Reagan Drive at Olive Branch. This Hanover home features 4 bedrooms, 2.5 bathrooms, approximately 2,818 square feet, and a 2-car garage. The layout is designed to create a central living space while still offering defined areas throughout the home. The kitchen opens to the dining and family room, forming a comfortable hub for daily living. Quartz countertops, stainless steel

    D.R. Horton Builder
    172 Reagan Crest Dr, Wilson's Mills, NC 27520
  • /7

    $304,490

    New Construction
    • 3 Beds
    • 2 Baths
    • 1,497 Sq Ft

    FREEPORT Plan at Wilson's Ridge, Smithfield, NC 27577

    The Freeport is one of our single story floorplans featured at Wilson's Ridge, located in Wilson's Ridge, NC. This roomy ranch plan offers 3 modern elevations, 3 bedrooms, 2 bathrooms, 1,497 sq. ft. of living space, and a 2-car garage. Upon entering through the front door, you're greeted by an inviting foyer that leads you past two bedrooms, a full bathroom, and then past the laundry room and

    D.R. Horton Builder
    104 Holton St Unit 36210145, Smithfield, NC 27577
  • /24

    $339,990

    New Construction
    • 3 Beds
    • 2.5 Baths
    • 1,924 Sq Ft

    Chadwick Plan at Finley Landing, Smithfield, NC 27577

    This two-story home boasts a great layout with the main level dedicated to shared living. An open layout flows from the entry to the kitchen with island, Great Room and dining area, then out to the back patio. On the second floor is a central loft surrounded by all three bedrooms including the lavish owner’s suite. Optional upgrades available at select homesites.

    Lennar Builder
    113 Finley Landing Pkwy Unit 36039107, Smithfield, NC 27577
  • /38

    $329,165

    New Construction $23K PRICE DROP
    • 3 Beds
    • 2.5 Baths
    • 2,164 Sq Ft

    117 Daniel Rd, Smithfield, NC 27577

    Welcome to 117 Daniel Road at Wilson’s Ridge. This Penwell floorplan features approximately 2,164 square feet, 3 bedrooms, 2.5 bathrooms, a loft, flex room, and a 2-car garage. The open-concept design offers spacious living and entertaining areas, while the flex room and loft provide multiple opportunities to personalize the space. The kitchen features stainless steel appliances, a walk-in

    D.R. Horton Builder
    117 Daniel Rd, Smithfield, NC 27577
  • /35

    $359,990

    New Construction Open Sun 12PM - 4PM
    • 4 Beds
    • 2.5 Baths
    • 2,279 Sq Ft

    134 S Waterstone Ln, Wilsons Mills, NC 27520

    USDA FINANCING ELIGIBLE! Ask about our SPECIAL 30-YEAR FIXED RATE! Fridge, washer, and dryer included! Introducing the Splendor, an exquisite new home boasting four generous bedrooms, providing ample space for both privacy and togetherness. The loft area adds an extra layer of versatility, perfect for a playroom, home office, or cozy reading nook. Main level features a flex space with its own

    Giovani Dominique Starlight Homes NC LLC

    134 S Waterstone Ln, Wilsons Mills, NC 27520
  • /21

    $319,990

    New Construction $5K PRICE DROP
    • 3 Beds
    • 2.5 Baths
    • 1,924 Sq Ft

    168 Caitlyn Pkwy, Smithfield, NC 27577

    This two-story home boasts a great layout with the main level dedicated to shared living. An open layout flows from the entry to the kitchen with island, Great Room and dining area, then out to the back patio. On the second floor is a central loft surrounded by all three bedrooms including the lavish owner’s suite. Optional upgrades available at select homesites.

    Lennar Builder
    168 Caitlyn Pkwy, Smithfield, NC 27577
  • /26

    $299,900

    $10K PRICE DROP
    • 3 Beds
    • 2 Baths
    • 2,010 Sq Ft

    102 Greenwood Cir, Smithfield, NC 27577

    Welcome Home! This cute as a button city of Smithfield Home is Move In Ready! Three Bedrooms 1 Full bath on the second floor! Formal Dining Room, Galley Kitchen, Awesome Family Room with Exposed Beams, Large Multi Purpose Room, Another Full bath on Main. Great Fenced yard! This home has a lot to offer!

    Donald O'Meara O'Meara Realty Group Inc.

    102 Greenwood Cir, Smithfield, NC 27577
  • /32

    $325,000

    • 3 Beds
    • 2 Baths
    • 1,378 Sq Ft

    110 Christian St, Clayton, NC 27527

    Step into a home where comfort meets convenience This well-maintained 3BD/2B residence offers a lifestyle tailored to those who value both relaxation and functionality. Upon entering, the cathedral ceilings in the living/dining room create a sense of openness, making it an ideal space for cozy nights or lively gatherings. Adjacent to the kitchen, you'll find a flexible area that can serve as a

    Preeti Rangar HomeTowne Realty Clayton East

    110 Christian St, Clayton, NC 27527
  • /16

    $253,990

    New Construction
    • 3 Beds
    • 2.5 Baths
    • 1,792 Sq Ft

    193 Lundy Ln, Smithfield, NC 27577

    This new two-story townhome has an inviting contemporary design. The main-level Great Room flows seamlessly into the dining room and chef-caliber kitchen, while the patio is perfect for outdoor activities. Upstairs are two secondary bedrooms and the owner’s suite, complete with a walk-in closet and full-sized bathroom.

    Lennar Builder
    193 Lundy Ln, Smithfield, NC 27577
  • /26

    $320,000

    New Construction $20K PRICE DROP
    • 3 Beds
    • 2 Baths
    • 1,465 Sq Ft

    9 Alex Acres Way, Selma, NC 27576

    NEW CONSTRUCTION Located close to I-95, HWY 70 Bypass, the NEW Eastfield Crossing shopping center, and Flowers Plantation Area ! Open Floor Plan with 9 Foot Smooth Ceilings! Concrete Driveway to 2 Car Garage ! Covered Porch in front and back *Center Island in Kitchen *Laundry Room *Gutters *Granite tops and tiled backsplash in Kitchen *Stainless Steel appliances including smooth top range,

    Brad Langley HomeTowne Realty

    9 Alex Acres Way, Selma, NC 27576
  • /13

    $379,900

    New Construction
    • 3 Beds
    • 2.5 Baths
    • 1,864 Sq Ft

    771 Olive Branch Dr, Smithfield, NC 27577

    Constructed by a small, local builder and close to everything! This one-level living feels like luxury with it's openness and incredible use of space. Gorgeous kitchen features stainless steel appliances (with the exterior-vented microwave), soft-close shaker cabinets, granite countertops, tile backsplash, recessed & pendant lights and an island that overlooks the spacious living room with

    Robyn Williams RE/MAX SOUTHLAND REALTY II

    771 Olive Branch Dr, Smithfield, NC 27577
  • /45

    $485,000

    $5K PRICE DROP
    • 4 Beds
    • 2.5 Baths
    • 2,954 Sq Ft

    481 Badger Pass Dr, Clayton, NC 27527

    Welcome to 481 Badger Pass Drive in Clayton--a beautifully maintained home that offers the perfect blend of comfort, functionality, and outdoor living!Step inside to an inviting open-concept floor plan filled with natural light, ideal for both everyday living and entertaining. The spacious living area flows seamlessly into the kitchen and dining space, creating a warm and connected

    Chelsea Pearson Smith Pearson Realty

    481 Badger Pass Dr, Clayton, NC 27527
  • /2

    $309,990

    New Construction
    • 3 Beds
    • 2 Baths
    • 1,497 Sq Ft

    265 Holton St, Smithfield, NC 27577

    Located in Wilson's Ridge, 265 Holton Street offers the Freeport floor plan with 3 bedrooms, 2 bathrooms, approximately 1,497 square feet, and a 2-car garage. Just beyond the foyer, two secondary bedrooms and a full bathroom provide comfortable accommodations for family members or guests. A dedicated study offers a flexible space for working from home, managing daily tasks, or pursuing hobbies.

    D.R. Horton Builder
    265 Holton St, Smithfield, NC 27577
  • /48

    $294,900

    $5K PRICE DROP
    • Land
    • 2.9 Acres
    • $101,690 per Acre

    1094 Wilsons Mills Rd, Smithfield, NC 27577

    Positioned in the heart of growing Smithfield, this rare, almost 3-acre in-town property is loaded with potential for builders, developers, or investors looking for their next opportunity. With road frontage, established surroundings, and city convenience, the possibilities are endless for redevelopment, new construction, or a private estate concept. The property currently features a 2-bedroom,

    John Cole Integra Realty

    1094 Wilsons Mills Rd, Smithfield, NC 27577
  • /27

    $389,990

    New Construction $5K PRICE DROP
    • 5 Beds
    • 3 Baths
    • 2,688 Sq Ft

    101 Valvanos Way, Clayton, NC 27520

    Step into the Supernova plan through the foyer, where you're greeted by a flex room. On the way to the main living space, you’ll pass a bedroom with a full bath and access to the two-car garage. The open-concept kitchen, family room, and dining area are located at the back of the home, with a patio just off the dining area. Upstairs, a spacious loft connects three additional bedrooms—each with

    Starlight Homes Builder
    101 Valvanos Way, Clayton, NC 27520
  • /29

    $259,490

    New Construction
    • 3 Beds
    • 2.5 Baths
    • 1,420 Sq Ft

    249 Stone Valley Ln, Clayton, NC 27520

    Crescent Mills Homesite #76The Camellia townhome offers 1,420 square feet of thoughtfully designed living with 3 bedrooms and 2.5 baths. Enjoy storage spaces on both levels and an open-concept layout where the kitchen, living room, and breakfast area flow seamlessly together, all enhanced by our included design package for a stylish, move-in ready feel.Crescent Mills offers an expansive array of

    Ashton Woods Builder
    249 Stone Valley Ln, Clayton, NC 27520
  • /56

    $394,490

    New Construction Open Sun 1PM - 5PM $36K PRICE DROP
    • 3 Beds
    • 2 Baths
    • 2,211 Sq Ft

    228 S Harvest Ridge Way Unit Homesite 292, Clayton, NC 27520

    Offering qualified buyers a 3.99% FHA/VA/ USDA first-year rate, followed by a 4.99% FHA/VA/USDA rate for years 2-30, + up to $5,000 toward closing costs when financing with our affiliated lender, Trailblazer Mortgage. See onsite sales agents for details. Julia Benjamin: 984-208-2234. Maximus Wood: 919-948-7082. Demetria Batchelor: 919-858-6062. Welcome to Crescent Mills! The brand new

    Demetria Batchelor Ashton Woods Homes

    228 S Harvest Ridge Way Unit Homesite 292, Clayton, NC 27520
  • /36

    $369,990

    New Construction $31K PRICE DROP
    • 4 Beds
    • 2.5 Baths
    • 2,340 Sq Ft

    178 Reagan Crest Dr, Clayton, NC 27520

    Welcome to 178 Reagan Crest Drive at Olive Branch in Wilson’s Mills, NC. This Galen home offers 4 bedrooms, 2.5 bathrooms, approximately 2,340 square feet, and a 2-car garage. The main level brings together the kitchen, dining area, and family room in a connected layout that works well for both everyday living and entertaining. The kitchen features quartz countertops throughout, shaker-style

    D.R. Horton Builder
    178 Reagan Crest Dr, Clayton, NC 27520
  • /19

    $284,990

    New Construction
    • 3 Beds
    • 2.5 Baths
    • 2,012 Sq Ft

    197 Lundy Ln, Smithfield, NC 27577

    The first floor of this new two-story townhome is designed for ease of use. It features a modern kitchen with a center island overlooking the spacious Great Room, intimate dining room and a rear patio, perfect for seamless indoor-outdoor living. Upstairs, a versatile central loft separates the two secondary bedrooms from a lavish owner’s suite, which comes complete with an adjoining bathroom and

    Lennar Builder
    197 Lundy Ln, Smithfield, NC 27577
  • /24

    $339,900

    • 4 Beds
    • 2.5 Baths
    • 1,973 Sq Ft

    185 Stornoway Ln, Clayton, NC 27527

    Welcome to 185 Stornoway Lane in Clayton's Vineyards at Tuscany! This 4-bedroom, 2.5-bath home offers 1,973 square feet with an open-concept layout designed for comfortable everyday living. The main level features a spacious family room that flows into the dining area and kitchen, complete with quartz countertops, stainless steel appliances, white cabinetry, a center island, pantry, and plenty of

    Ashley Wilson DeWeese Keller Williams Legacy

    185 Stornoway Ln, Clayton, NC 27527
  • /15

    $258,900

    New Construction
    • 3 Beds
    • 2.5 Baths
    • 1,231 Sq Ft

    Dagny Plan at Medley Park, Clayton, NC 27520

    The Dagny townhome offers modern living with comfort and functionality. Perfect for those seeking low-maintenance living, this townhome features 3 bedrooms, 2.5 bathrooms, and an open-concept living area that creates a warm, welcoming atmosphere. With an open layout, well-appointed finishes, and convenient design, the Dagny is the perfect place to call home.

    LGI Homes Builder
    193 Seville Way Unit 39630299, Clayton, NC 27520
  • /23

    $349,990

    New Construction $4K PRICE DROP
    • 4 Beds
    • 3 Baths
    • 2,134 Sq Ft

    212 Caitlyn Pkwy, Smithfield, NC 27577

    This new two-story home has space for the whole family. The main floor features a Great Room for great parties, a dining room for lovely lunches, a kitchen for cooking lessons, a secluded bedroom ideal for guests and a patio for outdoor living. Upstairs are a versatile loft and three bedrooms, including the owner’s suite with a private bathroom and large walk-in closet.

    Lennar Builder
    212 Caitlyn Pkwy, Smithfield, NC 27577
  • /39

    $355,000

    • 3 Beds
    • 2 Baths
    • 1,647 Sq Ft

    14 W Milan Ct, Clayton, NC 27527

    Enjoy easy living in this charming 3-bedroom, 2-bath townhome tucked away on a peaceful cul-de-sac in the desirable Cottages at Tuscany community. Designed with both comfort and functionality in mind, this home features an open-concept layout that makes everyday living and entertaining effortless. Rich hardwood floors, granite countertops, and a cozy gas-log fireplace create a welcoming

    Jordan Lamm Our Town Properties Inc.

    14 W Milan Ct, Clayton, NC 27527
  • /27

    $430,000

    • 4 Beds
    • 3 Baths
    • 2,864 Sq Ft

    73 Genoa Ln, Clayton, NC 27527

    Spacious 4-Bedroom Home with Media Room, Flex Space & Expansive Backyard Welcome to this beautifully maintained 4-bedroom, 3-full-bath home offering a versatile floor plan with plenty of space to live, work, and entertain. The main level features a bedroom and full bath, providing flexibility for guests or additional living needs. As you enter, you'll find a dedicated office or flex room that can

    Lejeune Badger Seasons Of Homes Realty

    73 Genoa Ln, Clayton, NC 27527

Showing Results 201 - 240, Page 6 of 7

How to Buy a Home How to Finance a Home How to Sell a Home