200

Windsor, CO Homes for Sale under $600,000

Section Image Section Image Section Image
  • /42

    $535,000

    • 4 Beds
    • 3.5 Baths
    • 2,387 Sq Ft

    312 Rock Bridge Dr, Windsor, CO 80550

    Welcome to 312 Rock Bridge Drive, where thoughtful updates and an incredible backyard oasis come together in one of Windsor's most desirable communities. From the inviting covered front porch to the beautifully refinished hardwood floors (2025), this home has been lovingly and tastefully updated throughout. - The heart of the home is the remodeled kitchen, updated in 2025 with stylish finishes,

    Agent Photo

    Mark Despain

    312 Rock Bridge Dr, Windsor, CO 80550
  • /24

    $565,000

    Open Sat 10AM - 1PM $10K PRICE DROP
    • 3 Beds
    • 2 Baths
    • 2,592 Sq Ft

    30 Locust St, Windsor, CO 80550

    If you've been looking for a home that's completely move-in ready, this is it. This beautifully renovated 3-bedroom, 2-bath ranch has been completely updated from top to bottom with quality finishes, thoughtful design, and an open floor plan that's perfect for entertaining. Built in 2008, the home features a brand-new driveway, fresh landscaping, sprinkler system, ac, brand new appliances, quartz

    Agent Photo

    Dustin Khaffaji

    RE/MAX Alliance-FTC South

    30 Locust St, Windsor, CO 80550
  • /29

    $519,900

    • 3 Beds
    • 2.5 Baths
    • 2,451 Sq Ft

    1812 Twilight Glow Dr, Windsor, CO 80550

    Welcome to 1812 Twilight Glow, where thoughtful upgrades meet one of Northern Colorado's most sought after communities. Perfectly situated in the heart of RainDance, this beautifully refreshed home offers the ideal combination of modern finishes, low maintenance living, and an unbeatable lifestyle. From the moment you arrive, you'll notice the freshly painted exterior, giving the home outstanding

    Agent Photo

    Michael Campana

    TRX, Inc

    1812 Twilight Glow Dr, Windsor, CO 80550
  • /41

    $424,990

    New Construction $15K PRICE DROP
    • 4 Beds
    • 2.5 Baths
    • 2,277 Sq Ft

    309 Boxwood Dr, Windsor, PA 17366

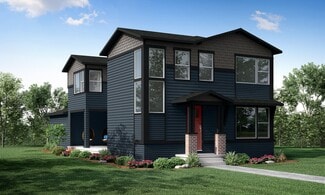
    Key Features: Open concept main living are includes the Kitchen, Family Room, and Dining Area Kitchen features a large eat-in island, quartz countertops, and walk-in Pantry Private Study on the 1st floor Owner's Suite with ensuite full bath and walk-in closet 3 additional bedrooms and shared bathroom on 2nd floor The Landon is a 4 Bed, 2.5 Bath home featuring a Farmhouse elevation. As you enter,

    Agent Photo

    Ben Rutt

    Patriot Realty, LLC

    309 Boxwood Dr, Windsor, PA 17366
  • /29

    $594,500

    Open Sun 11AM - 1PM $5K PRICE DROP
    • 2 Beds
    • 2 Baths
    • 3,506 Sq Ft

    8204 Northstar Ct, Windsor, CO 80528

    Experience exceptional quality and effortless living in this beautifully maintained ranch-style home, where timeless finishes, thoughtful design, and low-maintenance convenience come together. Featuring 2 bedrooms, 2 bathrooms, and a dedicated office, this home offers 2,225 square feet of impeccably finished main-level living with rich custom hardwood floors, quality craftsmanship, and upscale

    Agent Photo

    Matt Johannsen

    RE/MAX Alliance-FTC South

    8204 Northstar Ct, Windsor, CO 80528
  • /11

    $450,000

    New Construction
    • 3 Beds
    • 2.5 Baths
    • 1,879 Sq Ft

    1600 Riverplace Dr Unit 5, Windsor, CO 80550

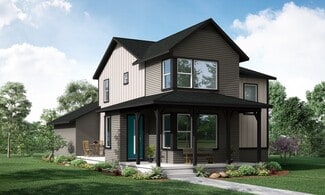
    Open-concept, end unit town home, with covered front porch perfect for unwinding after a long day. Upper-level primary suite includes a large walk-in closet and double sinks and a upstairs landing perfect for homework and hanging out.

    Agent Photo

    Brenda Rice

    eXp Realty - Northern CO

    1600 Riverplace Dr Unit 5, Windsor, CO 80550
  • /41

    $515,000

    $15K PRICE DROP
    • 4 Beds
    • 2.5 Baths
    • 2,384 Sq Ft

    914 Charlton Dr, Windsor, CO 80550

    Welcome to 914 Charlton Drive in the desirable Windshire Park community. This spacious 4 bedroom, 3 bathroom home offers an open floor plan, thoughtful finishes, and plenty of space inside and out. The main level features luxury vinyl plank flooring, updated lighting, and a seamless flow between the living room, dining area, and kitchen. The spacious kitchen is both stylish and functional,

    Agent Photo

    Devon Martin

    Keller Williams Urban Elite

    914 Charlton Dr, Windsor, CO 80550
  • /30

    $520,000

    $10K PRICE DROP
    • 4 Beds
    • 2.5 Baths
    • 2,552 Sq Ft

    1663 Highfield Dr, Windsor, CO 80550

    Welcome home to this beautifully maintained property in a highly desirable central Windsor location. Lightly lived in and move-in ready, this home offers an inviting open floor plan with a spacious kitchen featuring a large island, all appliances included, and plenty of room for gathering and entertaining. The generous primary suite provides a private retreat with a comfortable sitting area and a

    Agent Photo

    John Hanrahan

    Group Harmony

    1663 Highfield Dr, Windsor, CO 80550
  • /50

    $495,000

    • 3 Beds
    • 3 Baths
    • 3,128 Sq Ft

    1279 Baker Pass St, Windsor, CO 80550

    Mountain Views! Beautiful 3bed,3bath,2car home The bright, open main level features a spacious office that could become an additional bedroom with the addition of a closet, a welcoming great room with a beautiful gas fireplace. Kitchen with upgraded granite countertops, center island w/sink, large pantry. ample cabinetry with crown molding, ss appliances, and gas range. Just off the garage, the

    Agent Photo

    Paul Jansen

    Realty One Group Fourpoints

    1279 Baker Pass St, Windsor, CO 80550
  • /48

    $544,500

    New Construction
    • 3 Beds
    • 2.5 Baths
    • 1,965 Sq Ft

    Galileo Plan at Trailside on Harmony - Trailside Alley Load, Timnath, CO 80547

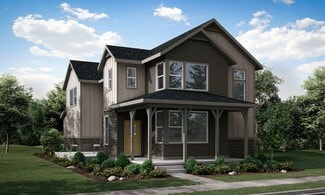
    The Galileo plan features an open-concept main floor layout with living room, dining area, kitchen with eat-in center island, and patio doors that lead to a private side yard and patio. The second floor provides an open loft space or optional 4th bedroom with a restful master suite with walk-in closet, dual sink vanity, and water closet, along with conveniently located laundry room, and two guest

    Hartford Homes Builder
    5116 Beckworth St Unit 36850883, Timnath, CO 80547
  • /46

    $547,500

    New Construction
    • 3 Beds
    • 2.5 Baths
    • 2,119 Sq Ft

    Newton Plan at Trailside on Harmony - Trailside Alley Load, Timnath, CO 80547

    The Newton plan features an open-concept main floor layout with living room, dining area, kitchen with eat-in center island, and patio doors that lead to a private side yard and patio that offers bonus covered outdoor living area or choose to convert the space into a finished flex space. The second floor provides an open loft space or optional 4th bedroom with a restful master suite with walk-in

    Hartford Homes Builder
    5116 Beckworth St Unit 36850959, Timnath, CO 80547
  • /38

    $532,000

    New Construction
    • 3 Beds
    • 2.5 Baths
    • 1,726 Sq Ft

    Edison Plan at Trailside on Harmony - Trailside Alley Load, Timnath, CO 80547

    The Edison plan features an open-concept main floor layout with living room, dining area, kitchen with eat-in center island, and patio doors that lead to a private side yard and patio. The second floor provides a restful master suite with walk-in closet and dual sink vanity, along with conveniently located laundry area, and two guest bedrooms and a full bath. The Edison also has an optional, full

    Hartford Homes Builder
    5116 Beckworth St Unit 36850575, Timnath, CO 80547
  • /17

    $473,990

    New Construction
    • 4 Beds
    • 2 Baths
    • 1,771 Sq Ft

    CHATHAM Plan at Fossil Creek - Ranch, Fort Collins, CO 80528

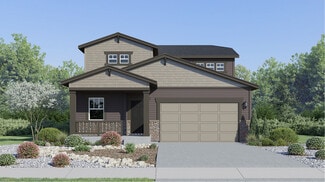
    Your new home awaits you in the Fossil Creek Ranch community located in Windsor, CO. The Chatham floor plan is an open concept ranch style home that features 4 bedrooms, 2 bathrooms and 1,771 sq.ft. of living space. As you enter your new home from the front door and walk through the foyer you will see the two spacious bedrooms and a full bathroom. Additionally, as you walk further into the home

    D.R. Horton Builder
    6099 Holstein Dr Unit 36210428, Fort Collins, CO 80528
  • /30

    $489,000

    $11K PRICE DROP
    • 3 Beds
    • 2 Baths
    • 1,453 Sq Ft

    1723 Thrive Dr, Windsor, CO 80550

    Welcome to RainDance, where the neighborhood IS the destination. This stunning 2021 ranch-style home offers 3 beds, 2 baths & 1,453 finished sq ft of thoughtfully designed main-floor living. Inside, the open layout is perfect for everyday living & entertaining, complete with a spacious 2-car garage, a 7,403 sq ft lot, and an unfinished basement that's your blank canvas for instant equity

    Gabriela Sandoval Kentwood Real Estate Cherry Creek

    1723 Thrive Dr, Windsor, CO 80550
  • /44

    $432,500

    New Construction
    • 4 Beds
    • 3 Baths
    • 1,538 Sq Ft

    Sage Plan at Prairie Song - Cottages, Timnath, CO 80547

    The Sage is our largest Cottage Collection floorplan, thoughtfully designed to provide the space and flexibility today's homeowners need. With four bedrooms and three bathrooms, this spacious home is ideal for growing households, hosting family and friends, or creating dedicated spaces for work, hobbies, or guests. A private fenced backyard extends your living space outdoors—perfect for relaxing,

    Hartford Homes Builder
    4801 Goodman Rd Unit 36866520, Timnath, CO 80547
  • /31

    $408,000

    New Construction
    • 2 Beds
    • 2.5 Baths
    • 1,152 Sq Ft

    Magnolia Plan at Prairie Song - Cottages, Timnath, CO 80547

    Discover the Magnolia, a thoughtfully designed home that combines comfort, functionality, and low-maintenance living. The main level features an open-concept living and dining area, a spacious kitchen, and a private fenced backyard—perfect for relaxing, entertaining, or enjoying time outdoors. Upstairs, two generously sized bedrooms each include their own en suite full bathroom, offering privacy

    Hartford Homes Builder
    4801 Goodman Rd Unit 36866522, Timnath, CO 80547
  • /48

    $560,500

    New Construction
    • 3 Beds
    • 2.5 Baths
    • 2,283 Sq Ft

    Tesla Plan at Trailside on Harmony - Trailside Alley Load, Timnath, CO 80547

    The Tesla floorplan by Hartford Homes features a stunning open floor concept with a gourmet kitchen and large eat-in kitchen island. The second level provides a functional loft, master suite and 2 guest bedrooms. With 2,283 sq ft of finished space, this is a home you’ll want to check out! Basement options offered!

    Hartford Homes Builder
    5116 Beckworth St Unit 36850994, Timnath, CO 80547
  • /44

    $423,000

    New Construction
    • 3 Beds
    • 2.5 Baths
    • 1,485 Sq Ft

    Marigold Plan at Prairie Song - Cottages, Timnath, CO 80547

    Discover the Marigold, a thoughtfully designed home that offers the perfect balance of space, comfort, and low-maintenance living. With three bedrooms and two-and-a-half baths, this versatile floorplan is ideal for growing households, remote work, hosting guests, or simply enjoying extra room to spread out. A private fenced backyard creates the perfect place to unwind, entertain, or let your pup

    Hartford Homes Builder
    4801 Goodman Rd Unit 36866521, Timnath, CO 80547
  • /19

    $579,900

    New Construction
    • 5 Beds
    • 3.5 Baths
    • 2,544 Sq Ft

    Orchid Plan at Prairie Song - Petal Collection, Windsor, CO 80550

    This new two-story Next Gen home features a suite on the first level, living area, kitchenette, bedroom and bathroom ideal for residents needing extra privacy. In the main home, a secluded study is located off the foyer, near a spacious and flexible open-concept floorplan. Four additional bedrooms are located on the second level, including the luxurious owner’s suite at the back of the home with

    Lennar Builder
    990 Mew Rd Unit 38487099, Windsor, CO 80550
  • /13

    $387,500

    New Construction
    • 2 Beds
    • 1.5 Baths
    • 1,024 Sq Ft

    Clover Plan at Prairie Song - Cottages, Timnath, CO 80547

    Find the freedom to live more and maintain less in The Clover. Designed for buyers seeking a simpler way to live, this charming two-bedroom, one-and-a-half-bath home offers smart, efficient living without compromising comfort. A private fenced backyard extends your living space outdoors—perfect for morning coffee, evenings with friends, or a safe place for pets to play. Beyond your home,

    Hartford Homes Builder
    4801 Goodman Rd Unit 36866525, Timnath, CO 80547
  • /32

    $475,000

    • 5 Beds
    • 2 Baths
    • 2,472 Sq Ft

    717 Shipman Mountain Ct, Windsor, CO 80550

    No HOA or Metro District fees in Windsor's highly desirable Mountain View neighborhood! This beautifully updated residence offers the perfect blend of small-town charm and spacious living, surrounded by lovely front gardens that welcome you to the front door. Inside, tasteful updates throughout create an inviting and functional layout. To your left, a warm and sunny living room is anchored by a

    Matthew Purdy Redfin Corporation

    717 Shipman Mountain Ct, Windsor, CO 80550
  • /15

    $496,990

    New Construction
    • 4 Beds
    • 2.5 Baths
    • 2,124 Sq Ft

    BELLAMY Plan at Fossil Creek - Ranch, Fort Collins, CO 80528

    Welcome to the Bellamy floor plan, located in the Fossil Creek Ranch community in Windsor, Colorado. This two-story single-family home offers 4 bedrooms, 2.5 bathrooms, a 2–3 car garage, and 2,124 square feet of thoughtfully designed living space. The main level features a flexible study or office space near the entry, leading into an open foyer with a guest bathroom, coat closet, and staircase

    D.R. Horton Builder
    6099 Holstein Dr Unit 36210429, Fort Collins, CO 80528
  • /25

    $554,990

    New Construction
    • 5 Beds
    • 3 Baths
    • 2,600 Sq Ft

    Denali Plan at Trevenna, Windsor, CO 80550

    The Denali floor plan is a spacious two-story design featuring a two-car garage with a tandem garage option for added storage or a third vehicle. Ideal for families, this layout includes a 5th bedroom on the main floor with an adjacent bath, providing privacy for guests or multi-generational living. The upper level features a generous loft, perfect for a play area or media room, along with four

    Dream Finders Homes Builder
    0 Weld Country Rd Unit 38652282, Windsor, CO 80550
  • /50

    $562,500

    • 4 Beds
    • 2.5 Baths
    • 2,538 Sq Ft

    912 Charlton Dr, Windsor, CO 80550

    Impeccably maintained and thoughtfully upgraded, this 4-bedroom home in the highly sought-after Windshire Park neighborhood of Windsor offers an exceptional floor plan, beautiful finishes, and a private backyard that backs to open space! Thoughtfully designed with both comfort and functionality in mind, this spacious floor plan features a large primary suite, generously sized secondary bedrooms,

    Kelly Bartunek C3 Real Estate Solutions, LLC

    912 Charlton Dr, Windsor, CO 80550
  • /29

    $494,900

    Open Sat 11AM - 2PM $5K PRICE DROP
    • 3 Beds
    • 2 Baths
    • 1,554 Sq Ft

    1577 First Light Dr, Windsor, CO 80550

    **Price Drop!** **OPEN HOUSE Saturday, July 18! Mark your calendars!!** BRAND NEW CARPET installed 7/9/2026!!! Enjoy the exceptional lifestyle that RainDance is known for, with access to resort-style amenities including the RainDance River Resort featuring a lazy river, pool, and water slide, miles of scenic trails and greenbelts, neighborhood parks and playgrounds, community events, golf, and

    Trevor Hammers Your Castle Real Estate Inc

    1577 First Light Dr, Windsor, CO 80550
  • /16

    $517,990

    New Construction
    • 4 Beds
    • 2.5 Baths
    • 1,953 Sq Ft

    PINE Plan at Prairie Song, Windsor, CO 80550

    The Pine is a beautiful 2-story floor plan featured in the Prairie Song community in Windsor, CO. Featuring 4 bedrooms, 2.5 bathrooms, 2 car garage and 1,953 sq. ft. of living space. With multiple exterior options and open concept design this new home is a popular pick. As you enter the home from the covered patio and walk down the foyer you will pass the guest bathroom, garage door entrance,

    D.R. Horton Builder
    801 Trumpet Ln Unit 37787042, Windsor, CO 80550
  • /12

    $500,000

    • Land
    • 3 Acres
    • $166,667 per Acre

    0 County Road 76 1 2 Unit REC4101361, Windsor, CO 80550

    Escape to wide open spaces and endless views with this incredible 3 acre property just outside of town. Perched atop a gently rolling hill, you'll take in sweeping mountain views and peaceful surroundings every day. With no HOA or Metro District, you have the freedom to create your ideal lifestyle build your dream home, add a shop, or start the hobby farm you've always wanted. Set back from the

    Mark Zigray C3 Real Estate Solutions LLC

    0 County Road 76 1 2 Unit REC4101361, Windsor, CO 80550
  • /30

    $540,000

    $10K PRICE DROP
    • 4 Beds
    • 2 Baths
    • 3,074 Sq Ft

    1649 Country Sun Ct, Windsor, CO 80550

    Welcome to this 4 bedroom, 3 bathroom two-story home in the resort style community of Raindance. Built in 2021 on a corner lot, is currently leased at $2,835 per month through July 31, 2027, delivering immediate opportunity for an investor. The main level features an open floor plan with a great room, dining area, and kitchen with laminate flooring, a half bathroom, and a covered front porch. All

    Billy Miles Group Mulberry

    1649 Country Sun Ct, Windsor, CO 80550
  • /29

    $462,000

    $28K PRICE DROP
    • 5 Beds
    • 3 Baths
    • 2,324 Sq Ft

    1005 Glacier Ct, Windsor, CO 80550

    Price just reduced. Great home in Governors Farm on a quiet cul-de-sac. Enjoy the wide plank laminate flooring in this bright and open floor plan with vaulted ceilings. The Primary Bedroom suite has been remodeled and includes a jetted spa shower. Back yard is fully fenced in and is very private. It includes a storage shed. The basement is partially finished. Seller is offering a concession for

    Kurt Fritch Fritch Realty

    1005 Glacier Ct, Windsor, CO 80550
  • /33

    $587,950

    New Construction
    • 3 Beds
    • 2.5 Baths
    • 2,709 Sq Ft

    Tourmaline Plan at Fossil Creek, Windsor, CO 80528

    The two-story Tourmaline plan offers abundant curb appeal. The main floor showcases an open layout with a great room, a dining area and a beautiful kitchen boasting a center island. This home will be built with either a study and a powder room or an extra bedroom and bath on the main level. Upstairs, the primary suite features an immense walk-in closet and a private bath. The second floor will be

    Richmond American Homes Builder
    6401 Ankina Dr Unit 36395951, Windsor, CO 80528
  • /50

    $490,000

    $20K PRICE DROP
    • 2 Beds
    • 2 Baths
    • 2,864 Sq Ft

    651 Hillspire Dr, Windsor, CO 80550

    Welcome home to 651 Hillspire Dr in Windsor! This charming ranch-style home offers easy main-level living with both bedrooms conveniently located on the main floor-perfect for comfort and accessibility.Enjoy a private, fenced backyard ideal for relaxing, entertaining, or letting pets roam freely. The attached 2-car garage provides plenty of space for parking and storage.Located in the desirable

    Erin Brady C3 Real Estate Solutions, LLC

    651 Hillspire Dr, Windsor, CO 80550
  • /27

    $515,000

    Open Sat 2PM - 4PM
    • 5 Beds
    • 3 Baths
    • 2,992 Sq Ft

    1003 Medicine Man Ct, Windsor, CO 80550

    ***Seller is offering $10,000 towards Buyers closing costs or future upgrades.*** Spacious 5-bedroom, 3-bath ranch located in a quiet cul-de-sac near Skyview Elementary! This home features a functional floor plan, a finished basement, mature trees, and a backyard storage shed. Enjoy the freedom of no HOA and no metro district while being close to parks, shopping, and everyday conveniences. With

    Laura Gonzalez RE/MAX Alliance-Windsor

    1003 Medicine Man Ct, Windsor, CO 80550
  • /42

    $570,000

    • 4 Beds
    • 3 Baths
    • 3,336 Sq Ft

    290 Clark Ct, Windsor, CO 80550

    Discover this designer ranch tucked away on a quiet cul-de-sac in the heart of Windsor-just two blocks from the incredible Windsor Rec Center and an easy stroll to shopping, dining, bars, schools, trails, and grocery stores. This is the location everyone wants, wrapped in the comfort and style you've been waiting for.Step inside to a wide-open floor plan flooded with natural light, highlighted by

    Patrick Connors Equity Colorado-Front Range

    290 Clark Ct, Windsor, CO 80550
  • /14

    $524,900

    New Construction
    • 4 Beds
    • 2.5 Baths
    • 2,156 Sq Ft

    860 Trumpet Ln, Windsor, CO 80550

    Discover 860 Trumpet Lane in Prairie Song, a new home community in Windsor, CO. This popular Elder floor plan offers 2,156 sq. ft., 4 bedrooms, and 2.5 bathrooms, and backs to open space for added privacy. Enjoy move-in ready convenience with front, rear, and side yard landscaping included. The home has an open-concept layout and solid surface flooring throughout the main level for easy

    D.R. Horton Builder
    860 Trumpet Ln, Windsor, CO 80550
  • /20

    $505,000

    Open Sat 12:30PM - 3PM $45K PRICE DROP
    • 3 Beds
    • 3 Baths
    • 2,308 Sq Ft

    670 Moonglow Dr, Windsor, CO 80550

    Welcome HOME TO 670 Moonglow in Windsor--- a MUST SEE! Located in the ultra-desirable Greenspire community just minutes from downtown Windsor and Windsor Lake, this three bedroom, three bathroom home is sure to check all the boxes. Unfinished basement, a pristine and neatly kept yard with full privacy fencing, two separate full sized garage bays(included an attached garage!), south facing

    Caleb Andersen eXp Realty - Northern CO

    670 Moonglow Dr, Windsor, CO 80550
  • /16

    $450,000

    New Construction
    • 3 Beds
    • 2.5 Baths
    • 1,879 Sq Ft

    The Woodland Plan at Poudre Heights - The Meadow Collection, Windsor, CO 80550

    Open-concept, end unit town home, with covered front porch perfect for unwinding after a long day. Upper-level primary suite includes a large walk-in closet and double sinks and a upstairs landing perfect for homework and hanging out.

    Meritage Homes Builder
    1633 Colorado River Dr Unit 37074583, Windsor, CO 80550
  • /15

    $534,900

    New Construction $23K PRICE DROP
    • 5 Beds
    • 3 Baths
    • 2,427 Sq Ft

    812 Trumpet Ln, Windsor, CO 80550

    Welcome to the Elm floor plan at 812 Trumpet Lane in Prairie Song, Windsor, Colorado. This spacious two-story home offers 2,415 square feet with 5 bedrooms, 3 bathrooms, and a versatile loft. Situated on a corner lot, the home also includes professional landscaping for move-in-ready convenience. A covered front porch welcomes you into a bright foyer with a flexible dining area that can easily

    D.R. Horton Builder
    812 Trumpet Ln, Windsor, CO 80550
  • /49

    $559,900

    Open Sun 11AM - 1PM
    • 5 Beds
    • 3 Baths
    • 2,730 Sq Ft

    6087 Holstein Dr, Fort Collins, CO 80528

    ASSUMABLE VA LOAN AT 4.99%. Qualified buyers can step into the seller's existing rate and save an estimated $300 to $500 a month versus a new loan at today's conventional rates, real savings on day one. This home is better than new! Built in 2022 in Fossil Creek Ranch, this 5 bedroom, 3 bath home offers 2,730 square feet with no basement to finish and no crawlspace to maintain, including a main

    Jules Howald All Avenue Luxury- eXp

    6087 Holstein Dr, Fort Collins, CO 80528
  • /3

    $509,400

    New Construction
    • 3 Beds
    • 2.5 Baths
    • 1,938 Sq Ft

    Keystone Plan at Timnath Lakes, Timnath, CO 80547

    The Keystone floorplan is a smart, well designed two story home offering 1,944 square feet of comfortable living space with thoughtful features throughout.On the first level, enjoy a bright and open layout that includes a spacious great room, casual dining area, and a modern kitchen, perfect for everyday living and entertaining. A built in tech space provides a convenient spot for remote

    DRB Homes Builder
    4493 Parkline St Unit 37863118, Timnath, CO 80547
  • /17

    $594,900

    New Construction $5K PRICE DROP
    • 5 Beds
    • 3 Baths
    • 2,544 Sq Ft

    1678 Drumming Dr, Windsor, CO 80550

    This new two-story Next Gen home features a suite on the first level, living area, kitchenette, bedroom and bathroom ideal for residents needing extra privacy. In the main home, a secluded study is located off the foyer, near a spacious and flexible open-concept floorplan. Four additional bedrooms are located on the second level, including the luxurious owner’s suite at the back of the home with

    Lennar Builder
    1678 Drumming Dr, Windsor, CO 80550

Showing Results 1 - 40, Page 1 of 5

Home Price Trends

Median Sale Price
$579,900
Median Single Family Sale Price
$589,970
Median Townhouse Sale Price
$414,000
Median 2 Bedroom Sale Price
$396,500
Median 1 Bedroom Sale Price
$325,315
Average Price Per Sq Ft
$269
Number of Homes for Sale
186
Last 12 months Home Sales
780
Months of Supply
2.90
Median List Price
$594,900
Median Change From 1st List Price
1%
Median Home Sale Price YoY Change
-8%
How to Buy a Home How to Finance a Home How to Sell a Home