595

Homes for Sale near Windsor Charter Academy Middle School

Section Image Section Image
  • /33

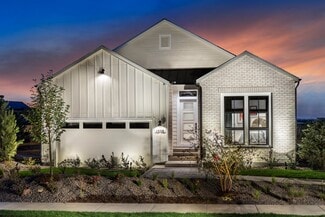
    $735,000

    • 5 Beds
    • 4 Baths
    • 3,398 Sq Ft

    1833 Castle Hill Dr, Windsor, CO 80550

    Built by premier local builder Bridgewater Homes, this 2019 residence executes main-floor living to perfection in The Ridge at Harmony Road, one of Windsor’s most conveniently positioned neighborhoods. Perfectly situated along the Harmony corridor, you're just minutes from I-25, Fort Collins dining, and Costco, while enjoying neighborhood walking trails and Harmony Ridge Park right down the

    Jessica Mackey West and Main Homes Inc

    1833 Castle Hill Dr, Windsor, CO 80550
  • /50

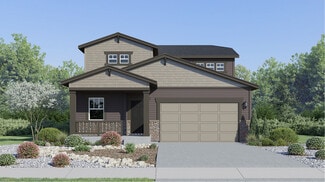
    $779,900

    Open Sat 12PM - 3PM
    • 4 Beds
    • 2.5 Baths
    • 3,970 Sq Ft

    8825 Blackwood Dr, Windsor, CO 80550

    Two-story home with incredible views and direct access to neighborhood amenities! Located in the Highpointe community, this home backs to a lush greenbelt on two sides, offering additional privacy and scenic surroundings right out your back door. Step inside to a main level designed for effortless connection and flow. The open-concept layout seamlessly brings together the living, kitchen, and

    Rob Kittle Kittle Real Estate

    8825 Blackwood Dr, Windsor, CO 80550
  • /51

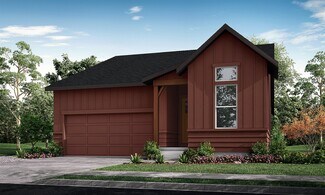
    $675,000

    New Construction
    • 3 - 5 Beds
    • 2.5 Baths
    • 2,046 Sq Ft

    Plan 1 at Festival at RainDance, Windsor, CO 80550

    Plan 1 at Festival at RainDance by Trumark Homes is a flexible single-story home offering 2,046 SQ. FT. of living space with three bedrooms and two and a half baths. The home features an inviting porch with secondary bedrooms and an ensuite bathroom off the front of the home. One of these bedrooms can be replaced with a second office/flex room space. Past the entrance hall is the gourmet kitchen,

    Trumark Homes Builder
    1554 Winter Glow Dr Unit 36860623, Windsor, CO 80550
  • /49

    $810,000

    $15K PRICE DROP
    • 4 Beds
    • 3 Baths
    • 3,527 Sq Ft

    1799 Tinker Dr, Windsor, CO 80550

    $10,000 concession for an offer by 8/31! This beautifully designed 4-bedroom, 3-bath ranch-style home offers the perfect blend of flexibility, comfort & function in a great neighborhood.Set on a huge 1/3-acre lot with endless potential,it invites you to create the backyard oasis you've always imagined.From the moment you enter, the home feels warm and welcoming.The expansive great room features

    Kimberley Hattem RE/MAX Alliance-FTC South

    1799 Tinker Dr, Windsor, CO 80550
  • /40

    $565,000

    Open Sat 10AM - 12PM
    • 5 Beds
    • 3.5 Baths
    • 3,196 Sq Ft

    1509 Cirque Valley Ln, Severance, CO 80550

    Huge value added with a fully finished basement! Set on a corner lot with wide-open views, this 5-bedroom, 4-bath Hidden Valley Farm home offers space, flexibility, and a backyard designed for enjoying Colorado's outdoors. The main level features an open kitchen with granite countertops, dark cabinetry, stainless appliances, and an easy flow into the dining and living spaces. A separate office

    Brandi Aspinall Berkshire Hathaway HomeServices Colorado Real Estate Erie

    1509 Cirque Valley Ln, Severance, CO 80550
  • /43

    $490,000

    • 3 Beds
    • 2.5 Baths
    • 2,384 Sq Ft

    339 Central Ave, Severance, CO 80550

    This inviting two-story home offers low-maintenance living with a flexible floor plan and a massive backyard, all set on a prime corner lot in the Tailholt community. The spacious main level features an open-concept layout where the living room flows naturally into the dining area and kitchen, creating a comfortable setting for everything from quiet mornings to casual gatherings. The kitchen is

    Rob Kittle Kittle Real Estate

    339 Central Ave, Severance, CO 80550
  • /38

    $440,500

    New Construction $10K PRICE DROP
    • 3 Beds
    • 2 Baths
    • 2,888 Sq Ft

    601 84th Avenue Ct, Greeley, CO 80634

    **SPECIAL FINANCING AVAILABLE**The Arizona is a spacious 3-bedroom, 2-bath ranch home offering 1,444 finished square feet and an additional 1,444 square feet of unfinished basement space, providing plenty of room for customization. The open and inviting floor plan boasts 10-foot ceilings in the kitchen, dining room, and living areas, creating a sense of expansiveness throughout the home. The

    Karl Tarango Mtn Vista Real Estate Co., LLC

    601 84th Avenue Ct, Greeley, CO 80634
  • /3

    $539,400

    New Construction
    • 4 Beds
    • 2.5 Baths
    • 2,403 Sq Ft

    Vail Plan at Timnath Lakes, Timnath, CO 80547

    The Vail floorplan offers 2,403 square feet of stylish and functional living space, thoughtfully designed for flexibility and comfort.On the main level, enjoy an open concept layout where the great room seamlessly connects to the kitchen, creating a bright and welcoming space for everyday living and entertaining. A dedicated dining area adds a formal touch, while a spacious flex room offers

    DRB Homes Builder
    4493 Parkline St Unit 37863129, Timnath, CO 80547
  • /44

    $432,500

    New Construction
    • 4 Beds
    • 3 Baths
    • 1,538 Sq Ft

    Sage Plan at Prairie Song - Cottages, Timnath, CO 80547

    The Sage is our largest Cottage Collection floorplan, thoughtfully designed to provide the space and flexibility today's homeowners need. With four bedrooms and three bathrooms, this spacious home is ideal for growing households, hosting family and friends, or creating dedicated spaces for work, hobbies, or guests. A private fenced backyard extends your living space outdoors—perfect for relaxing,

    Hartford Homes Builder
    4801 Goodman Rd Unit 36866520, Timnath, CO 80547
  • /50

    $1,050,000

    $10K PRICE DROP
    • 5 Beds
    • 4.5 Baths
    • 4,016 Sq Ft

    1905 Lookout Dr, Windsor, CO 80550

    Elevated luxury on nearly half an acre backing to HOA open space! Showcasing over $250,000 in upgrades in Fall 2024, this turnkey two-story residence offers an elevated living both inside and out. Fall in love with the impressive park-like backyard that features a wraparound deck, a patio, mature trees, and a tranquil water feature, all coming together to create a setting that's as peaceful as it

    Rob Kittle Kittle Real Estate

    1905 Lookout Dr, Windsor, CO 80550
  • /31

    $408,000

    New Construction
    • 2 Beds
    • 2.5 Baths
    • 1,152 Sq Ft

    Magnolia Plan at Prairie Song - Cottages, Timnath, CO 80547

    Discover the Magnolia, a thoughtfully designed home that combines comfort, functionality, and low-maintenance living. The main level features an open-concept living and dining area, a spacious kitchen, and a private fenced backyard—perfect for relaxing, entertaining, or enjoying time outdoors. Upstairs, two generously sized bedrooms each include their own en suite full bathroom, offering privacy

    Hartford Homes Builder
    4801 Goodman Rd Unit 36866522, Timnath, CO 80547
  • /43

    $469,900

    • 3 Beds
    • 2.5 Baths
    • 2,451 Sq Ft

    811 Saiga Dr, Severance, CO 80550

    This inviting two-story home in Hunters Crossing offers a comfortable layout, abundant natural light, and flexible living for everyday living, relaxing, and entertaining. Step inside to a bright main level with high ceilings that create an airy, expansive feel from the moment you arrive. The kitchen features stainless steel appliances, a center island for extra prep space and casual seating, and

    Rob Kittle Kittle Real Estate

    811 Saiga Dr, Severance, CO 80550
  • /40

    $615,000

    Open Sat 11AM - 1PM $5K PRICE DROP
    • 4 Beds
    • 2.5 Baths
    • 2,195 Sq Ft

    4988 Priors Dr, Windsor, CO 80550

    Fantastic corner-lot gem in the desirable Ridge at Harmony community! This move-in-ready Craftsman-style home offers exceptional curb appeal with a welcoming covered front porch, a rare 3-car garage, and an unbeatable location just a short walk to the neighborhood park. Enjoy easy access to nearby Timnath Reservoir, where a scenic 6-mile trail, boating, fishing, kayaking, and swimming await.

    Andrew Rottner Redfin Corporation

    4988 Priors Dr, Windsor, CO 80550
  • /50

    $729,900

    $30K PRICE DROP
    • 3 Beds
    • 3 Baths
    • 2,710 Sq Ft

    1751 Barefoot Dr, Windsor, CO 80550

    Welcome to 1751 Barefoot Drive in the highly sought-after Pelican Shores community of Windsor! Trumark Homes, beautifully maintained Catalina floorplan offers 3 beds, 3 baths, and 2,710 sq ft of bright, open living space. From the moment you walk through the door, you'll feel the pride of ownership and attention to detail throughout. The thoughtfully designed floorplan is filled with natural

    Brandon Kite Trx, Inc

    1751 Barefoot Dr, Windsor, CO 80550
  • /44

    $423,000

    New Construction
    • 3 Beds
    • 2.5 Baths
    • 1,485 Sq Ft

    Marigold Plan at Prairie Song - Cottages, Timnath, CO 80547

    Discover the Marigold, a thoughtfully designed home that offers the perfect balance of space, comfort, and low-maintenance living. With three bedrooms and two-and-a-half baths, this versatile floorplan is ideal for growing households, remote work, hosting guests, or simply enjoying extra room to spread out. A private fenced backyard creates the perfect place to unwind, entertain, or let your pup

    Hartford Homes Builder
    4801 Goodman Rd Unit 36866521, Timnath, CO 80547
  • /38

    $450,048

    New Construction $10K PRICE DROP
    • 3 Beds
    • 2 Baths
    • 3,089 Sq Ft

    524 86th Ave, Greeley, CO 80634

    **SPECIAL FINANCING AVAILABLE**The Ohio is a spacious 3-bedroom, 2-bath ranch home offering 1,540 finished square feet and a 1,540-square-foot unfinished basement, providing plenty of room for you to build your heart out. The open floor plan features 10-foot ceilings, creating a sense of space and light throughout. The kitchen is highlighted by a large breakfast bar that separates it from the

    Karl Tarango Mtn Vista Real Estate Co., LLC

    524 86th Ave, Greeley, CO 80634
  • /13

    $469,990

    New Construction
    • 3 Beds
    • 2.5 Baths
    • 2,222 Sq Ft

    PENDLETON Plan at Tailholt, Severance, CO 80550

    Welcome home to the Pendleton floor plan, featured in the Tailholt community in Severance, CO. Offering 3 bedrooms, 2.5 bathrooms, 2 car garage and 2,222 sq. ft. of living space. Upon entering this spacious home, you will be greeted by the foyer and a flex room that is designed for work or play. As you make your way down the foyer into the heart of the home, you’ll pass the guest bathroom and

    D.R. Horton Builder
    447 3rd St Unit 36210501, Severance, CO 80550
  • /39

    $417,840

    New Construction $10K PRICE DROP
    • 2 Beds
    • 2 Baths
    • 2,576 Sq Ft

    602 85th Ave, Greeley, CO 80634

    **SPECIAL FINANCING AVAILABLE**The Delaware is a beautifully designed ranch-style home that offers 3 bedrooms and 2 baths, providing a perfect blend of organization and efficiency. With 1,288 finished square feet and an additional 1,288 square feet of unfinished basement space, this home offers plenty of room to grow. The spacious Primary bedroom includes a walk-in closet and a bathroom featuring

    Karl Tarango Mtn Vista Real Estate Co., LLC

    602 85th Ave, Greeley, CO 80634
  • /48

    $450,000

    • 4 Beds
    • 2 Baths
    • 1,797 Sq Ft

    809 Elias Tarn Dr, Severance, CO 80550

    This single-story Severance home features four bedrooms, two bathrooms, a covered front porch with stone accents, and a two-car garage. Inside, an inviting open floor plan seamlessly connects the kitchen, dining, and living spaces, highlighted by recessed lighting and a wall of windows that fills the home with natural light. The kitchen offers espresso cabinetry, granite countertops, a spacious

    Jason Levi Real

    809 Elias Tarn Dr, Severance, CO 80550
  • /19

    $579,900

    New Construction
    • 5 Beds
    • 3.5 Baths
    • 2,544 Sq Ft

    Orchid Plan at Prairie Song - Petal Collection, Windsor, CO 80550

    This new two-story Next Gen home features a suite on the first level, living area, kitchenette, bedroom and bathroom ideal for residents needing extra privacy. In the main home, a secluded study is located off the foyer, near a spacious and flexible open-concept floorplan. Four additional bedrooms are located on the second level, including the luxurious owner’s suite at the back of the home with

    Lennar Builder
    990 Mew Rd Unit 38487099, Windsor, CO 80550
  • /38

    $498,100

    New Construction $10K PRICE DROP
    • 4 Beds
    • 2.5 Baths
    • 3,214 Sq Ft

    600 84th Avenue Ct, Greeley, CO 80634

    **SPECIAL FINANCING AVAILABLE**The Glendo is an impressive 4-bedroom, 2 1/2-bath two-story home offering 2,334 finished square feet and an 880-square-foot unfinished basement. This home features the Legacy finish package, which includes beautiful hardwood flooring in the entry, kitchen, and dining areas, stylish tile backsplashes in the kitchen, and upgraded 2-tone interior paint throughout. The

    Karl Tarango Mtn Vista Real Estate Co., LLC

    600 84th Avenue Ct, Greeley, CO 80634
  • /13

    $387,500

    New Construction
    • 2 Beds
    • 1.5 Baths
    • 1,024 Sq Ft

    Clover Plan at Prairie Song - Cottages, Timnath, CO 80547

    Find the freedom to live more and maintain less in The Clover. Designed for buyers seeking a simpler way to live, this charming two-bedroom, one-and-a-half-bath home offers smart, efficient living without compromising comfort. A private fenced backyard extends your living space outdoors—perfect for morning coffee, evenings with friends, or a safe place for pets to play. Beyond your home,

    Hartford Homes Builder
    4801 Goodman Rd Unit 36866525, Timnath, CO 80547
  • /39

    $434,900

    $5K PRICE DROP
    • 3 Beds
    • 2 Baths
    • 2,492 Sq Ft

    259 Castle Dr, Severance, CO 80550

    Updated ranch home that offers a clean, modern feel with recent improvements throughout, creating a move-in ready space that's both stylish and comfortable. The main living area features high ceilings and an open-concept design that brings together the living, dining, and kitchen spaces in a way that feels spacious and connected. The kitchen is built for everyday ease, equipped with stainless

    Rob Kittle Kittle Real Estate

    259 Castle Dr, Severance, CO 80550
  • /47

    $412,750

    New Construction $10K PRICE DROP
    • 3 Beds
    • 2 Baths
    • 2,416 Sq Ft

    524 85th Avenue Ct, Greeley, CO 80634

    **SPECIAL FINANCING AVAILABLE**The Alaska floor plan is an exceptional value in ranch-style living. Boasting 1208 square feet of thoughtfully designed 3-bedroom, 2-bath home offers both efficiency and comfort. The Primary bedroom features a spacious walk-in closet and a large shower. Additionally, the home includes an oversized two-car garage and a full, unfinished basement, allowing for future

    Karl Tarango Mtn Vista Real Estate Co., LLC

    524 85th Avenue Ct, Greeley, CO 80634
  • /40

    $439,738

    New Construction
    • 4 Beds
    • 2.5 Baths
    • 2,145 Sq Ft

    530 87th Ave, Greeley, CO 80634

    **SPECIAL FINANCING AVAILABLE**The Michigan is a spacious gem, offering 1,788 finished square feet, 4 bedrooms, and 2 1/2 baths, along with a 357-square-foot unfinished basement for future expansion. As you enter, you're greeted by an open and inviting Kitchen/Dining area that flows seamlessly into a sizeable Great Room-perfect for entertaining. Upstairs, the Primary Suite offers a large walk-in

    Karl Tarango Mtn Vista Real Estate Co., LLC

    530 87th Ave, Greeley, CO 80634
  • /50

    $699,000

    • 3 Beds
    • 3.5 Baths
    • 2,537 Sq Ft

    6236 Vernazza Way Unit 3, Windsor, CO 80550

    Welcome to this stunning, turn-key townhome overlooking Lake La Riva in the Highland Meadows Golf Course community. Perfectly positioned to capture breathtaking lake and mountain views from the patio, living room, dining area, and primary suite. Thoughtfully designed with nearly every builder upgrade available, the home showcases timeless contemporary finishes and impeccable attention to detail.

    Jill Leichliter RE/MAX Alliance-Loveland

    6236 Vernazza Way Unit 3, Windsor, CO 80550
  • /30

    $610,000

    New Construction
    • 4 Beds
    • 3 Baths
    • 2,660 Sq Ft

    Christie Plan at Prairie Song - Story Collection - Single Family Homes, Windsor, CO 80550

    The Christie is a beautifully designed ranch-style home that blends open-concept living with thoughtful functionality, offering everything you need on one convenient level—plus the option of a finished basement for even more space. Step through the welcoming foyer into a bright and spacious layout. The heart of the home features an open kitchen, dining, and living area , perfect for entertaining

    Hartford Homes Builder
    904 Steppe Ln Unit 37923163, Windsor, CO 80550
  • /48

    $593,000

    $5K PRICE DROP
    • 4 Beds
    • 3.5 Baths
    • 2,451 Sq Ft

    938 Scotch Pine Dr, Severance, CO 80550

    Fully remodeled, turnkey home on a corner lot, backing to a green space with no direct rear neighbor! From fresh exterior paint and new flooring to updated gutters and improved baseboard trim, every detail has been thoughtfully updated to create a clean, move-in ready home. Step through the foyer into an open main living area with soaring ceilings and a fireplace centerpiece featuring custom

    Rob Kittle Kittle Real Estate

    938 Scotch Pine Dr, Severance, CO 80550
  • /44

    $2,496,000

    • 6 Beds
    • 4.5 Baths
    • 5,829 Sq Ft

    1669 Center Pivot Ct, Windsor, CO 80550

    This Copper Canyon seriously hits every item on the wish list, a home designed to feel impressive when it's full of people, but warm, comfortable, and inviting when it's just you at home. The kitchen is the centerpiece, with beautifully crafted cabinetry that has thoughtful detailing, and layers of natural finishes. A statement furniture-style island anchors the room, while a professional-grade

    Ryan White RE/MAX Alliance-Windsor

    1669 Center Pivot Ct, Windsor, CO 80550
  • /42

    $829,900

    • 4 Beds
    • 3 Baths
    • 4,722 Sq Ft

    1828 Golden Sun Dr, Windsor, CO 80550

    Beautifully maintained two-story home on a corner lot in the sought-after RainDance community, where panoramic views, flexible living spaces, and exceptional amenities create an unforgettable NoCo lifestyle! From mountain scenery to city lights, this home delivers a setting that truly needs to be experienced in person. Beautiful landscaping improvements throughout the rear and side yards create

    Rob Kittle Kittle Real Estate

    1828 Golden Sun Dr, Windsor, CO 80550
  • /25

    $529,990

    New Construction
    • 5 Beds
    • 3 Baths
    • 2,600 Sq Ft

    Denali Plan at Trevenna, Windsor, CO 80550

    The Denali floor plan is a spacious two-story design featuring a two-car garage with a tandem garage option for added storage or a third vehicle. Ideal for families, this layout includes a 5th bedroom on the main floor with an adjacent bath, providing privacy for guests or multi-generational living. The upper level features a generous loft, perfect for a play area or media room, along with four

    Dream Finders Homes Builder
    0 Weld Country Rd Unit 38652282, Windsor, CO 80550
  • /45

    $610,000

    • 3 Beds
    • 2 Baths
    • 2,808 Sq Ft

    101 Siesta Key Ct, Windsor, CO 80550

    Nestled at the end of a peaceful cul-de-sac in Water Valley South, this ranch home backs to open greenbelt and walking trails, offering a serene setting close to recreation and everyday amenities. Located just minutes from Pelican Lakes Golf Course and Eagle Lake, this home puts Windsor's premier destinations right outside your door! Bright and open, the spacious main level features refinished

    Amanda Unrein Kittle Real Estate

    101 Siesta Key Ct, Windsor, CO 80550
  • /34

    $959,000

    Open Sat 11AM - 1PM $16K PRICE DROP
    • 5 Beds
    • 3.5 Baths
    • 4,520 Sq Ft

    1901 Reflection Place, Windsor, CO 80550

    Where timeless design, refined craftsmanship, and an exceptional setting come together in one of Windsor's most sought-after neighborhoods. Perfectly positioned on a cul-de-sac within River West, this distinguished residence offers an elevated lifestyle surrounded by scenic trails, open space, and effortless access to Windsor's premier dining, recreation, and everyday conveniences. From the

    Ryan Brannock RE/MAX Alliance-FTC South

    1901 Reflection Place, Windsor, CO 80550
  • /8

    $2,500,000

    $2M PRICE DROP
    • 2 Beds
    • 1 Bath

    0 Weld County Road 68 1 2, Windsor, CO 80550

    Nearly 17 acres of development land in the growing community of Windsor. The property is zoned Residential Mixed Use 1. The site could be ideal for a church or school as well as other development options.Land 17 acres on the corner of WCR 68 1/2 and 17th St, bordering Greeley #2 canal to the south.There is a main home and two additional manufactured homes

    James Gentry Hayden Outdoors Real Estate

    0 Weld County Road 68 1 2, Windsor, CO 80550
  • /21

    $205,000

    • Land
    • 871 Sq Ft
    • $10,250,000 per Acre

    360 Rancho Dr Unit 610, Windsor, CO 80550

    Purchase 960 square feet of climate-controlled self-storage space in the highly sought-after Water Valley Vaults in Windsor, Colorado. Unit 610 includes a custom built 300 SF mezzanine, fire/sprinkler system, exclusive access to an on-site auto wash bay, restrooms, and a private clubhouse, offering convenience and exceptional amenities for vehicle, business, or personal

    Dan Brunk Hayden Outdoors Real Estate

    360 Rancho Dr Unit 610, Windsor, CO 80550
  • /50

    $1,750,000

    • 6 Beds
    • 3 Baths

    5632 E County Rd 30, Fort Collins, CO 80528

    Highland Home and Horses is a premier 6 acre property located between Ptarmigan and Highland Meadows Golf Courses. The updated 6 bed, 4 bath ranch-style home features a remodeled kitchen and finished basement, while the 64x36 barn offers a high-end equestrian setup with water, power, and custom stalls. A rare blend of luxury, functionality, and location in Northern Colorado.Improvements

    Brin Hayden Hayden Outdoors Real Estate

    5632 E County Rd 30, Fort Collins, CO 80528
  • /34

    $875,000

    • 2 Beds
    • 2 Baths
    • 1,258 Sq Ft

    9731 County Road 70, Windsor, CO 80550

    Located just minutes from Downtown Windsor, this fully updated farmhouse on 3.94 acres offers a rare combination of functionality, location, and endless potential. The 1,258 sq. ft. home features 2 bedrooms and 2 bathrooms and has been thoughtfully updated throughout. Inside, you'll find numerous upgrades including newer hardwood and tile flooring, fresh interior paint, updated lighting fixtures,

    CJ Sefcovic C3 Real Estate Solutions, LLC

    9731 County Road 70, Windsor, CO 80550
  • /36

    $549,900

    • 5 Beds
    • 3 Baths
    • 2,838 Sq Ft

    763 Dakota Way, Windsor, CO 80550

    Location, space, and a finished basement, this Windsor ranch has so much to offer! Featuring 5 bedrooms and 3 bathrooms, this well-maintained home offers a bright, open floor plan with plenty of room for everyday living and entertaining. The kitchen features a center island and flows easily into the dining and living areas, creating a welcoming main-level gathering space. Downstairs, the

    Shavonn Janes eXp Realty LLC

    763 Dakota Way, Windsor, CO 80550
  • /29

    $614,900

    $15K PRICE DROP
    • 3 Beds
    • 2.5 Baths
    • 3,522 Sq Ft

    1650 Rumley Creek Dr, Severance, CO 80550

    Fresh, beautiful home with multiple living spaces! Step inside this stunning property and find a wide entry foyer that leads into a sun-splashed great room with 9' ceilings, abundant natural light, and a cozy fireplace - the perfect place to curl up with a good book or gather with friends and family. A large, main-level study can also serve as a flexible fourth bedroom, complemented by a nearby

    Benjamin Emslie RE/MAX Alliance-FTC South

    1650 Rumley Creek Dr, Severance, CO 80550
  • /19

    $459,900

    • 4 Beds
    • 2.5 Baths
    • 2,184 Sq Ft

    1550 Water Vista Ln, Severance, CO 80550

    Looking for space to grow? This beautiful home offers 4 bedrooms, 3 bathrooms, a 3-car garage, and an unfinished basement ready for future finished living space or customized to fit your needs. The open, functional floor plan is perfect for everyday living, while the spacious backyard is ideal for relaxing on warm summer evenings or entertaining guests. Nestled in a quiet neighborhood that's full

    Susan Bush HomeSmart Realty Group FTC

    1550 Water Vista Ln, Severance, CO 80550

Showing Results 41 - 80, Page 2 of 15

How to Buy a Home How to Finance a Home How to Sell a Home