408

Newest Homes for Sale in Woodbury, MN

Section Image Section Image Section Image
  • /2

    $388,410

    New Construction
    • 3 Beds
    • 2.5 Baths
    • 1,791 Sq Ft

    5231 Long Pointe Pass, Woodbury, MN 55129

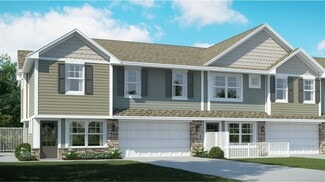
    This new two-story townhome is an end unit featuring a contemporary design. The first floor offers a stylish open-concept layout among the Great Room, dining room and kitchen. Upstairs are a loft that adds shared living space, two secondary bedrooms and a luxe owner’s suite with a retreat.

    Lennar Builder
    5231 Long Pointe Pass, Woodbury, MN 55129
  • /2

    $850,695

    New Construction
    • 5 Beds
    • 4.5 Baths
    • 4,980 Sq Ft

    8887 Binder Way, Woodbury, MN 55129

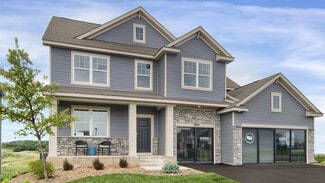
    This new two-story home features a family-friendly design with the option to finish the lower level, adding an additional bedroom and bathroom. The main level showcases a Great Room, a modern kitchen with a large square island and walk-in pantry. Additionally, the main level boasts a spacious laundry room and mudroom with a closet. The upstairs offers three secondary bedrooms and the owner’s

    Lennar Builder
    8887 Binder Way, Woodbury, MN 55129
  • /2

    $639,980

    New Construction
    • 5 Beds
    • 3 Baths
    • 2,692 Sq Ft

    8693 Periwinkle Blvd, Woodbury, MN 55129

    This spacious two-story home features an open-concept layout with the kitchen overlooking the dining room and Great Room. The first-floor flex space offers endless possibilities. On the second floor are the luxe owner's suite and three secondary bedrooms — all with walk-in closets — while a central loft offers versatility.

    Lennar Builder
    8693 Periwinkle Blvd, Woodbury, MN 55129
  • /2

    $349,960

    New Construction
    • 3 Beds
    • 2.5 Baths
    • 1,800 Sq Ft

    5225 Long Pointe Pass, Woodbury, MN 55129

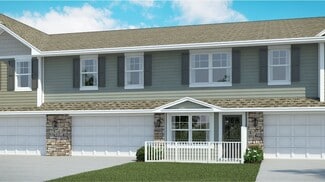
    This new two-story townhome is an end unit featuring a contemporary design. The first floor offers a stylish open-concept layout among the Great Room, dining room and kitchen. Upstairs are a loft that adds shared living space, two secondary bedrooms and a luxe owner’s suite with a retreat.

    Lennar Builder
    5225 Long Pointe Pass, Woodbury, MN 55129
  • /2

    $716,115

    New Construction
    • 5 Beds
    • 3 Baths
    • 3,234 Sq Ft

    8692 Periwinkle Blvd, Woodbury, MN 55129

    This new two-story home showcases a gracious design with abundant room to grow and entertain. The first floor offers a formal dining room that complements the spacious Great Room, nook and chef-ready kitchen. Flanking the layout is a private study and a bedroom ideal for overnight guests. Upstairs are the remaining secondary bedrooms, a loft and the luxurious owner’s suite. A desirable three-car

    Lennar Builder
    8692 Periwinkle Blvd, Woodbury, MN 55129
  • /2

    $554,610

    New Construction
    • 4 Beds
    • 2.5 Baths
    • 2,706 Sq Ft

    5189 Windlass Dr, Woodbury, MN 55129

    This spacious two-story home features an open-concept layout with the kitchen overlooking the dining room and Great Room. The first-floor flex room offers endless possibilities. On the second floor are the luxe owner's suite and three secondary bedrooms — all with walk-in closets — while a central loft offers versatility.

    Lennar Builder
    5189 Windlass Dr, Woodbury, MN 55129
  • /2

    $614,595

    New Construction
    • 4 Beds
    • 2.5 Baths
    • 2,692 Sq Ft

    8879 Periwinkle Blvd, Saint Paul, MN 55129

    This spacious two-story home features an open-concept layout with the kitchen overlooking the dining room and Great Room. The first-floor flex room offers endless possibilities. On the second floor are the luxe owner's suite and three secondary bedrooms — all with walk-in closets — while a central loft offers versatility.

    Lennar Builder
    8879 Periwinkle Blvd, Saint Paul, MN 55129
  • /2

    $332,910

    New Construction
    • 3 Beds
    • 2.5 Baths
    • 1,782 Sq Ft

    5227 Long Pointe Pass, Woodbury, MN 55129

    This new two-story townhome is an interior unit that features a modern design with a large front porch for indoor-outdoor living. The first floor offers an open-plan layout among the Great Room, dining room and kitchen. Upstairs are a versatile loft, two secondary bedrooms and a spacious owner’s suite with a retreat.

    Lennar Builder
    5227 Long Pointe Pass, Woodbury, MN 55129
  • /2

    $579,960

    New Construction
    • 4 Beds
    • 2.5 Baths
    • 2,566 Sq Ft

    8878 Periwinkle Blvd, Woodbury, MN 55129

    On the first floor of this new two-story home is a modern layout shared among a spacious Great Room made for entertainment, a dining area for intimate meals and a fully equipped kitchen. The top floor hosts a versatile loft for additional living space and all four bedrooms, including the private owner’s suite with an adjoining bathroom and walk-in closet. Rounding out the home is an enviable

    Lennar Builder
    8878 Periwinkle Blvd, Woodbury, MN 55129
  • /33

    $544,990

    New Construction $35K PRICE DROP
    • 4 Beds
    • 2 Baths
    • 2,692 Sq Ft

    Lewis Plan at Westwind - Discovery Collection, Woodbury, MN 55129

    This spacious two-story home features an open-concept layout with the kitchen overlooking the dining room and Great Room. The first-floor flex room offers endless possibilities. On the second floor are the luxe owner's suite and three secondary bedrooms — all with walk-in closets — while a central loft offers versatility.

    Lennar Builder
    8800 Periwinkle Blvd Unit 38774744, Woodbury, MN 55129
  • /34

    $210,000

    $15K PRICE DROP
    • 3 Beds
    • 1 Bath
    • 1,118 Sq Ft

    7888 Dunmore Rd, Woodbury, MN 55125

    Light-filled 3-bedroom, 1-bath end-unit townhome offering privacy and convenience in a great location. The open layout features abundant natural light throughout and a comfortable main living area perfect for daily living and entertaining. Enjoy the private fenced backyard, ideal for outdoor dining, gardening, or relaxing. Conveniently located near Highways 494, 694, and 94, with easy access to

    William Huffman RE/MAX Results

    7888 Dunmore Rd, Woodbury, MN 55125
  • /13

    $185,000

    • Land
    • 11,761 Sq Ft
    • $685,185 per Acre

    1096 Woodbury Dr, Woodbury, MN 55125

    Lot 3; 0.27 Acres North lot. 1096 Woodbury Drive. Prime buildable lot is available now. This beautiful lot is located at 1096 Woodbury Drive (Lot 3), Woodbury,MN. This beautiful property offers an exceptional setting for your custom home, or multi-generational family compound with available adjacent to Lot 2. Located one mile south of I-94 and 3 miles east of I-494 in a peaceful neighborhood.

    Peyman Najafi LPT Realty, LLC

    1096 Woodbury Dr, Woodbury, MN 55125
  • /28

    $265,000

    • 3 Beds
    • 2.5 Baths
    • 1,786 Sq Ft

    3307 Hazel Trail Unit C, Woodbury, MN 55129

    Welcome home to this GREAT opportunity! Priced BELOW Appraised value of $279,000!!! This is a PRE-APPROVED short sale. Inside, you’ll find a stylish kitchen featuring granite countertops, stainless steel appliances, and an open-concept layout that flows seamlessly into the living and dining areas. The living room offers a gas fireplace and large windows overlooking your private patio. Upstairs

    Sarah Nurnberger Bridge Realty, LLC

    3307 Hazel Trail Unit C, Woodbury, MN 55129
  • /26

    $680,990

    New Construction
    • 4 Beds
    • 3.5 Baths
    • 3,436 Sq Ft

    Snelling Plan at Westwind - Landmark Collection, Woodbury, MN 55129

    This new two-story home features a family-friendly design with the option to finish the lower level, adding an additional bedroom and bathroom. The main level showcases a Great Room, a modern kitchen with a large square island and walk-in pantry. Additionally, the main level boasts a spacious laundry room and mudroom with a closet. The upstairs offers three secondary bedrooms and the owner’s

    Lennar Builder
    8800 Periwinkle Blvd Unit 37739080, Woodbury, MN 55129
  • /31

    $670,990

    New Construction
    • 4 Beds
    • 4 Baths
    • 3,328 Sq Ft

    Washburn Plan at Westwind - Landmark Collection, Woodbury, MN 55129

    This new two-story home is a family-friendly haven. The first floor features an open layout situated among the formal dining room, casual breakfast room, kitchen and inviting Great Room to deliver seamless modern living. In a quiet corner is an office for at-home work. Upstairs is a loft surrounded by all four bedrooms, each boasting direct access to a full-sized bathroom — including the

    Lennar Builder
    8800 Periwinkle Blvd Unit 37739074, Woodbury, MN 55129
  • /45

    $654,990

    New Construction
    • 5 Beds
    • 3 Baths
    • 3,078 Sq Ft

    Itasca Plan at Westwind - Landmark Collection, Woodbury, MN 55129

    This new two-story home showcases a gracious design with abundant room to grow and entertain. The first floor offers a formal dining room that complements the spacious Great Room, nook and chef-ready kitchen. Flanking the layout is a private study and a bedroom ideal for overnight guests. Upstairs are the remaining secondary bedrooms, a loft and the luxurious owner’s suite. A desirable three-car

    Lennar Builder
    8800 Periwinkle Blvd Unit 37739056, Woodbury, MN 55129
  • /28

    $622,990

    New Construction
    • 4 Beds
    • 3 Baths
    • 2,786 Sq Ft

    McKinley Plan at Westwind - Landmark Collection, Woodbury, MN 55129

    Optimized for gracious living, this new two-story home features a first-floor Great Room for shared moments, an office for solitary work, a breakfast room for quick bites, a kitchen for inspired cooks and a dining room for memorable meals. Upstairs are three secondary bedrooms and a luxe owner’s suite made for restful nights.

    Lennar Builder
    8800 Periwinkle Blvd Unit 37739049, Woodbury, MN 55129
  • /33

    $585,990

    New Construction
    • 4 Beds
    • 2 Baths
    • 2,692 Sq Ft

    Lewis Plan at Westwind - Landmark Collection, Woodbury, MN 55129

    This spacious two-story home features an open-concept layout with the kitchen overlooking the dining room and Great Room. The first-floor flex space offers endless possibilities. On the second floor are the luxe owner's suite and three secondary bedrooms — all with walk-in closets — while a central loft offers versatility.

    Lennar Builder
    8800 Periwinkle Blvd Unit 37739025, Woodbury, MN 55129
  • /28

    $580,990

    New Construction
    • 4 Beds
    • 3.5 Baths
    • 2,469 Sq Ft

    Sinclair Plan at Westwind - Landmark Collection, Woodbury, MN 55129

    This new two-story home features a family-friendly design with a lower level that’s full of possibilities. The first floor showcases a Great Room, kitchen with a nook, flex room and mudroom with a walk-in closet. Upstairs are a conveniently situated laundry room, three secondary bedrooms and the owner’s suite, which all have walk-in closets.

    Lennar Builder
    8800 Periwinkle Blvd Unit 37739016, Woodbury, MN 55129
  • /24

    $559,990

    New Construction
    • 4 Beds
    • 2 Baths
    • 2,271 Sq Ft

    Vanderbilt Plan at Westwind - Landmark Collection, Woodbury, MN 55129

    This new two-story home features a contemporary design. The first floor showcases a Great Room flowing seamlessly into a nook and kitchen with a corner pantry, while flex space offers versatility. Upstairs are three secondary bedrooms, a luxe owner’s suite and a laundry room.

    Lennar Builder
    8800 Periwinkle Blvd Unit 37739003, Woodbury, MN 55129
  • /26

    $560,990

    New Construction
    • 4 Beds
    • 2.5 Baths
    • 2,553 Sq Ft

    Burnham Plan at Westwind - Discovery Collection, Woodbury, MN 55129

    On the first floor of this new two-story home is a modern layout shared among a spacious Great Room made for entertainment, a dining area for intimate meals and a fully equipped kitchen. The top floor hosts a versatile loft for additional living space and all four bedrooms, including the private owner’s suite with an adjoining bathroom and walk-in closet. Rounding out the home is an enviable

    Lennar Builder
    8800 Periwinkle Blvd Unit 37738645, Woodbury, MN 55129
  • /26

    $535,990

    New Construction
    • 4 Beds
    • 2.5 Baths
    • 2,439 Sq Ft

    Springfield Plan at Westwind - Discovery Collection, Woodbury, MN 55129

    This new two-story home features an elegant double-height foyer leading to a formal dining room and a modern open design among the Great Room, breakfast room and kitchen for seamless everyday living. At the front, a three-car garage offers ample storage space and is adjacent to a convenient mudroom. Upstairs are three secondary bedrooms to provide a restful retreat and a lavish owner’s suite with

    Lennar Builder
    8800 Periwinkle Blvd Unit 37738641, Woodbury, MN 55129
  • /29

    $545,990

    New Construction
    • 4 Beds
    • 2.5 Baths
    • 2,342 Sq Ft

    Markham Plan at Westwind - Discovery Collection, Woodbury, MN 55129

    The first floor of this new two-story home features an open-concept Great Room which blends seamlessly into the modern kitchen and dining room, perfect for everyday living and entertainment. Found upstairs is a versatile loft surrounded by all four bedrooms, including the serene owner’s suite with an adjoining bathroom. An enviable three-car garage provides abundant storage space.

    Lennar Builder
    8800 Periwinkle Blvd Unit 37738635, Woodbury, MN 55129
  • /24

    $518,990

    New Construction
    • 4 Beds
    • 2.5 Baths
    • 2,271 Sq Ft

    Vanderbilt Plan at Westwind - Discovery Collection, Woodbury, MN 55129

    This new two-story home features a contemporary design. The first floor showcases a Great Room flowing seamlessly into a nook and kitchen with a corner pantry, while flex space offers versatility. Upstairs are three secondary bedrooms, a luxe owner’s suite and a laundry room.

    Lennar Builder
    8800 Periwinkle Blvd Unit 37738633, Woodbury, MN 55129
  • /25

    $525,990

    New Construction
    • 4 Beds
    • 2.5 Baths
    • 2,185 Sq Ft

    Bristol Plan at Westwind - Discovery Collection, Woodbury, MN 55129

    This new two-story home is a family-friendly haven that offers an open-plan layout among the great room, dining room, and kitchen. The first-floor flex room adds additional living space that could be used as a home office. On the second floor are three secondary bedrooms and a generously sized owners suite.

    Lennar Builder
    8800 Periwinkle Blvd Unit 37738621, Woodbury, MN 55129
  • /28

    $362,990

    New Construction
    • 3 Beds
    • 2.5 Baths
    • 1,800 Sq Ft

    Franklin Plan at Westwind - Colonial Manor Collection, Woodbury, MN 55129

    This new two-story townhome is an end unit featuring a contemporary design. The first floor offers a stylish open-concept layout among the Great Room, dining room and kitchen. Upstairs are a loft that adds shared living space, two secondary bedrooms and a luxe owner’s suite with a retreat.

    Lennar Builder
    8800 Periwinkle Blvd Unit 37738550, Woodbury, MN 55129
  • /23

    $340,990

    New Construction
    • 3 Beds
    • 2.5 Baths
    • 1,769 Sq Ft

    Revere Plan at Westwind - Colonial Manor Collection, Woodbury, MN 55129

    This new two-story townhome is an interior unit that features a modern design with a large front porch for indoor-outdoor living. The first floor offers an open-plan layout among the Great Room, dining room and kitchen. Upstairs are a versatile loft, two secondary bedrooms and a spacious owner’s suite with a retreat.

    Lennar Builder
    8800 Periwinkle Blvd Unit 37738535, Woodbury, MN 55129
  • /9

    $689,900

    New Construction
    • 2 Beds
    • 1.5 Baths
    • 1,649 Sq Ft

    9069 62nd St S, Cottage Grove, MN 55016

    Build your custom home with Cardinal Homebuilders now with a $5000 upgrade allowance! This home is currently under construction and the photos shown are from a previous model! Choose your own finishes and design elements to create a home that fits your style! True main-level living with 2 bedrooms, 2 baths, and a 3-car garage. Thoughtfully designed with over 50 years of building expertise, this

    Agent Photo

    Deanna Wiener

    Cardinal Realty Co.

    9069 62nd St S, Cottage Grove, MN 55016
  • /18

    $384,990

    New Construction
    • 3 Beds
    • 2.5 Baths
    • 1,883 Sq Ft

    Ashton Plan at AirLake - Freedom, Woodbury, MN 55129

    The Ashton by Pulte Homes combines open-concept living with the comfort and functionality Minnesota homebuyers seek. A spacious gathering room flows into a gourmet kitchen featuring a large center island, ideal for entertaining. Optional sunroom and terrace spaces enhance indoor-outdoor living. The private Owner's Suite includes a walk-in closet and owner's bath, while up to 3 bedrooms and 2.5

    Pulte Homes Builder
    10291 Duval Rd Unit 36485272, Woodbury, MN 55129
  • /36

    $543,990

    New Construction
    • 3 - 5 Beds
    • 2.5 - 4.5 Baths
    • 2,508 Sq Ft

    Mercer Plan at AirLake - Expressions, Woodbury, MN 55129

    Mercer is a perfect fit for smaller families, as exemplified by an Owner’s Suite with naturally lit sitting area, and an upstairs loft that’s well separated in case kids forget their inside voices. The Everyday EntryTM lets you drop your keys and hang your jacket, while the nearby Pulte Planning Center streamlines your busy life. There’s lots of storage, with walk-in closets in each bedroom.

    Pulte Homes Builder
    10291 Duval Rd Unit 36456417, Woodbury, MN 55129
  • /22

    $535,990

    New Construction
    • 3 - 5 Beds
    • 2.5 - 3.5 Baths
    • 2,390 Sq Ft

    Newberry Plan at AirLake - Expressions, Woodbury, MN 55129

    Newberry’s open layout puts livability first for smaller families. The Everyday EntryTM keeps backpacks and sports gear tidy, and the connected Pulte Planning Center helps to manage your busy family life. The spacious kitchen flows into the cafe and gathering areas, a natural fit for family together time or entertaining. The upstairs loft acts as a multiuse retreat – large, open, and inviting.

    Pulte Homes Builder
    10291 Duval Rd Unit 36488316, Woodbury, MN 55129
  • /33

    $578,990

    New Construction
    • 4 - 6 Beds
    • 2.5 - 4.5 Baths
    • 3,008 Sq Ft

    Continental Plan at AirLake - Expressions, Woodbury, MN 55129

    The Continental by Pulte Homes is built for growing families and easy entertaining. The open kitchen connects to the gathering room and formal dining room, with an available butler’s pantry for added convenience. A flex room, Everyday EntryTM with optional Pulte Planning Center, and upstairs loft provide flexible living space. With up to six bedrooms and a private Owner’s Suite, this Minnesota

    Pulte Homes Builder
    10291 Duval Rd Unit 36502755, Woodbury, MN 55129
  • /31

    $608,990

    New Construction
    • 4 - 6 Beds
    • 2.5 - 4.5 Baths
    • 3,290 Sq Ft

    Waverly Plan at AirLake - Expressions, Woodbury, MN 55129

    The two-story Waverly is ideal for growing families and those who like to entertain. On your way to the family room from the front of the house you’ll pass by a formal dining room, perfect for hosting dinner parties or extra guests. The kitchen overlooks a more casual dining space and is open to the impressive two-story great room. Add a fireplace for a more dramatic feel. Four second floor

    Pulte Homes Builder
    10291 Duval Rd Unit 36503562, Woodbury, MN 55129
  • /16

    $382,990

    New Construction
    • 3 Beds
    • 2.5 Baths
    • 1,883 Sq Ft

    Bowman Plan at AirLake - Freedom, Woodbury, MN 55129

    The Bowman by Pulte Homes offers open-concept living designed for today's lifestyles. The kitchen, complete with a large center island, opens to the gathering room and cafe, creating an ideal space for entertaining. An optional sunroom adds even more living space, while the private Owner’s Suite features a luxurious bath and oversized walk-in closet. Two additional bedrooms provide flexibility

    Pulte Homes Builder
    10291 Duval Rd Unit 36498286, Woodbury, MN 55129
  • /27

    $665,990

    New Construction
    • 5 Beds
    • 4 Baths
    • 3,156 Sq Ft

    The Jameson Plan at Sienna Grove, Woodbury, MN 55129

    Introducing a new D.R. Horton floor plan, The Jameson, now available at Brookshire in Woodbury, Minnesota. The Jameson features a main level bedroom, an open-concept main level, and upgrades such as a gas or electric fireplace, signature or gourmet kitchen with upgraded appliances, quartz countertops, tiled kitchen backsplash, stainless appliances, and a walk-in pantry.The upper level has

    D.R. Horton Builder
    10662 Bent Pine Ln Unit 36208186, Woodbury, MN 55129
  • /36

    $582,990

    New Construction
    • 3 Beds
    • 2 Baths
    • 1,866 Sq Ft

    The Clifton II Plan at Sienna Grove, Woodbury, MN 55129

    Welcome to The Clifton II, a one-level home offered at Sienna Grove, a new home community in Woodbury, Minnesota. Enjoy the ease of living without stairs in the Clifton II plan where everything you need is on one level. Let’s start with the spacious kitchen: included features are the walk-in pantry, stainless-steel appliances, tiled backsplash, and pendant lighting over the island where there is

    D.R. Horton Builder
    10662 Bent Pine Ln Unit 36208187, Woodbury, MN 55129
  • /29

    $693,990

    New Construction
    • 5 Beds
    • 4 Baths
    • 3,448 Sq Ft

    The Whitney Plan at Sienna Grove, Woodbury, MN 55129

    Step into luxury with The Whitney, a new home floor plan available at Sienna Grove, a new home community in Woodbury, Minnesota. The Whitney is one of our largest and most lavish floor plans with regal exterior elevations. As you enter the home, you will find a formal dining room with hard flooring and a Butler’s Pantry leading to the kitchen that includes a vast amount of counter space. The

    D.R. Horton Builder
    10662 Bent Pine Ln Unit 36208189, Woodbury, MN 55129
  • /35

    $597,990

    New Construction
    • 4 Beds
    • 2.5 Baths
    • 2,776 Sq Ft

    The Adams II Plan at Sienna Grove, Woodbury, MN 55129

    Introducing the Adams II, a new home floor plan offered at Sienna Grove of Woodbury, Minnesota. The Adams II is one of our most popular floor plans with four bedrooms, study and loft areas, and a spacious kitchen. Working from home is easy in the Adams II’s main level study with a view out of the front of the home. The heart of the main level lies in its open-concept kitchen, family room and

    D.R. Horton Builder
    10662 Bent Pine Ln Unit 36208185, Woodbury, MN 55129
  • /31

    $650,990

    New Construction
    • 5 Beds
    • 3 Baths
    • 3,003 Sq Ft

    The Jordan Plan at Sienna Grove, Woodbury, MN 55129

    One of our most loved floor plans is The Jordan, a new home offered at Sienna Grove, a new home community in Woodbury, Minnesota. It features four exterior elevations with four unique styles, each with a large front porch. The Jordan maximizes on all its living spaces to create an open flow feel with functionality in every room. The main level has a formal dining room at the front of the home,

    D.R. Horton Builder
    10662 Bent Pine Ln Unit 36208183, Woodbury, MN 55129
  • /4

    Price To Be Determined

    New Construction
    • 1 - 5 Beds
    • 2.5 - 3.5 Baths
    • 1,761+ Sq Ft

    Maxwell Plan at Arbor Ridge - Villas Collection, Woodbury, MN

    Stonegate Builders Builder
    0 Villas Collection St Unit 36113383, Woodbury, MN

Showing Results 361 - 400, Page 10 of 11

How to Buy a Home How to Finance a Home How to Sell a Home