410

Newest Homes for Sale in Woodbury, MN

Section Image Section Image Section Image
  • /15

    $559,990

    New Construction
    • 2 Beds
    • 2 Baths
    • 1,801+ Sq Ft

    Leo Plan at Cherrywood - Hans Hagen Villa Collection, Newport, MN 55055

    Welcome to the Leo! This 2-bedroom, 2-bathroom home features everything you need to enjoy functional, main-level living.

    M/I Homes Builder
    0 Century Ave Unit 39874474, Newport, MN 55055
  • /41

    $968,075

    New Construction $17K PRICE DROP
    • 4 Beds
    • 4.5 Baths
    • 4,454 Sq Ft

    4225 Arbor Bay, Woodbury, MN 55129

    Hanson Builders, with 47 years of experience building in the Twin Cities, presents the Hillcrest Sport. This thoughtful layout features: 4 bedrooms up, a second floor laundry conveniently connected to the Owner’s suite, a Jack & Jill bath, a study, a gourmet kitchen with a HUGE center island and cabinets extending to the ceiling, a finished lower level with a 3⁄4 bath, a wetbar, AND of course the

    Jeremy Berg Hanson Builders Inc

    4225 Arbor Bay, Woodbury, MN 55129
  • /31

    $920,380

    New Construction $5K PRICE DROP
    • 5 Beds
    • 4.5 Baths
    • 4,345 Sq Ft

    4130 Gable Ln, Woodbury, MN 55129

    One of the last available opportunities in high-demand Arbor Ridge neighborhood. Attention to detail will be apparent both inside and out, with the home featuring: cement board siding, fiberglass windows, 8’ main floor doors, arched openings, custom cabinets, and more. An open layout concept w/ dedicated yet connected spaces. The main floor features a study, a spacious great with room w/ a cozy

    Jeremy Berg Hanson Builders Inc

    4130 Gable Ln, Woodbury, MN 55129
  • /29

    $268,000

    $7K PRICE DROP
    • 2 Beds
    • 1.5 Baths
    • 1,390 Sq Ft

    2711 Mallard Dr, Woodbury, MN 55125

    Welcome home to this fantastic end unit with an open concept. Highlights: Vaulted, living room with a gas fireplace, and newer furnace (6-12 months). Spacious separate dinette area and just steps from your 10x10 patio - perfect for outdoor dining or relaxing. Convenient main-level half bath and laundry/mud room. Upper-level loft with a skylight, perfect for a home office or additional play space.

    Ron Christopherson Edina Realty, Inc.

    2711 Mallard Dr, Woodbury, MN 55125
  • /14

    $512,990

    New Construction
    • 2 - 3 Beds
    • 2 - 3 Baths
    • 1,528+ Sq Ft

    Sage Plan at Cherrywood - Hans Hagen Villa Collection, Newport, MN 55055

    Find all the details about the Sage floorplan today, including its rooms, included features, and design options for personalization!

    M/I Homes Builder
    0 Century Ave Unit 39839244, Newport, MN 55055
  • /17

    $554,990

    New Construction
    • 3 - 4 Beds
    • 2.5 - 3.5 Baths
    • 2,604+ Sq Ft

    Magnolia Plan at Cherrywood - Hans Hagen Villa Collection, Newport, MN 55055

    If you’re looking for convenient, main-level living combined with the privacy of upper-level secondary bedrooms, the Magnolia is the home for you! Featuring 2,604 square feet, this spacious, open-concept floorplan has so many things to boast about. Furthermore, the Magnolia features various elevations to choose from, with each showcasing a unique exterior. Whether you like the farmhouse,

    M/I Homes Builder
    0 Century Ave Unit 39839238, Newport, MN 55055
  • /17

    $569,990

    New Construction
    • 3 Beds
    • 2 Baths
    • 1,891+ Sq Ft

    Sycamore II Plan at Cherrywood - Hans Hagen Villa Collection, Newport, MN 55055

    Enjoy all of the convenient a one-level home provides in a Sycamore II. Part of the Hans Hagen Villa Collection, the Sycamore is a 1,891 square foot floorplan offering three bedrooms, two bathrooms, and an option to finish the basement. Finishing the basement would add another bedroom, bathroom, and large recreation room, for added functional living space!

    M/I Homes Builder
    0 Century Ave Unit 39839234, Newport, MN 55055
  • /14

    $509,990

    New Construction
    • 2 Beds
    • 2 Baths
    • 1,734+ Sq Ft

    Cedarwood Plan at Cherrywood - Hans Hagen Villa Collection, Newport, MN 55055

    If you're looking for single-level living, the Cedarwood is the perfect floorplan for you! This beautiful home from the Hans Hagen Villa Collection includes two spacious bedrooms, two full bathrooms, and a den. Plus, you'll be able to leave the yard work behind and enjoy a lock-and-leave lifestyle in this association-maintained community. Call today to learn more about building the Cedarwood plan!

    M/I Homes Builder
    0 Century Ave Unit 39839240, Newport, MN 55055
  • /14

    $547,990

    New Construction
    • 3 Beds
    • 2.5 Baths
    • 2,441+ Sq Ft

    Elmwood IV Plan at Cherrywood - Hans Hagen Villa Collection, Newport, MN 55055

    As you pull up to this lovely one-and-a-half-story home, you’ll be impressed with its lovely craftsman-style exterior and gorgeous stone accents on the front elevation. At 2,436 square feet, the Elmwood IV includes a main-floor owner’s suite and two-and-a-half bathrooms. For additional family gathering space, this floorplan features a spacious loft nestled between two bedrooms on the upper level.

    M/I Homes Builder
    0 Century Ave Unit 39839233, Newport, MN 55055
  • /15

    $529,990

    New Construction
    • 3 Beds
    • 2 Baths
    • 1,892 Sq Ft

    Willow II Plan at Cherrywood - Hans Hagen Villa Collection, Newport, MN 55055

    Experience main-level living with the Willow, part of our Hans Hagen Villa Collection. As with our other villas, all of your lawn care and snow removal will be taken care of! If you enjoy covered outdoor space, this floorplan features an extended roof in the back of the home, designed to offer the perfect covered outdoor space for a future patio.

    M/I Homes Builder
    0 Century Ave Unit 39839241, Newport, MN 55055
  • /17

    $511,990

    New Construction
    • 3 Beds
    • 2 Baths
    • 1,742+ Sq Ft

    Cedarwood II Plan at Cherrywood - Hans Hagen Villa Collection, Newport, MN 55055

    Come and see what single-level living is all about! Step inside this Cedarwood II and be instantly greeted with a large open foyer with double doors leading to the den, which features decorative soffits and an optional window seat. Complete with two bedrooms and two bathrooms, this 1,743 square foot home offers plenty of space and even more options to personalize this home to suit your needs.

    M/I Homes Builder
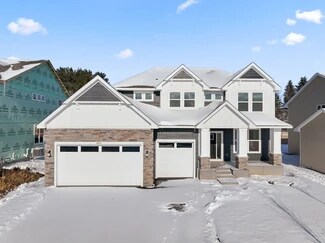
    0 Century Ave Unit 39839242, Newport, MN 55055
  • /13

    $469,990

    New Construction
    • 2 Beds
    • 2 Baths
    • 1,451+ Sq Ft

    Birch Plan at Cherrywood - Hans Hagen Villa Collection, Newport, MN 55055

    Welcome home to the Birch, an impressive 2-bed, 2-bath, 1,451–1,591 square foot floorplan boasting high-quality craftsmanship and striking design features throughout!

    M/I Homes Builder
    0 Century Ave Unit 39839235, Newport, MN 55055
  • /13

    $541,990

    New Construction
    • 2 - 3 Beds
    • 2 - 3 Baths
    • 2,351+ Sq Ft

    Aspen Plan at Cherrywood - Hans Hagen Villa Collection, Newport, MN 55055

    We’re thrilled to show you around the Aspen, a 2–3-bedroom floorplan with a den, 2–3 bathrooms, 2,344 square feet, and charming design features throughout! Discover all the details today, then contact our team for your personal appointment.

    M/I Homes Builder
    0 Century Ave Unit 39839237, Newport, MN 55055
  • /15

    $535,990

    New Construction
    • 2 Beds
    • 2 Baths
    • 1,773+ Sq Ft

    Grayson Plan at Cherrywood - Hans Hagen Villa Collection, Newport, MN 55055

    Choose from several front elevations, each complementing this attractive floorplan, as you personalize this stunning basement villa floorplan to your liking. The Grayson boasts 1,752 square feet, which includes two main-level bedrooms, two bathrooms, and a den. Use this front den space for a home office or multi-purpose room. The spacious lower level can be finished to include a recreation room,

    M/I Homes Builder
    0 Century Ave Unit 39839236, Newport, MN 55055
  • /2

    $1,635,000

    New Construction $45K PRICE INCREASE
    • 5 Beds
    • 4.5 Baths
    • 5,466 Sq Ft

    5813 S Century Ave, Saint Paul, MN 55119

    The 2026 Parade of Homes ModelLocated at 5813 S Century Ridge, this showcase features 5,466 finished square feet of custom craftsmanship. Scheduled for an October 2026 move in, this model highlights Kootenia’s nearly 60 years of building excellence.•Main Floor Elegance: An expansive Great Room with floor-to-ceiling Andersen Windows and a designer kitchen featuring an 8-foot quartz island

    David Frosch Michael Lee, Inc.

    5813 S Century Ave, Saint Paul, MN 55119
  • /12

    $3,900,000

    • Land
    • 5.5 Acres
    • $709,091 per Acre

    705 Settlers Ridge Pkwy, Woodbury, MN 55129

    Bring your ideas! Amazing opportunity to purchase/own 5.0 acres of rare Mixed-Use land in Woodbury. This site has endless opportunities. Surrounded by New housing developments, adjacent industrial land & interstate I-94 access within 2 miles of site.

    Benjamin Thone Woodbury Realty, Inc.

    705 Settlers Ridge Pkwy, Woodbury, MN 55129
  • /19

    $619,000

    New Construction $10K PRICE INCREASE
    • 3 Beds
    • 3 Baths
    • 2,153 Sq Ft

    9152 62nd St S, Cottage Grove, MN 55016

    Perfect location for Carefree Living Villas by Michael Lee Homes. Well thought out plans withmain level living, finished lower level and 3 car garage. This doesn't feel like downsizing. It feels like just the right size. Great homesite backing to neighborhood out lot creates separation andprivacy. Main level features 2 bedrooms and 2 bathrooms. Primary walk-in closet. Primary

    Agent Photo

    Michele Ilc

    Keller Williams Premier Realty

    9152 62nd St S, Cottage Grove, MN 55016
  • /60

    $650,000

    Open Sat 2:15PM - 3:45PM $60K PRICE DROP
    • 4 Beds
    • 3.5 Baths
    • 3,413 Sq Ft

    8048 Marsh Creek Alcove, Woodbury, MN 55125

    Rare opportunity in Woodbury's highly desirable Marsh Creek neighborhood! This home combines an exceptional location with outstanding potential. Nestled just steps from a beautiful lake, scenic walking trails, and a neighborhood park, this home offers an unbeatable location and tremendous potential to make it your own. Inside, you'll find generous living spaces, large bedrooms, and an

    Angela Riniker Edina Realty, Inc.

    8048 Marsh Creek Alcove, Woodbury, MN 55125
  • /29

    $292,000

    $8K PRICE DROP
    • 2 Beds
    • 1.5 Baths
    • 1,955 Sq Ft

    6129 Tahoe Cir Unit B, Woodbury, MN 55125

    Welcome to this well-maintained 2BR, 2BA townhome with a newly finished basement! Recent updates include new flooring and fresh paint throughout. The main level features vaulted ceilings with a skylight and an open floor plan filled with natural light. The kitchen offers granite countertops, brand-new stainless steel appliances, and an informal dining area—perfect for entertaining. The upper

    Kaishawna Frazier RE/MAX Results

    6129 Tahoe Cir Unit B, Woodbury, MN 55125
  • /19

    $532,990

    New Construction
    • 2 Beds
    • 2 Baths
    • 1,725 Sq Ft

    Brisbane Plan at Westwind - Lifestyle Villa Collection, Woodbury, MN 55129

    This new single-story home design is comfortable and elegant. It features a Great Room for get-togethers, a dining room for memorable meals, a kitchen for inspired cooking and a covered patio for outdoor living. The owner’s suite and the secondary bedroom are located in opposite corners of the home for added privacy.

    Lennar Builder
    8800 Periwinkle Blvd Unit 39656980, Woodbury, MN 55129
  • /23

    $561,990

    New Construction
    • 3 Beds
    • 2 Baths
    • 1,968 Sq Ft

    Birmingham Plan at Westwind - Lifestyle Villa Collection, Woodbury, MN 55129

    This new single-story home showcases a contemporary design. It features an open-plan layout among the Great Room, dining room and kitchen in addition to a mudroom with a walk-in closet. Nearby is a rear covered patio ideal for outdoor relaxation. Rounding out the home are three restful bedrooms, including a luxe owner’s suite with an adjoining bathroom.

    Lennar Builder
    8800 Periwinkle Blvd Unit 39656966, Woodbury, MN 55129
  • /21

    $514,990

    New Construction
    • 2 Beds
    • 2 Baths
    • 1,570 Sq Ft

    Cordoba Plan at Westwind - Lifestyle Villa Collection, Woodbury, MN 55129

    This single-level home features a generous open-concept design where the kitchen, dining room and Great Room share a footprint, offering access to the outdoor space through sliding glass doors. The luxe owner’s suite is privately located at the back of the home, while a secondary bedroom can be found off the entry. Rounding out the home is a convenient two-car garage for versatile storage space.

    Lennar Builder
    8800 Periwinkle Blvd Unit 39656971, Woodbury, MN 55129
  • /18

    $478,990

    New Construction
    • 2 Beds
    • 2 Baths
    • 1,585 Sq Ft

    Brighton Plan at Westwind - Lifestyle Villa Collection, Woodbury, MN 55129

    This new single-story home design is comfortable and elegant. It features a Great Room for get-togethers, a dining room for memorable meals, a kitchen for inspired cooking and a covered patio for outdoor living. The owner’s suite and the secondary bedroom are located in opposite corners of the home for added privacy.

    Lennar Builder
    8800 Periwinkle Blvd Unit 39656969, Woodbury, MN 55129
  • /20

    $543,990

    New Construction
    • 3 Beds
    • 2 Baths
    • 1,796 Sq Ft

    Salem Plan at Westwind - Lifestyle Villa Collection, Woodbury, MN 55129

    At the heart of this new single-story home is a modern, open-plan layout shared among a well-equipped kitchen, a dining room for memorable meals and a Great Room designed for entertainment. In a rear corner is the owner’s suite with an attached bathroom, while the remaining bedrooms frame the foyer. At select homesites is an optional finished basement for additional living space.

    Lennar Builder
    8800 Periwinkle Blvd Unit 39656962, Woodbury, MN 55129
  • /18

    $464,990

    New Construction
    • 2 Beds
    • 2 Baths
    • 1,487 Sq Ft

    Corsica Plan at Westwind - Lifestyle Villa Collection, Woodbury, MN 55129

    This new home is laid out on a single floor for maximum convenience. The heart of the home showcases an open design among a Great Room made for get-togethers, a dining room for memorable meals and a spacious kitchen for busy cooks. A secondary bedroom is at the front of the home, while the lavish owner’s suite is at the back with a private attached bathroom and walk-in closet.

    Lennar Builder
    8800 Periwinkle Blvd Unit 39656967, Woodbury, MN 55129
  • /19

    $503,990

    New Construction
    • 3 Beds
    • 2 Baths
    • 1,862 Sq Ft

    Buckingham Plan at Westwind - Lifestyle Villa Collection, Woodbury, MN 55129

    This new single-story home showcases a contemporary design with a lower level that’s full of possibilities. The main level features an open-plan layout among the Great Room, dining room and kitchen in addition to a mudroom with a walk-in closet and three restful bedrooms including the owner’s suite. A covered deck enhances outdoor enjoyment

    Lennar Builder
    8800 Periwinkle Blvd Unit 39656970, Woodbury, MN 55129
  • /4

    $490,990

    New Construction
    • 3 Beds
    • 2 Baths
    • 1,734 Sq Ft

    Salerno Plan at Westwind - Lifestyle Villa Collection, Woodbury, MN 55129

    This new single-story home offers space for the whole family to thrive. It features a great room with wide windows for sunlit daytime gatherings, a dining room for all occasions and a kitchen for inspired cooking. Included are a luxe owner’s suite and two secondary bedrooms.

    Lennar Builder
    8800 Periwinkle Blvd Unit 39656965, Woodbury, MN 55129
  • /73

    $469,000

    $20K PRICE DROP
    • 2 Beds
    • 2 Baths
    • 1,714 Sq Ft

    5023 Sundial Ln, Woodbury, MN 55129

    Immaculate one level living twin home offering exceptional comfort and style. This beautifully maintained property features 2 bedrooms and 2 bathrooms, including a spacious primary suite with a tiled shower and walk in closet. The kitchen is designed for both function and style with a galley layout, hardwood floors, gas cooktop, walk in pantry, cabinets, pendant lighting, and recessed lighting.

    Agent Photo

    Matthew Wright

    eXp Realty

    5023 Sundial Ln, Woodbury, MN 55129
  • /41

    $695,000

    $25K PRICE DROP
    • 4 Beds
    • 3.5 Baths
    • 3,696 Sq Ft

    5366 Pine Island Rd, Woodbury, MN 55129

    Stunning Semi-Custom Home in One of Woodbury’s Premier Hidden Neighborhoods. Built by Key Land Homes, this beautifully designed semi-custom home sits on a picturesque lot adjacent to neighborhood walking trails and overlooking the community park. From your expansive 480-square-foot composite deck, you can watch the kids play while grilling dinner or hosting friends. The oversized deck easily

    Brian Raney Home Avenue Flat Fee Realty

    5366 Pine Island Rd, Woodbury, MN 55129
  • /32

    $309,999

    $38K PRICE DROP
    • 3 Beds
    • 2.5 Baths
    • 1,869 Sq Ft

    2909 Devonshire Cir Unit E, Woodbury, MN 55125

    Amazing end unit townhouse!! The main level boasts natural light, large rooms, high ceilings, & large owner's suite. Ensuite upgraded w/light fixtures, marble countertop, double sinks, SS faucets & fixtures plus a large walk-in closet. NEW Carpet Throughout. The kitchen was upgraded with w/granite countertops, tile backsplash, quartz sink, Delta faucet & SS appliances. The upstairs bath also

    Neal Lawson Meta Realty

    2909 Devonshire Cir Unit E, Woodbury, MN 55125
  • /2

    $849,900

    $25K PRICE DROP
    • 6 Beds
    • 3.5 Baths
    • 6,458 Sq Ft

    694 Meadow Ln, Woodbury, MN 55125

    It is a MUST see 6000+sqft home in Woodbury. This unique home is the parade home of 1997. Award-winning "HEALTH HOME", top of the line Viking appliances, subzero refrigerator, chef's dream kitchen. Walkout rambler with separate apartment above side load 3 car garage. Use it for Multi-generations and give everybody plenty of space. Per city buyer may use for a group home or nursing home. Multiple

    Elizabeth Sibet eXp Realty

    694 Meadow Ln, Woodbury, MN 55125
  • /26

    $254,500

    $35K PRICE DROP
    • 2 Beds
    • 2 Baths
    • 1,400 Sq Ft

    2870 Castleford Ct, Woodbury, MN 55125

    Clean and conveniently located townhouse, near schools and parks. The association covers the exterior, lawn care and snow removal for easy living. Large deck off kitchen and dining area. Very spacious family room with fireplace, patio and new carpet.

    Brent Wernlund Edina Realty, Inc.

    2870 Castleford Ct, Woodbury, MN 55125
  • /21

    $265,000

    $10K PRICE DROP
    • 2 Beds
    • 1.5 Baths
    • 1,571 Sq Ft

    3371 Hazel Trail Unit B, Woodbury, MN 55129

    *Please note* Seller is Twin Cities Habitat for Humanity. Property is part of an affordable housing program and buyer must meet income and eligibility requirements. Buyer must be first time homeowner and at 80% Area Median Income (AMI) or lower to qualify. All purchasers will be required to provide income documentation and obtain program approval. Property must be owner occupied. Come see this

    Nicholas Harris Assembly MN LLC

    3371 Hazel Trail Unit B, Woodbury, MN 55129
  • /21

    $265,000

    $10K PRICE DROP
    • 2 Beds
    • 1.5 Baths
    • 1,571 Sq Ft

    3371 Hazel Trail Unit F, Woodbury, MN 55129

    *Please note* Seller is Twin Cities Habitat for Humanity. Property is part of an affordable housing program and buyer must meet income and eligibility requirements. Buyer must be first time homeowner and at 80% Area Median Income (AMI) or lower to qualify. All purchasers will be required to provide income documentation and obtain program approval. Property must be owner occupied. Come see this

    Nicholas Harris Assembly MN LLC

    3371 Hazel Trail Unit F, Woodbury, MN 55129
  • /20

    $1,280,000

    New Construction
    • 4 Beds
    • 4.5 Baths
    • 4,760 Sq Ft

    5803 S Century Ave, Woodbury, MN 55129

    Featured Model: The Epitome of Modern Luxury Our first featured model showcases 4,760 finished square feet of award-winning design, currently under construction with a planned completion for August 2026.•Main Level: Discover a bright, open-concept floor plan anchored by a grand Great Room with massive windows and a fireplace. The chef-inspired kitchen boasts a 12-foot island and premium

    David Frosch Michael Lee, Inc.

    5803 S Century Ave, Woodbury, MN 55129
  • /26

    $699,900

    $70K PRICE DROP
    • 5 Beds
    • 3.5 Baths
    • 4,836 Sq Ft

    9046 Edinburgh Ln, Woodbury, MN 55125

    Walkout Basement - 5 BR - Private Lot - Move-In Ready. Stunning updated three-level walkout in sought-after Lake Inverness Estates with nearly 4,900 finished square feet, 5 bedrooms, 4 bathrooms, and exceptional space for everyday living and entertaining. The main level showcases a beautifully renovated kitchen with quartz countertops, new cabinetry, a large center island, and sleek black ZLINE

    Brian Raney Home Avenue Flat Fee Realty

    9046 Edinburgh Ln, Woodbury, MN 55125
  • /6

    $299,900

    • Land
    • 37,897 Sq Ft
    • $344,713 per Acre

    4930 Radio Dr, Woodbury, MN 55129

    Prime Woodbury lot with approved plans for 3 townhomes/3plex.

    Stephanie Gutierrez Bridge Realty, LLC

    4930 Radio Dr, Woodbury, MN 55129
  • /32

    $563,990

    New Construction
    • 4 - 6 Beds
    • 2.5 - 4.5 Baths
    • 2,679 Sq Ft

    Dakota Plan at AirLake - Expressions, Woodbury, MN 55129

    The Dakota by Pulte Homes offers open-concept living designed for growing families. A welcoming foyer leads to a flexible room, spacious kitchen, cafe, and gathering room that flow seamlessly together for everyday living and entertaining. A large pantry, optional Pulte Planning Center, and organizational features add convenience, while the striking two-story design provides the space and

    Pulte Homes Builder
    10291 Duval Rd Unit 39051569, Woodbury, MN 55129
  • /115

    $1,068,900

    New Construction Open Sat 12PM - 4PM
    • 3 Beds
    • 2.5 Baths
    • 3,354 Sq Ft

    10814 Falling Water Ln Unit D, Saint Paul, MN 55129

    Welcome to the epitome of luxury living tailored for the discerning homeowner who values both elegance and practicality. Nestled in the heart of Woodbury, our newly built luxury townhomes redefine sophistication with every meticulously crafted detail. With elevators reaching every floor, accessibility seamlessly blends with opulence in our residences spanning over 3000 square feet. Whether you

    Grant Johnson Real Broker, LLC

    10814 Falling Water Ln Unit D, Saint Paul, MN 55129
  • /12

    $584,990

    New Construction $5K PRICE DROP
    • 3 Beds
    • 2.5 Baths
    • 2,819 Sq Ft

    15012 Ashtown Ln, Rosemount, MN 55068

    Live In Amber Fields With Direct Access To Amber Fields Park, Offering 100+ Acres Of Nature And Recreation Including Seven Interactive Parks, Playgrounds, A Dog Park, Pickleball Courts, And UMore Ball Fields, All Within Top-Rated ISD 196.

    Pulte Homes Builder
    15012 Ashtown Ln, Rosemount, MN 55068

Showing Results 321 - 360, Page 9 of 11

How to Buy a Home How to Finance a Home How to Sell a Home


