647

Yukon, OK Homes for Sale under $600,000

Section Image Section Image
  • /43

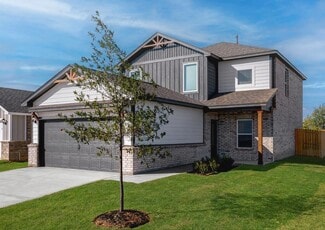
    $309,900

    $5K PRICE DROP
    • 3 Beds
    • 3 Baths
    • 2,175 Sq Ft

    9712 Allie Hope Ln, Yukon, OK 73099

    Perfectly situated in a highly desirable Yukon neighborhood with quick access to local shopping, dining. This beautiful 3-bedroom, 3-full-bath home blends spacious comfort with everyday functionality. The downstairs layout welcomes you with an open-concept flow that seamlessly connects a massive kitchen and dining area to a bright living room anchored by a cozy gas fireplace. Tucked away on the

    Tara Levinson LRE Realty, LLC

    9712 Allie Hope Ln, Yukon, OK 73099
  • /48

    $504,340

    New Construction
    • 4 Beds
    • 2.5 Baths
    • 2,000 Sq Ft

    Blue Spruce Half Bath Plus Plan at Frisco Park, Yukon, OK 73099

    This Blue Spruce Half Bath PLUS floor plan includes 2,275 Sq Ft of total living space, which includes 2,000 Sq Ft of indoor living space and 275 Sq Ft of outdoor living space. There is also a 585 Sq Ft, three car garage with storm shelter installed.Love the Blue Spruce? Need a powder room? Don't worrywe've got you covered! Weve designed the Blue Spruce Half Bath to make creative use of space and

    Homes By Taber Builder
    0 Frisco Rd & Sw 59th St Unit 40698295, Yukon, OK 73099
  • /107

    $467,840

    New Construction
    • 4 Beds
    • 3 Baths
    • 2,400 Sq Ft

    Hazel Bonus Room Plan at Nichols Creek, Yukon, OK 73099

    This Hazel Bonus Room floor plan includes 2,615 Sq Ft of total living space, which includes 2,400 Sq Ft of indoor living space and 215 Sq Ft of outdoor living space. There is also a 570 Sq Ft, three car garage.The Hazel already provides spacious living with details that add luxury and comfort. How can you improve on it? Add a bonus room. Just when you think this four-bedroom, three-bath design

    Homes By Taber Builder
    9208 NW 117th St Unit 39838863, Yukon, OK 73099
  • /47

    $420,000

    $43M PRICE DROP
    • 4 Beds
    • 3 Baths
    • 2,637 Sq Ft

    3400 Upland Ridge Dr, Yukon, OK 73099

    Welcome to 3400 Upland Ridge Dr. in the highly desirable Pinnacle community! This beautiful 4-bedroom, 3 full-bath home offers the perfect blend of comfort, style, and functionality. A neighborhood park and splash pad, several ponds to fish. What more could you need! Step inside to discover a spacious, thoughtfully designed floor plan featuring generous living spaces, abundant natural light, and

    Kimberly Johnson 1st United Okla, REALTORS

    3400 Upland Ridge Dr, Yukon, OK 73099
  • /13

    $302,490

    New Construction
    • 3 Beds
    • 2 Baths
    • 1,400 Sq Ft

    8800 Kate Crossing, Yukon, OK 73099

    Welcome to 8800 Kate CrossingBigger, better, and bolder are just some words we like to use to describe the Bogan floor plan. Three bedrooms, two bathrooms, an office, a utility room, covered patios, and a two-car garage unite to bring you the ultimate floor plan. Your most cherished memories begin in the common area. The living room welcomes a ten-foot ceiling with a ceiling fan, large windows,

    Homes By Taber Builder
    8800 Kate Crossing, Yukon, OK 73099
  • /28

    $403,340

    New Construction
    • 4 Beds
    • 2 Baths
    • 1,900 Sq Ft

    9308 NW 119th St, Yukon, OK 73099

    Welcome to 9308 NW 119th StBlue Spruce, a beautiful name with a beautiful assortment of floor plan variations. This Blue Spruce is the originalplan, presented with divine curb appeal and endless luxury. Offering 4 bedrooms, 2 bathrooms, a utility room, and covered patios, you'll see why the Blue Spruce family is considered one of the best here at Homes by Taber. A decorative fireplace flanked by

    Homes By Taber Builder
    9308 NW 119th St, Yukon, OK 73099
  • /36

    $306,000

    • 3 Beds
    • 2 Baths
    • 1,733 Sq Ft

    9113 Anaum Ln, Yukon, OK 73099

    ***SELLER IS OFFERING $2,000 TOWARDS BUYERS CLOSING COSTS! VA ASSUMABLE LOAN AVAILABLE AT 4.125%*** Built in 2022, this beautifully maintained home offers modern style, thoughtful upgrades, and a desirable open-concept floor plan. The spacious kitchen is the heart of the home, featuring custom-painted cabinetry, quartz countertops, stainless steel Samsung appliances, pendant lighting, and a large

    Kerry Chaney Modern Abode Realty

    9113 Anaum Ln, Yukon, OK 73099
  • /30

    $339,900

    New Construction $9K PRICE DROP
    • 4 Beds
    • 2 Baths
    • 1,965 Sq Ft

    1916 Meadow Brook Rd, Yukon, OK 73099

    GREAT PRICE! NEW neighborhood, easy access to everything you need. Four bedroom , two bath home with large open living, kitchen area . Kitchen has quartz countertops, SS appliances with gas cooking, pantry and large island. Living area has fireplace with gas logs. Master suite has double vanities, tub, separate tile shower and huge walk in closet. Two inch faux wood blinds through out the home.

    Shelly Cooper Whittington Realty LLC

    1916 Meadow Brook Rd, Yukon, OK 73099
  • /31

    $412,290

    New Construction
    • 4 Beds
    • 2 Baths
    • 1,950 Sq Ft

    9304 NW 119th St, Yukon, OK 73099

    Welcome to 9304 NW 119th StThe Shiloh serves as the ultimate floor plan here at Homes by Taber. From the unique entryway to the open-conceptlayout, the Shiloh remains notorious for its overall design and top-tier craftsmanship. 1,950 Sq Ft converges to bring you an extravagant interior living while 270 Sq Ft affords a luxurious outdoor living space. Our Shiloh floor plan presents 4 bedrooms, 2

    Homes By Taber Builder
    9304 NW 119th St, Yukon, OK 73099
  • /9

    $332,900

    New Construction $4K PRICE INCREASE
    • 4 Beds
    • 2 Baths
    • 1,802 Sq Ft

    12017 SW 30th St, Yukon, OK 73099

    This beautifully designed single-story home offers an open-concept layout with modern finishes and functional living spaces throughout. The kitchen seamlessly connects to the living and dining areas, creating a welcoming environment for both everyday living and entertaining. The kitchen features granite countertops, white cabinetry, stainless steel appliances, a subway tile backsplash, and a

    Ronald Fulton LGI Realty - Oklahoma, LLC

    12017 SW 30th St, Yukon, OK 73099
  • /41

    $556,840

    New Construction
    • 5 Beds
    • 3.5 Baths
    • 3,285 Sq Ft

    9217 NW 86th Terrace, Yukon, OK 73099

    Welcome to 9217 NW 86th StA handsome name for a handsome floor plan, welcome to the Wesley Bonus Room. 3,285 square feet unite to create a special interior setting. Within these walls, you will enjoy 5 bedrooms, 3 full bathrooms, a powder room, a large bonus room, a utility room featuring a utility sink, covered patios, and a spacious 3-car garage with an in-ground storm shelter. A well-crafted

    Homes By Taber Builder
    9217 NW 86th Terrace, Yukon, OK 73099
  • /50

    $557,000

    $10K PRICE DROP
    • 4 Beds
    • 3 Baths
    • 3,318 Sq Ft

    9101 NW 86th Ct, Yukon, OK 73099

    Located just west of County Line Road, this exceptional one-owner home offers the convenience of NW Oklahoma City with a Yukon address. Meticulously maintained and extensively upgraded, it combines flexible living spaces, premium finishes, and outdoor amenities that are rarely found together. With 4 BEDROOMS + dedicated OFFICE + true THEATER ROOM + upstairs BONUS LOFT + formal DINING ROOM, this

    Jennifer Beale LIME Realty

    9101 NW 86th Ct, Yukon, OK 73099
  • /114

    $438,840

    New Construction
    • 4 Beds
    • 3 Baths
    • 2,350 Sq Ft

    The Blue Spruce Bonus Room 1 Plan at Scissortail Crossing, Yukon, OK 73099

    This Blue Spruce Bonus Room 1 floor plan includes 2,640 Sq Ft of total living space, which includes 2,350 Sq Ft of indoor living space and 290 Sq Ft of outdoor living space. There is also a 590 Sq Ft, three car garage.The distinctive lines of the Blue Spruce present definite curb appeal, while the interior adds the excitement of creative design and use of space. As with all Homes by Taber

    Homes By Taber Builder
    12449 SW 30th St Unit 36471665, Yukon, OK 73099
  • /47

    $304,900

    • 4 Beds
    • 2 Baths
    • 1,942 Sq Ft

    728 Ellsworth Ave, Yukon, OK 73099

    If you've been looking for the perfect place to call home, this is it! This 4 bedroom 2 bath home or 3 bedroom with office offers a bright, open floor plan with plenty of space for entertaining and everyday living. Generous sized bedrooms with plenty of room for everyone. Step outside to enjoy a beautifully manicured yard with sprinkler system and small storage building in backyard great for lawn

    Phil Boevers Homestead and Co. - BO

    728 Ellsworth Ave, Yukon, OK 73099
  • /44

    $429,999

    • 4 Beds
    • 3 Baths
    • 2,450 Sq Ft

    9205 NW 91st St, Yukon, OK 73099

    Located in one of Yukon's most prestigious neighborhoods, Britton Farms, this 4-bed, 3-bath, 2,450-square-foot home pairs thoughtful design with elevated finishes from the moment you step inside. The open living area centers on a stacked-stone gas fireplace with tall windows on each side that flood the space with natural light, flowing easily into the kitchen and dining areas. The kitchen offers

    Kat Kosmala ERA Courtyard Real Estate

    9205 NW 91st St, Yukon, OK 73099
  • /81

    $336,840

    New Construction
    • 3 Beds
    • 2 Baths
    • 1,645 Sq Ft

    Dudley Plan at Scissortail Crossing, Yukon, OK 73099

    This Dudley Floor Plan includes 1,795 Sq Ft of total living space, which includes 1,645 Sq Ft of indoor living space and 150 Sq Ft of outdoor living space. There is also a 380 Sq Ft, two car garage.The Dudley is one of the newest Homes by Taber floor plans and is sure to be one of the most popular! This floor plan offers many features and creative design options to make checking off your

    Homes By Taber Builder
    12449 SW 30th St Unit 40057854, Yukon, OK 73099
  • /27

    $386,000

    • 3 Beds
    • 2 Baths
    • 1,597 Sq Ft

    3117 Brighton Place, Yukon, OK 73099

    Welcome to this beautifully updated 3-bedroom, 2-bath property situated on a spacious corner lot. With 1,597 square feet, a 3-car garage, and an impressive list of upgrades, this home offers comfort, functionality, and exceptional outdoor living!The kitchen has been thoughtfully updated with custom Black Walnut cabinetry and a stunning imported Italian range hood, creating a unique and

    Heather Jarvis Atrium Realty, LLC

    3117 Brighton Place, Yukon, OK 73099
  • /42

    $309,900

    $10K PRICE DROP
    • 4 Beds
    • 2.5 Baths
    • 2,192 Sq Ft

    11500 Carriage Dr, Yukon, OK 73099

    Step into this inviting four-bedroom, 2.5-bath home that blends comfort, charm, and thoughtful updates throughout. Designed with family living in mind, it features an expansive kitchen with abundant cabinetry, a brand new stove and near-new dishwasher (2022)—perfect for cooking, gathering, and everyday convenience. The warm, welcoming living room is anchored by a cozy fireplace and enhanced by

    Kelly Truett Metro First Realty of Edmond

    11500 Carriage Dr, Yukon, OK 73099
  • /14

    $388,900

    New Construction $3K PRICE INCREASE
    • 5 Beds
    • 3 Baths
    • 2,483 Sq Ft

    3112 Evyn Blvd, Yukon, OK 73099

    This beautifully designed two-story home offers a spacious open-concept layout ideal for both everyday living and entertaining. The main living area seamlessly connects the kitchen, dining, and living spaces, creating a bright and welcoming atmosphere. The kitchen is equipped with granite countertops, white cabinetry, stainless steel appliances, a subway tile backsplash, and a large center island

    Ronald Fulton LGI Realty - Oklahoma, LLC

    3112 Evyn Blvd, Yukon, OK 73099
  • /33

    $328,993

    New Construction $2K PRICE DROP
    • 4 Beds
    • 2 Baths
    • 1,701 Sq Ft

    14028 Tybee Island Dr, Yukon, OK 73099

    This beautiful new home is currently under construction and available to reserve now. Contact us today for the estimated completion timeline and secure it before it's gone!The popular Lynndale Plus floor plan features a true four-bedroom split layout, offering space, privacy, and flexibility. Durable wood-look ceramic tile flows throughout the open-concept living, dining, and kitchen areas,

    Home Creations Builder
    14028 Tybee Island Dr, Yukon, OK 73099
  • /4

    $323,400

    New Construction
    • 4 Beds
    • 2 Baths
    • 1,846 Sq Ft

    Lockard 22 Plan at Sycamore Gardens, Yukon, OK 73099

    Home Creations Builder
    11436 SW 11th St Unit 38281070, Yukon, OK 73099
  • /81

    $355,340

    New Construction
    • 3 Beds
    • 2 Baths
    • 1,645 Sq Ft

    Dudley Plan at Nichols Creek, Yukon, OK 73099

    This Dudley Floor Plan includes 1,795 Sq Ft of total living space, which includes 1,645 Sq Ft of indoor living space and 150 Sq Ft of outdoor living space. There is also a 380 Sq Ft, two car garage.The Dudley is one of the newest Homes by Taber floor plans and is sure to be one of the most popular! This floor plan offers many features and creative design options to make checking off your

    Homes By Taber Builder
    9208 NW 117th St Unit 40057837, Yukon, OK 73099
  • /100

    $461,340

    New Construction
    • 4 Beds
    • 3.5 Baths
    • 2,500 Sq Ft

    The Shiloh Bonus Room Half Bath Plan at Britton Farms, Yukon, OK 73099

    This Shiloh Bonus Room Half Bath floor plan includes 2,855 Sq Ft of total living space, which includes 2,500 Sq Ft of indoor living space and 355 Sq Ft of outdoor living space. There is also a 625 Sq Ft, three car garage.One of the most popular floor plans in the Red Series floor plan lineup just got even better! The Shiloh Bonus Room Half Bath entails everything buyers love about the Shiloh

    Homes By Taber Builder
    9324 Poppey Place Unit 36468405, Yukon, OK 73099
  • /43

    $376,100

    New Construction $24K PRICE DROP
    • 3 Beds
    • 2 Baths
    • 1,913 Sq Ft

    3325 Slate River Dr, Yukon, OK 73099

    Thoughtfully designed for everyday living, the Bellevue I blends timeless style with practical comfort. The heart of the home is the kitchen, where extended cabinetry, a large island, full-extension drawers, and sleek quartz countertops come together to create a space that’s both beautiful and functional, perfect for busy mornings or weekend baking. In the open-concept living area, a cozy gas

    Sherry Baldwin Sherry L Baldwin

    3325 Slate River Dr, Yukon, OK 73099
  • /50

    $354,190

    $11K PRICE DROP
    • 3 Beds
    • 2.5 Baths
    • 2,298 Sq Ft

    10625 NW 37th St, Yukon, OK 73099

    Charming One-Owner Home with Pool, Office & Exceptional Entertaining SpaceWelcome home to this beautifully maintained one-owner residence offering the perfectblend of comfort, functionality, and outdoor living. Featuring 3 spacious bedrooms plus, a dedicated office that could easily serve as a 4th bedroom, this home provides flexible living space to fit your family’s needs. Designed with

    Heather Brady Cultivate Real Estate

    10625 NW 37th St, Yukon, OK 73099
  • /50

    $315,000

    • 3 Beds
    • 2.5 Baths
    • 2,234 Sq Ft

    11240 NW 104th St, Yukon, OK 73099

    BACK AND BETTER THAN EVER! Enjoy the upgrades that have already been done for you! They include a newer HVAC System for year-round energy savings and comfort. In the kitchen, you have a newer oven/range and microwave, a huge walk-in pantry, beautiful granite, and tons of storage space. The spacious living is the place to be for all your entertaining; it has a cozy fireplace, and there is even an

    Susan Planer Phillips RE/MAX Cobblestone

    11240 NW 104th St, Yukon, OK 73099
  • /50

    $346,150

    New Construction
    • 4 Beds
    • 2 Baths
    • 1,768 Sq Ft

    7620 Three Woods Ln, Yukon, OK 73099

    Experience the perfect balance of quiet country living and modern-day convenience in The Woods at Wilshire. Ideally situated with quick access to the Turnpike, this sought-after community offers an easy commute to OKC, Edmond, and Yukon while keeping shopping, dining, entertainment, and quality healthcare just minutes away. Step into the thoughtfully designed PHP floor plan featuring 3 spacious

    Cassie Good Copper Creek Real Estate

    7620 Three Woods Ln, Yukon, OK 73099
  • /10

    $515,840

    New Construction
    • 5 Beds
    • 3.5 Baths
    • 2,600 Sq Ft

    11105 NW 90th St, Yukon, OK 73099

    This Hazel Bonus Room 5 Bedroom Half Bath includes 2,840 Sq Ft of total living space, which includes 2,600 Sq Ft of indoor living space and 240 Sq Ft of outdoor living space. There is also a 600 Sq Ft, three car garage with carriage doors and an in-ground storm shelter installed. This extraordinary two-story home offers 5 bedrooms, 3 full bathrooms, a powder room, 2 covered patios, a spacious

    Zach Holland Premium Prop Llc

    11105 NW 90th St, Yukon, OK 73099
  • /49

    $395,000

    $5K PRICE DROP
    • 4 Beds
    • 3 Baths
    • 2,318 Sq Ft

    713 Red River Dr, Yukon, OK 73099

    Discover an unparalleled living experience at 713 Red River DR, Yukon OK 73099. Built in 2022, this single-family residence offers a fresh canvas for your ideal lifestyle, where modern design meets everyday comfort in a prime location. With four thoughtfully designed bedrooms, there is ample space for rest and rejuvenation. Each room provides a private retreat, adaptable to your unique needs,

    Austin Nuttle Keller Williams Realty Elite

    713 Red River Dr, Yukon, OK 73099
  • /15

    $302,900

    New Construction $6K PRICE DROP
    • 3 Beds
    • 2 Baths
    • 1,642 Sq Ft

    Klein Plan at Tuscany Lakes, Yukon, OK 73099

    The Klein floor plan has everything you need and more! Equipped with three bedrooms and two bathrooms, this one-story home is built for family living. The kitchen overlooks the dining room and living room to create an open-concept layout. Tucked away in the back of the home, the owner’s suite includes a large bedroom, private bathroom, and huge walk-in closet. Out back, you will find a highly

    LGI Homes Builder
    12705 Carrara Ln Unit 39629565, Yukon, OK 73099
  • /34

    $333,344

    New Construction
    • 3 Beds
    • 2 Baths
    • 1,722 Sq Ft

    14004 Tybee Island Dr, Yukon, OK 73099

    Coming April 2026! Living in Savannah Estates means an easy commute to the OKC area and access to great Piedmont Schools, and right next door to Paycom! Seated in a cul de sac, this beautiful open concept, split floor plan home has three bedrooms, two bathrooms and a study with a barn door! The spacious living room features large sunny windows and a gorgeous fireplace that opens to an inviting

    Home Creations Builder
    14004 Tybee Island Dr, Yukon, OK 73099
  • /41

    $389,900

    $25K PRICE DROP
    • 4 Beds
    • 2.5 Baths
    • 2,427 Sq Ft

    13320 SW 8th St, Yukon, OK 73099

    Welcome to this stunning modern home where thoughtful design, luxurious finishes, and everyday functionality come together to create a home that truly stands out. This beautifully appointed 4-bedroom, 2.5-bathroom home offers an ideal blend of comfort and sophistication, perfectly suited for both relaxed daily living and memorable entertaining. As you step through the front door, you’re

    April Fish KG Realty LLC

    13320 SW 8th St, Yukon, OK 73099
  • /46

    $420,000

    • 4 Beds
    • 3 Baths
    • 2,495 Sq Ft

    11512 NW 109th St, Yukon, OK 73099

    Approaching the front door, you're sure to love the inviting large front porch, surrounded by beautiful landscaping. Entering in through the oversized front door, the tall ceilings, open floor plan, and large windows creates an atmosphere that makes any guest feel welcomed. The living room boasts a beautiful fireplace, at the focal point of the home. The kitchen is a host's dream with tons of

    Jessica Burpo JSK Endeavors LLC (BO)

    11512 NW 109th St, Yukon, OK 73099
  • /118

    $379,840

    New Construction
    • 4 Beds
    • 2.5 Baths
    • 1,850 Sq Ft

    The Hummingbird Half Bath Plan at Britton Farms, Yukon, OK 73099

    This Hummingbird Half Bath floor plan includes 2,005 Sq Ft of total living space, which includes 1,850 Sq Ft of indoor living space and 205 Sq Ft of outdoor living space. There is also a 590 Sq Ft, three car garage storm shelter installed.Weve enhanced our popular Hummingbird floor plan by adding a powder room near the front entrance. Weve blended the most sought-after features of todays

    Homes By Taber Builder
    9324 Poppey Place Unit 36474895, Yukon, OK 73099
  • /17

    $323,900

    New Construction $24K PRICE DROP
    • 4 Beds
    • 2.5 Baths
    • 1,903 Sq Ft

    Sudan Plan at Tuscany Lakes, Yukon, OK 73099

    Now available within the beautiful community of Tuscany Lakes, the Sudan plan has the space your family craves! Downstairs, homeowners will enjoy a huge family room, spacious dining room, chef-inspired kitchen, functional powder room, and private master suite. You will find the other three bedrooms and a game room loft upstairs. Outside, there is a wonderful and highly-coveted covered patio that

    LGI Homes Builder
    12705 Carrara Ln Unit 39629572, Yukon, OK 73099
  • /104

    $416,340

    New Construction
    • 4 Beds
    • 2 Baths
    • 1,950 Sq Ft

    Hazel Plus Plan at Highland Ranch, Yukon, OK 73099

    This Hazel PLUS floor plan includes 2,145 Sq Ft of total living space, which includes 1,950 Sq Ft of indoor living space and 195 Sq Ft of outdoor living space. There is also a 570 Sq Ft, three car garage.One of Homes by Taber's most sought-after floor plans just got better with additional square footage.Walk through your custom front door and take in the high ceilings and wood-look tile that

    Homes By Taber Builder
    11013 NW 93rd Terrace Unit 40057842, Yukon, OK 73099
  • /47

    $330,000

    • 4 Beds
    • 2.5 Baths
    • 2,005 Sq Ft

    616 Kearny Ln, Yukon, OK 73099

    Beautifully updated and move-in ready, this home combines thoughtful design, quality construction, and everyday functionality. Built on a superior post-tension foundation, it offers added structural strength and peace of mind. Fresh interior paint throughout and a new roof and new gutters are on the way to provide even more value for the next owner. The open concept floor plan offers comfortable

    Rachel Gunnoe Stetson Bentley Realty LLC

    616 Kearny Ln, Yukon, OK 73099

Showing Results 481 - 520, Page 13 of 17

How to Buy a Home How to Finance a Home How to Sell a Home