649

Yukon, OK Homes for Sale under $600,000

Section Image Section Image
  • /114

    $461,840

    New Construction
    • 4 Beds
    • 3 Baths
    • 2,350 Sq Ft

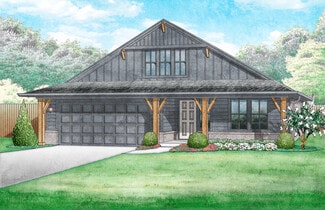
    Blue Spruce Bonus Room 1 Plan at Nichols Creek, Yukon, OK 73099

    This Blue Spruce Bonus Room 1 floor plan includes 2,640 Sq Ft of total living space, which includes 2,350 Sq Ft of indoor living space and 290 Sq Ft of outdoor living space. There is also a 590 Sq Ft, three car garage.The distinctive lines of the Blue Spruce present definite curb appeal, while the interior adds the excitement of creative design and use of space. As with all Homes by Taber

    Homes By Taber Builder
    9208 NW 117th St Unit 39838855, Yukon, OK 73099
  • /81

    $350,340

    New Construction
    • 3 Beds
    • 2 Baths
    • 1,645 Sq Ft

    Dudley Plan at Britton Farms, Yukon, OK 73099

    This Dudley Floor Plan includes 1,795 Sq Ft of total living space, which includes 1,645 Sq Ft of indoor living space and 150 Sq Ft of outdoor living space. There is also a 380 Sq Ft, two car garage.The Dudley is one of the newest Homes by Taber floor plans and is sure to be one of the most popular! This floor plan offers many features and creative design options to make checking off your

    Homes By Taber Builder
    9324 Poppey Place Unit 40057839, Yukon, OK 73099
  • /2

    $432,600

    • Land
    • 21.82 Acres
    • $19,826 per Acre

    0 N Gregory & W Hefner Rd Unit OKC1223363, Yukon, OK 73099

    22± acres of cleared, unplatted land with endless potential. Whether you’re dreaming of building, spreading out, or just owning a piece of quiet Oklahoma land—this one gives you the space to do it. The property features a pond and is currently set up for grazing cattle (to be removed prior to closing), making it easy to transition into your own vision. Peaceful, open surroundings with the

    Sabrina Adams Arrived OKC

    0 N Gregory & W Hefner Rd Unit OKC1223363, Yukon, OK 73099
  • /45

    $475,000

    • 4 Beds
    • 3.5 Baths
    • 2,866 Sq Ft

    624 Frisco Ridge Rd, Yukon, OK 73099

    Welcome to your dream Craftsman Bungalow in the esteemed Frisco Ridge Community in sought after Banner schools! Nestled on two expansive corner lots with an in ground pool on separate lot, gives you .42 acres to enjoy! Step inside to discover a thoughtfully designed and versatile layout, with option for two Primary Suites. As you enter the home you will be greeted with gorgeous Acacia Wood

    Sheena Sigman NextHome Central Real Estate

    624 Frisco Ridge Rd, Yukon, OK 73099
  • /3

    $335,900

    New Construction
    • 3 Beds
    • 2 Baths
    • 1,721 Sq Ft

    12017 NW 120th St, Yukon, OK 73099

    For a limited time, builder offering up to $5000 toward options or closing costs! Stunning New Construction with Designer Touches and Smart Layout! Discover the perfect blend of luxury and functionality in this beautifully designed, Modern Sunray floor plan. Expected to complete in July, this modern home features an open layout enhanced by durable wood-look tile flooring throughout all main

    Brandi Woods Authentic Real Estate Group

    12017 NW 120th St, Yukon, OK 73099
  • /45

    $480,000

    $15K PRICE DROP
    • 4 Beds
    • 3.5 Baths
    • 2,732 Sq Ft

    9213 Lupine Rd, Yukon, OK 73099

    This luxury-inspired home in Highland Ranch is better than new, offering a versatile floorplan, with 4 bedrooms, 3.1 bathrooms. The entryway leads into the living room and custom-designed kitchen, perfectly positioned to overlook the peaceful pond just beyond your backyard.Natural light fills the main living and dining areas, highlighted by windows spanning the back of the home, framing the

    Aubrey McClendon Metro Mark Realtors

    9213 Lupine Rd, Yukon, OK 73099
  • /26

    $433,285

    New Construction
    • 3 Beds
    • 2.5 Baths
    • 2,245 Sq Ft

    14537 Astor Ln, Yukon, OK 73099

    Experience modern living in this newly built 3-bedroom, 2.5-bathroom home designed with style and comfort in mind. The open-concept floor plan seamlessly connects the living, dining, and kitchen areas, creating a bright and inviting space perfect for entertaining. A stylish wet bar adjacent to dining room adds the perfect touch for hosting guests. A must-see gourmet kitchen designed for serious

    Naby Gharajeh Globe Realty LLC

    14537 Astor Ln, Yukon, OK 73099
  • /50

    $584,000

    New Construction $4K PRICE DROP
    • 4 Beds
    • 3 Baths
    • 2,736 Sq Ft

    2805 Deer Valley Ln, Yukon, OK 73099

    Backing to a peaceful greenbelt, this stunning 4-bedroom, 3-bath custom home offers the perfect blend of luxury, comfort, and thoughtful design. A dramatic two-story entry with soaring ceilings, abundant natural light, and a beautiful staircase creates an unforgettable first impression.The open-concept living area features cathedral ceilings, a gas log fireplace framed by custom built-in

    Shiva Daee Northman Group

    2805 Deer Valley Ln, Yukon, OK 73099
  • /155

    $451,840

    New Construction
    • 4 Beds
    • 3 - 3.5 Baths
    • 2,250 Sq Ft

    Hummingbird Bonus Room 1 Plan at Nichols Creek - The Cove, Yukon, OK 73099

    This Hummingbird Bonus Room 1 floor plan includes 2,495 Sq Ft of total living space, which includes 2,250 Sq Ft of indoor living space and 245Sq Ft of outdoor living space. There is also a 600 Sq Ft, three car garage.This version of the Hummingbird takes your lifestyle up a level. Weve added a second-floor bonus room over the three-car garage. With 435 square feet of open living area and a full

    Homes By Taber Builder
    9204 NW 117th St Unit 39838792, Yukon, OK 73099
  • /28

    $428,590

    New Construction
    • 4 Beds
    • 2 Baths
    • 2,100 Sq Ft

    9300 NW 119th St, Yukon, OK 73099

    Welcome to 9300 NW 119th StThe Mallory is one of our most desirable floor plans, highlighting luxury, comfort, and style. 2,100 square feet create a fascinating endeavor, hosting bedrooms, bathrooms, a utility room, and a mudroom. 320 square feet come together to bring you an upgraded outdoor livingarea, while the remaining 645 square feet host your three-car garage featuring a tankless water

    Homes By Taber Builder
    9300 NW 119th St, Yukon, OK 73099
  • /3

    $509,900

    New Construction
    • 5 Beds
    • 3 Baths
    • 2,553 Sq Ft

    9317 NW 146th St, Yukon, OK 73099

    The MALLARD Floor Plan! This spacious two-story home offers 5 bedrooms, 3 full bathrooms, and an oversized 3-car garage. The inviting open layout seamlessly connects the living, dining, and kitchen areas, creating an ideal setting for entertaining and everyday living. The kitchen features a large center island, abundant cabinetry and counter space, plus a walk-in pantry for added convenience. The

    Jenny Burns Keller Williams Central OK

    9317 NW 146th St, Yukon, OK 73099
  • /41

    $365,000

    $5K PRICE DROP
    • 4 Beds
    • 2.5 Baths
    • 2,070 Sq Ft

    11020 NW 20th Terrace, Yukon, OK 73099

    Welcome home to this stunning property in the highly sought after Mar A Lago neighborhood in Yukon, OK. Offering 4 bedrooms (or 3 bedrooms and a dedicated study) and 2.5 bathrooms, this home features an open floor plan filled with natural light, wood look tile throughout the main living and kitchen areas, and a stunning fireplace. The kitchen is designed for entertaining with oversized island,

    Melissa Murchison MK Partners Inc

    11020 NW 20th Terrace, Yukon, OK 73099
  • /43

    $367,500

    New Construction $28K PRICE DROP
    • 3 Beds
    • 2 Baths
    • 1,913 Sq Ft

    3401 Slate River Dr, Yukon, OK 73099

    Move In Ready! Nestled in the charming community of Castlewood Trails, this beautifully designed home offers a flexible layout featuring a versatile front flex room — perfect for a home office, playroom, or creative space — and a spacious 2-car garage. The open-concept kitchen and living area boasts a gas fireplace, wood-look tile flooring, a large island with seating, and designer lighting. The

    Sherry Baldwin Sherry L Baldwin

    3401 Slate River Dr, Yukon, OK 73099
  • /4

    $382,540

    New Construction
    • 5 Beds
    • 3 Baths
    • 2,539 Sq Ft

    Quinn Plan at Somers Pointe, Yukon, OK 73099

    The Quinn is a fresh, flexible home designed for the way you live now, blending plenty of space with a warm, welcoming vibe. With 2,539 sq. ft. and 5 bedrooms, the Quinn gives you room to spread out, host guests, and still carve out quiet corners just for you. Three full baths keep busy mornings running smoothly and make entertaining effortless, whether youre hosting a game night or a weekend

    Ideal Homes Builder
    13216 SW 4th St Unit 40426001, Yukon, OK 73099
  • /48

    $431,840

    New Construction
    • 4 Beds
    • 2.5 Baths
    • 2,000 Sq Ft

    Blue Spruce Half Bath Plus Plan at Highland Ranch, Yukon, OK 73099

    This Blue Spruce Half Bath PLUS floor plan includes 2,275 Sq Ft of total living space, which includes 2,000 Sq Ft of indoor living space and 275 Sq Ft of outdoor living space. There is also a 585 Sq Ft, three car garage with storm shelter installed.Love the Blue Spruce? Need a powder room? Don't worrywe've got you covered! Weve designed the Blue Spruce Half Bath to make creative use of space and

    Homes By Taber Builder
    11013 NW 93rd Terrace Unit 40057863, Yukon, OK 73099
  • /46

    $320,494

    New Construction
    • 4 Beds
    • 2 Baths
    • 1,989 Sq Ft

    Kensington Plan at Castlewood Trails, Yukon, OK 73099

    The Kensington plan is one of our homeowners' favorites for a reason. With four bedrooms PLUS a private study tucked away from the main living areas, the Kensington has the perfect mix of open space and privacy. The large covered patio is ideal for hanging out with friends or unwinding next to a fire pit. In the kitchen, youll find plenty of counter space, a spacious pantry to keep things

    Ideal Homes Builder
    10545 NW 34th Terrace Unit 36493574, Yukon, OK 73099
  • /46

    $399,999

    • 4 Beds
    • 2.5 Baths
    • 2,656 Sq Ft

    3513 Aspen Ridge, Yukon, OK 73099

    Well-maintained 4-bedroom, 2 full bath, 2 half bath home with a dedicated office and upstairs bonus room, offering 2,656 square feet of flexible living space. The open living, dining, and kitchen layout is centered around a large island with seating for four and includes a spacious walk-in pantry for additional storage. The office provides a great work-from-home space, while the upstairs bonus

    Lauren Toppins Cherrywood

    3513 Aspen Ridge, Yukon, OK 73099
  • /20

    $499,990

    New Construction
    • 5 Beds
    • 3 Baths
    • 2,520 Sq Ft

    9312 NW 115th Terrace, Yukon, OK 73099

    Welcome to 9312 NW 115th TerThe Hazel Bonus Room is loved for many reasons, but add a 5th bedroom and see why it's an all-time favorite. Five bedrooms, three full bathrooms, a bonus room, a mudbench, and a utility room featuring a utility sink add up to a whopping 2,520 square feet of interior. Two covered patios amount to 215 square feet of outdoor living space, while the remaining 565 square

    Homes By Taber Builder
    9312 NW 115th Terrace, Yukon, OK 73099
  • /17

    $316,990

    New Construction
    • 4 Beds
    • 2 Baths
    • 2,031 Sq Ft

    10236 NW 27th St, Yukon, OK 73099

    The property is located at 10236 NW 27th Street OKLAHOMA CITY OK 73099 priced at 316990, the square foot and stories are 2031, 1.The number of bath is 2, halfbath is 0 there are 4 bedrooms and 2 garages. For more details please, call or email.

    D.R. Horton Builder
    10236 NW 27th St, Yukon, OK 73099
  • /39

    $435,000

    $10K PRICE DROP
    • 4 Beds
    • 3 Baths
    • 2,450 Sq Ft

    9317 NW 118th Terrace, Yukon, OK 73099

    Welcome to this stunning LIKE-NEW build offering 2,450 sq ft of indoor modern living space and 355 sq ft of outdoor living space. This spacious home features 4 bedrooms, 3 full bathrooms, 2 covered patios and a LARGE BONUS room! three-garage with a storm shelter. The open-concept layout is perfect for entertaining, with a seamless flow between the living, kitchen, and dining areas. The living

    Emily Vy Spearhead Realty Group LLC

    9317 NW 118th Terrace, Yukon, OK 73099
  • /3

    $334,900

    New Construction
    • 4 Beds
    • 2 Baths
    • 1,752 Sq Ft

    11716 SW 15th Terrace, Yukon, OK 73099

    Quality built from the ground up with a continuous footing foundation (not typical pier-and-beam), a step up in structural support and durability. Gorgeous new construction home located in the highly desired Mustang school district, this home is also conveniently located near shopping centers, restaurants, and major highways. This home features a four bedroom including an impressive primary suite

    Mandy Renée Chinowth & Cohen

    11716 SW 15th Terrace, Yukon, OK 73099
  • /41

    $368,000

    • 4 Beds
    • 2 Baths
    • 2,076 Sq Ft

    2912 Wild Rose Ln, Yukon, OK 73099

    THE ARCHITECTURAL ASPECTS OF THIS MODERN UPSCALE FUSION ARE PERFECTION! POLISHED AND READY TO SEE NEW HOMEOWNERS THIS EVER-FLOWING 4 BEDROOM 2 BATH BEAUTIFULLY EXEMPLIFIES WHAT YOU EXPECT TO COME HOME TO AFTER CONQUERING YOUR DAY! THE MODERN LAYOUT ALLOWS A COMPLETE PRIMARY SUITE THAT DOESN'T SACRIFICE THE ABILITY TO HAVE A PRIVATE OFFICE, A PHENOMENAL WALK IN CLOSET ADJACENT TO THE LAUNDRY AREA,

    Tisha Raney NATIVE REALTY & LAND CO

    2912 Wild Rose Ln, Yukon, OK 73099
  • /50

    $529,900

    • 5 Beds
    • 4 Baths
    • 3,117 Sq Ft

    2817 Bens Cir, Yukon, OK 73099

    **NEW ROOF in JUNE 2026** A HALF-ACRE HOME, SHOP-APPROVED NEIGHBORHOOD IN THE MOST PERFECT LOCATION FOR YOU! Minutes away from I-40 & Kilpatrick Turnpike, about 20 minutes from Downtown/Bricktown and accessible to all the amenities of the booming Garth Brooks Blvd -- this 5beds with BONUS ROOM| 4 baths|3cars 2-STORY HOME IN MUSTANG SCHOOLS will amaze you in all levels! A large covered porch will

    Jenny Burns Keller Williams Central OK

    2817 Bens Cir, Yukon, OK 73099
  • /58

    $394,340

    New Construction
    • 4 Beds
    • 2.5 Baths
    • 1,950 Sq Ft

    The Blue Spruce Half Bath Plan at Britton Farms, Yukon, OK 73099

    This Blue Spruce Half Bath floor plan includes 2,225 Sq Ft of total living space, which includes 1,950 Sq Ft of indoor living space and 275 Sq Ft of outdoor living space. There is also a 585 Sq Ft, three car garage.Love the Blue Spruce? Need a powder room? We got you covered! Weve designed the Blue Spruce Half Bath for creative use of space, incorporating a wide range of amenities, including that

    Homes By Taber Builder
    9324 Poppey Place Unit 36485071, Yukon, OK 73099
  • /29

    $314,500

    New Construction
    • 4 Beds
    • 2 Baths
    • 1,789 Sq Ft

    1924 Long Cove Ave, Yukon, OK 73099

    This is a great opportunity to be located in the perfect spot! Four bedrooms and two baths. Entry opens to a larger living area with a fireplace. Kitchen area has Huge island with quartz countertops. Pantry, SS appliance package with gas cooking. Master suite has spacious bath that has double vanities, soaker tub and a tile shower. A walk in closet that you can't miss! Two inch faux wood blinds

    Shelly Cooper Whittington Realty LLC

    1924 Long Cove Ave, Yukon, OK 73099
  • /74

    $442,840

    New Construction
    • 4 Beds
    • 2 Baths
    • 2,200 Sq Ft

    Mallory Plus Plan at Highland Ranch, Yukon, OK 73099

    This Mallory PLUS floor plan includes 2,550 Sq Ft of total living space, which includes 2,200 Sq Ft of indoor living space and 350 Sq Ft of outdoor living space. There is also a 665 Sq Ft, three car garage.The Mallory Plus floor plan offers everything homeowners love about the Mallory, plus more #ProudlyOverbuilt features! The Mallory has the most desirable open floor plan with plenty of space

    Homes By Taber Builder
    11013 NW 93rd Terrace Unit 40057873, Yukon, OK 73099
  • /17

    $302,990

    New Construction
    • 4 Beds
    • 2 Baths
    • 2,031 Sq Ft

    10209 NW 27th St, Yukon, OK 73099

    The property is located at 10209 NW 27th Street OKLAHOMA CITY OK 73099 priced at 302990, the square foot and stories are 2031, 1.The number of bath is 2, halfbath is 0 there are 4 bedrooms and 2 garages. For more details please, call or email.

    D.R. Horton Builder
    10209 NW 27th St, Yukon, OK 73099
  • /106

    $566,340

    New Construction
    • 4 Beds
    • 3 Baths
    • 2,500 Sq Ft

    Louis Bonus Room Plan at Frisco Park, Yukon, OK 73099

    This Louis Bonus Room floor plan includes 2,740 Sq Ft of total living space, which includes 2,500 Sq Ft of indoor living space and 240 Sq Ft of outdoor living space. There is also a 620 Sq Ft, three car garage.The Louis Bonus Room offers plenty to keep homeowners thrilled about their home throughout the years, complete with four bedrooms, three full bathrooms, and a three-car garage! For

    Homes By Taber Builder
    0 Frisco Rd & Sw 59th St Unit 40698263, Yukon, OK 73099
  • /74

    $439,840

    New Construction
    • 4 Beds
    • 2 Baths
    • 2,200 Sq Ft

    Mallory Plus Plan at Nichols Creek, Yukon, OK 73099

    This Mallory PLUS floor plan includes 2,550 Sq Ft of total living space, which includes 2,200 Sq Ft of indoor living space and 350 Sq Ft of outdoor living space. There is also a 665 Sq Ft, three car garage.The Mallory Plus floor plan offers everything homeowners love about the Mallory, plus more #ProudlyOverbuilt features! The Mallory has the most desirable open floor plan with plenty of space

    Homes By Taber Builder
    9208 NW 117th St Unit 39838868, Yukon, OK 73099
  • /21

    $400,340

    New Construction $3K PRICE INCREASE
    • 4 Beds
    • 2 Baths
    • 1,900 Sq Ft

    11504 NW 134th St, Yukon, OK 73099

    This Blue Spruce floor plan features 2,185 Sqft of total living space, which includes 1,900 Sqft of indoor living and 285 Sqft of outdoor living. This exceptional home offers 4 bedrooms, 2 bathrooms, 2 covered patios, a utility room, and a 3-car garage with an in-ground storm shelter installed because safety is not an option. The well-curated great room presents a well-crafted cathedral ceiling

    Zach Holland Premium Prop Llc

    11504 NW 134th St, Yukon, OK 73099
  • /28

    $374,000

    $1K PRICE DROP
    • 4 Beds
    • 2 Baths
    • 2,717 Sq Ft

    13617 Keswick Ln, Yukon, OK 73099

    Space defines this stunning home located in the Piedmont School District. From the moment you walk in, you’ll be impressed by the soaring 14-foot ceilings and beautiful wood flooring that truly set this home apart. Offering 4 generously sized bedrooms and an oversized study, this home provides both comfort and flexibility. The expansive kitchen is perfect for entertaining, featuring abundant

    Donnie Woodard RE/MAX Energy Real Estate

    13617 Keswick Ln, Yukon, OK 73099
  • /50

    $412,500

    $13K PRICE DROP
    • 4 Beds
    • 3 Baths
    • 2,378 Sq Ft

    14716 Avignon Ln, Yukon, OK 73099

    This meticulously crafted home in the conveniently located Montereau neighborhood is a show stopper. With unlimited amenities, this home offers the perfect blend of a low maintenance luxury. Being the original model home for the neighborhood, no corners were cut with features and finishes. Enjoy the convenience of being close to the turnpike, major hospitals, Lake Hefner and a short drive to

    Rebekah Vezey Copper Creek Real Estate

    14716 Avignon Ln, Yukon, OK 73099
  • /45

    $349,900

    $10K PRICE DROP
    • 4 Beds
    • 2 Baths
    • 2,400 Sq Ft

    2301 Manor Rd, Yukon, OK 73099

    New Price!! Nestled on 5 beautiful acres with a Yukon address in the desirable Mustang School District, this unique property offers a rare opportunity to enjoy the peace of country living while being just minutes from shopping, restaurants, schools, and major highways. The 2,400 MOL sq. ft. home provides comfortable living space with endless potential, while the impressive 4,200 MOL sq. ft.

    Janna Skiniotes KG Realty LLC

    2301 Manor Rd, Yukon, OK 73099
  • /47

    $476,950

    • 4 Beds
    • 2.5 Baths
    • 2,383 Sq Ft

    2405 Crystal Creek Dr, Yukon, OK 73099

    Welcome to 2405 Crystal Creek Drive in Crystal Creek at Westbury, a beautifully crafted new construction modern farmhouse by Aaron Tatum Custom Homes. As soon as you drive up to the entrance you will see why current residents love where they live. Tucked into a quiet cul-de-sac , this home offers approximately 2,383 square feet, 4 bedrooms or 3 bedrooms plus a study, 2.5 bathrooms, and a spacious

    Kristina Moosavi ReMax Lifestyle

    2405 Crystal Creek Dr, Yukon, OK 73099
  • /5

    $409,900

    New Construction
    • 4 Beds
    • 3.5 Baths
    • 2,535 Sq Ft

    Berkeley 3-Car Plan at Sycamore Gardens, Yukon, OK 73099

    Home Creations Builder
    11436 SW 11th St Unit 38281717, Yukon, OK 73099
  • /39

    $409,924

    New Construction
    • 4 Beds
    • 2.5 Baths
    • 2,198 Sq Ft

    11709 NW 105th St, Yukon, OK 73099

    **July Builder's Special*** If under contract by July 31 builder will pay $7000 in closing cost, blinds throughout home, GE PROFILE washer, dryer, refrigerator, fence, and a 6' run of upper and lower garage cabinets. *** Welcome to the fabulous Coeur D'Alene neighborhood where these new construction homes look anything but cookie cutter. L4 Homes build beautiful custom-like homes using great

    Courtney Wimmer Stetson Bentley Realty LLC

    11709 NW 105th St, Yukon, OK 73099
  • /22

    $355,000

    • 4 Beds
    • 4 Baths
    • 2,652 Sq Ft

    408 N Willowood Dr Unit 408 & 410, Yukon, OK 73099

    Very well-maintained, high quality construction brick duplex on a quiet, tree lined street features 2 beds, 2 baths, 2 car garage, 1326 sq ft PER unit. Unit 408 has tile & vinyl plank floors, carpet, granite countertops. Unit 410 has tile & carpet, granite countertops. Both have stainless appliances. (Refrigerators, W/D belong to tenants.) Brand new roof installed prior to closing! Fence replaced

    Abby Mclaughlin Keller Williams Realty Elite

    408 N Willowood Dr Unit 408 & 410, Yukon, OK 73099
  • /31

    $406,590

    New Construction
    • 4 Beds
    • 2 Baths
    • 1,900 Sq Ft

    9232 NW 119th St, Yukon, OK 73099

    Welcome to 9232 NW 119th StWhere class meets elegance, welcome to the Hazel floorplan. The extravagant exterior matches the luxurious interior with the Proudly Overbuilt Included Features guaranteed in Taber homes. 4 sizeable bedrooms, 2full bathrooms, a utility room, and multiple storage opportunities are included in the 1,900 Sq Ft interior. You will find extra storage and safety in your 3-car

    Homes By Taber Builder
    9232 NW 119th St, Yukon, OK 73099
  • /155

    $452,340

    New Construction
    • 4 Beds
    • 3 Baths
    • 2,250 Sq Ft

    Hummingbird Bonus Room 1 Plan at Highland Ranch, Yukon, OK 73099

    This Hummingbird Bonus Room 1 floor plan includes 2,495 Sq Ft of total living space, which includes 2,250 Sq Ft of indoor living space and 245Sq Ft of outdoor living space. There is also a 600 Sq Ft, three car garage.This version of the Hummingbird takes your lifestyle up a level. Weve added a second-floor bonus room over the three-car garage. With 435 square feet of open living area and a full

    Homes By Taber Builder
    11013 NW 93rd Terrace Unit 40057855, Yukon, OK 73099
  • /74

    $418,340

    New Construction
    • 4 Beds
    • 2 Baths
    • 2,200 Sq Ft

    The Mallory Plus Plan at Britton Farms, Yukon, OK 73099

    This Mallory PLUS floor plan includes 2,550 Sq Ft of total living space, which includes 2,200 Sq Ft of indoor living space and 350 Sq Ft of outdoor living space. There is also a 665 Sq Ft, three car garage.The Mallory Plus floor plan offers everything homeowners love about the Mallory, plus more #ProudlyOverbuilt features! The Mallory has the most desirable open floor plan with plenty of space

    Homes By Taber Builder
    9324 Poppey Place Unit 36459860, Yukon, OK 73099

Showing Results 561 - 600, Page 15 of 17

How to Buy a Home How to Finance a Home How to Sell a Home